
1138 Helen Lane North Frontenac, Ontario K0H 2E0

$480,000
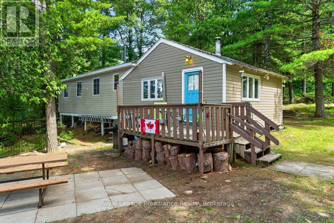
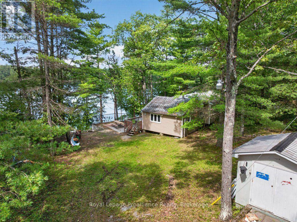
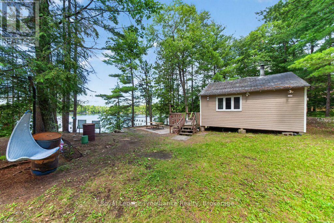
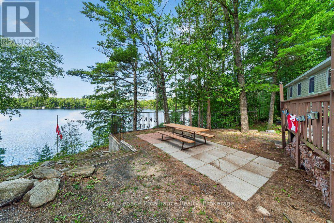
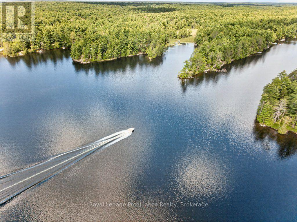
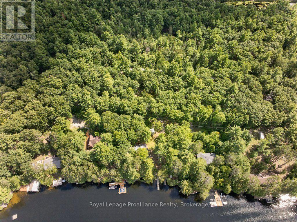
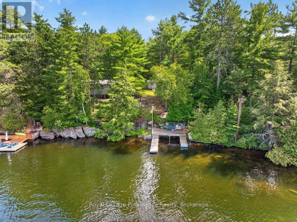
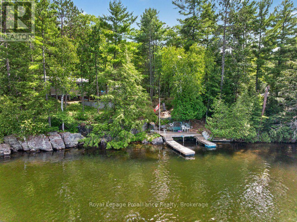
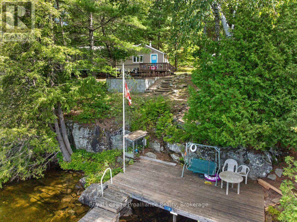
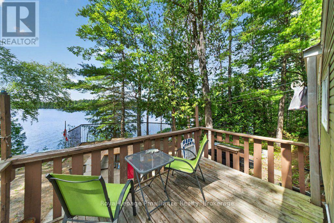
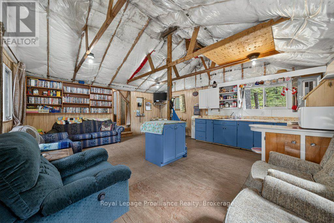
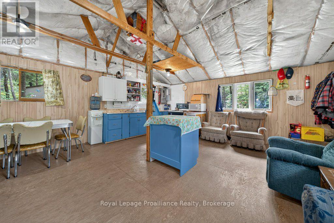
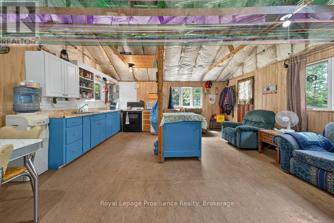
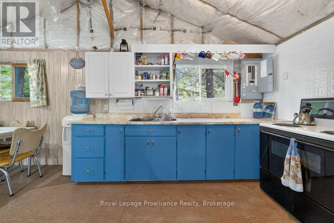
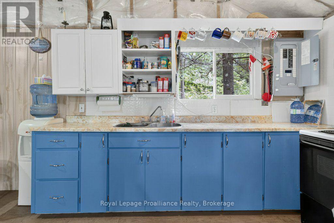
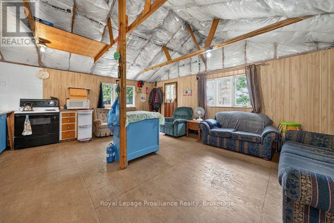
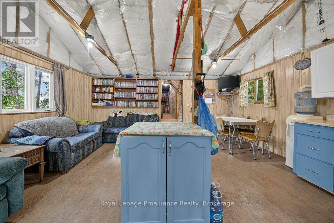
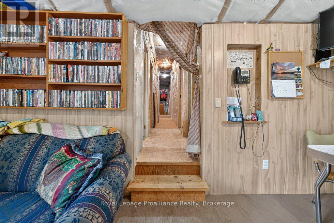
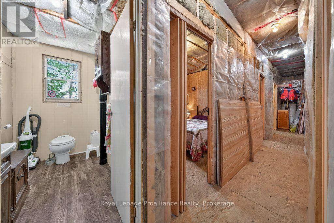
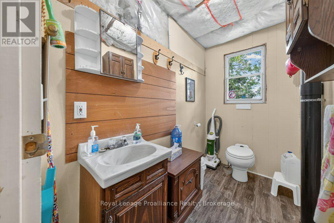
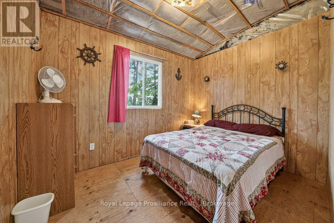
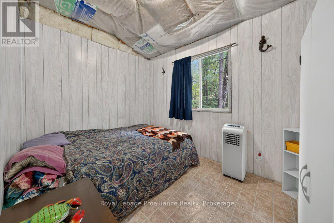
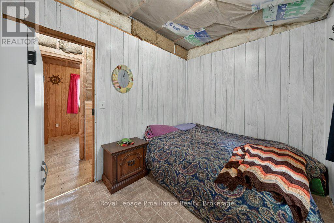
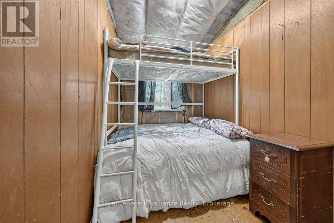
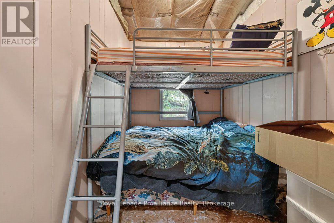
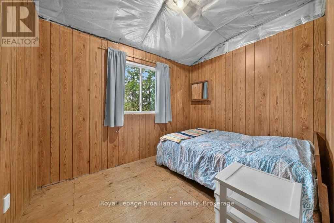
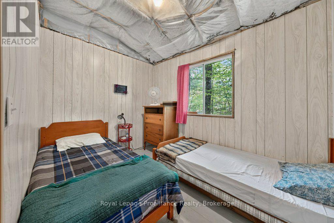
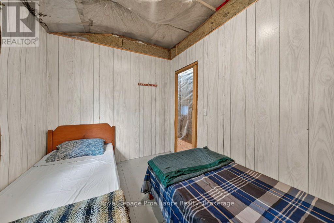
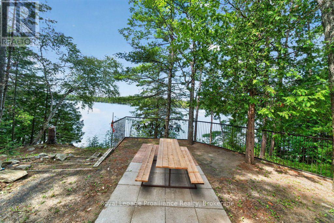
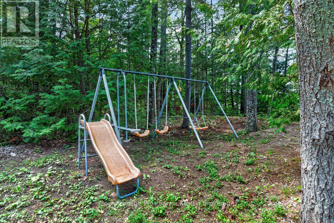
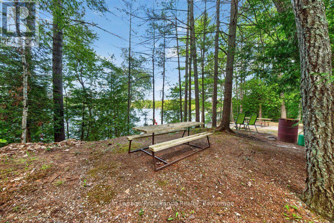
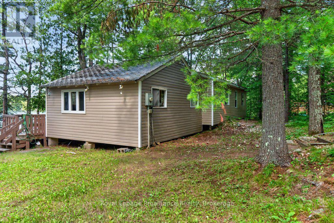
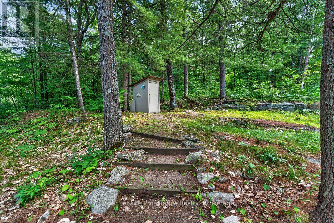
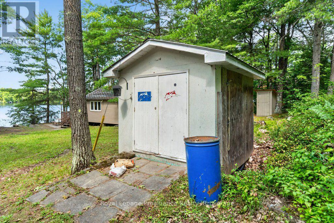
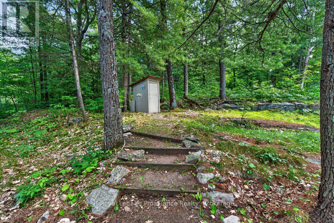
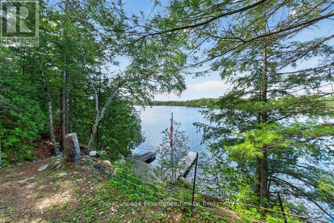
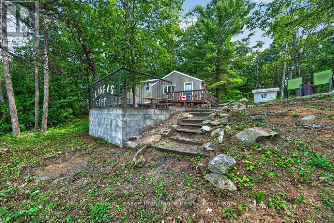
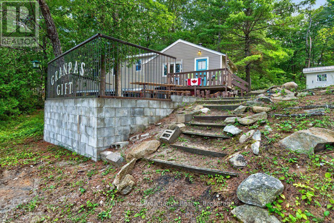
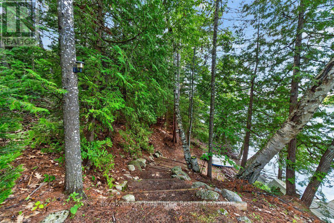
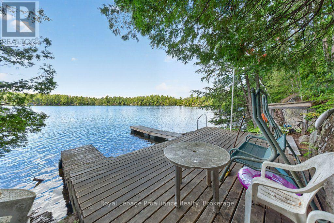
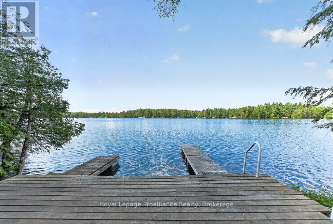
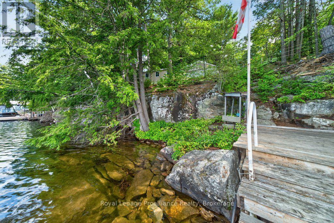
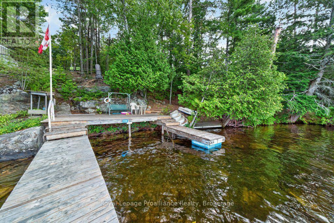
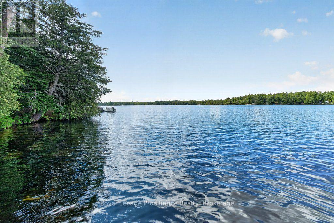
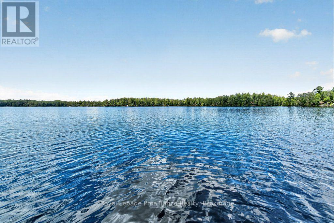
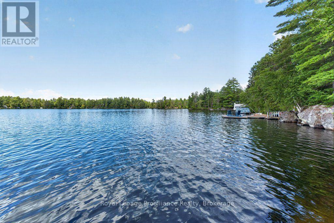
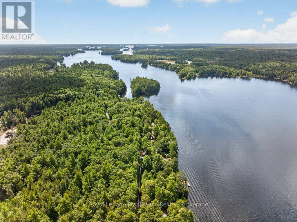
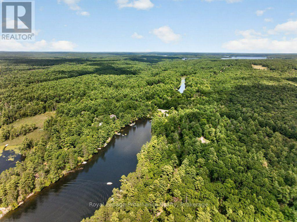
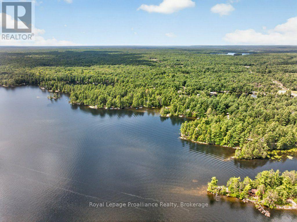
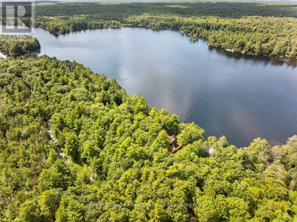
Awaken your dream of cottage life at this inspiring recreational retreat on the south side of beautiful Big Gull Lake, where 146 feet of pristine waterfront and iconic Canadian Shield rock outcroppings frame your dockside experience. With 6 bedrooms, 1 x 2 pce bathroom with composting toilet & outhouse/ privy and 968 square feet of living space, this cottage is designed to bring family and friends together, featuring a large living room and kitchen that invite long meals, laughter, and late-night storytelling. The level, expansive lot offers endless possibilities for outdoor sports and gatherings around the firepit, while the large patio overlooking the lake provides the perfect backdrop for sunrise coffees and star-filled nights. Deep water off the docks, excellent fishing, swimming, and boating, plus a nearby public boat launch, make every day an adventure on the water. With ample parking and an open canvas to create your own vision within the structure with most systems in place, enabling potential winterization offers you opportunity to design your own personal oasis. This Big Gull Lake getaway is your chance to create lasting memories and the cottage lifestyle you've always imagined. Located in Coxvale ON with easy access from Ardoch Road. (id:49269)
Property Details
| MLS® Number | X13726940 |
| Property Type | Single Family |
| Amenities Near By | Golf Nearby, Marina, Place Of Worship |
| Easement | Right Of Way |
| Features | Wooded Area, Irregular Lot Size, Flat Site, Dry |
| Parking Space Total | 8 |
| Structure | Deck, Patio(s), Shed, Dock |
| View Type | Lake View, View Of Water, Direct Water View |
| Water Front Name | Big Gull Lake |
| Water Front Type | Waterfront On Lake |
Building
| Bathroom Total | 1 |
| Bedrooms Above Ground | 6 |
| Bedrooms Total | 6 |
| Appliances | Water Heater |
| Architectural Style | Raised Bungalow |
| Basement Type | None |
| Construction Style Attachment | Detached |
| Construction Style Other | Seasonal |
| Cooling Type | None |
| Exterior Finish | Concrete Block, Vinyl Siding |
| Fire Protection | Smoke Detectors |
| Foundation Type | Block, Wood |
| Half Bath Total | 1 |
| Heating Fuel | Other |
| Heating Type | Other |
| Stories Total | 1 |
| Size Interior | 700 - 1,100 Sqft |
| Type | House |
| Utility Water | Lake/river Water Intake |
Parking
| No Garage |
Land
| Access Type | Private Docking |
| Acreage | No |
| Land Amenities | Golf Nearby, Marina, Place Of Worship |
| Size Depth | 246 Ft |
| Size Frontage | 146 Ft |
| Size Irregular | 146 X 246 Ft |
| Size Total Text | 146 X 246 Ft|1/2 - 1.99 Acres |
| Surface Water | Lake/pond |
| Zoning Description | Lsw |
Rooms
| Level | Type | Length | Width | Dimensions |
|---|---|---|---|---|
| Main Level | Living Room | 5.23 m | 5.91 m | 5.23 m x 5.91 m |
| Main Level | Kitchen | 2.28 m | 7.4 m | 2.28 m x 7.4 m |
| Main Level | Bedroom | 2.4 m | 3.22 m | 2.4 m x 3.22 m |
| Main Level | Bedroom 2 | 2.39 m | 3.23 m | 2.39 m x 3.23 m |
| Main Level | Bedroom 3 | 2.39 m | 3.18 m | 2.39 m x 3.18 m |
| Main Level | Bedroom 4 | 2.4 m | 3.18 m | 2.4 m x 3.18 m |
| Main Level | Bedroom 5 | 2.4 m | 1.98 m | 2.4 m x 1.98 m |
| Main Level | Bedroom | 2.39 m | 1.96 m | 2.39 m x 1.96 m |
| Main Level | Utility Room | 1.79 m | 1.34 m | 1.79 m x 1.34 m |
| Main Level | Bathroom | 2.39 m | 1.34 m | 2.39 m x 1.34 m |
Utilities
| Electricity | Installed |
| Wireless | Available |
| Electricity Connected | Connected |
https://www.realtor.ca/real-estate/30214191/1138-helen-lane-north-frontenac
Contact Us
Contact us for more information

The trademarks REALTOR®, REALTORS®, and the REALTOR® logo are controlled by The Canadian Real Estate Association (CREA) and identify real estate professionals who are members of CREA. The trademarks MLS®, Multiple Listing Service® and the associated logos are owned by The Canadian Real Estate Association (CREA) and identify the quality of services provided by real estate professionals who are members of CREA. The trademark DDF® is owned by The Canadian Real Estate Association (CREA) and identifies CREA's Data Distribution Facility (DDF®)
September 14 2026 12:19:42
Central Lakes Association of REALTORS®
Royal LePage Proalliance Realty