
1138 South Middle Lakeshore, Ontario N0R 1V0

$699,000
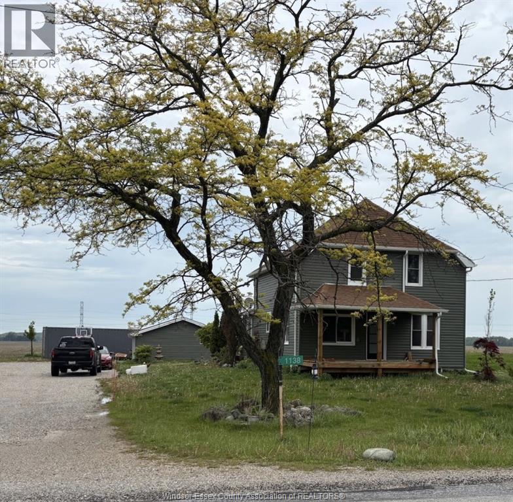
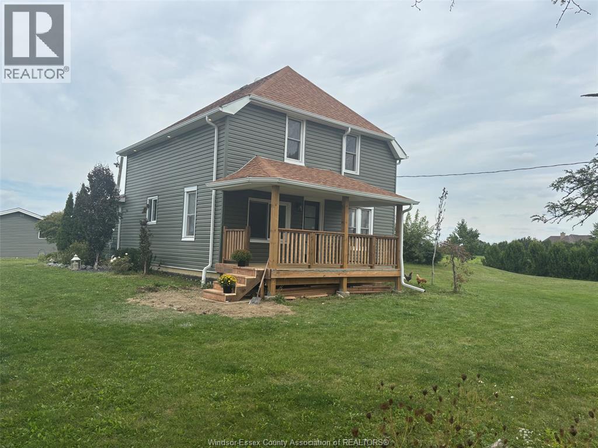
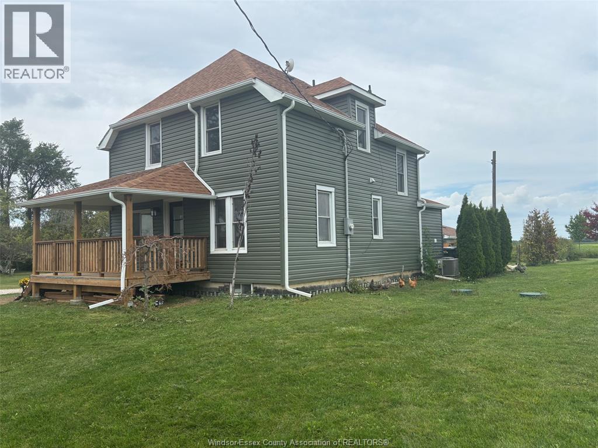
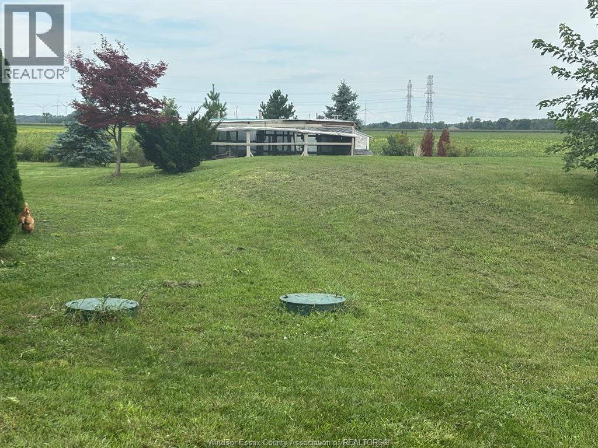
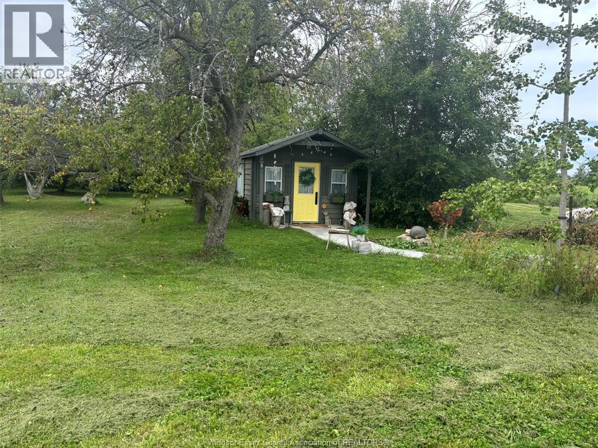
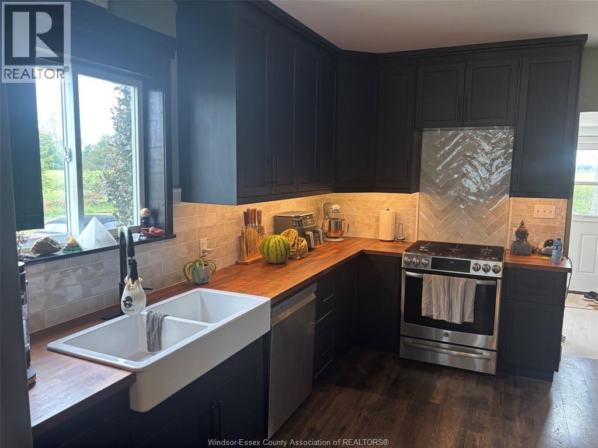
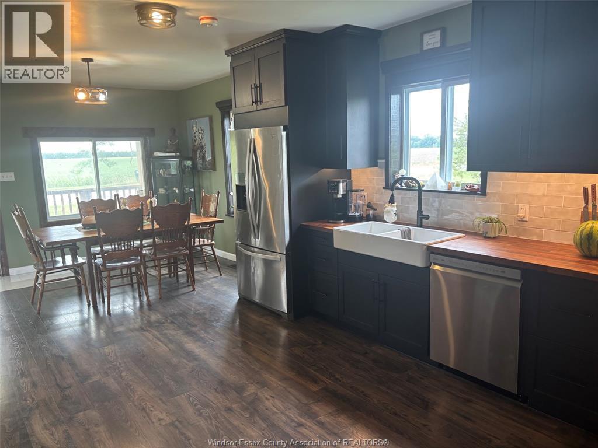
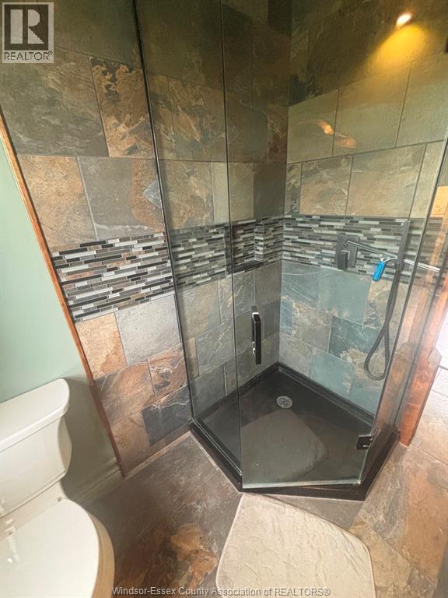
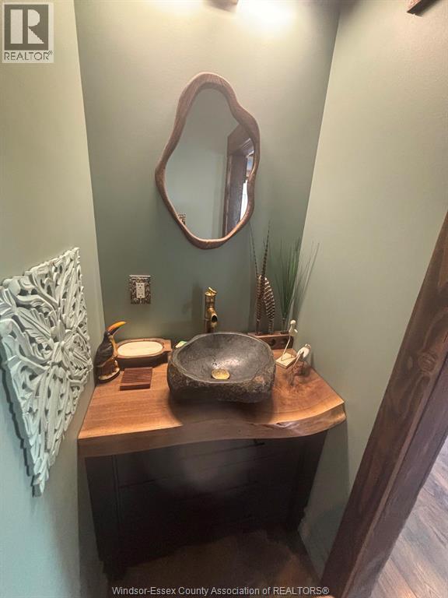
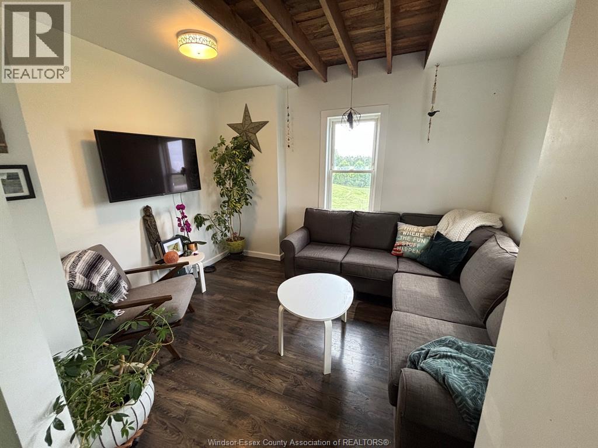
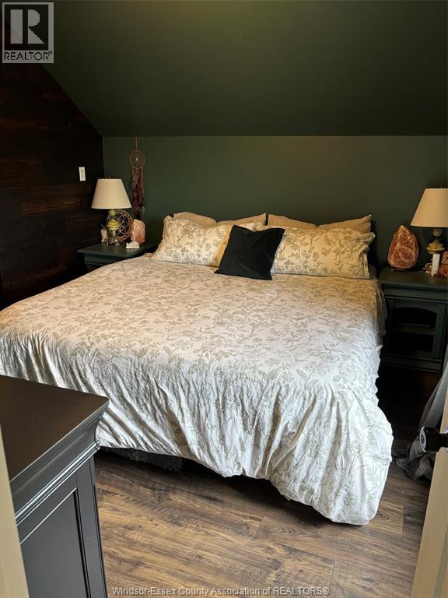
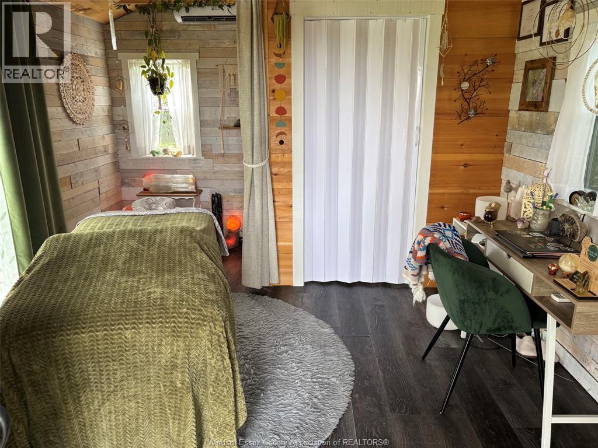
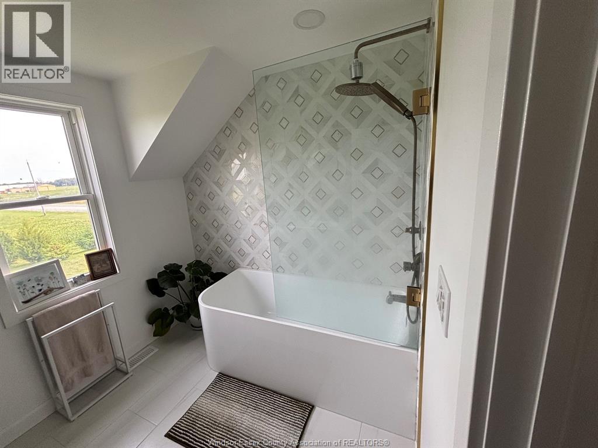
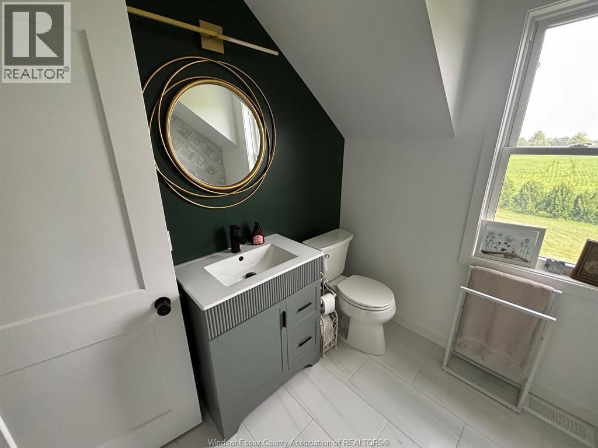
Extensively updated 2 storey with no rear neighbours, 1.2 acres, 3 bedrooms, 2 baths, double car garage, shingles 2024, all appliances less than 5 yr old, siding 2026, eaves trough 2026, newer plumbing and electrical, newer raised bed septic, owned furnace, owned hot water tank, basement has a roughed in bathroom and a sewage pit, 12 x 16 Euroshed built on a slab for clinic/office and minisplit for heat/ac, heirloom orchard with many fruit trees, (id:49269)
Property Details
| MLS® Number | 26022360 |
| Property Type | Single Family |
| Features | Gravel Driveway |
Building
| Bathroom Total | 3 |
| Bedrooms Above Ground | 3 |
| Bedrooms Total | 3 |
| Appliances | Dishwasher, Dryer, Freezer, Refrigerator, Stove, Washer |
| Construction Style Attachment | Detached |
| Exterior Finish | Aluminum/vinyl |
| Flooring Type | Laminate |
| Foundation Type | Block |
| Half Bath Total | 1 |
| Heating Fuel | Natural Gas |
| Heating Type | Forced Air |
| Stories Total | 2 |
| Type | House |
Parking
| Garage |
Land
| Acreage | Yes |
| Sewer | Septic System |
| Size Irregular | 200 X 273 Ft / 1.259 Ac |
| Size Total Text | 200 X 273 Ft / 1.259 Ac|1 - 1.99 Acres |
| Zoning Description | A1 |
Rooms
| Level | Type | Length | Width | Dimensions |
|---|---|---|---|---|
| Second Level | 4pc Bathroom | Measurements not available | ||
| Second Level | Bedroom | Measurements not available | ||
| Second Level | Bedroom | Measurements not available | ||
| Second Level | Bedroom | Measurements not available | ||
| Basement | Other | Measurements not available | ||
| Basement | Utility Room | Measurements not available | ||
| Main Level | 3pc Bathroom | Measurements not available | ||
| Main Level | Laundry Room | Measurements not available | ||
| Main Level | Living Room | Measurements not available | ||
| Main Level | Eating Area | Measurements not available | ||
| Main Level | Kitchen | Measurements not available |
https://www.realtor.ca/real-estate/30267620/1138-south-middle-lakeshore
Contact Us
Contact us for more information

The trademarks REALTOR®, REALTORS®, and the REALTOR® logo are controlled by The Canadian Real Estate Association (CREA) and identify real estate professionals who are members of CREA. The trademarks MLS®, Multiple Listing Service® and the associated logos are owned by The Canadian Real Estate Association (CREA) and identify the quality of services provided by real estate professionals who are members of CREA. The trademark DDF® is owned by The Canadian Real Estate Association (CREA) and identifies CREA's Data Distribution Facility (DDF®)
September 12 2026 08:56:48
Windsor-Essex County Association of REALTORS®
Century 21 Local Home Team Realty Inc.