
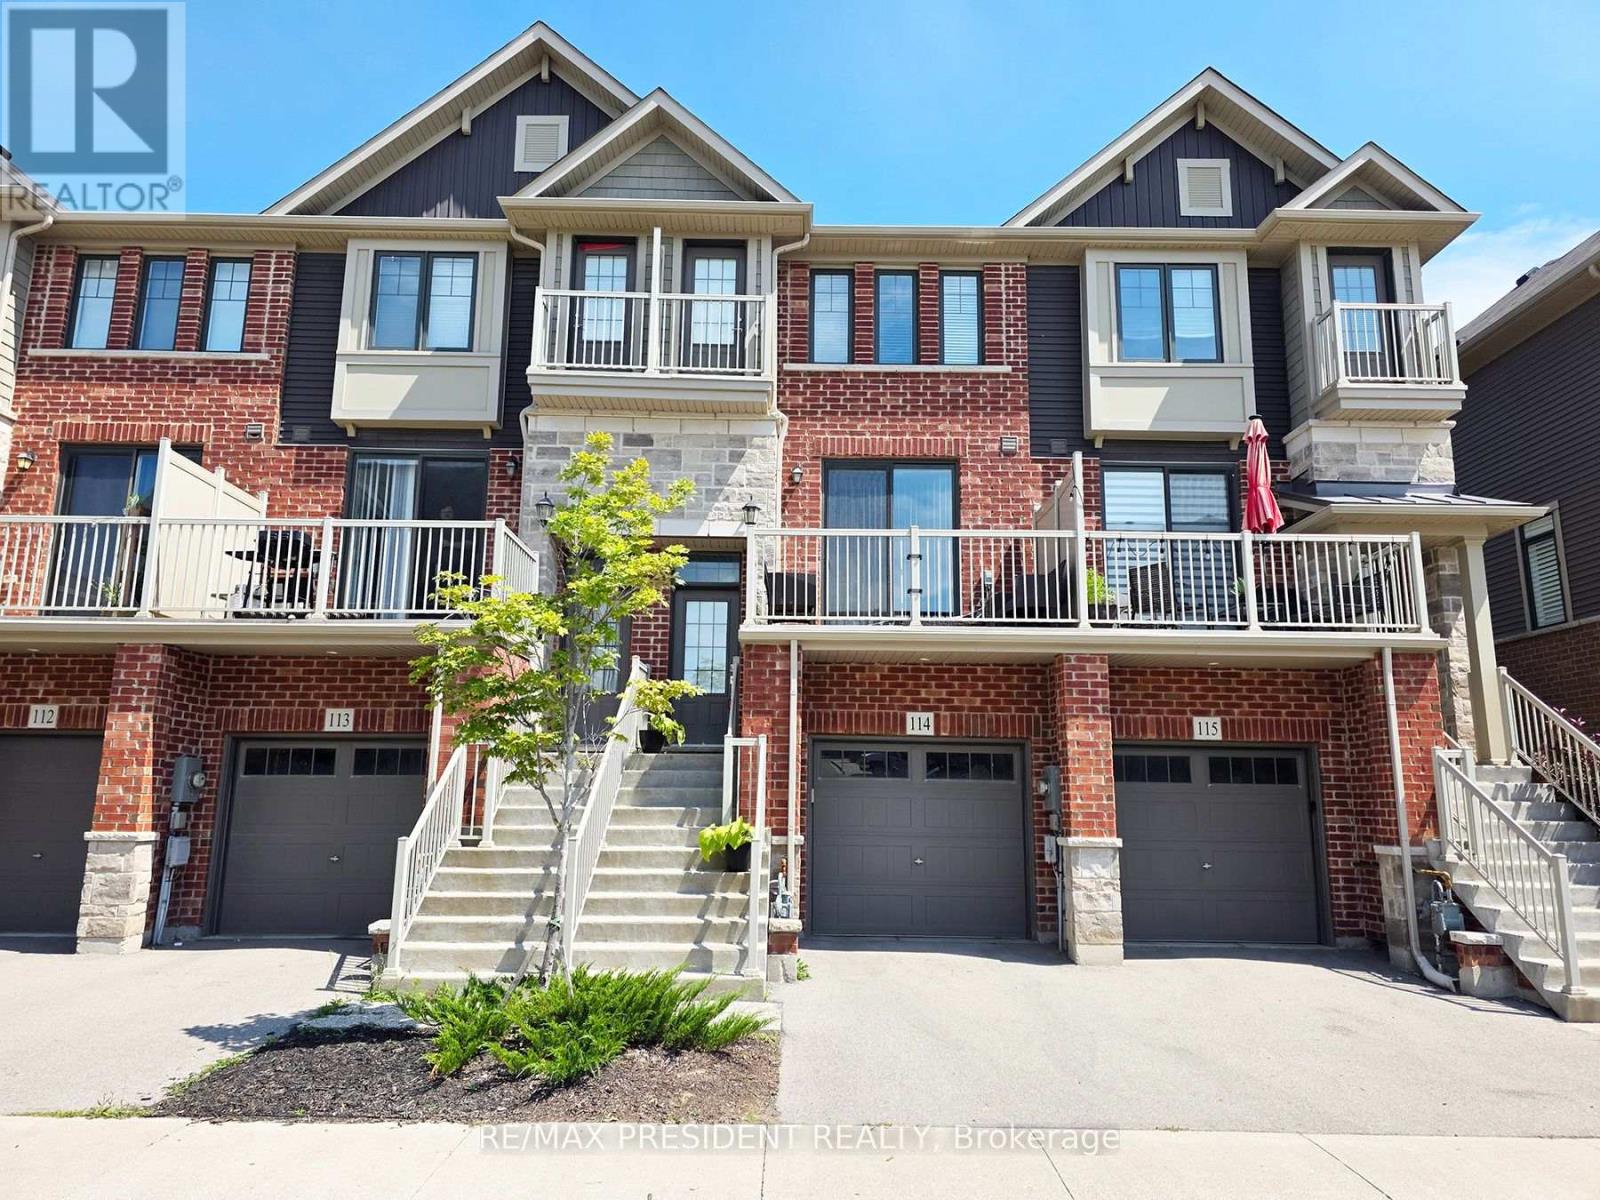
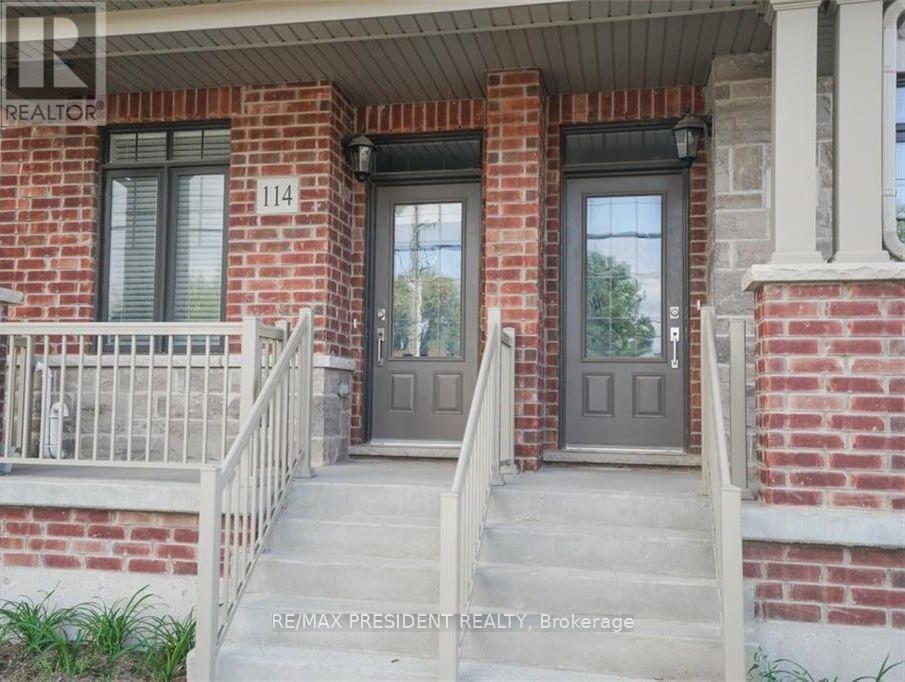
114 - 1890 Rymal Road E Hamilton, Ontario L0R 1P0

$2,700 Monthly
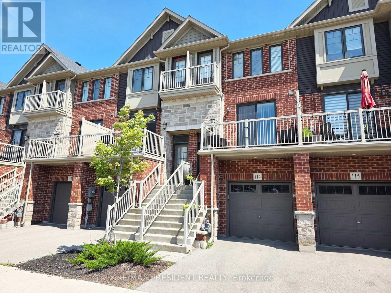
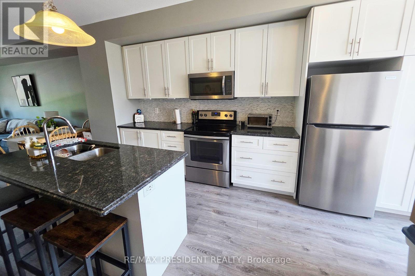
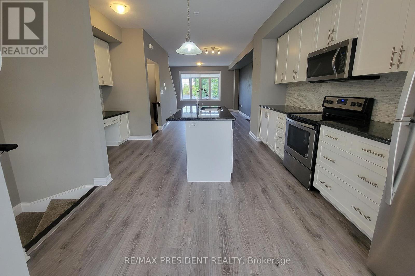
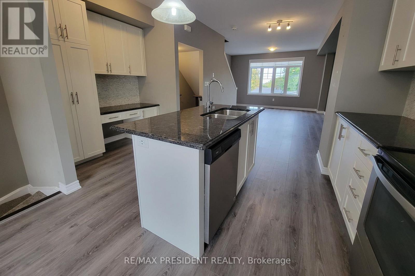
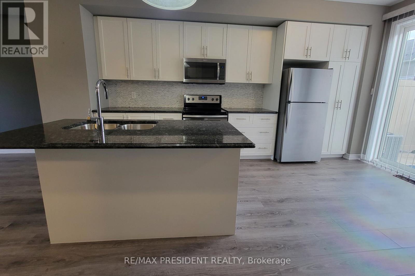
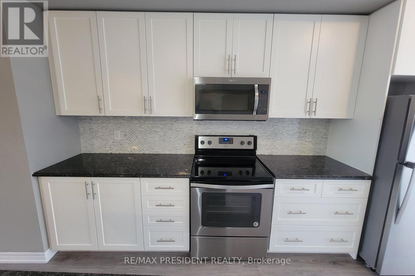
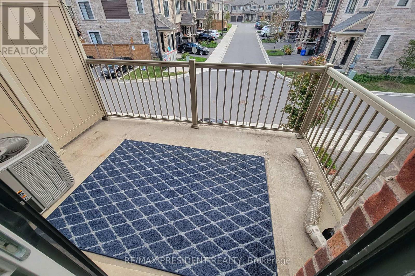
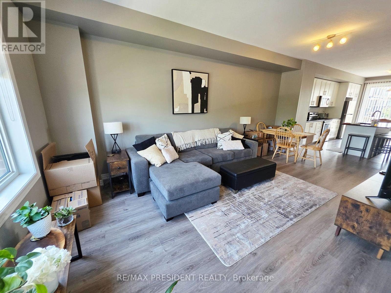
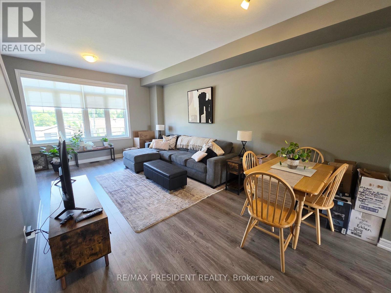
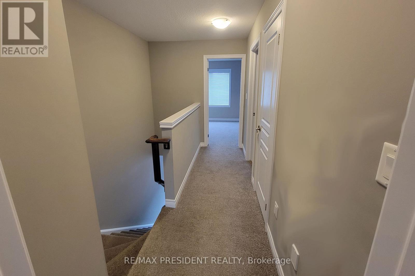
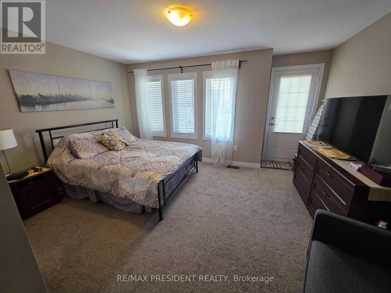
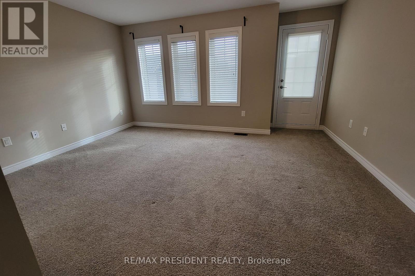
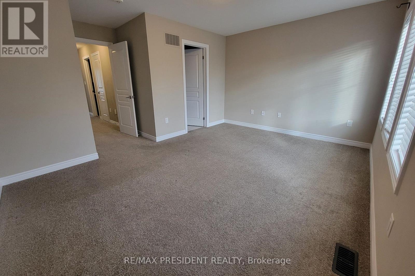
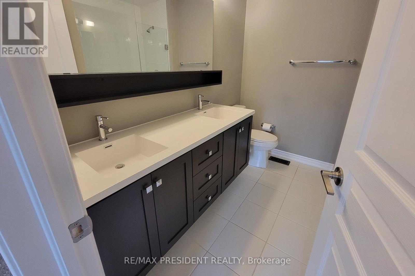
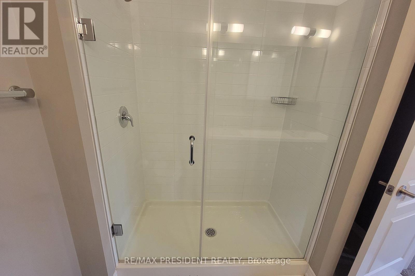
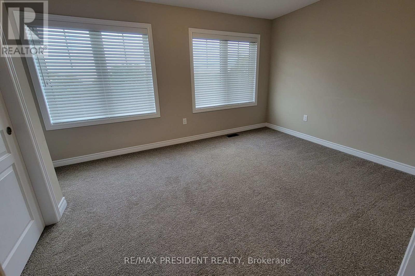
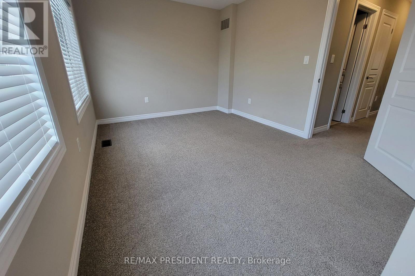
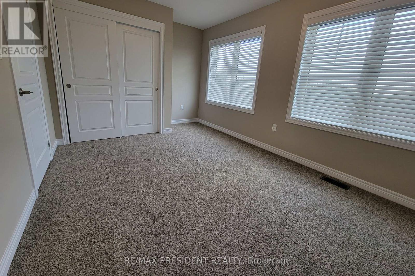
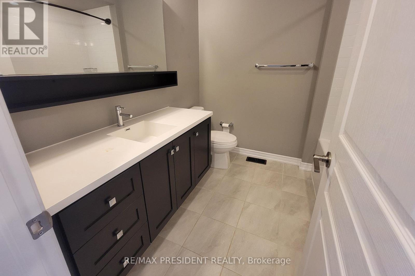
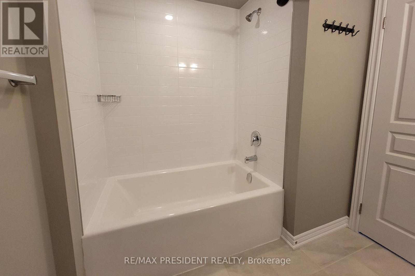
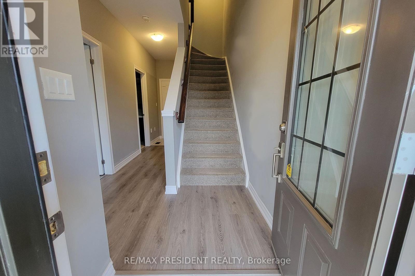
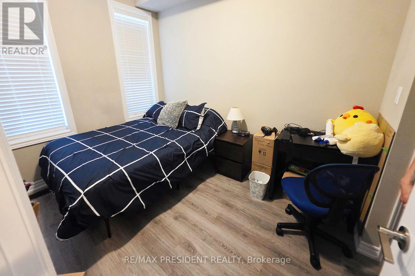
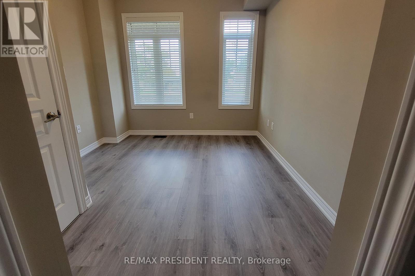
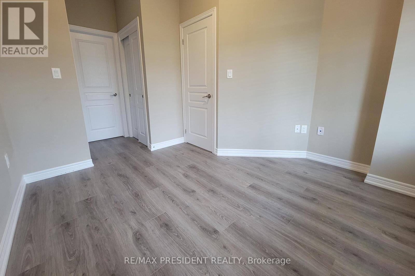
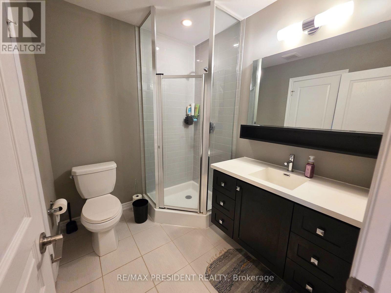
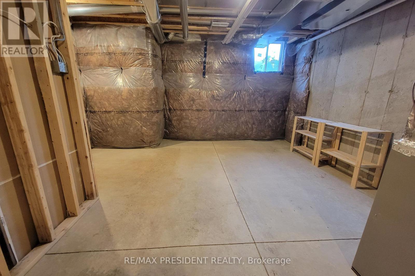
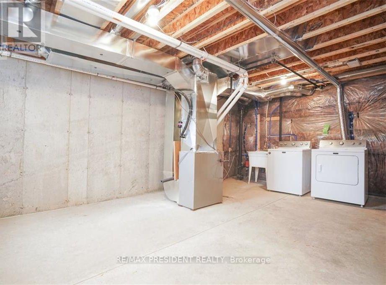
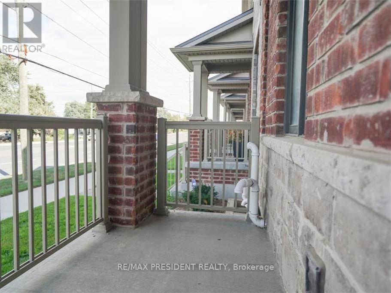
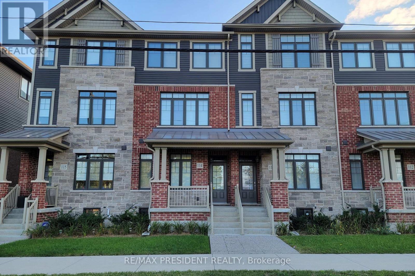
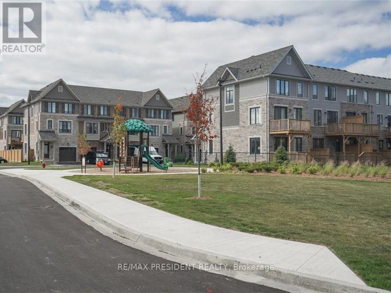
Welcome to this beautifully upgraded 3-bedroom Branthaven home, offering 1,692 sq ft of open-concept living with 9-foot ceilings and luxurious finishes throughout. This rare 3-bedroom layout features a private ground-floor bedroom with semi-ensuite - ideal as a guest suite or home office. Upstairs, the primary bedroom has a 4-piece ensuite and a private balcony walkout, alongside a second spacious bedroom. The gourmet eat-in kitchen features granite countertops, an upgraded backsplash, a breakfast island, and abundant cabinet and counter space. Sliding glass doors off the kitchen lead to a spacious terrace, perfect for morning coffee or evening entertaining. Parking for two vehicles - one in the garage and one on the driveway. The unfinished basement offers excellent potential for extra living space or storage. Ideally located just minutes from the Red Hill Valley Parkway and Lincoln Alexander Parkway, with easy access to shopping, schools, and transit. (id:49269)
Property Details
| MLS® Number | X13564644 |
| Property Type | Single Family |
| Community Name | Rural Glanbrook |
| Equipment Type | Water Heater |
| Parking Space Total | 2 |
| Rental Equipment Type | Water Heater |
Building
| Bathroom Total | 3 |
| Bedrooms Above Ground | 3 |
| Bedrooms Total | 3 |
| Appliances | Garage Door Opener Remote(s), Dishwasher, Dryer, Garage Door Opener, Microwave, Stove, Washer, Window Coverings, Refrigerator |
| Basement Development | Unfinished |
| Basement Type | N/a (unfinished) |
| Construction Style Attachment | Attached |
| Cooling Type | Central Air Conditioning |
| Exterior Finish | Brick |
| Flooring Type | Laminate, Carpeted |
| Foundation Type | Poured Concrete |
| Heating Fuel | Natural Gas |
| Heating Type | Forced Air |
| Stories Total | 3 |
| Size Interior | 1,500 - 2,000 Sqft |
| Type | Row / Townhouse |
| Utility Water | Municipal Water |
Parking
| Garage |
Land
| Acreage | No |
| Sewer | Sanitary Sewer |
| Size Depth | 71 Ft ,10 In |
| Size Frontage | 16 Ft |
| Size Irregular | 16 X 71.9 Ft |
| Size Total Text | 16 X 71.9 Ft |
Rooms
| Level | Type | Length | Width | Dimensions |
|---|---|---|---|---|
| Second Level | Living Room | 6.69 m | 3.44 m | 6.69 m x 3.44 m |
| Second Level | Dining Room | 6.69 m | 3.44 m | 6.69 m x 3.44 m |
| Second Level | Kitchen | 4.9 m | 4.58 m | 4.9 m x 4.58 m |
| Third Level | Primary Bedroom | 5.33 m | 4.6 m | 5.33 m x 4.6 m |
| Third Level | Bedroom 2 | 4.6 m | 3.04 m | 4.6 m x 3.04 m |
| Basement | Laundry Room | Measurements not available | ||
| Ground Level | Bedroom 3 | 4.42 m | 3.11 m | 4.42 m x 3.11 m |
https://www.realtor.ca/real-estate/30034490/114-1890-rymal-road-e-hamilton-rural-glanbrook
Contact Us
Contact us for more information

The trademarks REALTOR®, REALTORS®, and the REALTOR® logo are controlled by The Canadian Real Estate Association (CREA) and identify real estate professionals who are members of CREA. The trademarks MLS®, Multiple Listing Service® and the associated logos are owned by The Canadian Real Estate Association (CREA) and identify the quality of services provided by real estate professionals who are members of CREA. The trademark DDF® is owned by The Canadian Real Estate Association (CREA) and identifies CREA's Data Distribution Facility (DDF®)
July 15 2026 04:10:03
Toronto Regional Real Estate Board
RE/MAX President Realty