
114 Ardwick Boulevard Toronto, Ontario M9M 1W2

$3,750 Monthly
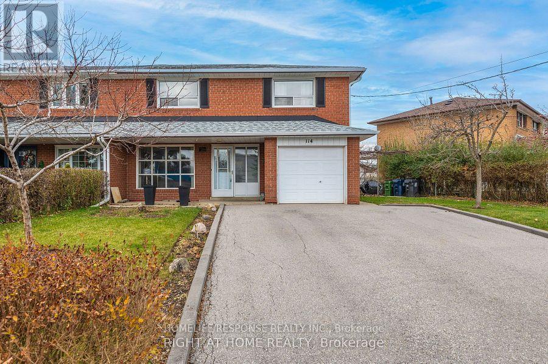
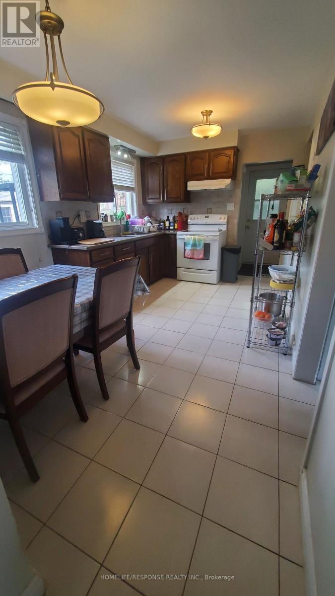
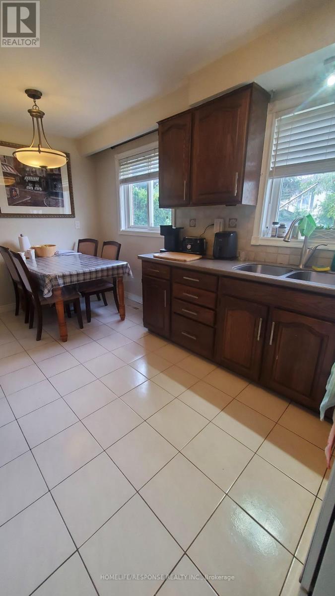
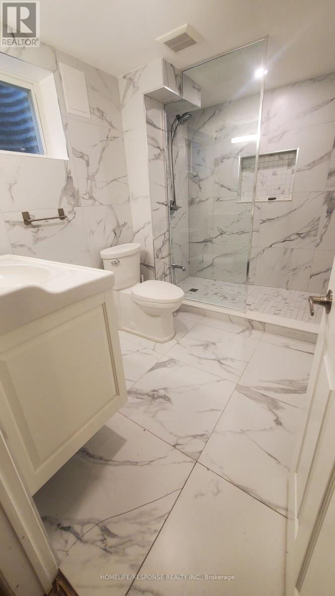
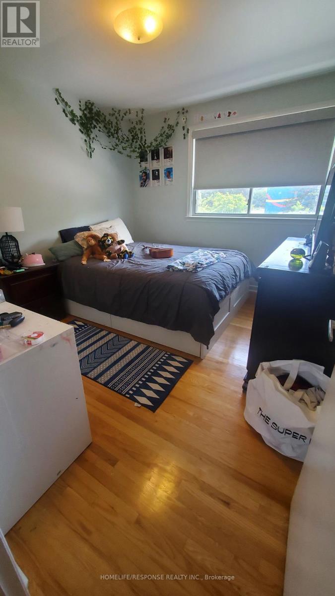
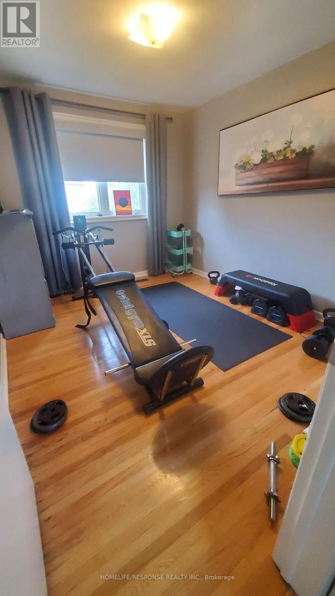
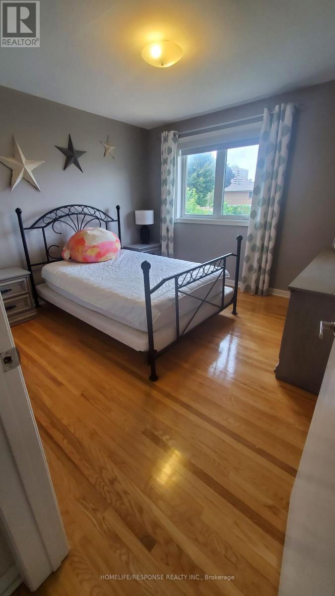
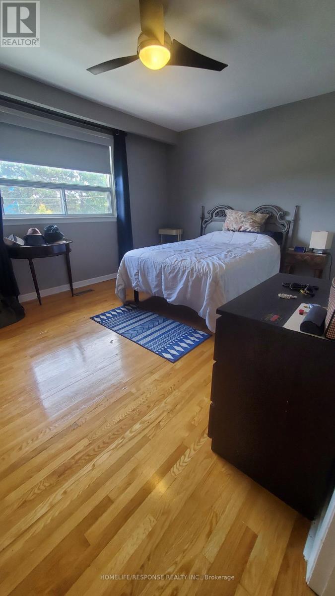
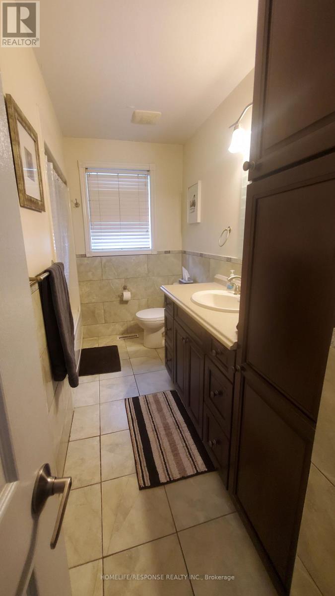
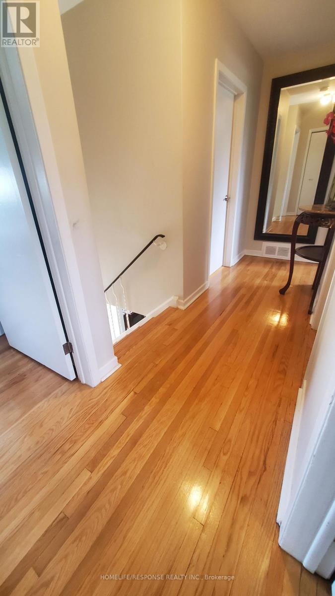
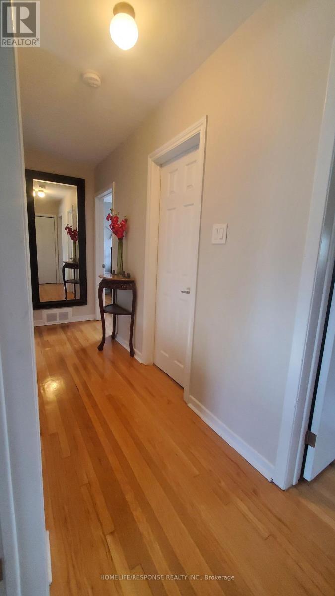
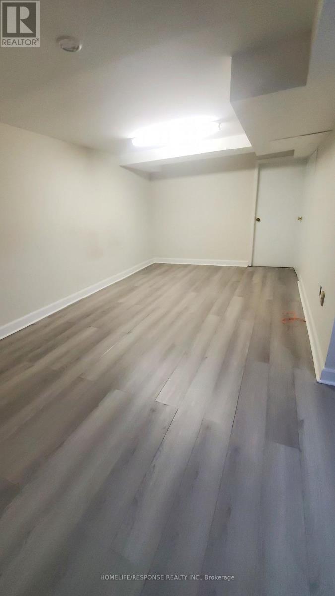
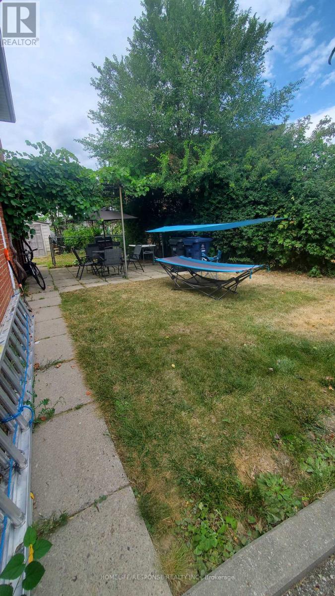
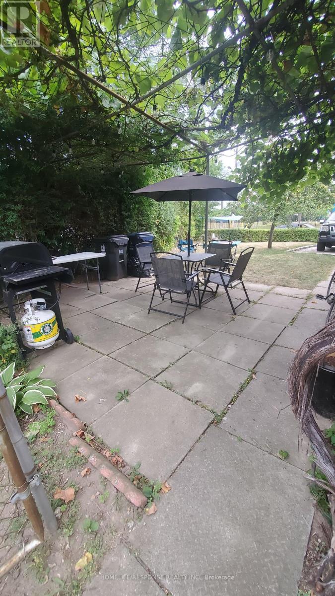
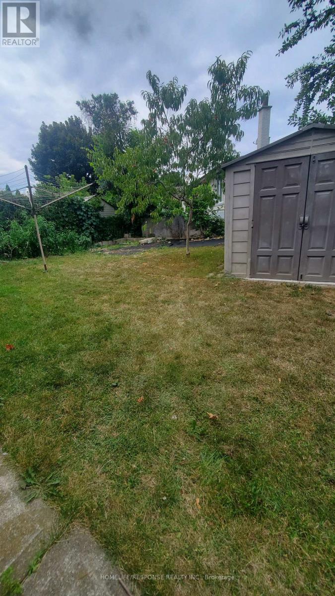
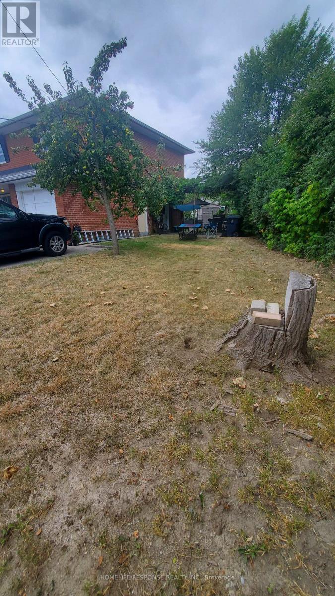
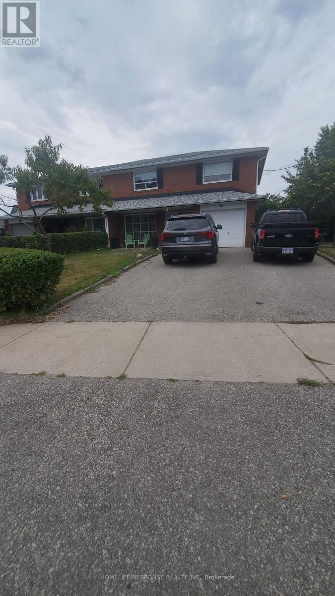
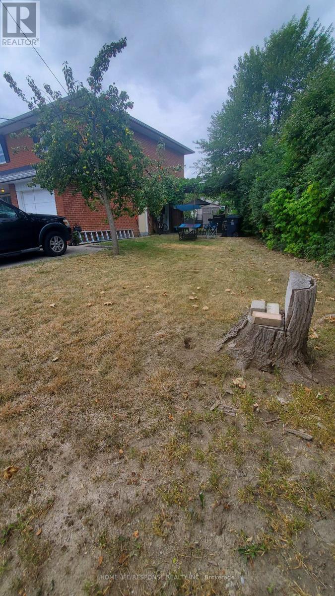
Spacious Four Bedroom Home on Premium Lot!! 4 Car Parking on Driveway Plus One Car Garage. Side Private Fenced Yard and Large Backyard. Well maintained Home - Renovated Bathrooms - Large Spa Shower in Basement Bathroom. Newly Finished Basement Rec. Room - Large Bedrooms with Hardwood Floors. Family Size Eat In Kitchen with Side Entrance. All Amenities in the Area. Close to Shopping, Schools, Hwy 401 and 400, Transit, Finch LRT System. Additionally the Property is Steps Away from Nile Academy School. Rare Find to Rent Entire Home. Enjoy Living in Quiet Street. Highly Convenient Neighbourhood. Tenants pay own Utilities. (id:49269)
Property Details
| MLS® Number | W13722612 |
| Property Type | Single Family |
| Community Name | Humbermede |
| Amenities Near By | Park, Public Transit, Schools |
| Features | Ravine, Carpet Free |
| Parking Space Total | 5 |
Building
| Bathroom Total | 3 |
| Bedrooms Above Ground | 4 |
| Bedrooms Total | 4 |
| Appliances | Dryer, Stove, Washer, Window Coverings, Refrigerator |
| Basement Development | Finished |
| Basement Type | N/a (finished) |
| Construction Style Attachment | Semi-detached |
| Cooling Type | Central Air Conditioning |
| Exterior Finish | Brick |
| Flooring Type | Hardwood |
| Foundation Type | Concrete |
| Half Bath Total | 1 |
| Heating Fuel | Natural Gas |
| Heating Type | Forced Air |
| Stories Total | 2 |
| Size Interior | 0 - 699 Sqft |
| Type | House |
| Utility Water | Municipal Water |
Parking
| Garage |
Land
| Acreage | No |
| Fence Type | Fenced Yard |
| Land Amenities | Park, Public Transit, Schools |
| Sewer | Sanitary Sewer |
| Size Depth | 107 Ft ,2 In |
| Size Frontage | 66 Ft ,8 In |
| Size Irregular | 66.7 X 107.2 Ft |
| Size Total Text | 66.7 X 107.2 Ft |
Rooms
| Level | Type | Length | Width | Dimensions |
|---|---|---|---|---|
| Second Level | Primary Bedroom | 4.48 m | 3.35 m | 4.48 m x 3.35 m |
| Second Level | Bedroom 2 | 3.36 m | 2.98 m | 3.36 m x 2.98 m |
| Second Level | Bedroom 3 | 3.3 m | 2.83 m | 3.3 m x 2.83 m |
| Second Level | Bedroom 4 | 3.37 m | 3.35 m | 3.37 m x 3.35 m |
| Lower Level | Recreational, Games Room | 6.46 m | 3.1 m | 6.46 m x 3.1 m |
| Lower Level | Laundry Room | 5.27 m | 4.99 m | 5.27 m x 4.99 m |
| Main Level | Living Room | 8.11 m | 2.76 m | 8.11 m x 2.76 m |
| Main Level | Dining Room | 8.11 m | 2.76 m | 8.11 m x 2.76 m |
| Main Level | Kitchen | 4.48 m | 2.71 m | 4.48 m x 2.71 m |
https://www.realtor.ca/real-estate/30209355/114-ardwick-boulevard-toronto-humbermede-humbermede
Contact Us
Contact us for more information

The trademarks REALTOR®, REALTORS®, and the REALTOR® logo are controlled by The Canadian Real Estate Association (CREA) and identify real estate professionals who are members of CREA. The trademarks MLS®, Multiple Listing Service® and the associated logos are owned by The Canadian Real Estate Association (CREA) and identify the quality of services provided by real estate professionals who are members of CREA. The trademark DDF® is owned by The Canadian Real Estate Association (CREA) and identifies CREA's Data Distribution Facility (DDF®)
September 29 2026 02:34:45
Toronto Regional Real Estate Board
Homelife/response Realty Inc.