
114 Circle Place Iroquois Falls, Ontario P0K 1G0
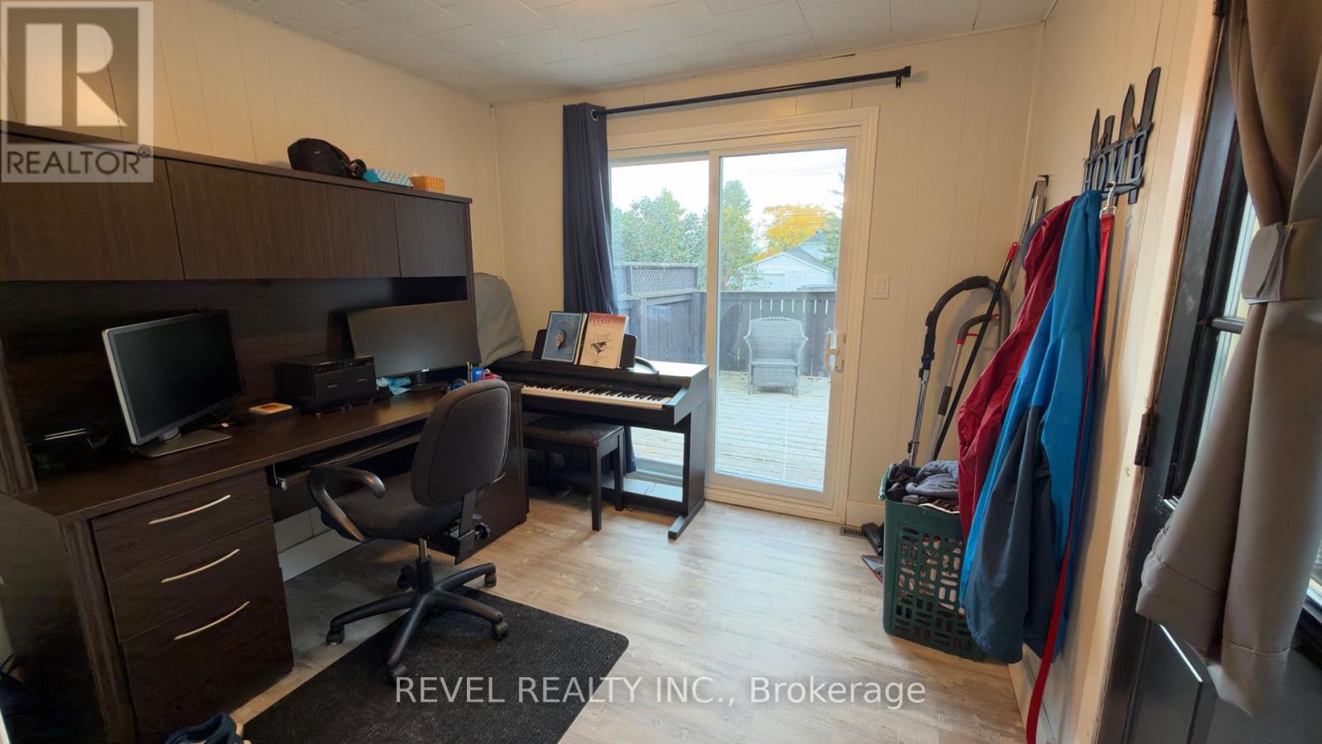
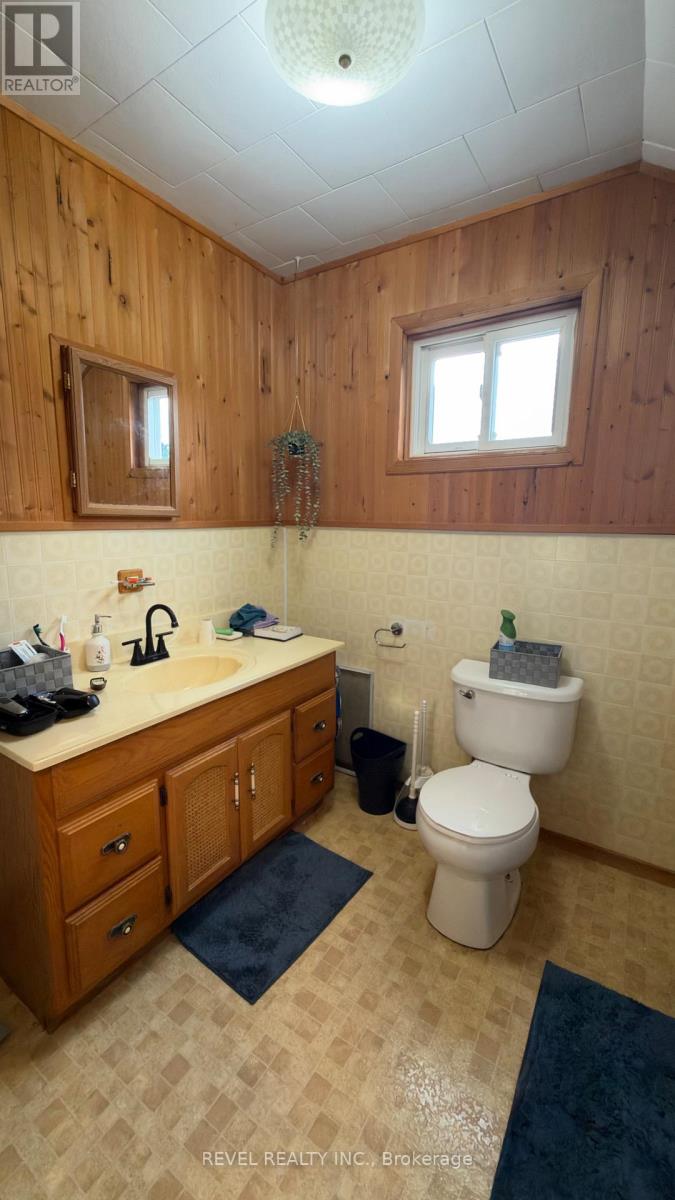
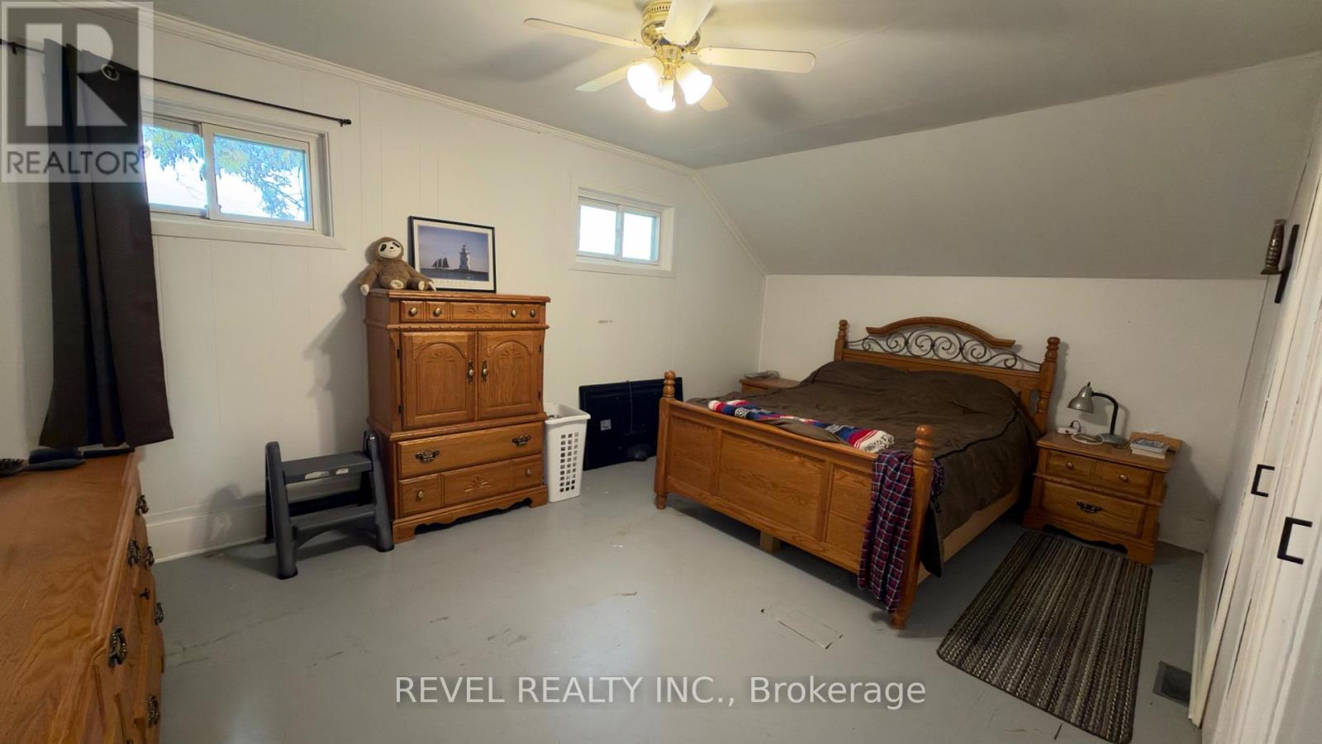
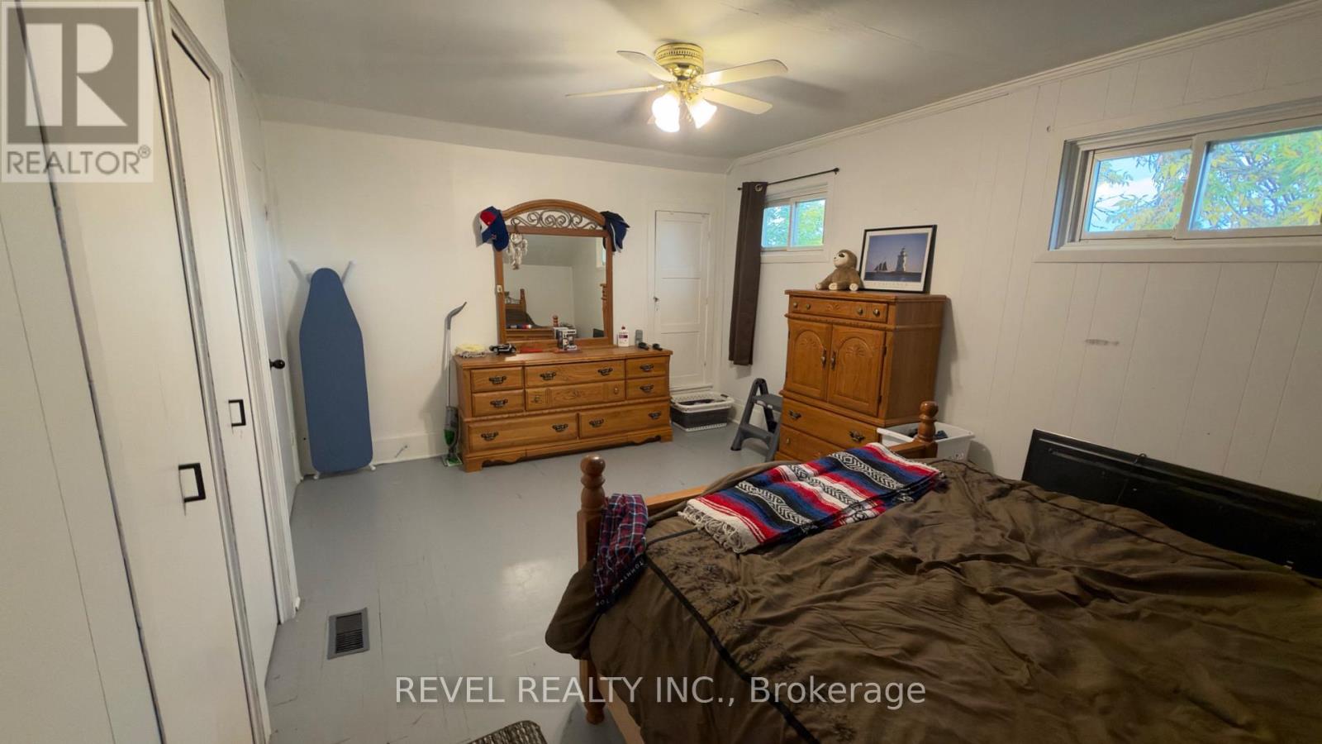

$159,900
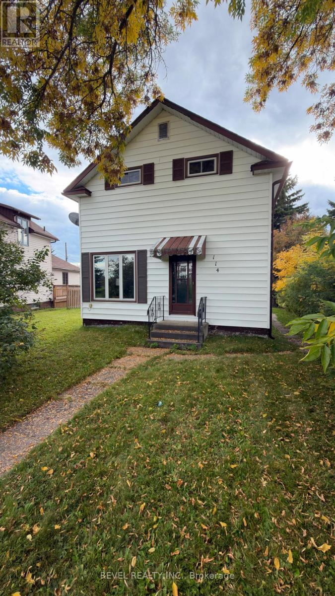
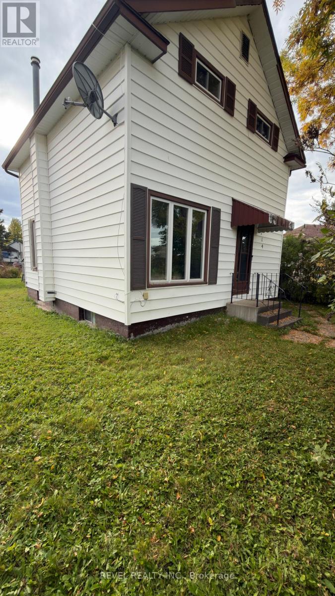
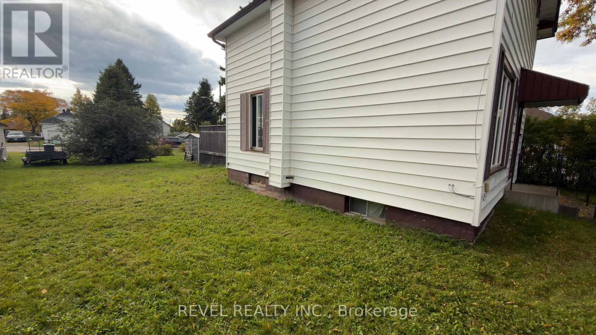
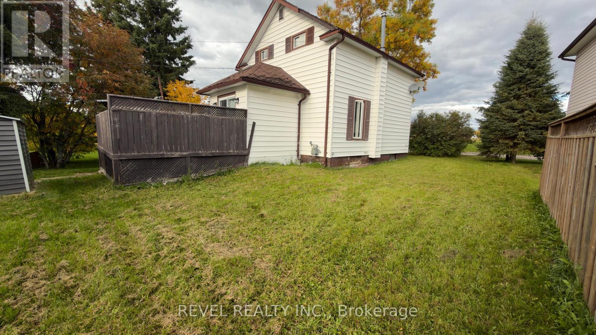
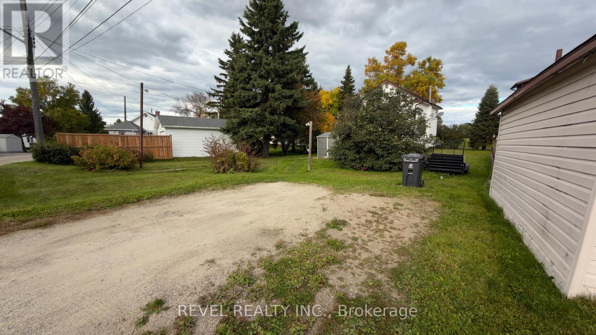
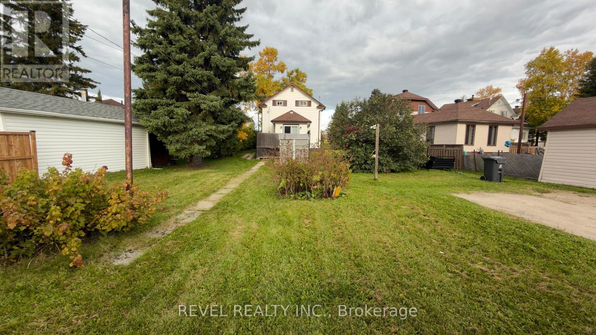
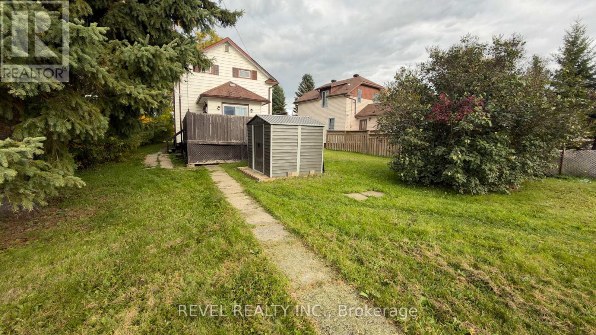
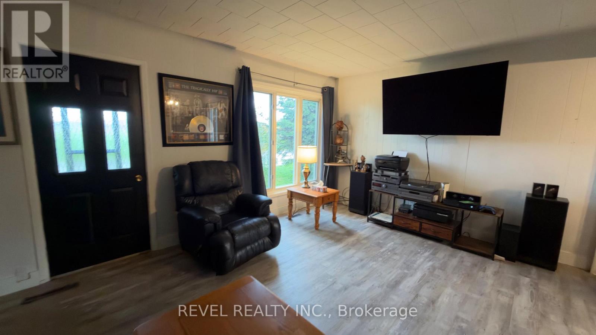
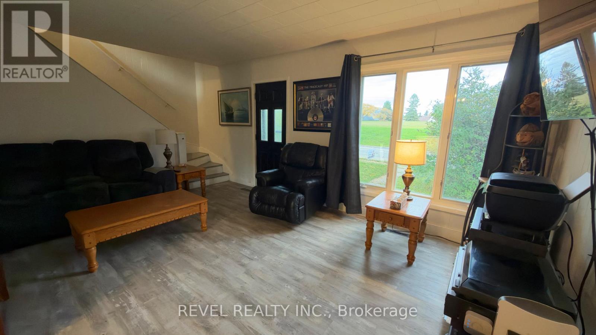
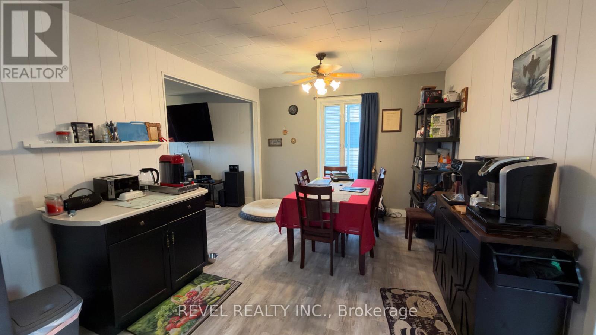
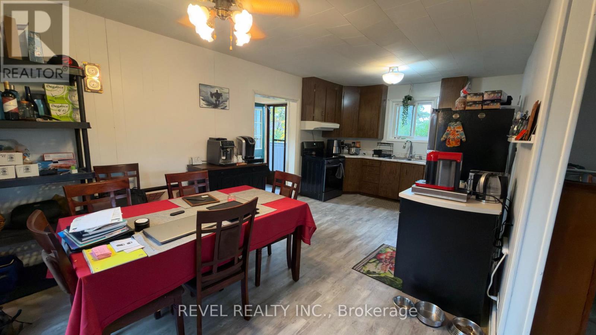
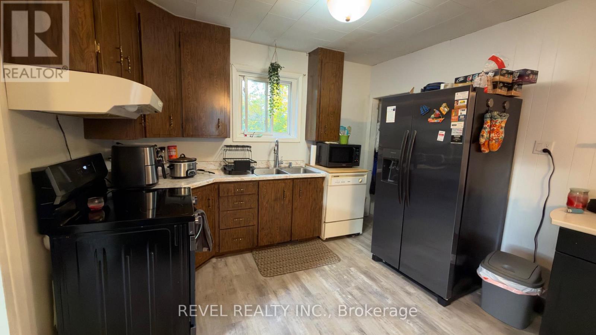
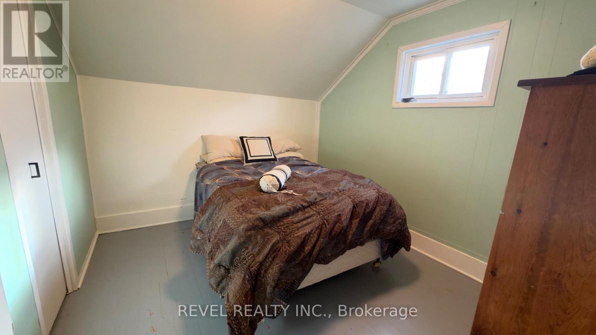
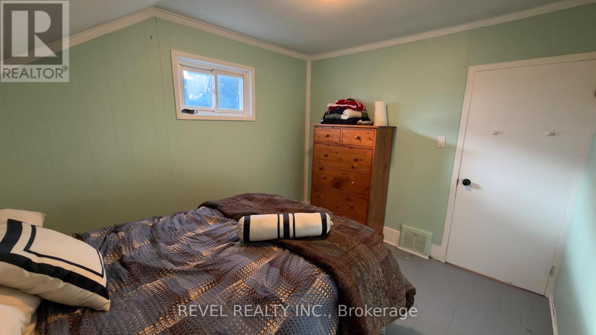
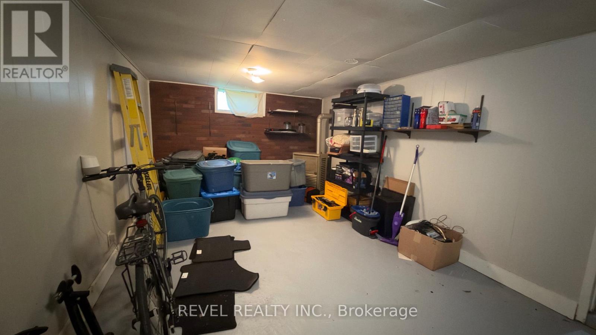
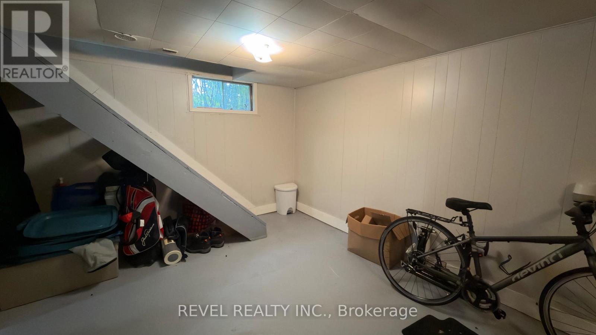
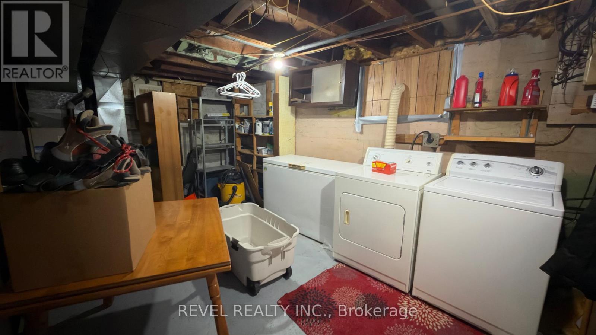
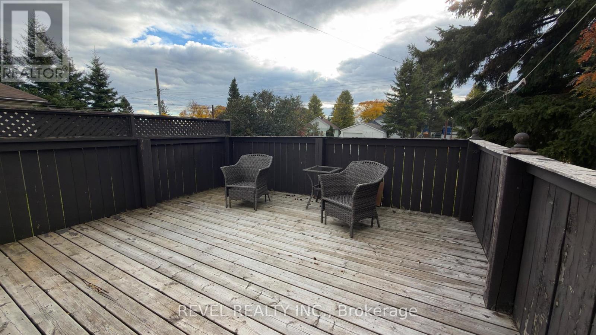
Welcome to this charming home offering 1,123 square feet of comfortable living space, a generous 40' x 136' lot, and plenty of opportunity to make it your own. Featuring one large primary bedroom, a second bedroom, and two full bathrooms, the layout offers a practical setup for first-time buyers, downsizers, or those looking for an investment property. Situated in a wonderful, quiet neighbourhood, the property has a welcoming feel and plenty of character. While some cosmetic updates could bring out even more of its potential, much of the appeal is already here; making this a great opportunity for someone willing to add their own personal touch over time. Outside, the large lot provides plenty of room to enjoy the yard, with parking for two vehicles and ample space to potentially build a detached garage, subject to town approval. Whether you're looking to purchase your first home or add an income property to your portfolio, this one offers a combination of space, location, charm, and potential that is worth a look. (id:49269)
Property Details
| MLS® Number | T13839260 |
| Property Type | Single Family |
| Community Name | Iroquois Falls |
| Equipment Type | Water Heater |
| Parking Space Total | 2 |
| Rental Equipment Type | Water Heater |
Building
| Bathroom Total | 2 |
| Bedrooms Above Ground | 2 |
| Bedrooms Total | 2 |
| Appliances | Water Meter, Dishwasher, Dryer, Space Heater, Washer |
| Basement Development | Partially Finished |
| Basement Type | N/a (partially Finished) |
| Construction Style Attachment | Detached |
| Cooling Type | None |
| Exterior Finish | Vinyl Siding |
| Foundation Type | Concrete |
| Heating Fuel | Natural Gas |
| Heating Type | Forced Air |
| Stories Total | 2 |
| Size Interior | 1,100 - 1,500 Sqft |
| Type | House |
| Utility Water | Municipal Water |
Parking
| No Garage |
Land
| Acreage | No |
| Sewer | Sanitary Sewer |
| Size Depth | 136 Ft |
| Size Frontage | 40 Ft |
| Size Irregular | 40 X 136 Ft |
| Size Total Text | 40 X 136 Ft |
| Zoning Description | R1 |
Rooms
| Level | Type | Length | Width | Dimensions |
|---|---|---|---|---|
| Lower Level | Recreational, Games Room | 5.969 m | 3.2258 m | 5.969 m x 3.2258 m |
| Lower Level | Utility Room | 5.97 m | 3.5306 m | 5.97 m x 3.5306 m |
| Main Level | Foyer | 2.794 m | 2.5908 m | 2.794 m x 2.5908 m |
| Main Level | Kitchen | 6.1468 m | 3.3274 m | 6.1468 m x 3.3274 m |
| Main Level | Living Room | 5.2324 m | 3.5052 m | 5.2324 m x 3.5052 m |
| Upper Level | Bedroom | 5.0546 m | 3.3782 m | 5.0546 m x 3.3782 m |
| Upper Level | Bedroom | 3.302 m | 2.8448 m | 3.302 m x 2.8448 m |
Utilities
| Cable | Installed |
| Electricity | Installed |
| Sewer | Installed |
https://www.realtor.ca/real-estate/30339807/114-circle-place-iroquois-falls-iroquois-falls
Contact Us
Contact us for more information

The trademarks REALTOR®, REALTORS®, and the REALTOR® logo are controlled by The Canadian Real Estate Association (CREA) and identify real estate professionals who are members of CREA. The trademarks MLS®, Multiple Listing Service® and the associated logos are owned by The Canadian Real Estate Association (CREA) and identify the quality of services provided by real estate professionals who are members of CREA. The trademark DDF® is owned by The Canadian Real Estate Association (CREA) and identifies CREA's Data Distribution Facility (DDF®)
September 29 2026 03:51:38
Timmins Cochrane & Timiskaming District Association of REALTORS®
Revel Realty Inc.