
114 George Street Merlin, Ontario N0P 1W0

$574,900
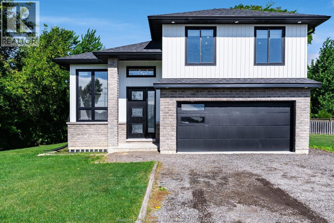
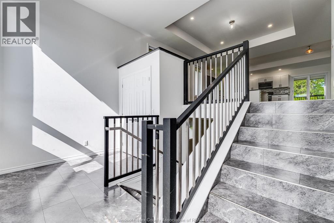
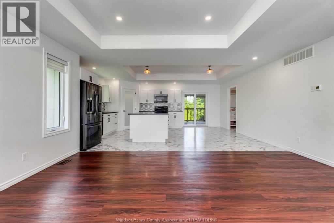
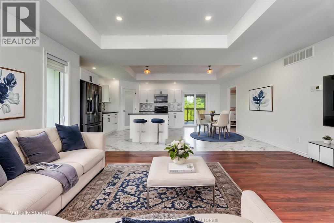
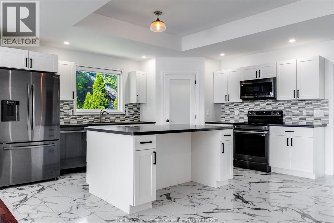
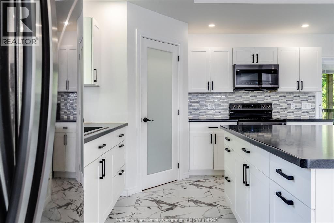
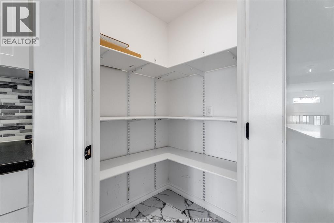
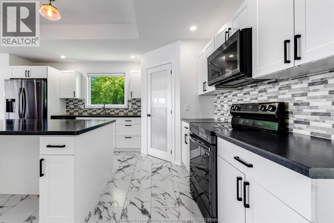
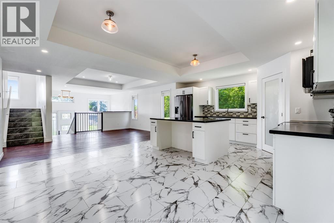
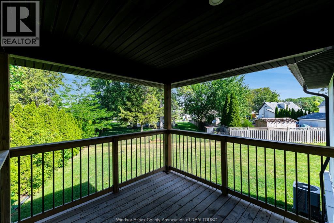
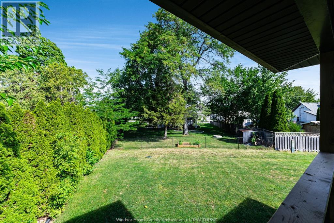
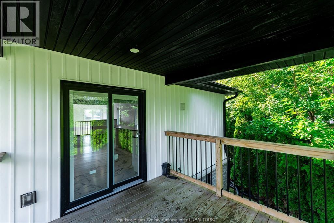
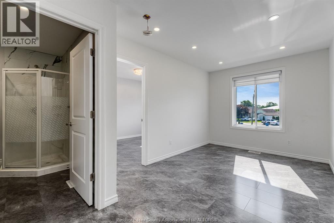
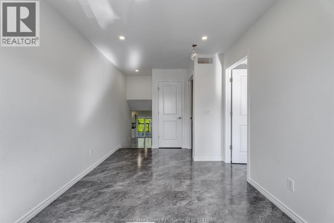
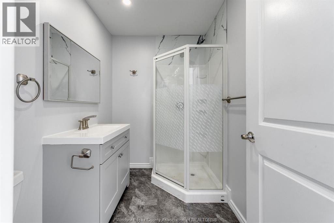
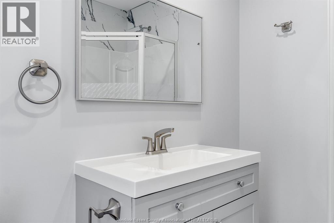
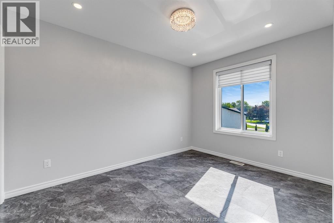
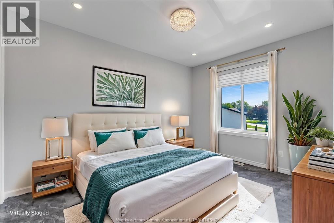
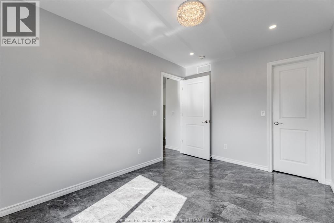
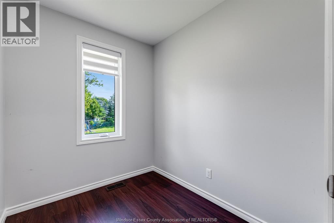
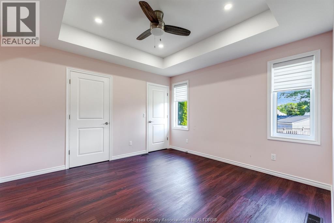
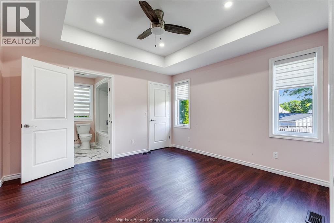
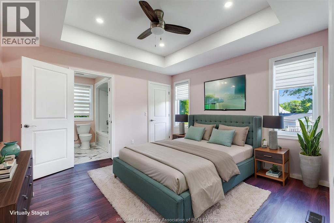
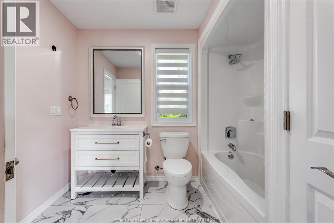
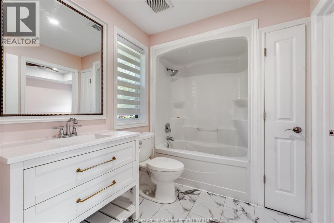
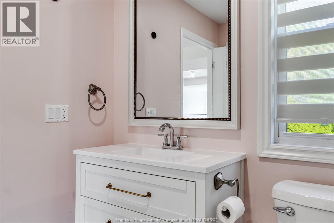
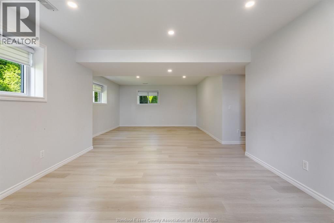
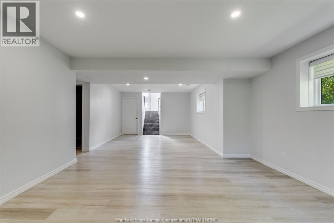
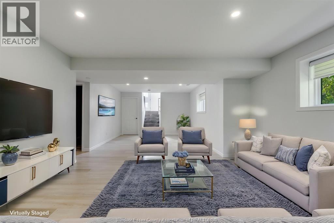
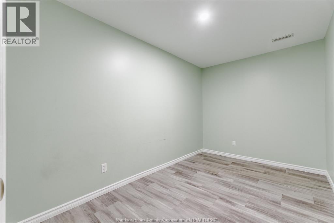
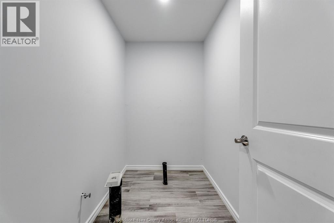
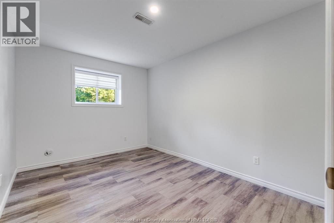
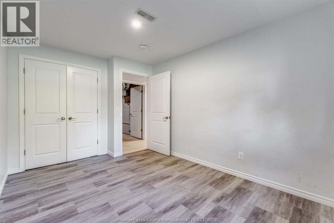
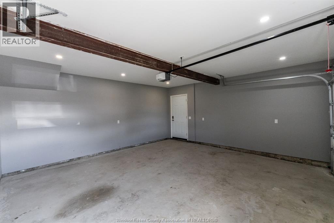
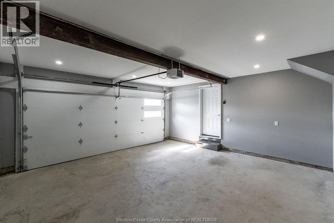
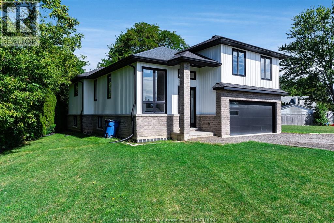
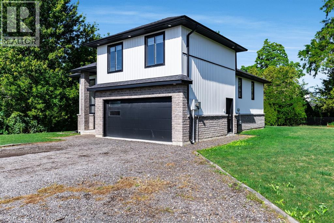
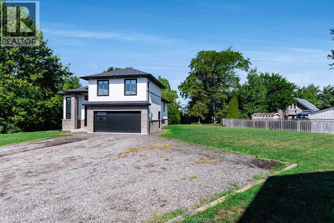
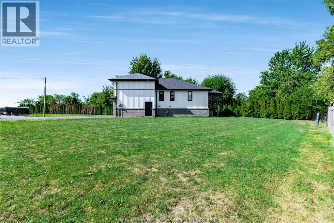
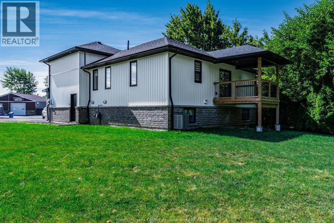
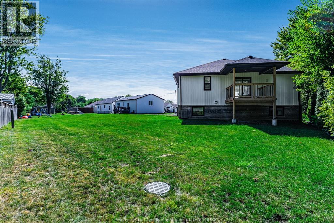
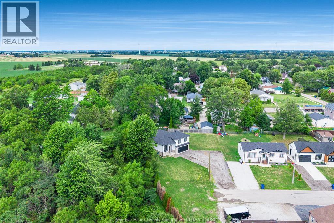
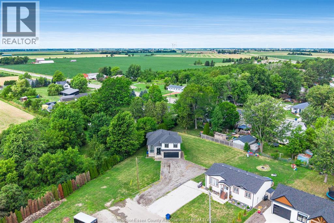
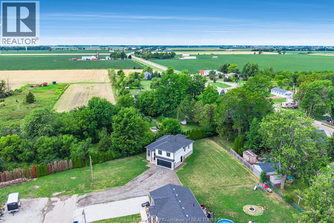
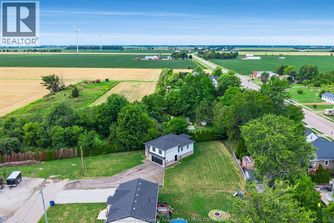
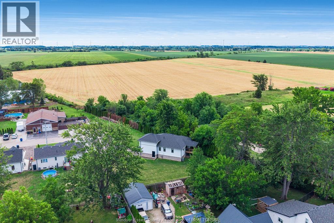
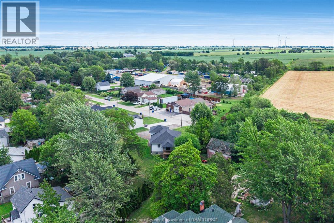
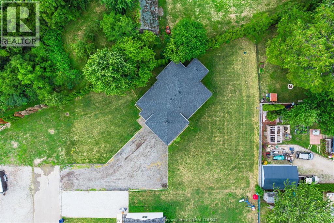
Only three years young, this thoughtfully designed home pairs modern construction with the relaxed pace of Merlin living. Set on a peaceful cul-de-sac, it offers three bedrooms, two bathrooms, and the kind of flexible space that keeps up with changing routines. The main level feels fresh and practical. Above the attached two-car garage, a large bonus room creates a standout extra zone. Downstairs, the finished basement expands the usable living area even further, with room for movie nights, fitness equipment, hobbies, or a comfortable retreat. A bathroom rough-in is already in place, making a future addition simpler when the time is right. Outside, the lot provides space to enjoy fresh air, entertain, garden, or let everyday life spill beyond the walls. The cul-de-sac location also means less passing traffic and a calmer atmosphere. Book your private showing today and discover what makes this property truly special! (id:49269)
Property Details
| MLS® Number | 26022892 |
| Property Type | Single Family |
| Features | Front Driveway, Gravel Driveway |
Building
| Bathroom Total | 2 |
| Bedrooms Above Ground | 2 |
| Bedrooms Below Ground | 1 |
| Bedrooms Total | 3 |
| Appliances | Dishwasher, Refrigerator, Stove |
| Architectural Style | Raised Ranch W/ Bonus Room |
| Constructed Date | 2023 |
| Construction Style Attachment | Detached |
| Cooling Type | Central Air Conditioning |
| Exterior Finish | Aluminum/vinyl, Brick |
| Flooring Type | Ceramic/porcelain, Cushion/lino/vinyl |
| Foundation Type | Concrete |
| Heating Fuel | Natural Gas |
| Heating Type | Forced Air, Furnace |
| Type | House |
Parking
| Attached Garage | |
| Garage |
Land
| Acreage | No |
| Size Irregular | 85.35 X Irreg / 0.327 Ac |
| Size Total Text | 85.35 X Irreg / 0.327 Ac|0.25- 0.50 Acre |
| Zoning Description | Res |
Rooms
| Level | Type | Length | Width | Dimensions |
|---|---|---|---|---|
| Basement | Living Room | Measurements not available | ||
| Basement | Office | Measurements not available | ||
| Basement | Utility Room | Measurements not available | ||
| Basement | Bedroom | Measurements not available | ||
| Basement | Family Room | Measurements not available | ||
| Main Level | Living Room | Measurements not available | ||
| Main Level | Bedroom | Measurements not available | ||
| Main Level | 3pc Bathroom | Measurements not available | ||
| Main Level | Storage | Measurements not available | ||
| Main Level | Primary Bedroom | Measurements not available | ||
| Main Level | 4pc Bathroom | Measurements not available | ||
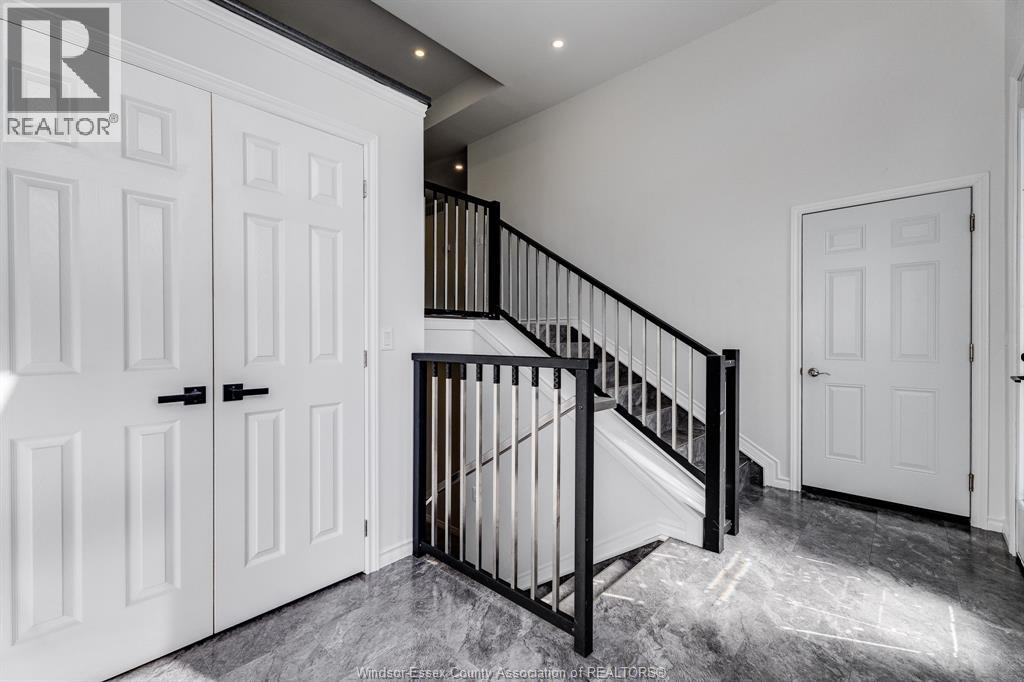
| Main Level | Foyer | Measurements not available | ||
| Main Level | Living Room | Measurements not available | ||
| Main Level | Dining Room | Measurements not available | ||
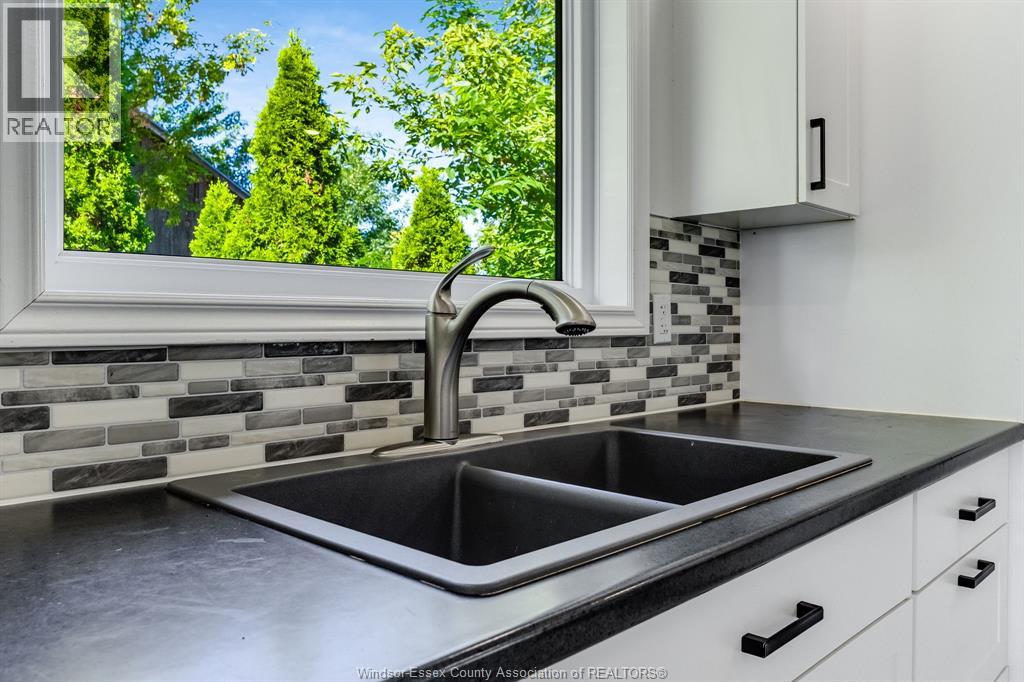
| Main Level | Kitchen | Measurements not available |
https://www.realtor.ca/real-estate/30292298/114-george-street-merlin
Contact Us
Contact us for more information

The trademarks REALTOR®, REALTORS®, and the REALTOR® logo are controlled by The Canadian Real Estate Association (CREA) and identify real estate professionals who are members of CREA. The trademarks MLS®, Multiple Listing Service® and the associated logos are owned by The Canadian Real Estate Association (CREA) and identify the quality of services provided by real estate professionals who are members of CREA. The trademark DDF® is owned by The Canadian Real Estate Association (CREA) and identifies CREA's Data Distribution Facility (DDF®)
September 20 2026 08:14:12
Windsor-Essex County Association of REALTORS®
Century 21 Local Home Team Realty Inc.