
114 Hirshhorn Ave Elliot Lake, Ontario P5A 1P4

$259,900
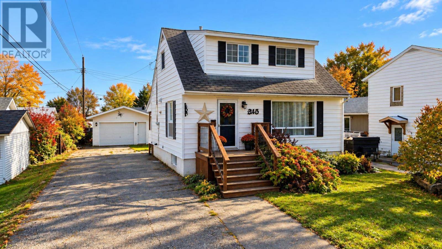
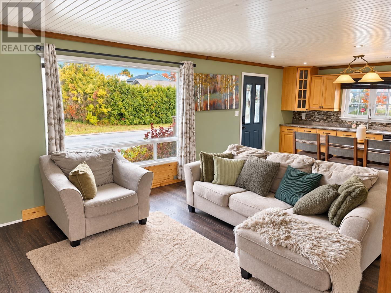
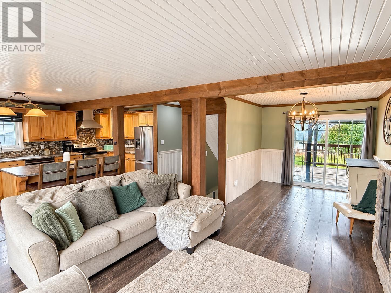
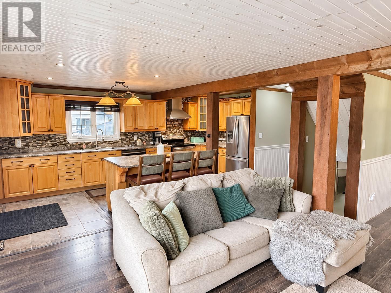
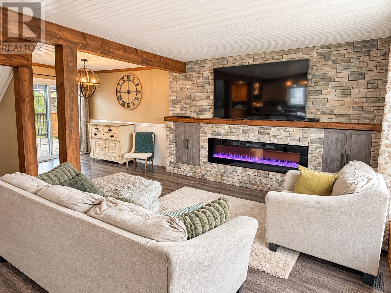
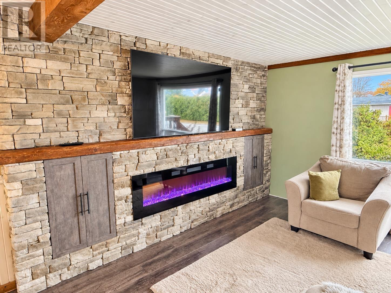
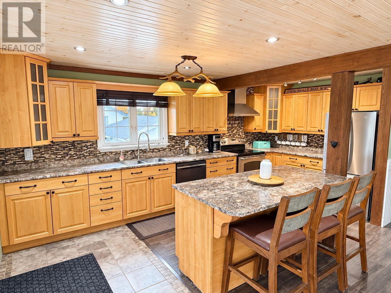
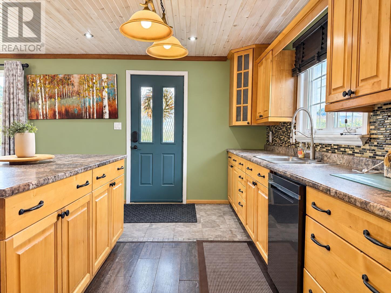
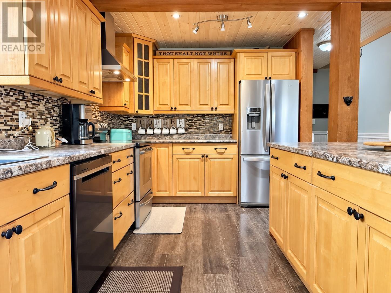
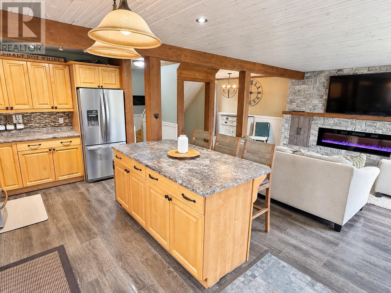
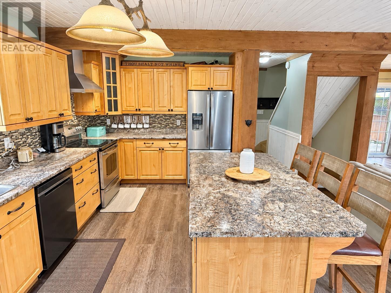
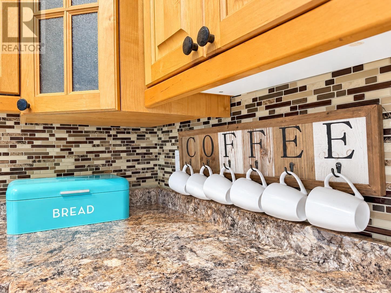
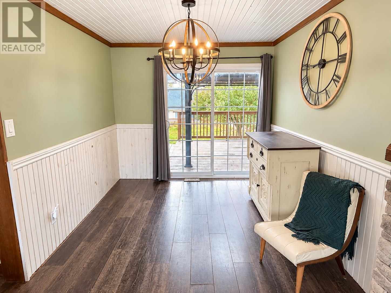
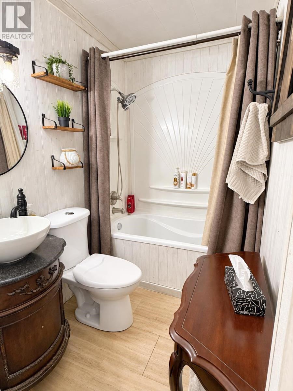
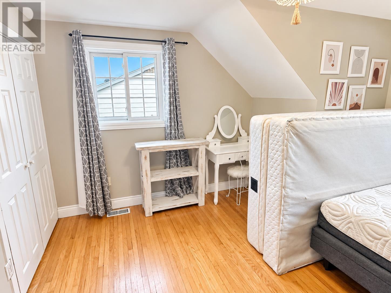
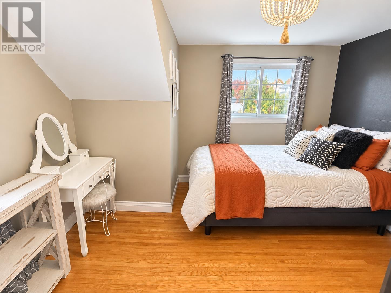
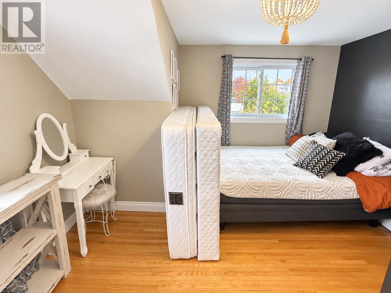
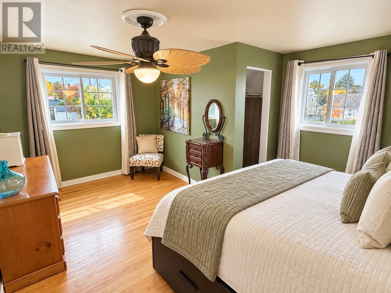
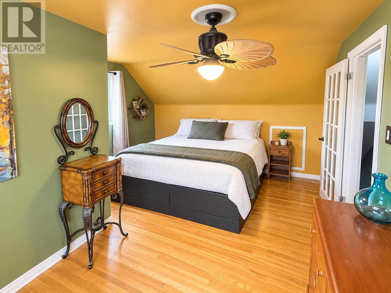
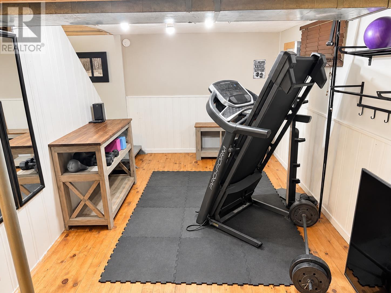
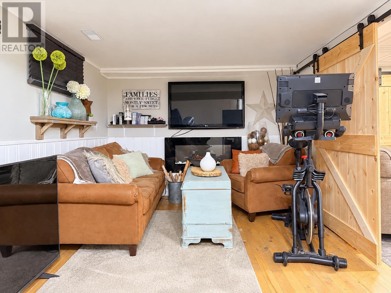
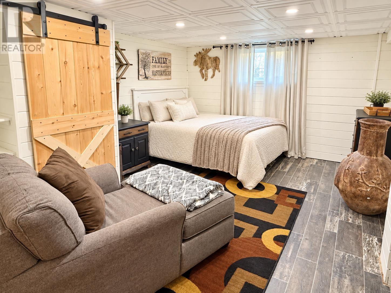
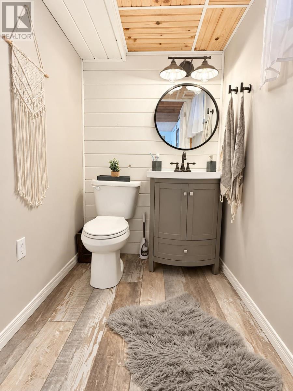
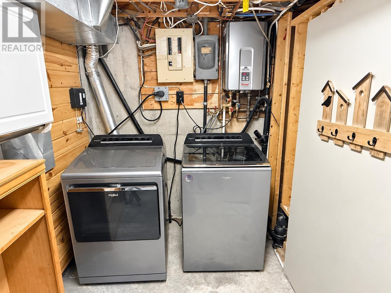
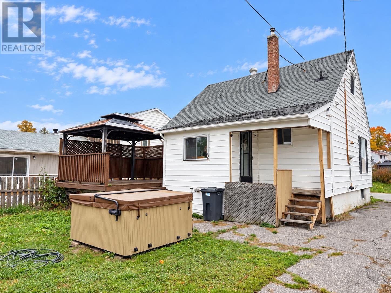
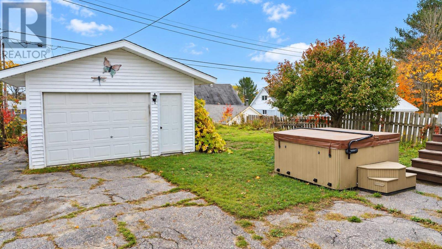
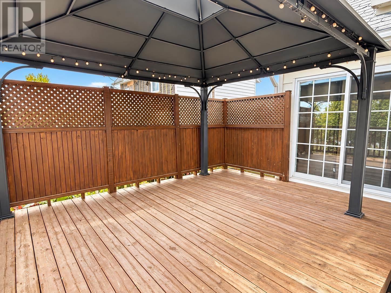
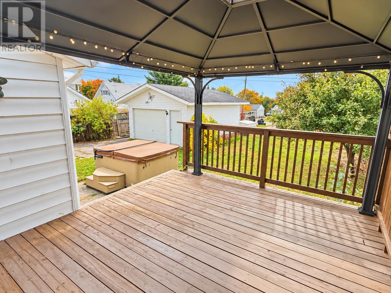
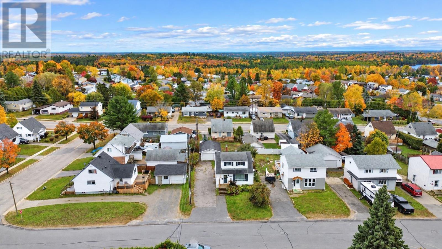
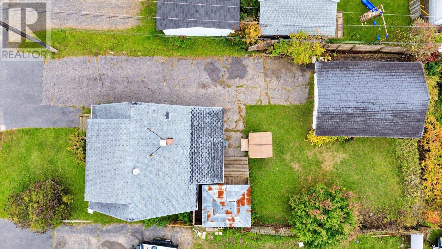
Perfect starter home! This lovely detached 1½-storey home offers an open-concept main level, with a traditional kitchen and island flowing into the living room, complete with a stunning fireplace feature wall. The separate dining room walks out to a private deck and gazebo—ideal for relaxing or entertaining. The home features two bedrooms, plus an additional bedroom in the lower level, 2 bathrooms,GFA heating, and central air conditioning. A detached garage and spacious driveway provide parking for up to five vehicles. The backyard hot tub, included as is, adds to this inviting family and social space. Call today to book your viewing! (id:49269)
Property Details
| MLS® Number | SM262875 |
| Property Type | Single Family |
| Community Name | Elliot Lake |
| Amenities Near By | Golf Course, Park |
| Communication Type | High Speed Internet |
| Community Features | Bus Route |
| Easement | Easement |
| Features | Crushed Stone Driveway |
| Structure | Deck |
Building
| Bathroom Total | 2 |
| Bedrooms Above Ground | 2 |
| Bedrooms Below Ground | 1 |
| Bedrooms Total | 3 |
| Age | Over 26 Years |
| Appliances | Dishwasher, Hot Tub, Hot Water Instant |
| Basement Development | Finished |
| Basement Type | Full (finished) |
| Construction Style Attachment | Detached |
| Cooling Type | Central Air Conditioning |
| Exterior Finish | Siding, Vinyl |
| Fireplace Present | Yes |
| Fireplace Total | 1 |
| Flooring Type | Hardwood |
| Foundation Type | Poured Concrete |
| Half Bath Total | 1 |
| Heating Fuel | Natural Gas |
| Stories Total | 2 |
| Utility Water | Municipal Water |
Parking
| Garage | |
| Gravel |
Land
| Access Type | Road Access |
| Acreage | No |
| Fence Type | Fenced Yard |
| Land Amenities | Golf Course, Park |
| Sewer | Sanitary Sewer |
| Size Depth | 110 Ft |
| Size Frontage | 50.0000 |
| Size Total Text | Under 1/2 Acre |
Rooms
| Level | Type | Length | Width | Dimensions |
|---|---|---|---|---|
| Second Level | Bedroom | 12.5 x 12.8 | ||
| Second Level | Primary Bedroom | 15.11 x 12.2 | ||
| Basement | Bathroom | 5.9 x 4.5 | ||
| Basement | Laundry Room | 15.6 x 6.1 | ||
| Basement | Bedroom | 14.6 x 11.3 | ||
| Basement | Family Room | 22.7 x 9.0 | ||
| Main Level | Kitchen | 24.8 x 18.1 | ||
| Main Level | Dining Room | 9.0 x 8.8 | ||
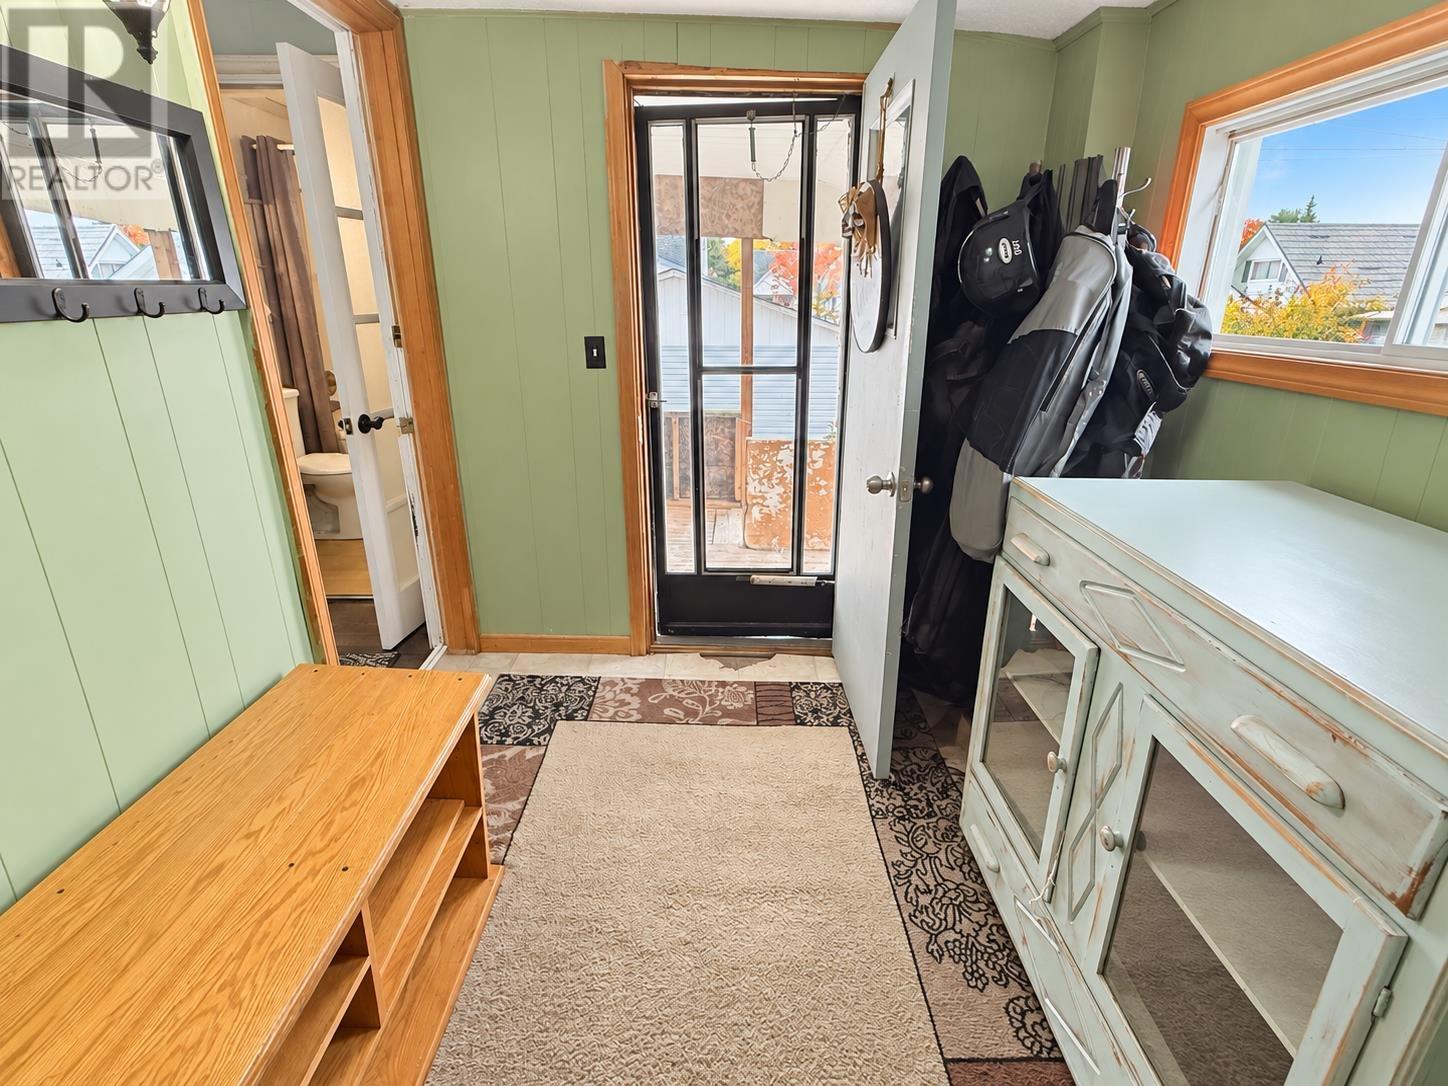
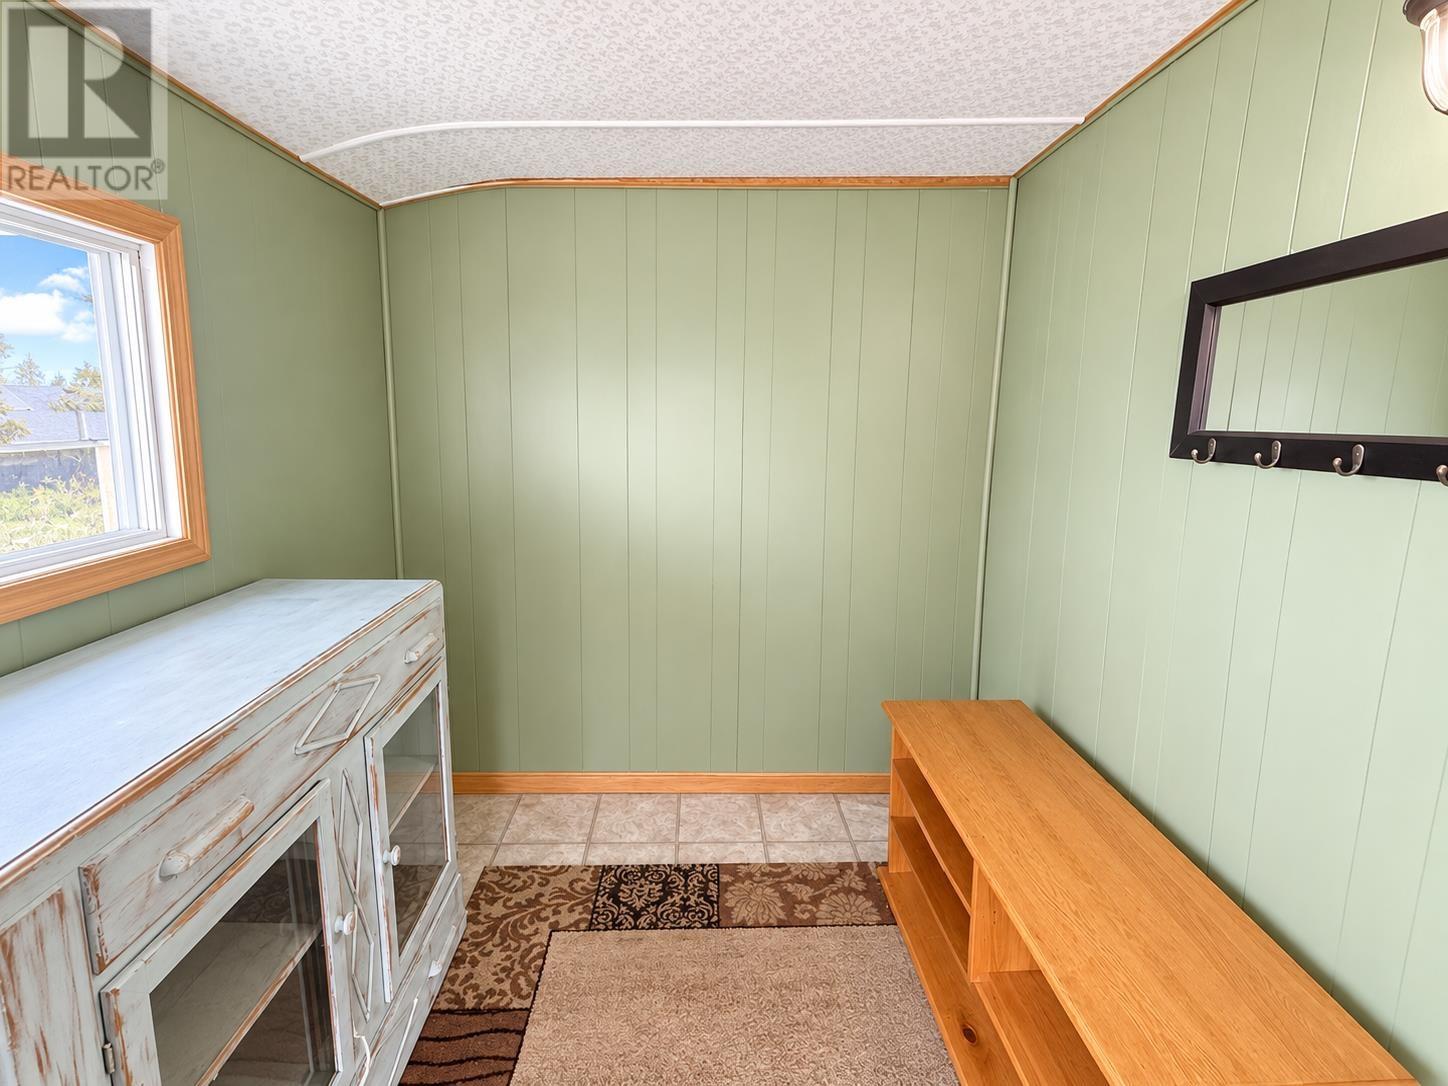
| Main Level | Foyer | 9.6 x 6.10 | ||
| Main Level | Bathroom | 7 x 4.11 |
Utilities
| Electricity | Available |
| Natural Gas | Available |
| Telephone | Available |
https://www.realtor.ca/real-estate/30400579/114-hirshhorn-ave-elliot-lake-elliot-lake
Contact Us
Contact us for more information

The trademarks REALTOR®, REALTORS®, and the REALTOR® logo are controlled by The Canadian Real Estate Association (CREA) and identify real estate professionals who are members of CREA. The trademarks MLS®, Multiple Listing Service® and the associated logos are owned by The Canadian Real Estate Association (CREA) and identify the quality of services provided by real estate professionals who are members of CREA. The trademark DDF® is owned by The Canadian Real Estate Association (CREA) and identifies CREA's Data Distribution Facility (DDF®)
October 14 2026 06:46:42
Sault Ste. Marie Real Estate Board
Oak Realty Ltd.