
1141 Klondike Road Ottawa, Ontario K2W 1C4


$949,000
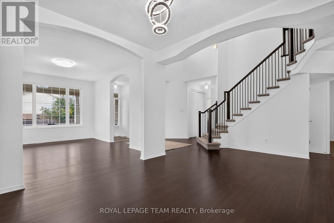
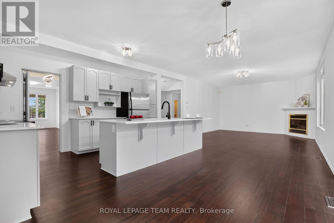
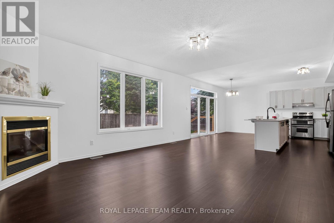
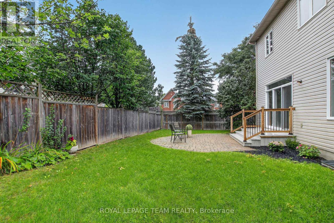
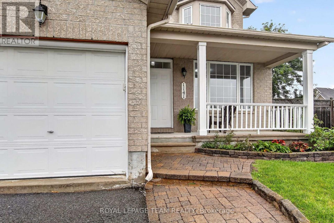
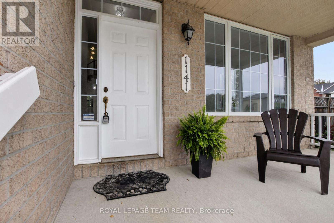
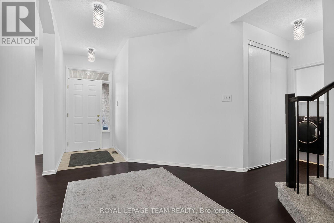
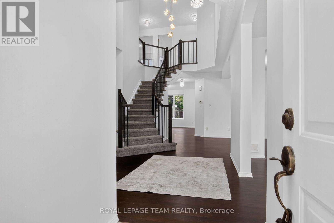
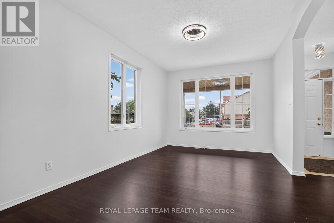
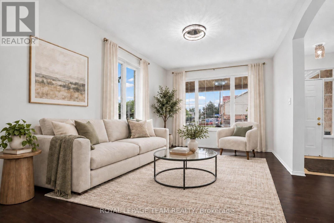
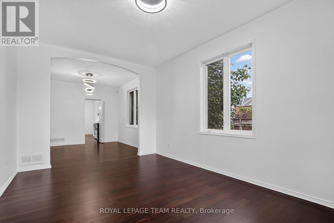
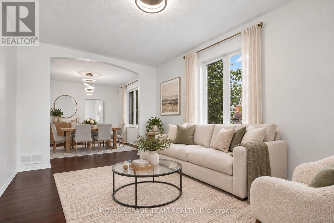
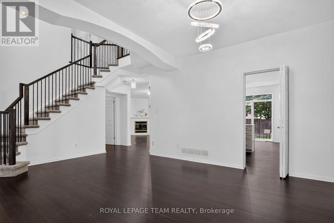
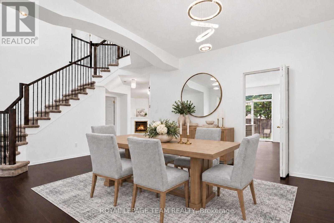
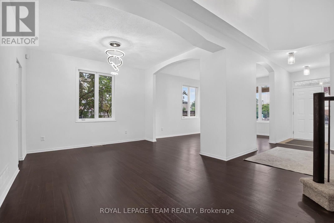
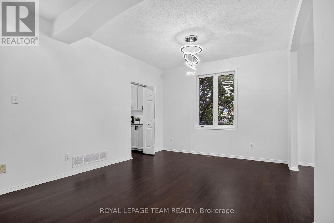
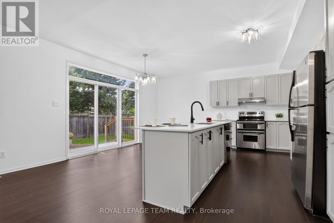
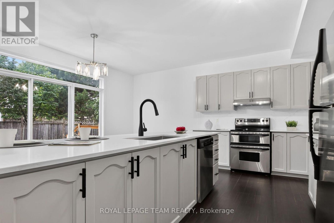
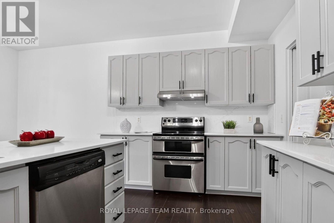
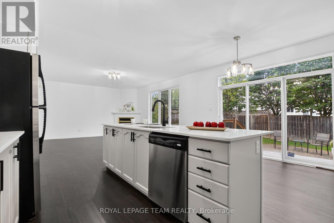
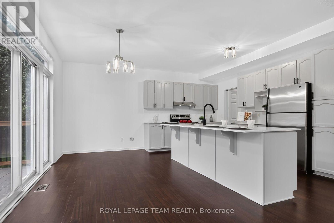
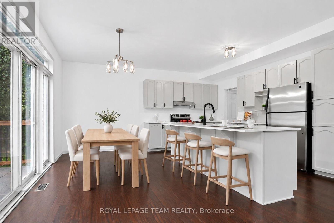
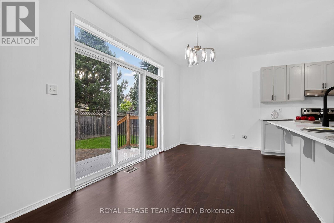
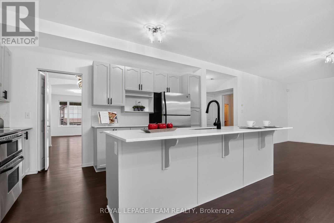
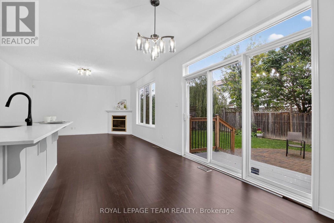
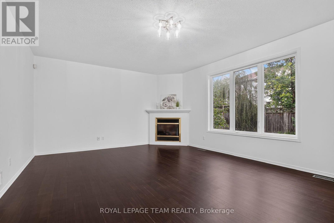
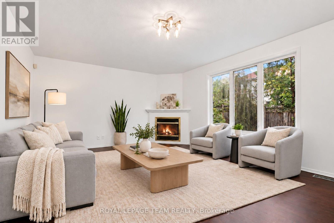
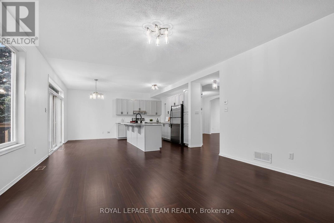
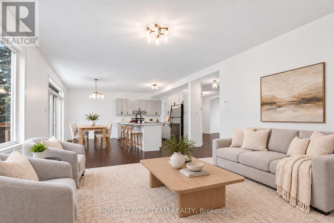
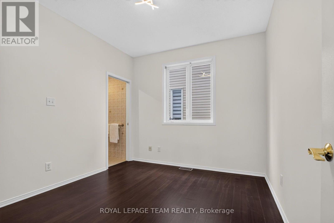
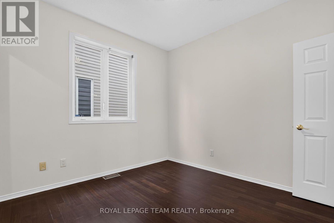
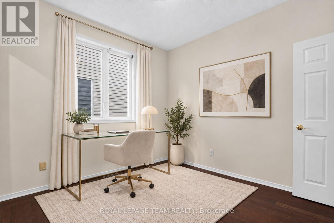
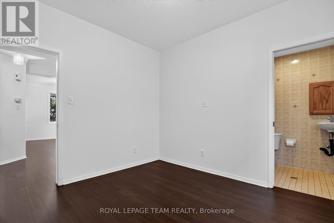
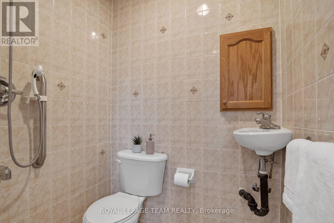
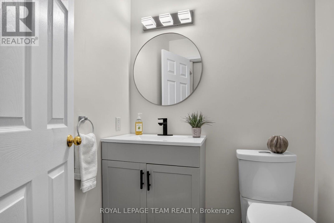
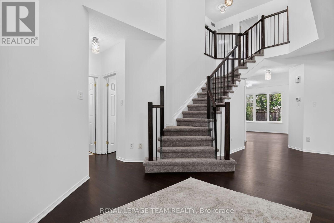
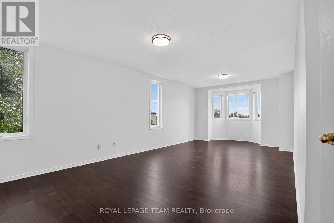
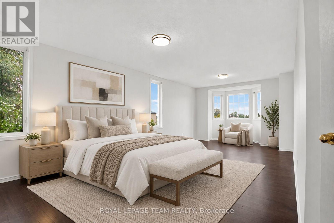
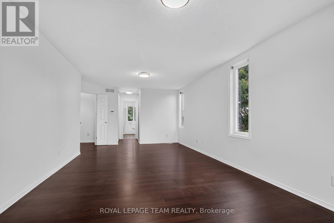
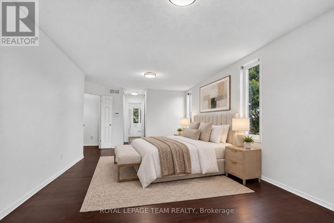
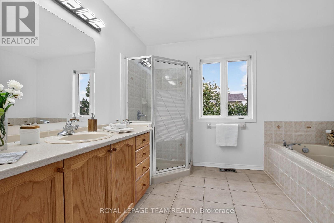
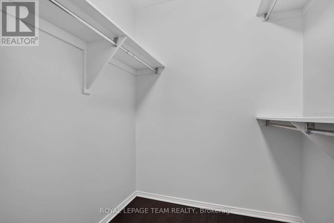
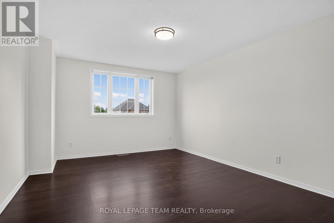
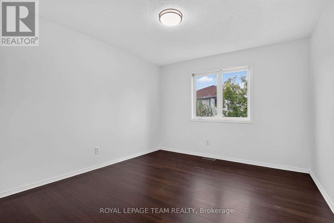
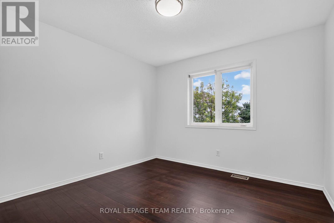
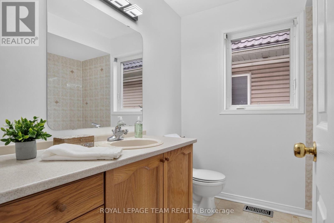
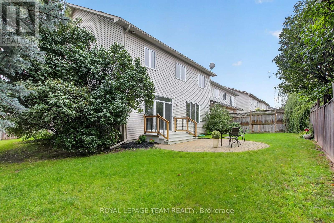
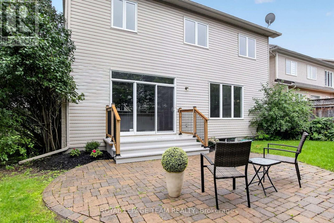
Wonderfully updated & ready to move into family home w/spacious rooms & approx. 2850 sq.ft. above grade living space. 4 bedrooms, 4 baths & a main level den w/access to a 3 piece ensuite bath. Situated on approximately 63' x 104' lot w/fenced backyard w/updated deck, interlock patio, mature trees & gardens. Walk to many parks, shops & top schools. Richcraft Recreation complex, transit, high-tech & 417 are mins away. Highlights include: refinished hardwood flooring on main & 2nd level, updated staircase w/modern oak railing & metal spindles, refreshed kitchen w/new quartz counters & backsplash, painted cabinets & new hardware, freshly painted throughout, new modern light fixtures & updated powder room. Open plan living & dining room with 9 ft ceilings, arch detail & tall windows is perfect for entertaining. The family room is spacious & is a marvelous room for game nights, play & relaxing. The triple window provides views of the backyard & a corner gas fireplace adds ambience. Close by is the main level den or bedroom with a tall window & access to a tiled 3 piece shower room, convenient for elderly parents. The open staircase has been beautifully updated w/modern oak railing w/metal spindles & new light grey carpet. The round window provides natural light & character. The new hanging chandelier adds interest & different looks. Primary bedroom provides space for a king size bed, dresser, night tables & sitting area with bay windows. There is a big walk-in closet & double closet. Convenient tiled ensuite bath w/long vanity w/drawers, updated light fixture, corner shower & deep tub w/tile surround. The secondary bedrooms are each a good size & have double or triple closets, updated overhead lights & big windows. Linen closet is handy in the hall, close to the main bath w/vanity w/drawers, medicine cabinet, updated light fixture & combined tub/shower w/tile surround. Move-in & make this lovely home your own. 24 hours irrevocable on offers. (id:49269)
Property Details
| MLS® Number | X13778130 |
| Property Type | Single Family |
| Community Name | 9008 - Kanata - Morgan's Grant/South March |
| Amenities Near By | Park, Public Transit |
| Equipment Type | Water Heater - Gas, Water Heater |
| Features | Irregular Lot Size, Flat Site |
| Parking Space Total | 6 |
| Rental Equipment Type | Water Heater - Gas, Water Heater |
| Structure | Patio(s) |
Building
| Bathroom Total | 4 |
| Bedrooms Above Ground | 4 |
| Bedrooms Total | 4 |
| Amenities | Fireplace(s) |
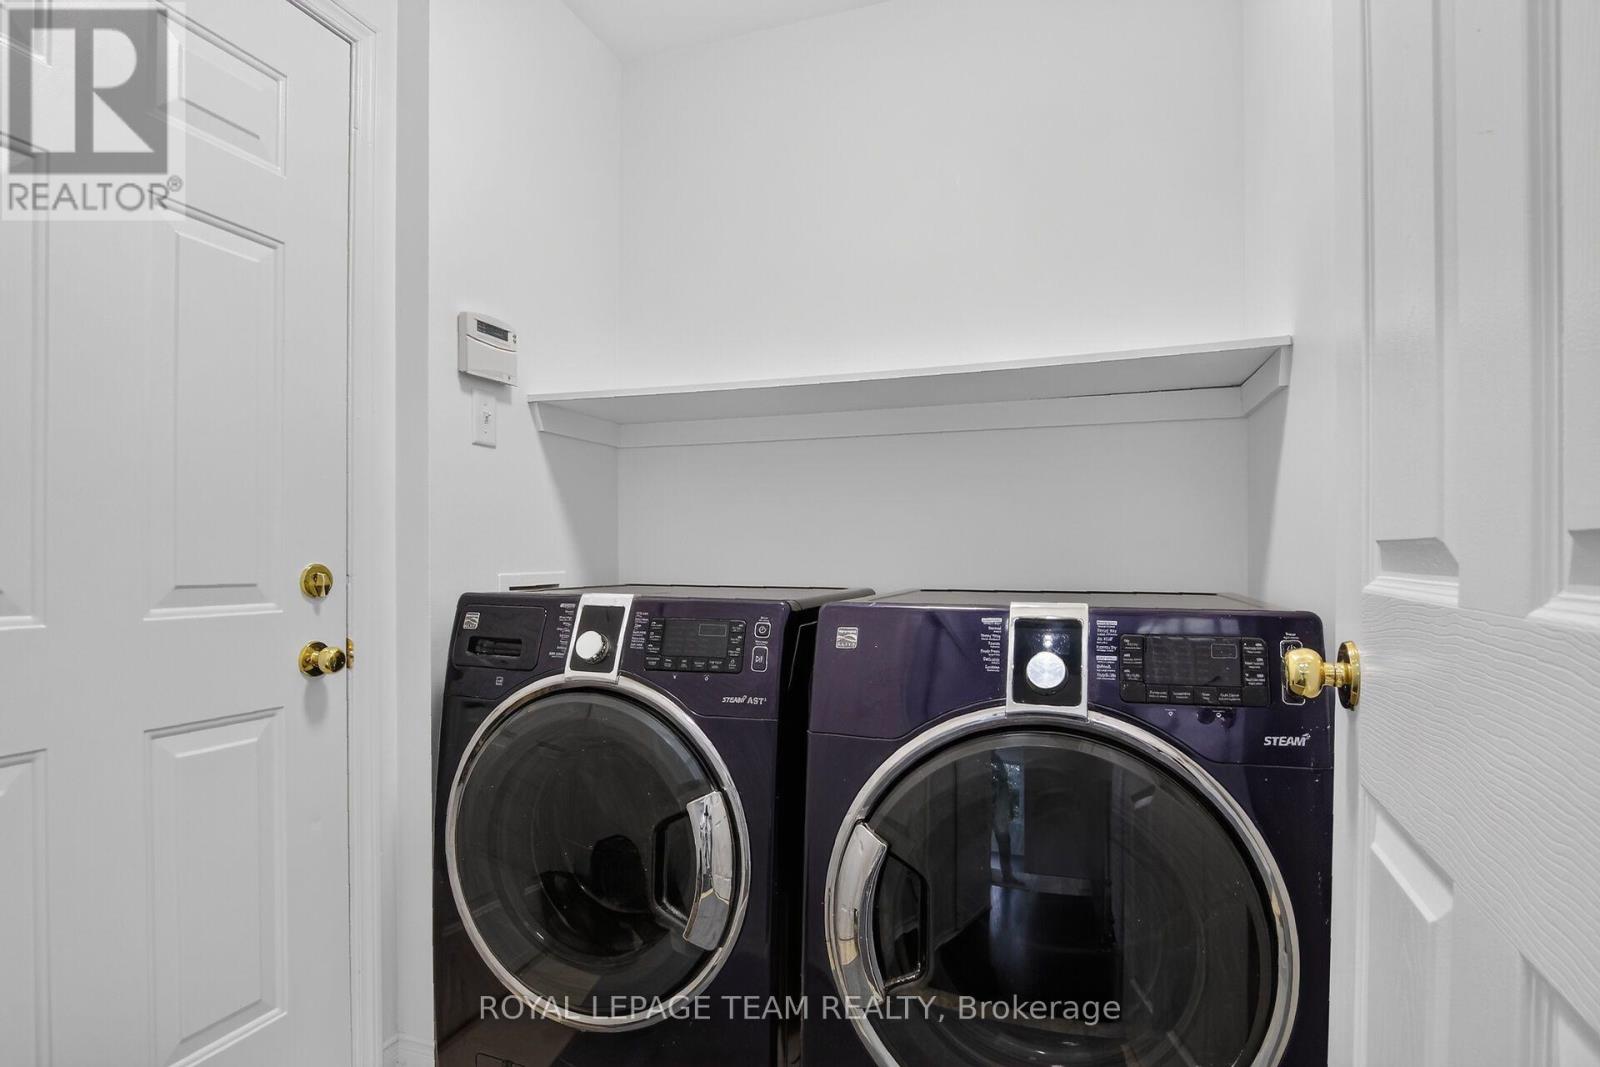
| Appliances | Garage Door Opener Remote(s), Dishwasher, Dryer, Hood Fan, Humidifier, Alarm System, Stove, Washer, Refrigerator |
| Basement Development | Unfinished |
| Basement Type | N/a (unfinished) |
| Construction Style Attachment | Detached |
| Cooling Type | Central Air Conditioning |
| Exterior Finish | Brick Facing, Vinyl Siding |
| Fire Protection | Alarm System |
| Fireplace Present | Yes |
| Fireplace Total | 1 |
| Foundation Type | Poured Concrete |
| Half Bath Total | 1 |
| Heating Fuel | Natural Gas |
| Heating Type | Forced Air |
| Stories Total | 2 |
| Size Interior | 2,500 - 3,000 Sqft |
| Type | House |
| Utility Water | Municipal Water |
Parking
| Attached Garage | |
| Garage | |
| Inside Entry |
Land
| Acreage | No |
| Fence Type | Fenced Yard |
| Land Amenities | Park, Public Transit |
| Landscape Features | Landscaped |
| Sewer | Sanitary Sewer |
| Size Depth | 104 Ft ,10 In |
| Size Frontage | 76 Ft ,4 In |
| Size Irregular | 76.4 X 104.9 Ft ; Lot Size Irregular |
| Size Total Text | 76.4 X 104.9 Ft ; Lot Size Irregular |
Rooms
| Level | Type | Length | Width | Dimensions |
|---|---|---|---|---|
| Second Level | Primary Bedroom | 6.827 m | 3.676 m | 6.827 m x 3.676 m |
| Second Level | Other | 1.814 m | 1.615 m | 1.814 m x 1.615 m |
| Second Level | Bathroom | 3.293 m | 2.865 m | 3.293 m x 2.865 m |
| Second Level | Bedroom 2 | 4.607 m | 3.356 m | 4.607 m x 3.356 m |
| Second Level | Bedroom 3 | 3.671 m | 3.303 m | 3.671 m x 3.303 m |
| Second Level | Bedroom 4 | 3.264 m | 3.253 m | 3.264 m x 3.253 m |
| Second Level | Bathroom | 2.265 m | 2.235 m | 2.265 m x 2.235 m |
| Main Level | Foyer | 1.704 m | 1.356 m | 1.704 m x 1.356 m |
| Main Level | Living Room | 4.732 m | 3.309 m | 4.732 m x 3.309 m |
| Main Level | Dining Room | 3.545 m | 3.469 m | 3.545 m x 3.469 m |
| Main Level | Kitchen | 4.545 m | 2.786 m | 4.545 m x 2.786 m |
| Main Level | Eating Area | 4.561 m | 2.472 m | 4.561 m x 2.472 m |
| Main Level | Family Room | 4.566 m | 4.498 m | 4.566 m x 4.498 m |
| Main Level | Den | 3.31 m | 3.031 m | 3.31 m x 3.031 m |
| Main Level | Bathroom | 1.597 m | 1.267 m | 1.597 m x 1.267 m |
| Main Level | Partial Bathroom | 1.625 m | 1.459 m | 1.625 m x 1.459 m |
| Main Level | Mud Room | 1.855 m | 1.57 m | 1.855 m x 1.57 m |
Contact Us
Contact us for more information

The trademarks REALTOR®, REALTORS®, and the REALTOR® logo are controlled by The Canadian Real Estate Association (CREA) and identify real estate professionals who are members of CREA. The trademarks MLS®, Multiple Listing Service® and the associated logos are owned by The Canadian Real Estate Association (CREA) and identify the quality of services provided by real estate professionals who are members of CREA. The trademark DDF® is owned by The Canadian Real Estate Association (CREA) and identifies CREA's Data Distribution Facility (DDF®)
October 05 2026 04:23:11
Ottawa Real Estate Board
Royal LePage Team Realty