
11478 Rondeau Drive Rondeau Bay Estates, Ontario N0P 1X0

$535,000
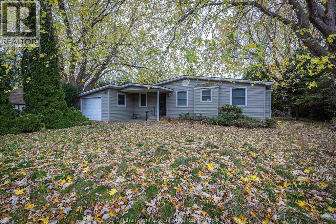
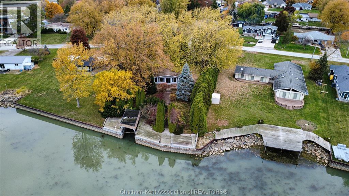
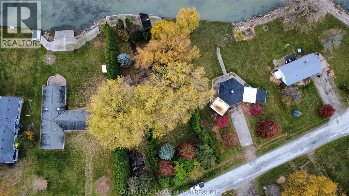
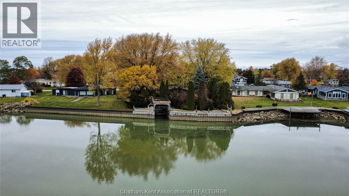
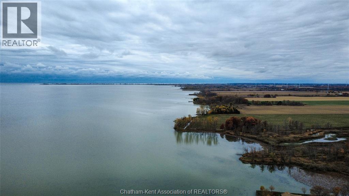
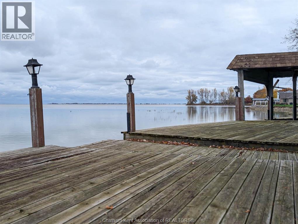
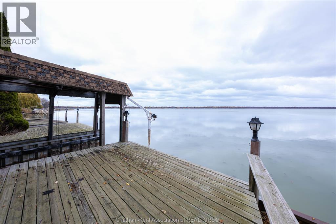
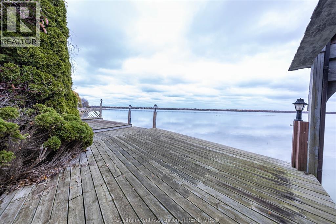
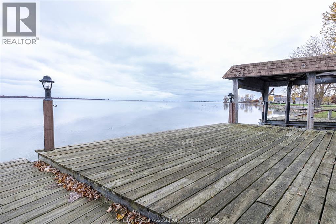
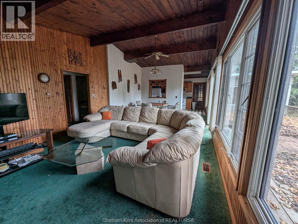
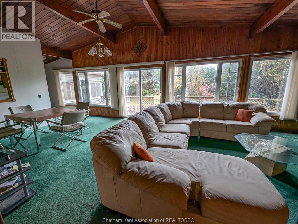
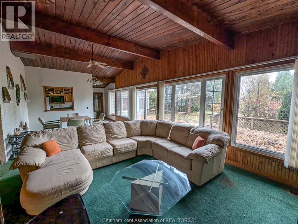
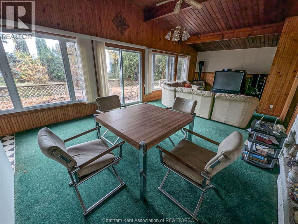
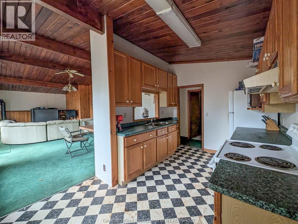
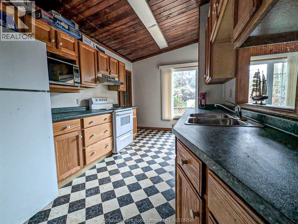
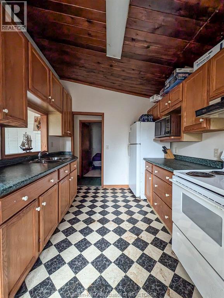
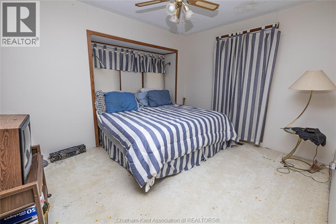
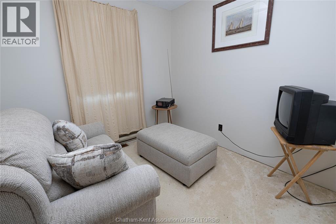
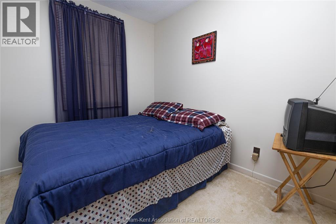
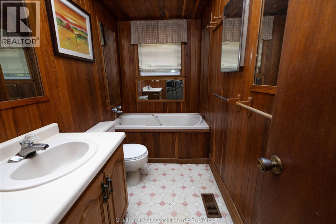
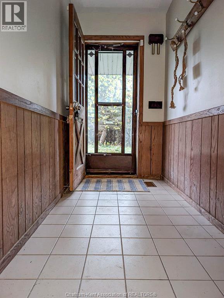
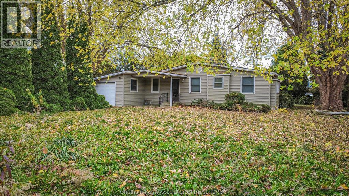
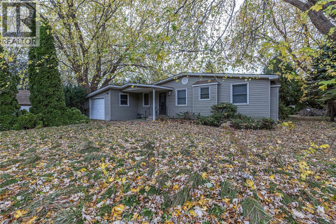
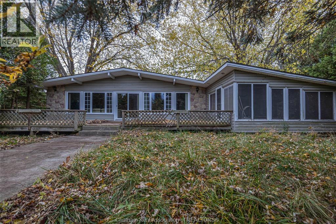
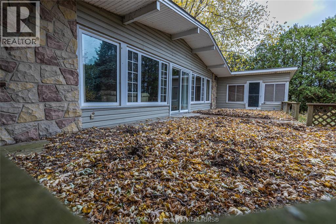
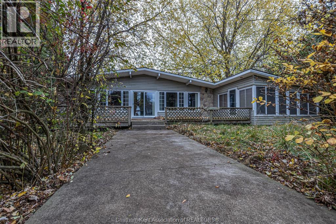
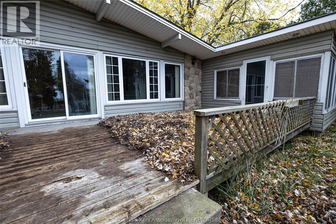
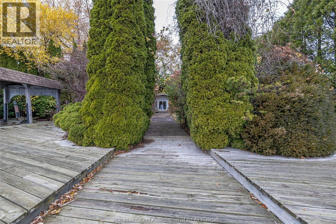
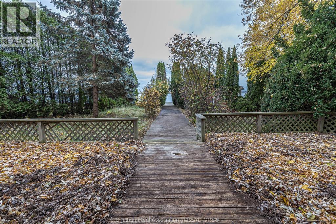
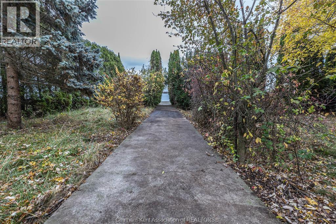
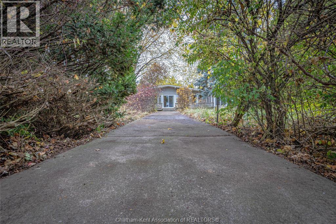
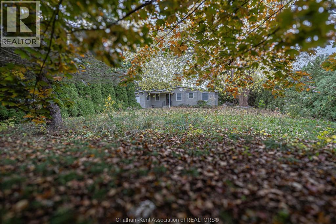
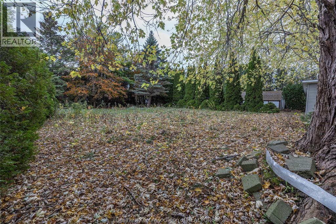
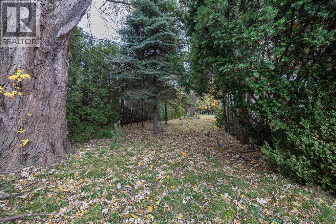
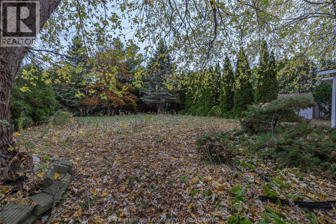
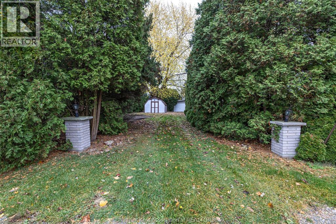
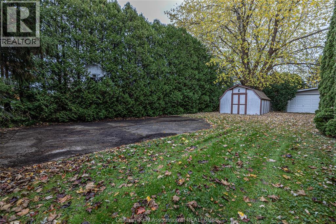
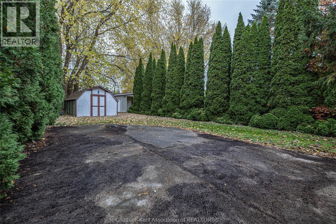
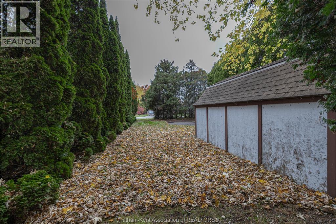
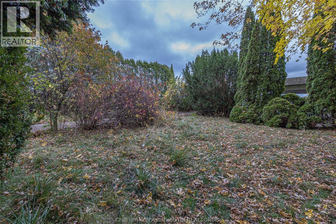
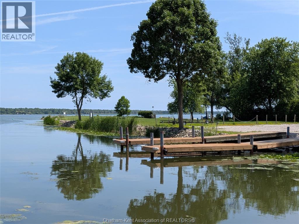
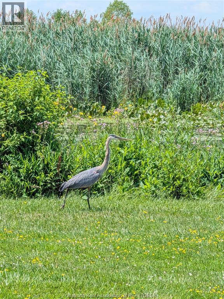
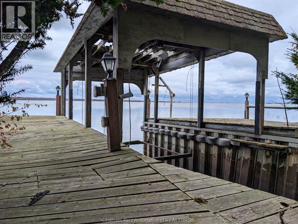
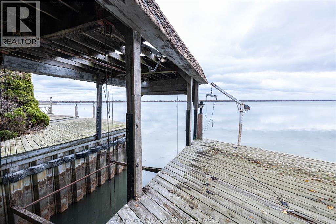
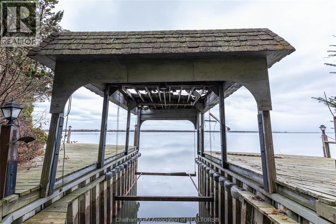
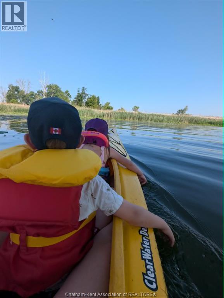
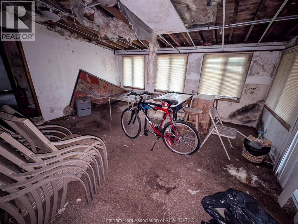
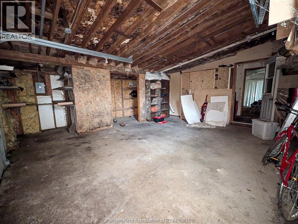
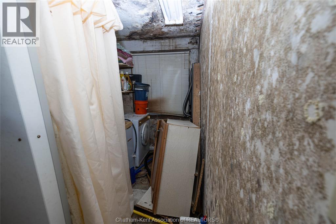
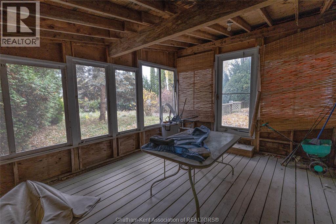
Discover the possibilities with this half-acre property in the desirable community of Rondeau Bay Estates, offering a beautiful waterfront setting and stunning sunrises over Rondeau Bay. Enjoy a lifestyle surrounded by nature and endless opportunities for boating, fishing, windsurfing, kayaking, and other water activities. The home features three bedrooms, a three-piece bathroom, a living room with cathedral ceilings, a gas fireplace, and beautiful water views. The open-concept dining area provide a welcoming gathering space, while a sunroom, games room, recreation room, and attached garage offer additional space and versatility. The waterfront features a breakwall for shoreline protection, along with a boat slip and lift for convenient boat access and storage. IMPORTANT PROPERTY CONDITION DISCLOSURE: The home has been vacant for several years and requires extensive renovations. The roof is leaking and deteriorating, and mold is present throughout the home. Buyers should exercise due diligence and assess the property’s condition and renovation requirements. Enjoy the benefits of this established waterfront community with an annual association fee of $400, which supports access to the community boat launch and marina, the neighborhood park and mini-golf course, canal dredging, and maintenance of the common areas and marina. Don’t miss this opportunity to own a spacious waterfront property in a sought-after community and explore the possibilities of creating your own Rondeau Bay retreat! PROPERTY IS BEING SOLD AS IS (id:49269)
Property Details
| MLS® Number | 26026595 |
| Property Type | Single Family |
| Features | Double Width Or More Driveway, Front Driveway |
| Water Front Type | Waterfront |
Building
| Bathroom Total | 1 |
| Bedrooms Above Ground | 3 |
| Bedrooms Total | 3 |
| Architectural Style | Bungalow, Ranch |
| Constructed Date | 1967 |
| Construction Style Attachment | Detached |
| Exterior Finish | Aluminum/vinyl |
| Fireplace Fuel | Gas |
| Fireplace Present | Yes |
| Fireplace Type | Free Standing Metal |
| Flooring Type | Carpeted, Cushion/lino/vinyl |
| Foundation Type | Block |
| Heating Fuel | Natural Gas |
| Heating Type | Forced Air |
| Stories Total | 1 |
| Type | House |
Parking
| Attached Garage | |
| Garage |
Land
| Acreage | No |
| Sewer | Septic System |
| Size Irregular | 136 X Irreg / 0.546 Ac |
| Size Total Text | 136 X Irreg / 0.546 Ac|0.50- 1.00 Acre |
| Zoning Description | R4 1 |
Rooms
| Level | Type | Length | Width | Dimensions |
|---|---|---|---|---|
| Main Level | Sunroom | 15 ft | 14 ft | 15 ft x 14 ft |
| Main Level | Laundry Room | 14 ft ,7 in | 4 ft ,10 in | 14 ft ,7 in x 4 ft ,10 in |
| Main Level | Foyer | 9 ft ,2 in | 4 ft ,5 in | 9 ft ,2 in x 4 ft ,5 in |
| Main Level | 3pc Bathroom | 10 ft | 5 ft | 10 ft x 5 ft |
| Main Level | Bedroom | 9 ft | 8 ft | 9 ft x 8 ft |
| Main Level | Bedroom | 9 ft ,3 in | 9 ft | 9 ft ,3 in x 9 ft |
| Main Level | Primary Bedroom | 12 ft ,5 in | 9 ft ,11 in | 12 ft ,5 in x 9 ft ,11 in |
| Main Level | Living Room/dining Room | 28 ft ,7 in | 13 ft ,9 in | 28 ft ,7 in x 13 ft ,9 in |
| Main Level | Kitchen | 14 ft | 8 ft ,9 in | 14 ft x 8 ft ,9 in |
https://www.realtor.ca/real-estate/30461109/11478-rondeau-drive-rondeau-bay-estates
Contact Us
Contact us for more information

The trademarks REALTOR®, REALTORS®, and the REALTOR® logo are controlled by The Canadian Real Estate Association (CREA) and identify real estate professionals who are members of CREA. The trademarks MLS®, Multiple Listing Service® and the associated logos are owned by The Canadian Real Estate Association (CREA) and identify the quality of services provided by real estate professionals who are members of CREA. The trademark DDF® is owned by The Canadian Real Estate Association (CREA) and identifies CREA's Data Distribution Facility (DDF®)
October 30 2026 03:42:47
Chatham Kent Association of REALTORS®
Campbell Chatham-Kent Realty Ltd. Brokerage