
115 Bocelli Crescent Hamilton, Ontario L0R 1P0

$1,099,900
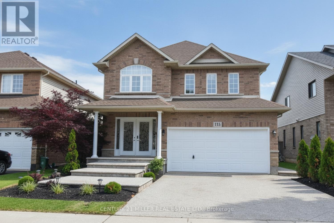
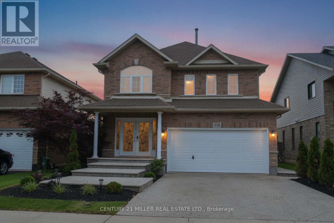
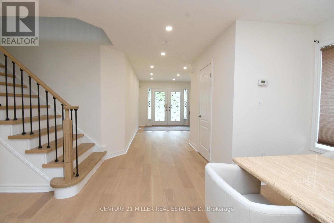
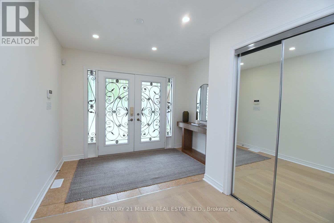
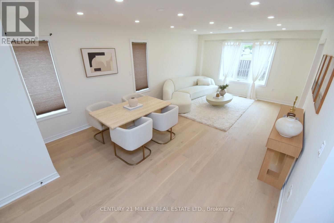
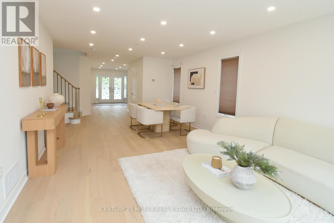
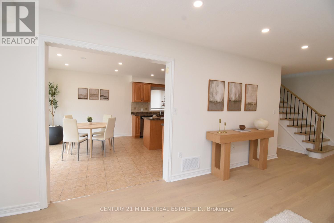
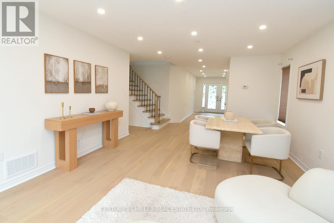
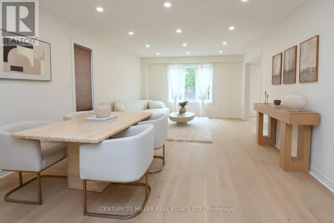
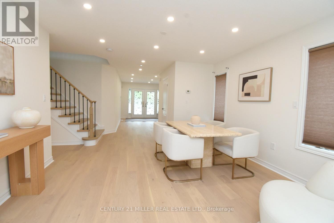
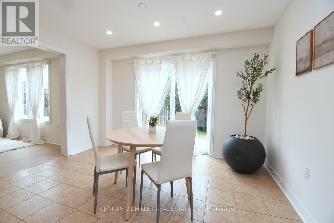
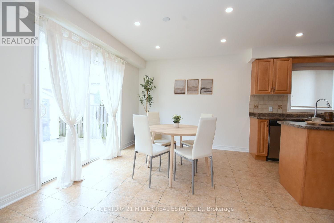
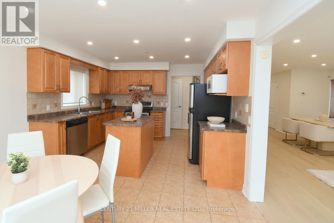
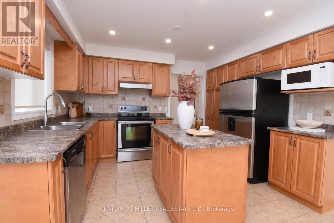
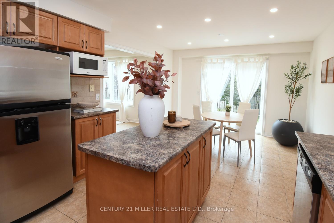
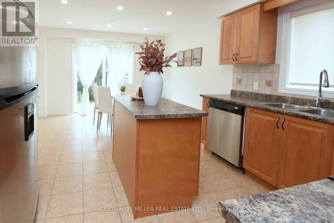
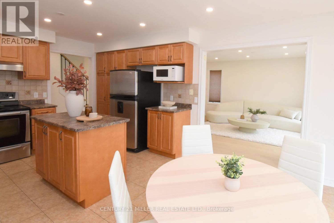
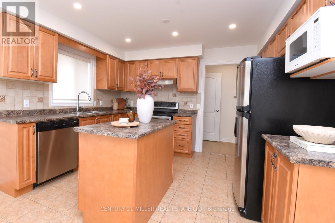
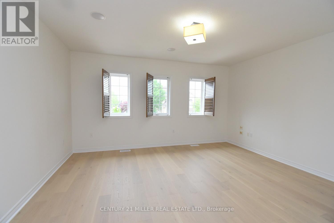
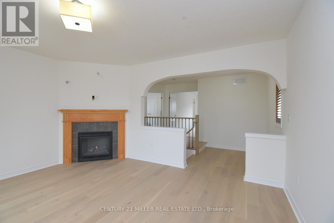
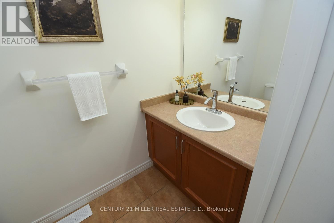
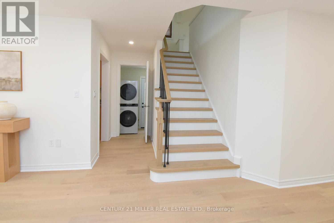
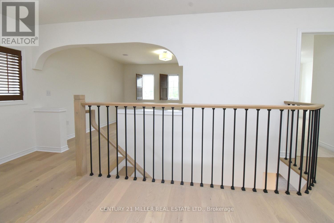
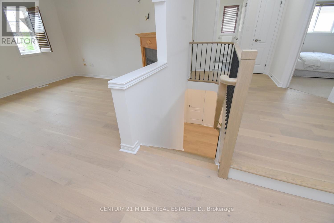
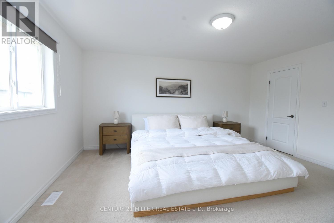
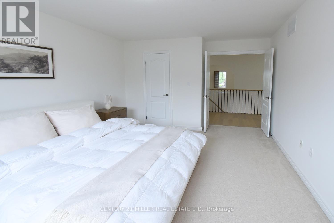
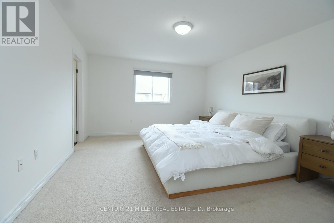
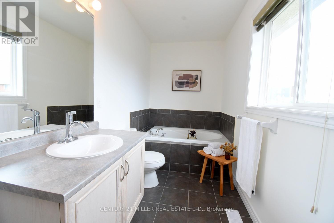
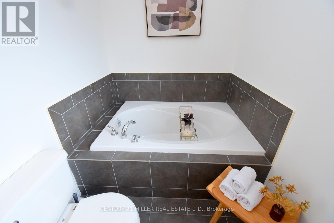
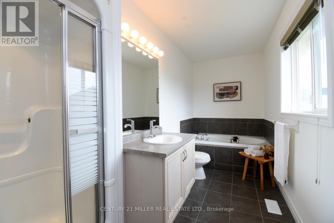
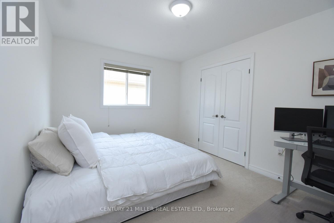
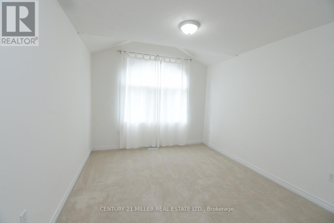
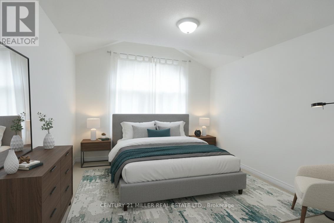
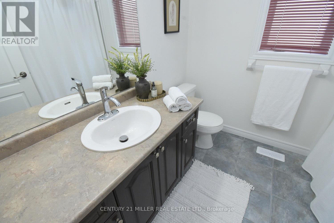
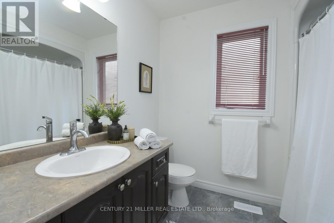
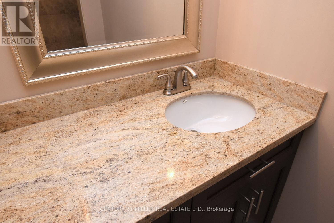
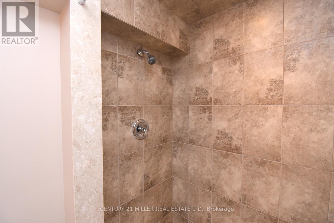
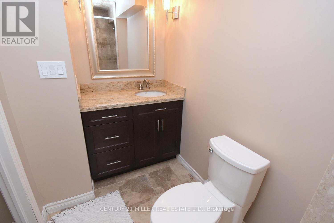
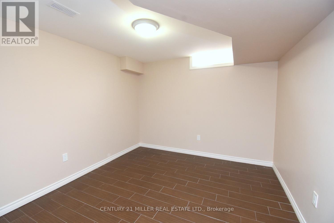
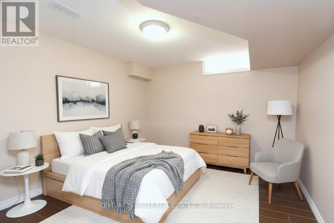
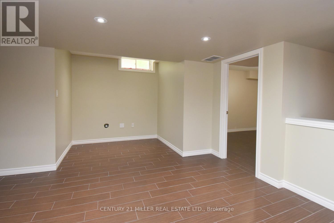
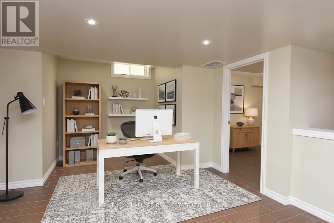
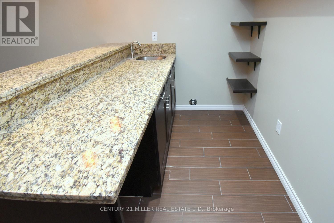
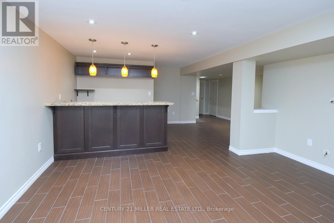
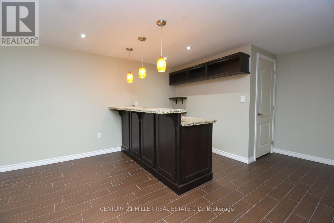
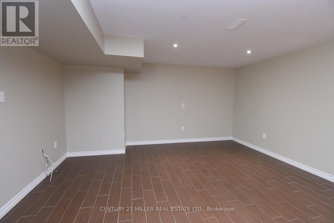
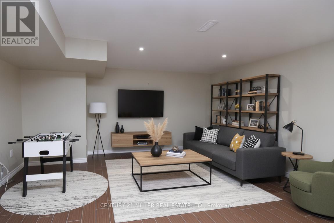
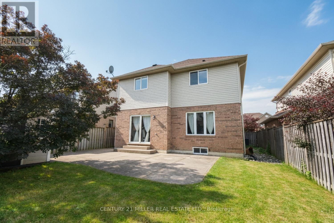
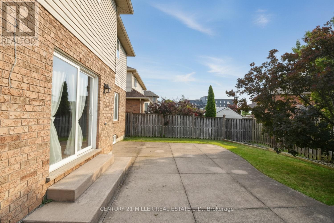
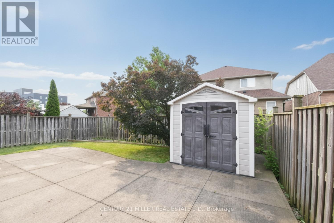
Welcome to 115 Bocelli Crescent, a beautiful detached family home located in the highly sought-after, family-friendly Hannon community of Hamilton. This well-maintained home offers approximately 3,018 sq. ft. of finished living space and features 3+1 bedrooms, 4 bathrooms, a double-car garage, and a fully finished basement. The main level welcomes you with a spacious open foyer leading to a bright open-concept living and dining area. The functional layout includes a convenient 2-piece powder room, main-floor laundry room, and a spacious kitchen with sliding patio doors providing access to a fully fenced backyard-perfect for entertaining and family gatherings. The second level features a cozy family room with a gas fireplace, a generous primary bedroom complete with a walk-in closet and private 4-piece ensuite, plus two additional bedrooms that share a full bathroom. The fully finished basement adds valuable living space with a fourth bedroom, a 3-piece bathroom, and a large recreation room, ideal for extended family, guests, or a home office setup. Recent updates include fresh paint throughout, engineered flooring in living/dining/family and second level hallway, and new stairs leading to the second floor. A separate side entrance off the laundry room offers excellent potential for a future in-law suite or secondary living space. Conveniently located close to schools, parks, shopping, and major amenities, this is an exceptional opportunity to own a spacious family home in one of Hamilton's most desirable neighbourhoods. (id:49269)
Open House
This property has open houses!
2:00 pm
Ends at:4:00 pm
Property Details
| MLS® Number | X13527980 |
| Property Type | Single Family |
| Community Name | Rural Glanbrook |
| Equipment Type | Water Heater |
| Features | Sump Pump |
| Parking Space Total | 4 |
| Rental Equipment Type | Water Heater |
Building
| Bathroom Total | 4 |
| Bedrooms Above Ground | 3 |
| Bedrooms Below Ground | 1 |
| Bedrooms Total | 4 |
| Age | 16 To 30 Years |
| Amenities | Fireplace(s) |
| Appliances | Garage Door Opener Remote(s), Dishwasher, Dryer, Stove, Washer, Refrigerator |
| Basement Development | Finished |
| Basement Features | Walk-up |
| Basement Type | N/a (finished), N/a |
| Construction Style Attachment | Detached |
| Cooling Type | Central Air Conditioning |
| Exterior Finish | Brick, Vinyl Siding |
| Fireplace Present | Yes |
| Fireplace Total | 1 |
| Foundation Type | Poured Concrete |
| Half Bath Total | 1 |
| Heating Fuel | Natural Gas |
| Heating Type | Forced Air |
| Stories Total | 2 |
| Size Interior | 2,000 - 2,500 Sqft |
| Type | House |
| Utility Water | Municipal Water |
Parking
| Attached Garage | |
| Garage |
Land
| Acreage | No |
| Sewer | Sanitary Sewer |
| Size Depth | 98 Ft ,7 In |
| Size Frontage | 40 Ft |
| Size Irregular | 40 X 98.6 Ft |
| Size Total Text | 40 X 98.6 Ft |
https://www.realtor.ca/real-estate/29994924/115-bocelli-crescent-hamilton-rural-glanbrook
Contact Us
Contact us for more information

The trademarks REALTOR®, REALTORS®, and the REALTOR® logo are controlled by The Canadian Real Estate Association (CREA) and identify real estate professionals who are members of CREA. The trademarks MLS®, Multiple Listing Service® and the associated logos are owned by The Canadian Real Estate Association (CREA) and identify the quality of services provided by real estate professionals who are members of CREA. The trademark DDF® is owned by The Canadian Real Estate Association (CREA) and identifies CREA's Data Distribution Facility (DDF®)
September 10 2026 03:04:50
Toronto Regional Real Estate Board
Century 21 Miller Real Estate Ltd.