
115 Kings Forest Drive Hamilton, Ontario L8T 4J8

$2,500 Monthly
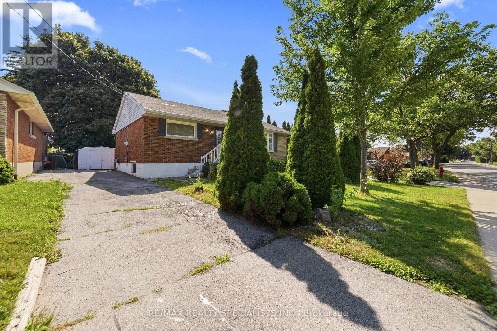
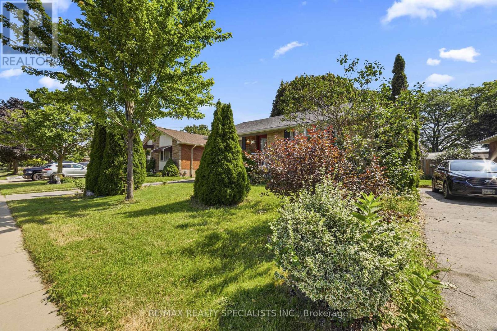
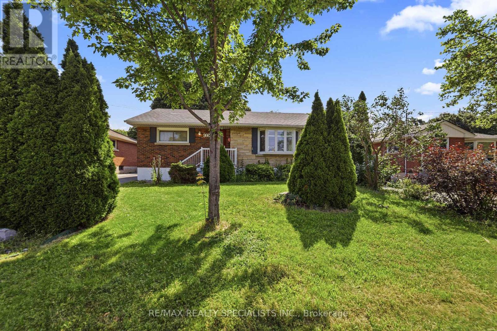
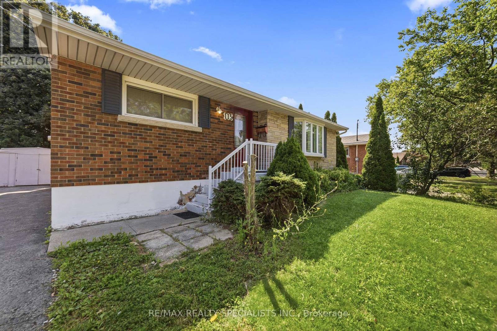
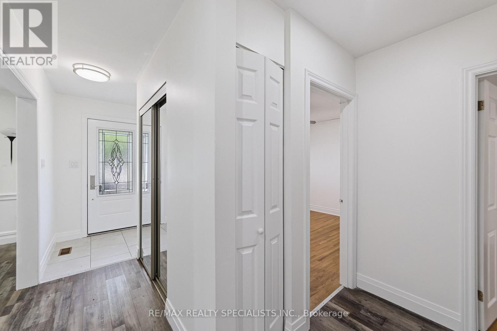
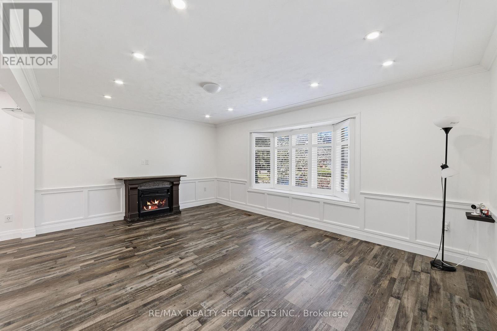
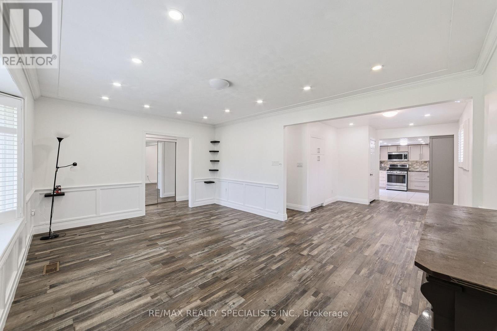
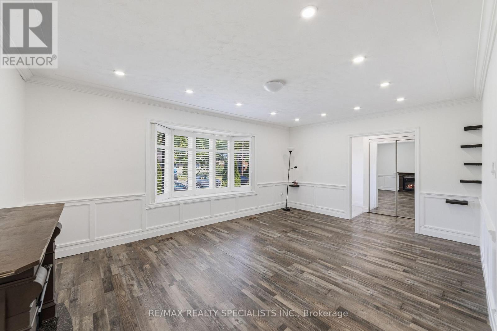
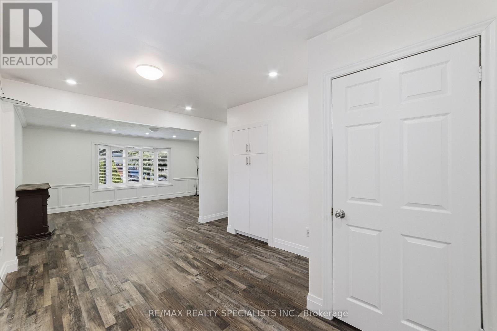
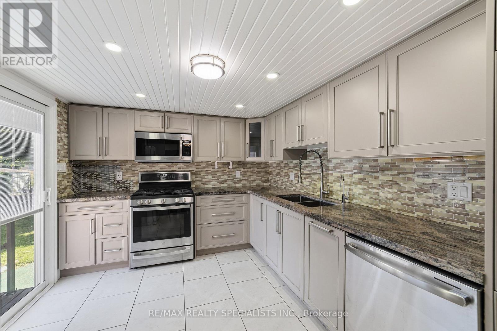
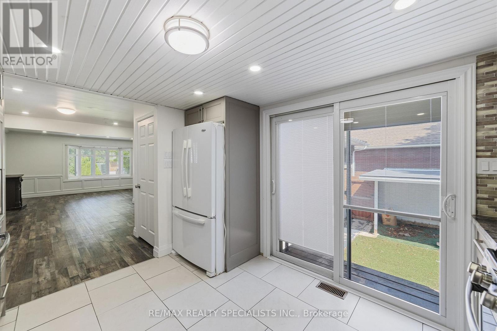
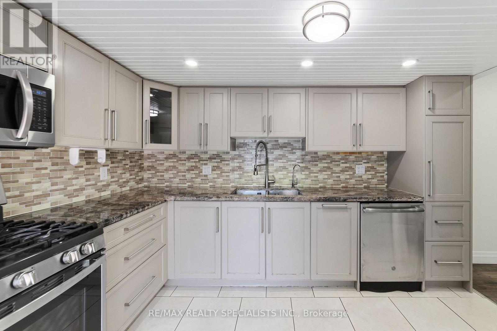
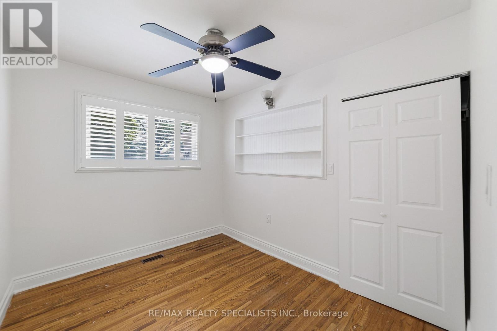
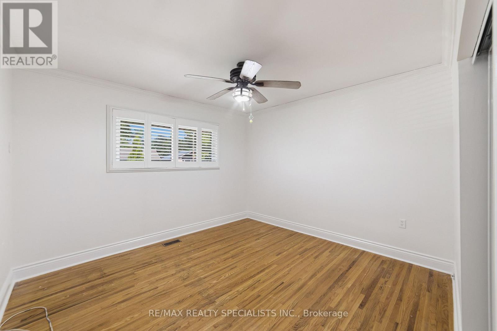
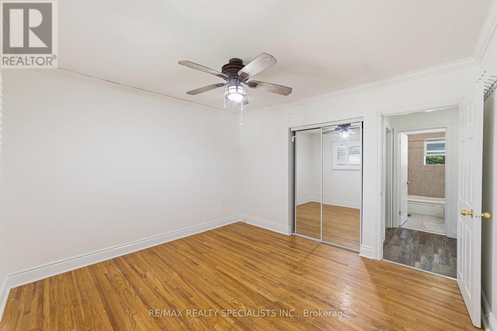
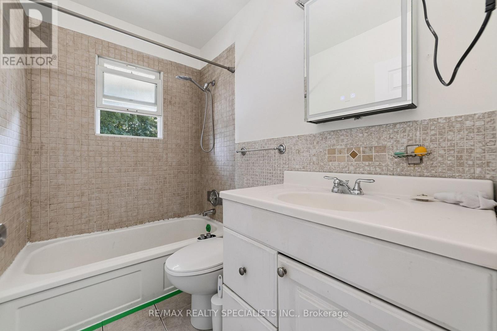
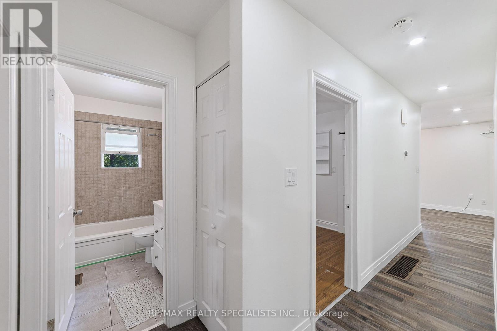
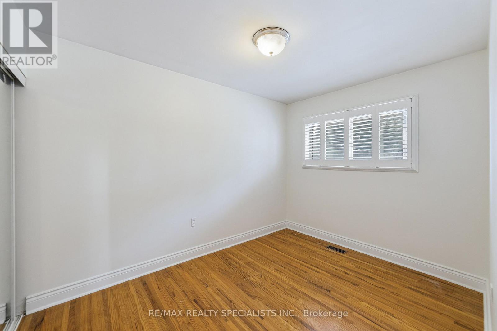
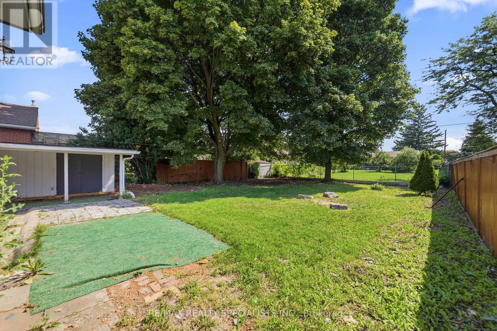
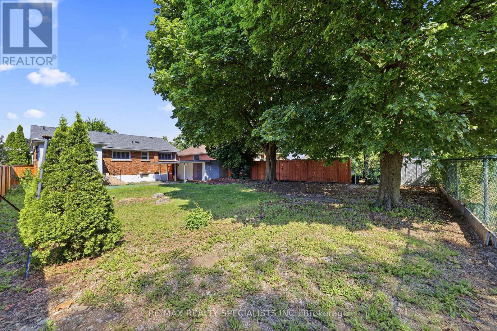
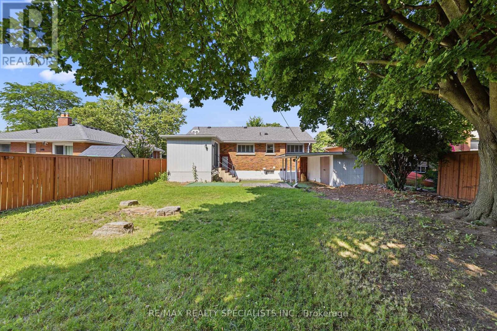
Beautifully appointed with hardwood and quality laminate flooring, this impeccably maintained residence showcases numerous thoughtful updates and a spacious, highly functional floor plan designed for effortless everyday living. A long private driveway offers shared parking, and convenience. Ideally positioned in one of Hamilton Mountain's most coveted enclaves, this exceptional home is nestled on a picturesque, tree-lined street just moments from the Niagara Escarpment and the scenic trails of Mountain Brow. Enjoy walking distance to the iconic Sam Lawrence Park (Arms Lookout), King's Forest Golf Club, Mount Albion Falls, premier sports and recreation facilities, and an extensive network of walking and cycling trails. Everyday conveniences, including shopping, dining, and major commuter routes such as the Red Hill Valley Parkway, are only minutes away, while direct transit provides seamless access to downtown Hamilton, McMaster University, Mohawk College, and major shopping destinations. The fully fenced backyard is a private outdoor retreat, beautifully landscaped with mature perennial gardens, exceptional privacy, and abundant space to entertain and relax. (id:49269)
Property Details
| MLS® Number | X13609342 |
| Property Type | Single Family |
| Community Name | Huntington |
| Amenities Near By | Golf Nearby, Park, Public Transit, Schools |
| Features | In-law Suite |
| Parking Space Total | 3 |
| Structure | Arena |
Building
| Bathroom Total | 1 |
| Bedrooms Above Ground | 3 |
| Bedrooms Total | 3 |
| Basement Development | Finished |
| Basement Type | Full (finished) |
| Construction Style Attachment | Detached |
| Cooling Type | Central Air Conditioning |
| Exterior Finish | Brick, Vinyl Siding |
| Foundation Type | Block |
| Heating Fuel | Natural Gas |
| Heating Type | Forced Air |
| Stories Total | 2 |
| Size Interior | 700 - 1,100 Sqft |
| Type | House |
| Utility Water | Municipal Water |
Parking
| No Garage |
Land
| Acreage | No |
| Fence Type | Fully Fenced |
| Land Amenities | Golf Nearby, Park, Public Transit, Schools |
| Sewer | Sanitary Sewer |
| Size Depth | 125 Ft |
| Size Frontage | 50 Ft |
| Size Irregular | 50 X 125 Ft |
| Size Total Text | 50 X 125 Ft |
Rooms
| Level | Type | Length | Width | Dimensions |
|---|---|---|---|---|
| Basement | Bathroom | Measurements not available | ||
| Basement | Laundry Room | Measurements not available | ||
| Basement | Kitchen | 3.66 m | 2.62 m | 3.66 m x 2.62 m |
| Basement | Bedroom 2 | 2.74 m | 2.44 m | 2.74 m x 2.44 m |
| Basement | Bedroom | 3.84 m | 3.4 m | 3.84 m x 3.4 m |
| Basement | Living Room | 6.55 m | 3.35 m | 6.55 m x 3.35 m |
| Main Level | Bathroom | Measurements not available | ||
| Main Level | Kitchen | 3.6 m | 2.97 m | 3.6 m x 2.97 m |
| Main Level | Bedroom | 3.6 m | 3.47 m | 3.6 m x 3.47 m |
| Main Level | Bedroom 2 | 3.07 m | 2.61 m | 3.07 m x 2.61 m |
| Main Level | Dining Room | 4.36 m | 3.09 m | 4.36 m x 3.09 m |
| Main Level | Living Room | 5.41 m | 4.06 m | 5.41 m x 4.06 m |
https://www.realtor.ca/real-estate/30083254/115-kings-forest-drive-hamilton-huntington-huntington
Contact Us
Contact us for more information

The trademarks REALTOR®, REALTORS®, and the REALTOR® logo are controlled by The Canadian Real Estate Association (CREA) and identify real estate professionals who are members of CREA. The trademarks MLS®, Multiple Listing Service® and the associated logos are owned by The Canadian Real Estate Association (CREA) and identify the quality of services provided by real estate professionals who are members of CREA. The trademark DDF® is owned by The Canadian Real Estate Association (CREA) and identifies CREA's Data Distribution Facility (DDF®)
July 27 2026 06:37:35
Toronto Regional Real Estate Board
RE/MAX Realty Specialists Inc.