
115 Nipissing Road Unit# 307 Milton, Ontario L9T 1R3

$1,950 Monthly
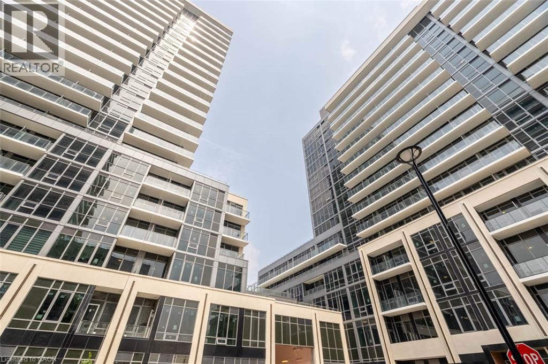
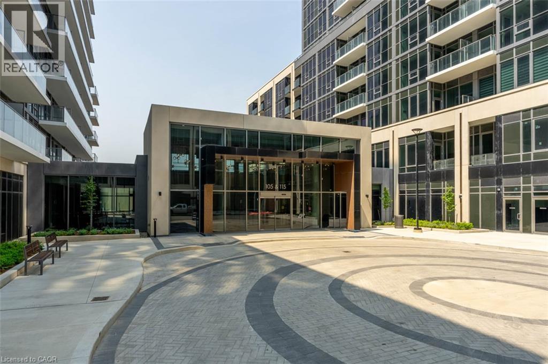
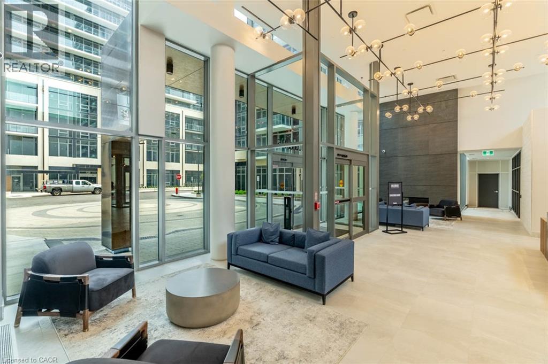
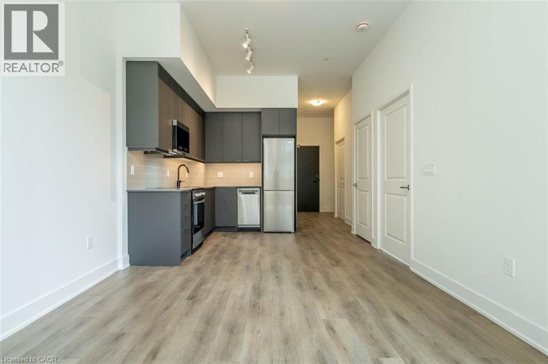
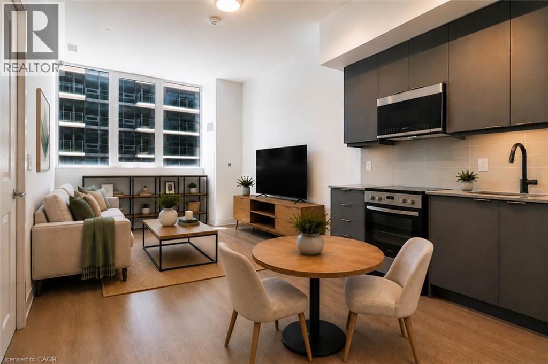
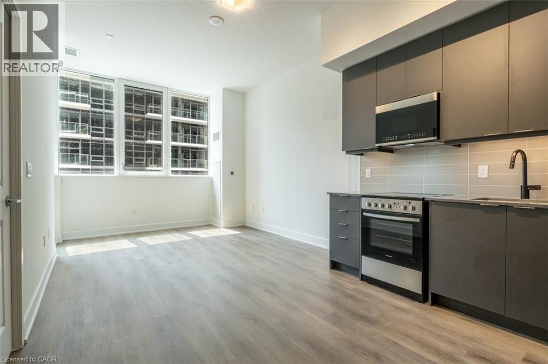
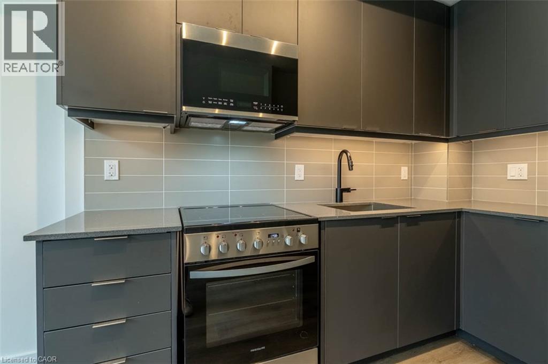
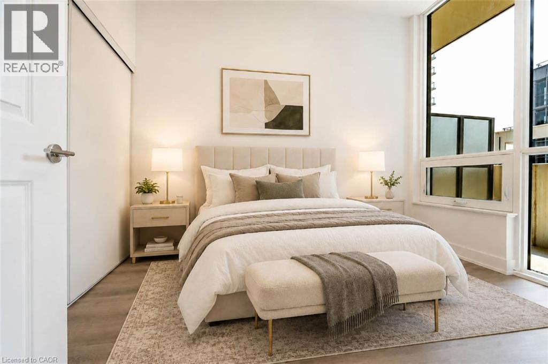
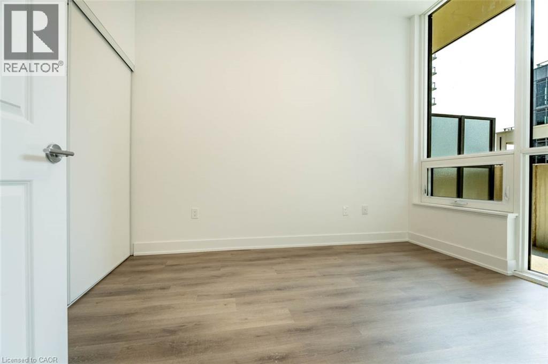
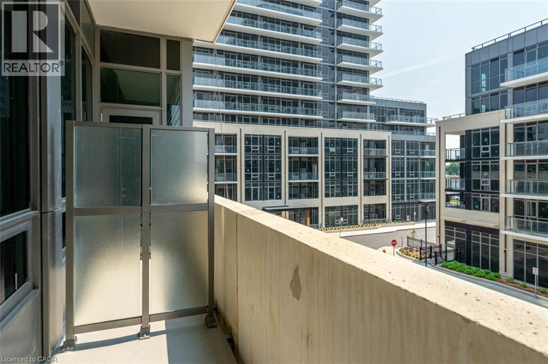
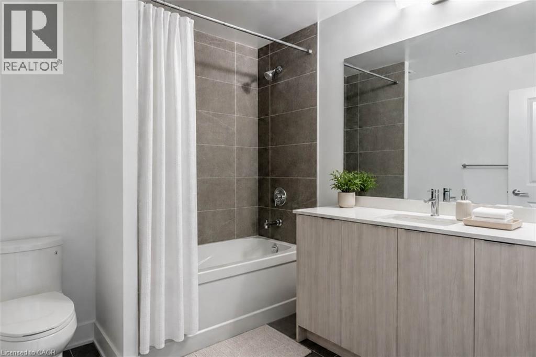
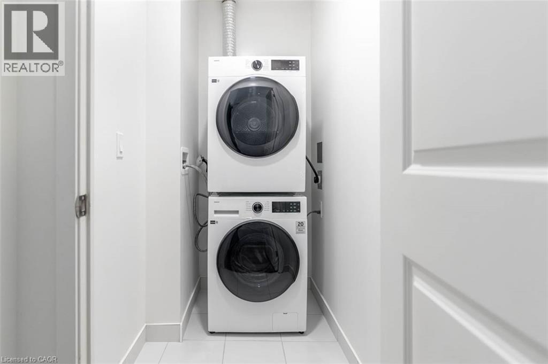
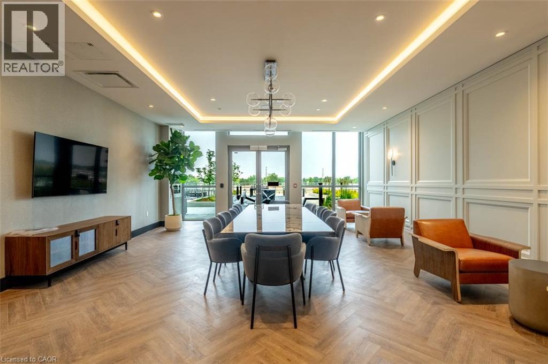
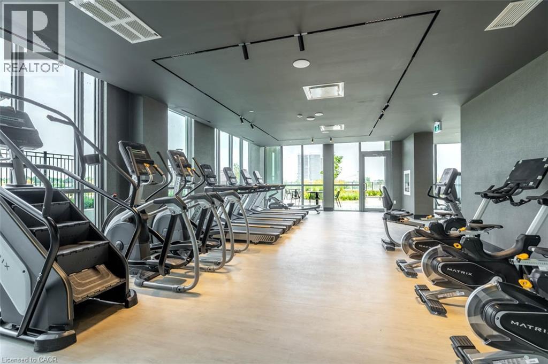
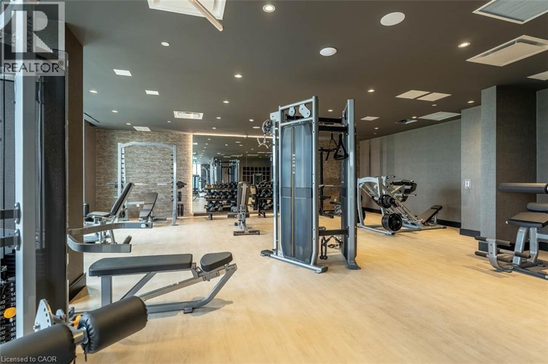
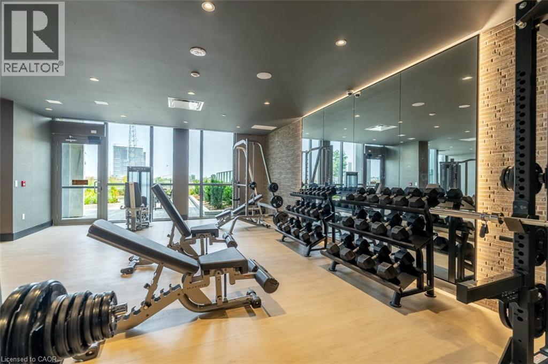
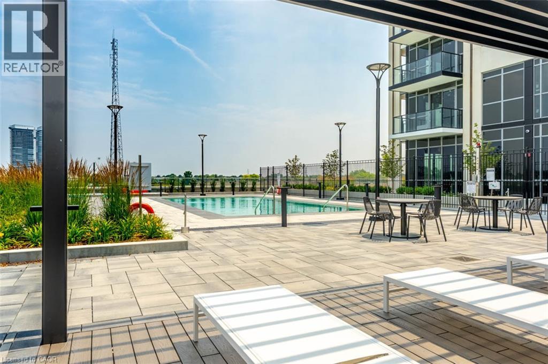
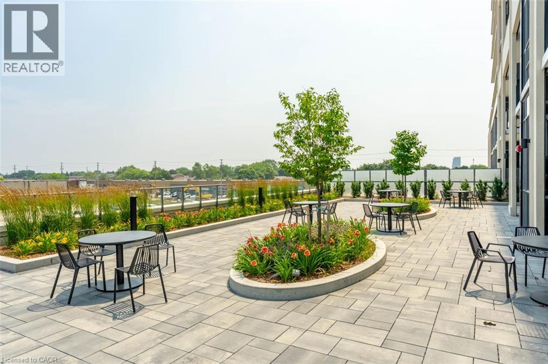
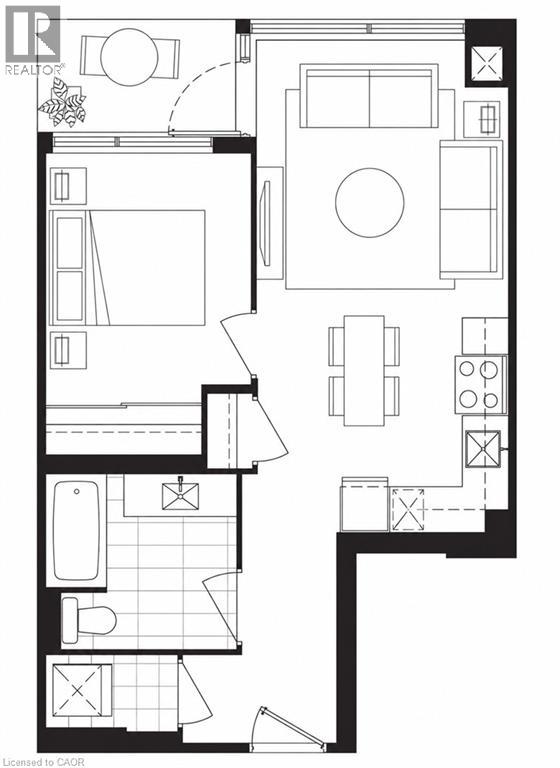
Be the very first to live in this brand-new one-bedroom suite at The Millhouse by Fernbrook Homes. Never previously occupied, this modern condo offers a clean, efficient layout, contemporary finishes and access to an impressive collection of building amenities. The open-concept kitchen features flat-panel charcoal cabinetry, light-toned counters, a tiled backsplash, stainless steel appliances and under-cabinet lighting. Large windows bring plenty of natural light into the living and dining area, while wide-plank flooring creates a consistent finish throughout the principal rooms. The bedroom offers generous closet storage, and the four-piece bathroom includes a modern vanity and tiled tub-and-shower surround. Additional conveniences include in-suite stacked laundry, smart-home technology and a private balcony. Residents of The Millhouse can enjoy a 24-hour concierge, professional co-working lounge, private offices, boardroom, two party rooms, private dining room with kitchen, games room, viewing lounge, fitness centre, yoga studio, outdoor pool and sun deck, outdoor fitness area, communal BBQ and dining spaces, and reservable alfresco kitchens. Digital suite entry, automated parcel lockers and the Millhouse community app add another level of convenience. A brand-new, low-maintenance home ready for its first tenant. *Please note some photos have been virtually staged. (id:49269)
Property Details
| MLS® Number | 40849594 |
| Property Type | Single Family |
| Amenities Near By | Hospital, Playground, Public Transit, Schools |
| Community Features | Community Centre |
| Features | Southern Exposure, Balcony |
| Parking Space Total | 1 |
| Pool Type | Outdoor Pool |
| Storage Type | Locker |
Building
| Bathroom Total | 1 |
| Bedrooms Above Ground | 1 |
| Bedrooms Total | 1 |
| Amenities | Exercise Centre |
| Appliances | Dishwasher, Dryer, Refrigerator, Stove, Washer |
| Basement Type | None |
| Constructed Date | 2026 |
| Construction Style Attachment | Attached |
| Cooling Type | Central Air Conditioning |
| Exterior Finish | Brick, Metal |
| Foundation Type | Poured Concrete |
| Heating Type | Forced Air |
| Stories Total | 1 |
| Size Interior | 571 Sqft |
| Type | Apartment |
| Utility Water | Municipal Water |
Parking
| Underground | |
| Visitor Parking |
Land
| Access Type | Highway Access |
| Acreage | No |
| Land Amenities | Hospital, Playground, Public Transit, Schools |
| Sewer | Municipal Sewage System |
| Size Total Text | Unknown |
| Zoning Description | N/a |
Rooms
| Level | Type | Length | Width | Dimensions |
|---|---|---|---|---|
| Main Level | 4pc Bathroom | 8'3'' x 7'7'' | ||
| Main Level | Bedroom | 11'4'' x 9'9'' | ||
| Main Level | Kitchen | 10'10'' x 9'0'' | ||
| Main Level | Living Room | 10'11'' x 12'1'' |
https://www.realtor.ca/real-estate/30064213/115-nipissing-road-unit-307-milton
Contact Us
Contact us for more information

The trademarks REALTOR®, REALTORS®, and the REALTOR® logo are controlled by The Canadian Real Estate Association (CREA) and identify real estate professionals who are members of CREA. The trademarks MLS®, Multiple Listing Service® and the associated logos are owned by The Canadian Real Estate Association (CREA) and identify the quality of services provided by real estate professionals who are members of CREA. The trademark DDF® is owned by The Canadian Real Estate Association (CREA) and identifies CREA's Data Distribution Facility (DDF®)
July 22 2026 08:23:42
REALTORS® Association of Hamilton-Burlington
Century 21 Miller Real Estate Ltd.