
1153 Mona Road Mississauga, Ontario L5G 2Z8

$4,200 Monthly
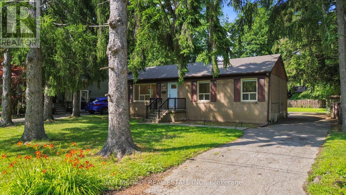
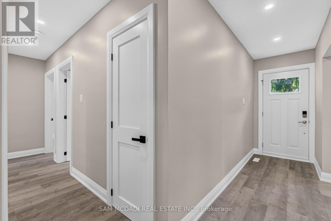
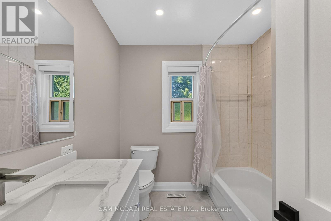
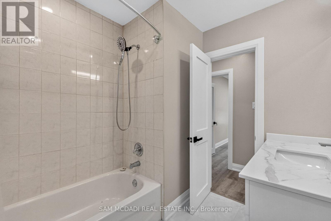
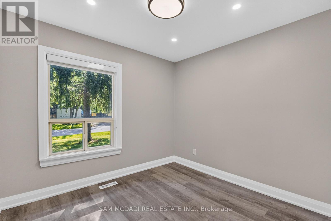
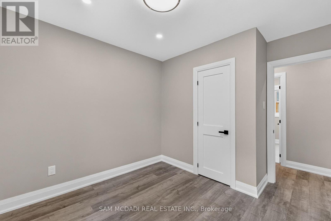
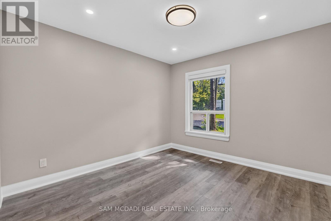
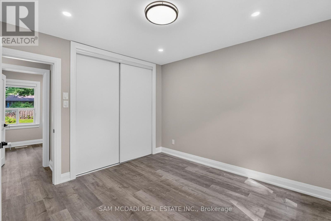
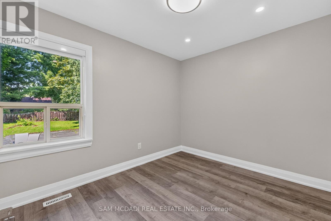
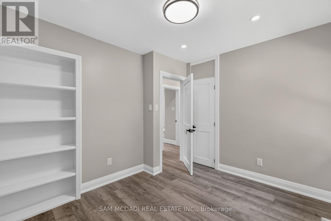
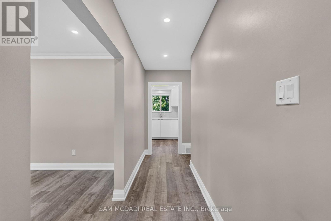
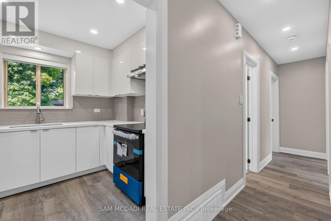
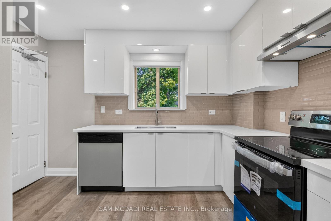
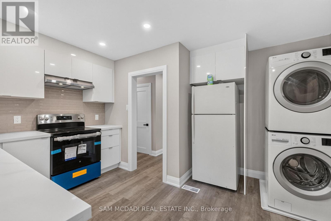
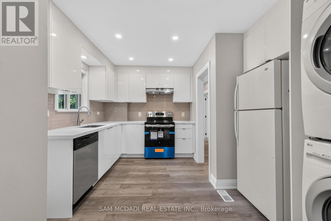
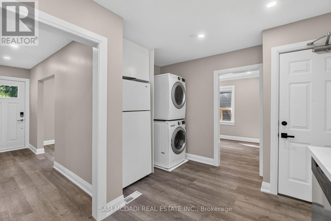
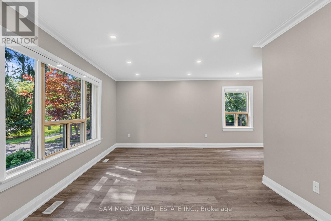
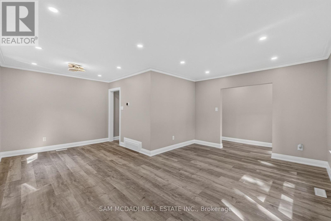
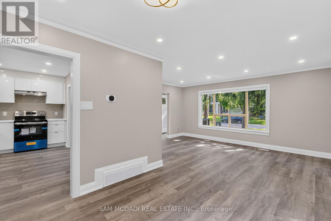
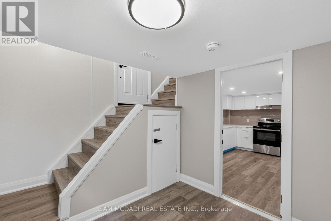
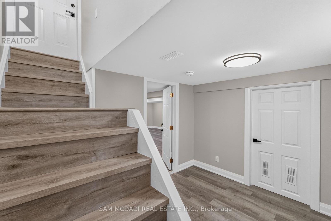
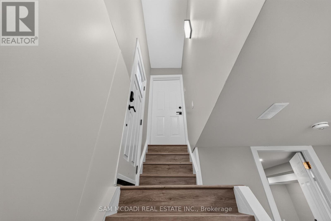
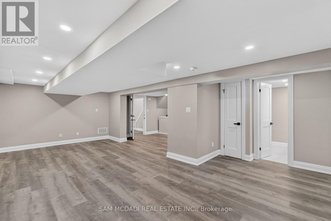
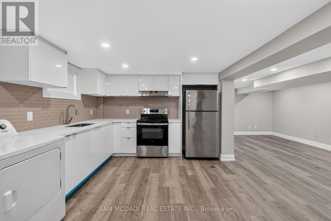
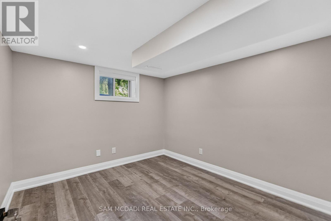
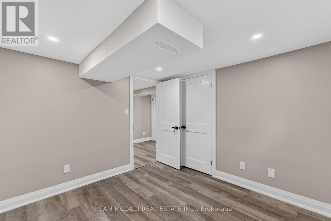
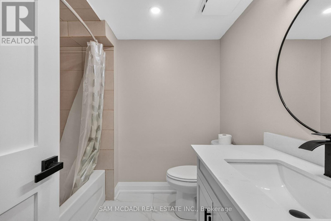
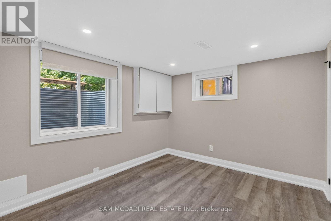
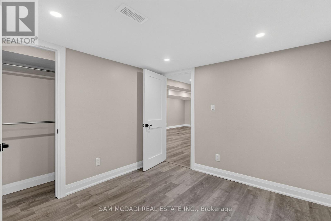
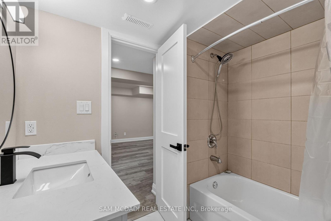
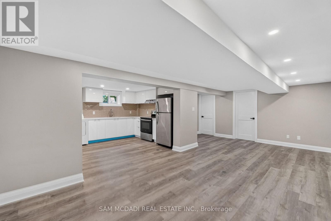
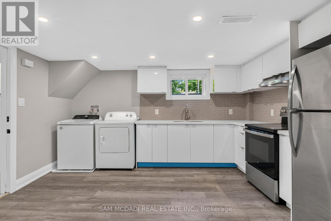
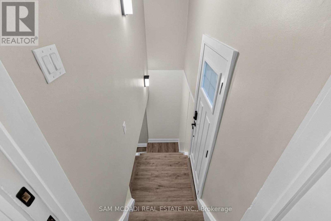
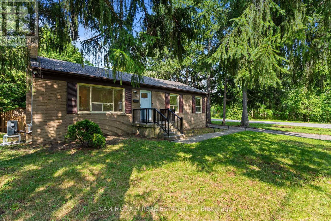
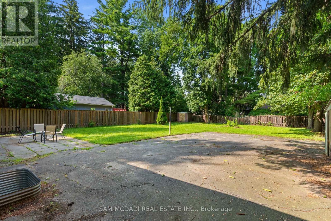
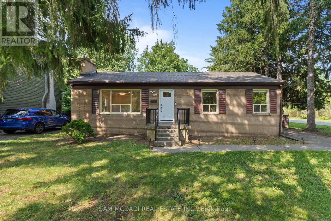
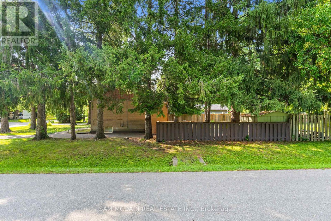
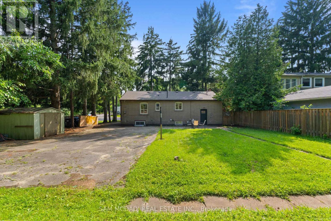
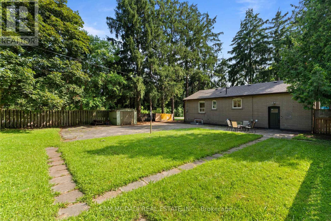
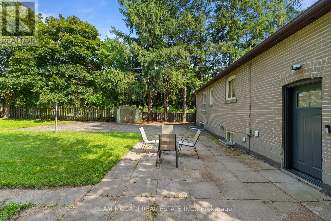
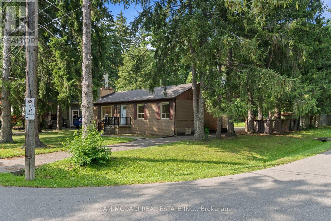
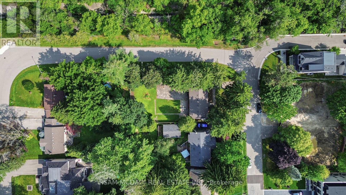
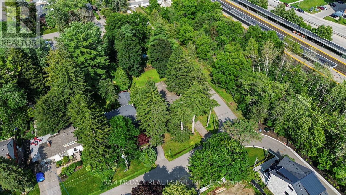
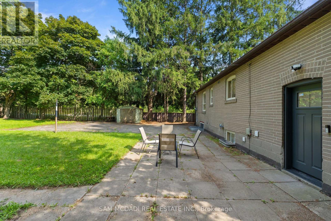
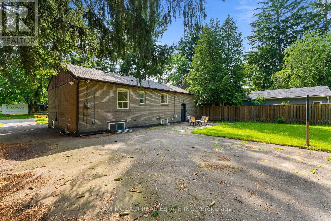
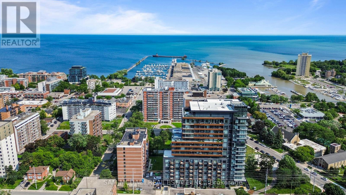
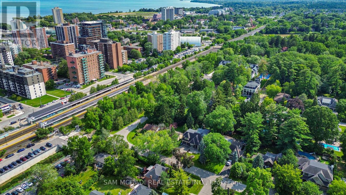
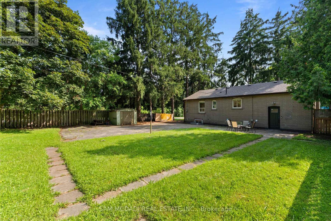
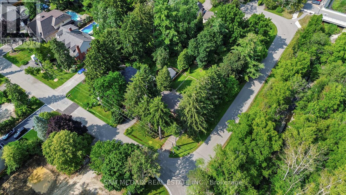
Welcome to this beautifully renovated detached all-brick bungalow in one of Port Credit's most sought-after, top-rated communities! This home has been fully gutted and completely updated from top to bottom - brand new flooring, kitchens, walls, bathrooms, and appliances throughout, offering true turn-key living. The main level features 3 bedrooms and two full bath in a smart, no-wasted-space layout, while the finished lower level boasts a private separate entrance, an updated kitchen, updated bathroom, and two additional bedrooms with large windows, and a spacious rec room - ideal as an in-law suite or for extended family living. Situated on a private 63.25 x 105 ft lot in a mature, tree-lined neighborhood, this home is just steps from the Port Credit Waterfront Trail and Lake Ontario, and seconds to the GO station, top schools, parks, and a variety of upscale shops and restaurants. The entire home is available for lease, and for added flexibility, the upstairs and main levels are also being listed separately. Don't miss this rare opportunity to live in one of Port Credit's most picturesque and convenient locations! (id:49269)
Property Details
| MLS® Number | W13605184 |
| Property Type | Single Family |
| Community Name | Port Credit |
| Parking Space Total | 4 |
Building
| Bathroom Total | 2 |
| Bedrooms Above Ground | 3 |
| Bedrooms Below Ground | 2 |
| Bedrooms Total | 5 |
| Architectural Style | Bungalow |
| Basement Development | Finished |
| Basement Features | Walk Out |
| Basement Type | N/a (finished) |
| Construction Style Attachment | Detached |
| Cooling Type | Central Air Conditioning |
| Exterior Finish | Brick |
| Foundation Type | Poured Concrete |
| Heating Fuel | Natural Gas |
| Heating Type | Forced Air |
| Stories Total | 1 |
| Size Interior | 1,100 - 1,500 Sqft |
| Type | House |
| Utility Water | Municipal Water |
Parking
| No Garage |
Land
| Acreage | No |
| Sewer | Sanitary Sewer |
Rooms
| Level | Type | Length | Width | Dimensions |
|---|---|---|---|---|
| Basement | Living Room | Measurements not available | ||
| Basement | Kitchen | Measurements not available | ||
| Basement | Bedroom 4 | Measurements not available | ||
| Basement | Bedroom 5 | Measurements not available | ||
| Main Level | Living Room | Measurements not available | ||
| Main Level | Kitchen | Measurements not available | ||
| Main Level | Primary Bedroom | Measurements not available | ||
| Main Level | Bedroom 2 | Measurements not available | ||
| Main Level | Bedroom 3 | Measurements not available |
https://www.realtor.ca/real-estate/30078926/1153-mona-road-mississauga-port-credit-port-credit
Contact Us
Contact us for more information

The trademarks REALTOR®, REALTORS®, and the REALTOR® logo are controlled by The Canadian Real Estate Association (CREA) and identify real estate professionals who are members of CREA. The trademarks MLS®, Multiple Listing Service® and the associated logos are owned by The Canadian Real Estate Association (CREA) and identify the quality of services provided by real estate professionals who are members of CREA. The trademark DDF® is owned by The Canadian Real Estate Association (CREA) and identifies CREA's Data Distribution Facility (DDF®)
July 25 2026 05:01:15
Toronto Regional Real Estate Board
Sam Mcdadi Real Estate Inc.