
1157 Martin Rd Spragge, Ontario P0R 1K0

$334,900
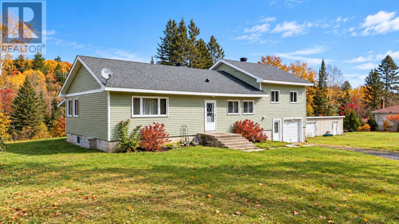
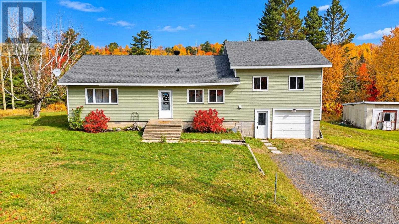
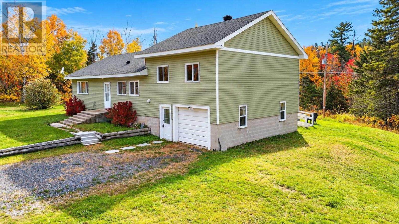
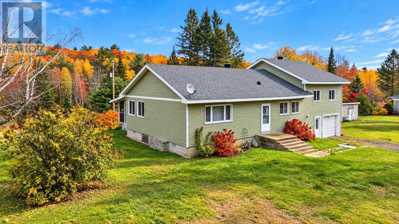
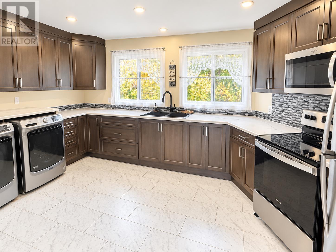
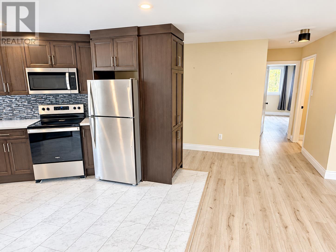
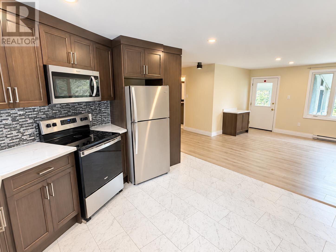
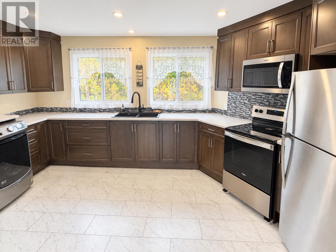
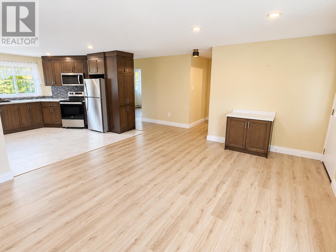
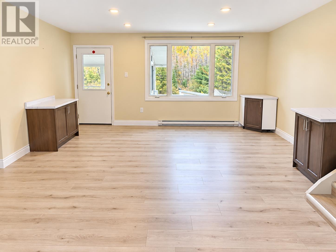
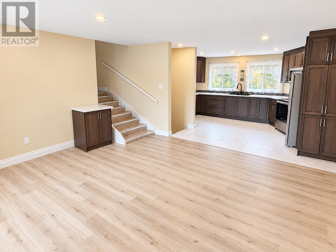
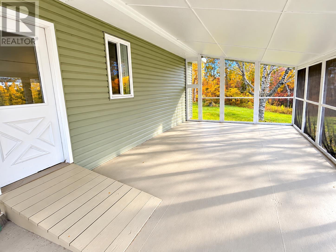
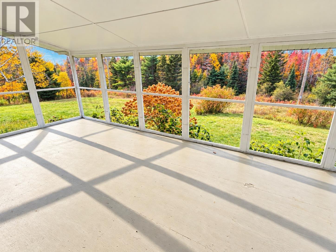
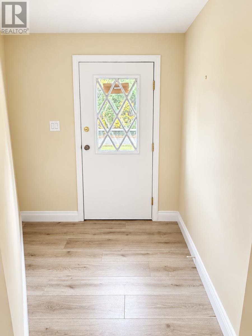
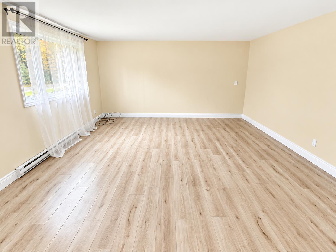
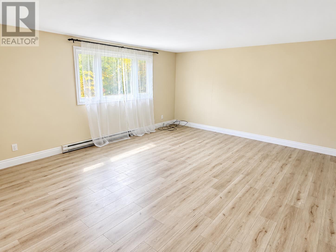
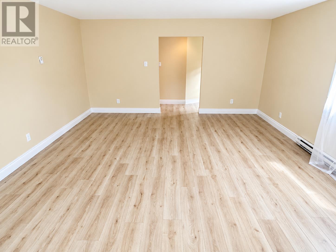
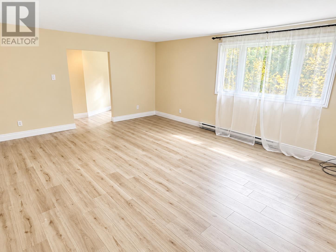
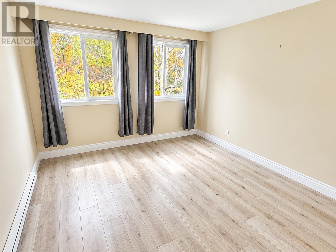
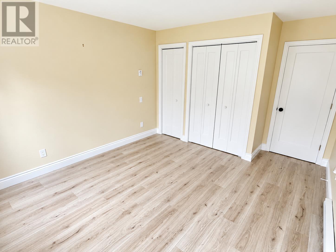
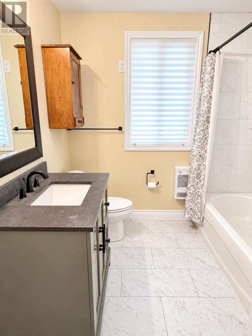
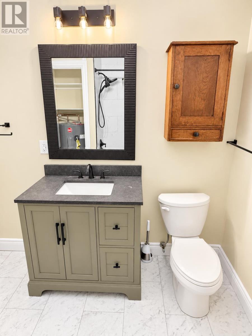
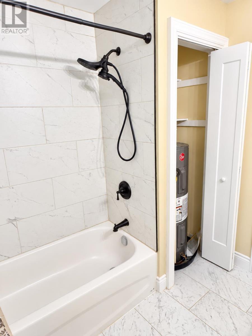
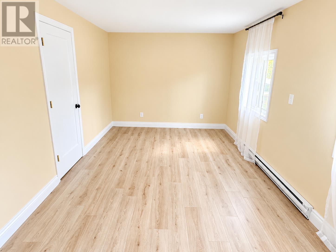
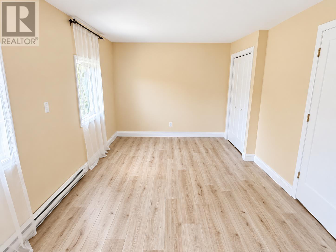
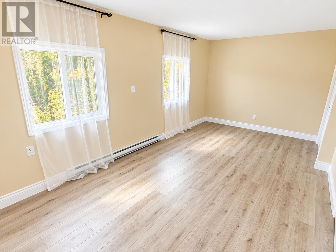
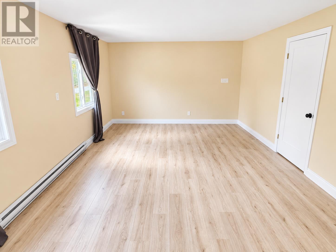
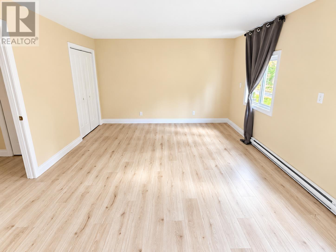
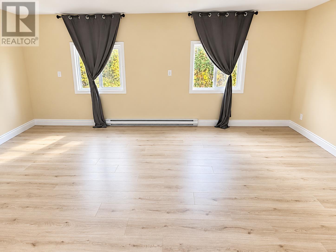
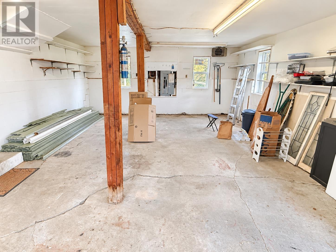
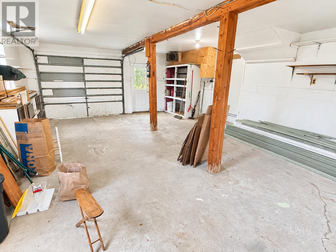
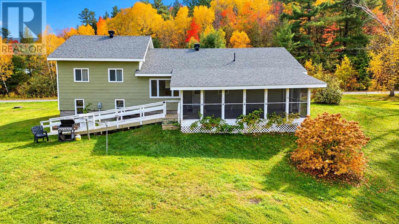
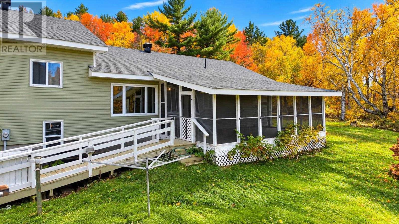
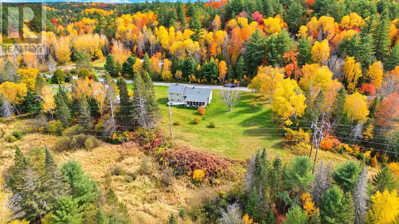
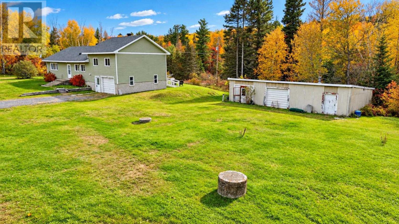
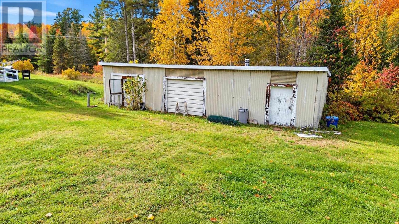
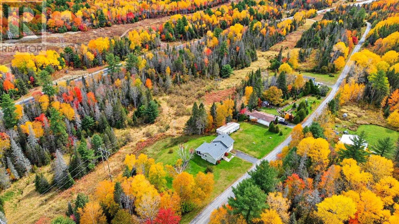
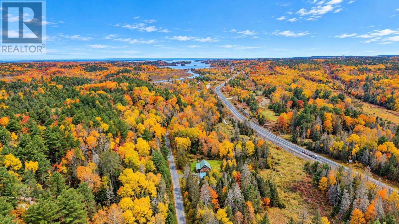
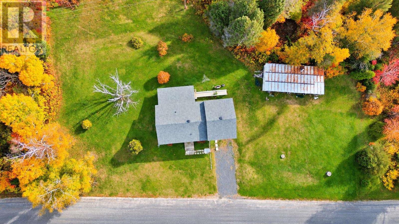
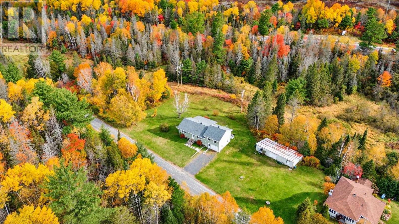
Endless possibilities await with this beautifully updated detached sidesplit, situated on 0.85 private acres with an impressive 264 feet of frontage! Featuring both an attached garage and a spacious detached triple garage, this property offers exceptional space for vehicles, recreational toys, hobbies, storage or a workshop! Step inside from the attached garage and enjoy the convenience of a predominantly main-level layout. The beautifully renovated kitchen features brand-new stainless steel appliances and convenient main-floor laundry. A welcoming dining room overlooks the peaceful natural surroundings and offers access to a lovely screened-in room, perfect for relaxing and enjoying the outdoors. The main level also features a spacious living room, a newly renovated 4-piece bathroom and a generous bedroom. Just a few steps up, you’ll find two additional large bedrooms. Extensive recent upgrades include a brand-new kitchen with stainless steel appliances, recessed lighting, updated light fixtures, a completely renovated bathroom, new flooring throughout, new interior and closet doors, new electric baseboard heaters, upgraded attic insulation and a new hot water tank. All windows have been replaced, including 11 in 2024 and the two largest within the past five years. Additional exterior improvements include a new shingled roof (May 2024) and new vinyl siding over 1-inch insulating foam panels. With exceptional privacy, impressive garage space, extensive upgrades and nearly an acre of property, this home offers a rare combination of comfort, functionality and endless potential! Move in and enjoy! Call today to book your private viewing! (id:49269)
Property Details
| MLS® Number | SM262915 |
| Property Type | Single Family |
| Community Name | Spragge |
| Features | Disabled Access, Crushed Stone Driveway |
Building
| Bathroom Total | 1 |
| Bedrooms Above Ground | 3 |
| Bedrooms Total | 3 |
| Appliances | Stove, Dryer, Microwave, Blinds, Refrigerator, Washer |
| Basement Type | Crawl Space |
| Constructed Date | 1970 |
| Construction Style Attachment | Detached |
| Construction Style Split Level | Sidesplit |
| Exterior Finish | Siding |
| Foundation Type | Block |
| Heating Fuel | Electric |
| Heating Type | Baseboard Heaters |
| Size Interior | 1,378 Sqft |
| Utility Water | Drilled Well |
Parking
| Garage | |
| Attached Garage | |
| Detached Garage | |
| Gravel |
Land
| Access Type | Road Access |
| Acreage | No |
| Sewer | Septic System |
| Size Frontage | 264.7100 |
| Size Irregular | 0.85 |
| Size Total | 0.85 Ac|1/2 - 1 Acre |
| Size Total Text | 0.85 Ac|1/2 - 1 Acre |
Rooms
| Level | Type | Length | Width | Dimensions |
|---|---|---|---|---|
| Second Level | Bedroom | 19.03 x 12.09 | ||
| Second Level | Bedroom | 19.03 x 10.02 | ||
| Main Level | Kitchen | 13.10 x 12.11 | ||
| Main Level | Dining Room | 16.09 x 13.11 | ||
| Main Level | Bathroom | 7.08 x 7.07 | ||
| Main Level | Primary Bedroom | 14.03 x 11.04 | ||
| Main Level | Family Room | 19.07 x 15.07 |
Utilities
| Electricity | Available |
https://www.realtor.ca/real-estate/30417593/1157-martin-rd-spragge-spragge
Contact Us
Contact us for more information

The trademarks REALTOR®, REALTORS®, and the REALTOR® logo are controlled by The Canadian Real Estate Association (CREA) and identify real estate professionals who are members of CREA. The trademarks MLS®, Multiple Listing Service® and the associated logos are owned by The Canadian Real Estate Association (CREA) and identify the quality of services provided by real estate professionals who are members of CREA. The trademark DDF® is owned by The Canadian Real Estate Association (CREA) and identifies CREA's Data Distribution Facility (DDF®)
October 21 2026 07:15:11
Sault Ste. Marie Real Estate Board
Oak Realty Ltd.