
116 Cameron Street Sarnia, Ontario N7T 4A8

$369,900
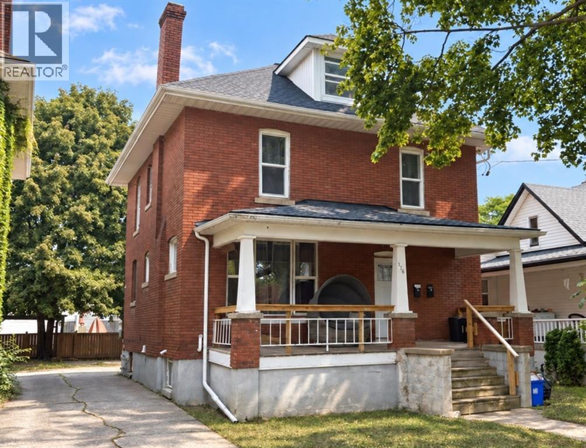
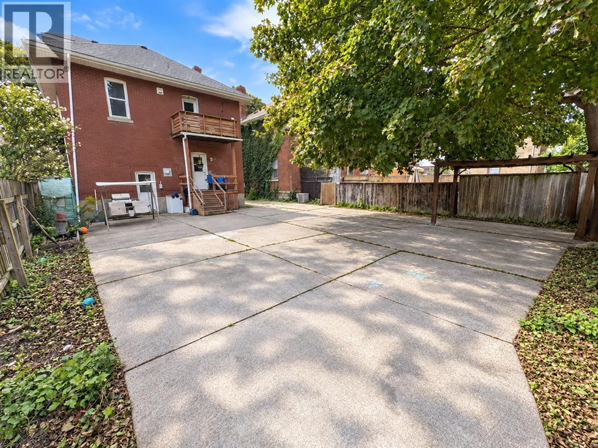
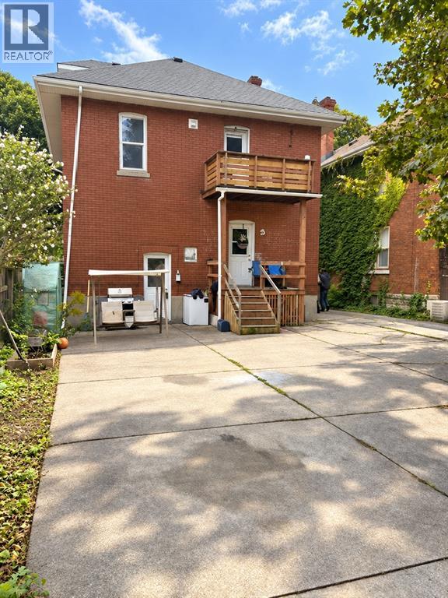
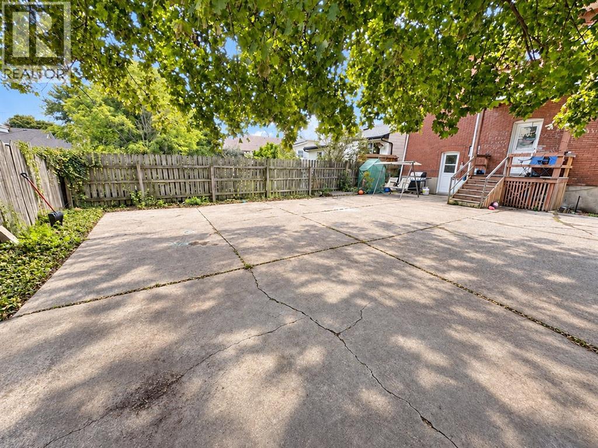
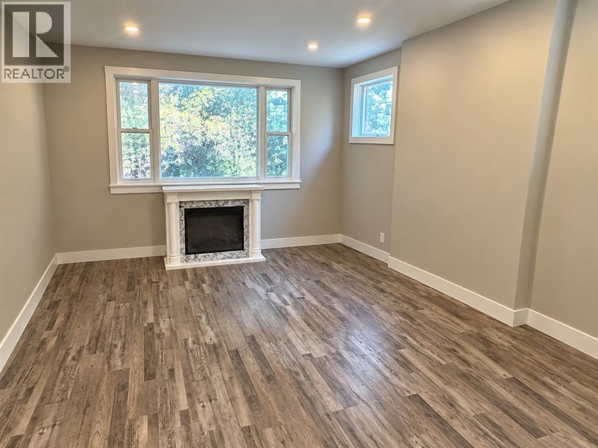
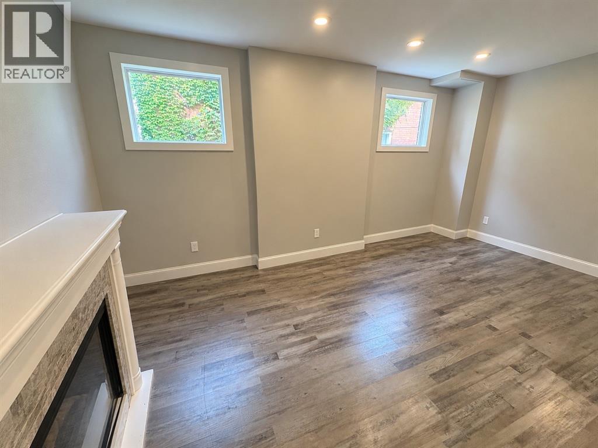
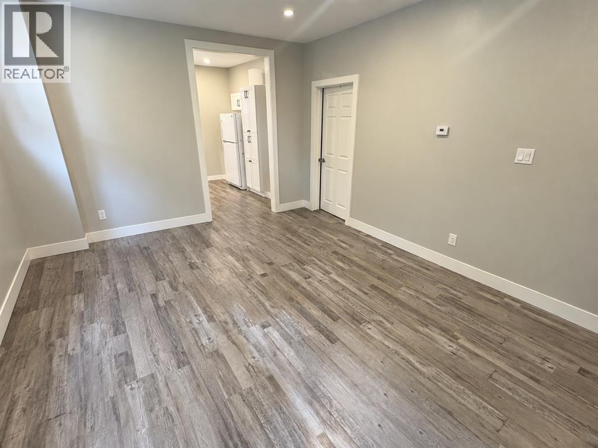
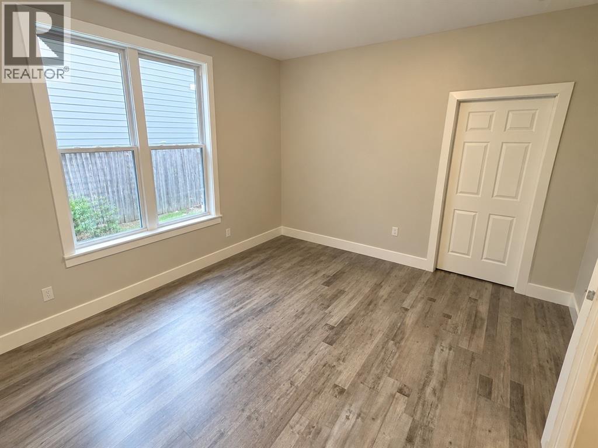
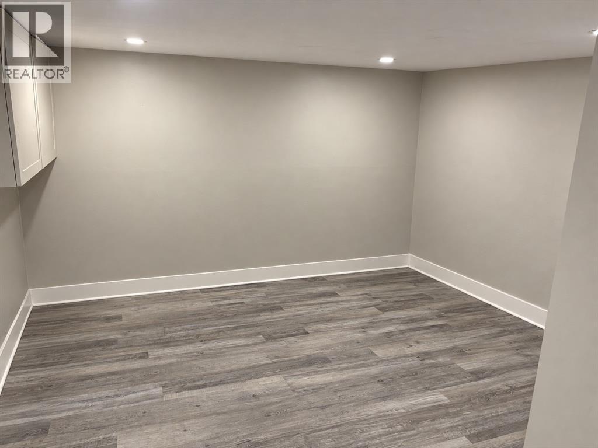
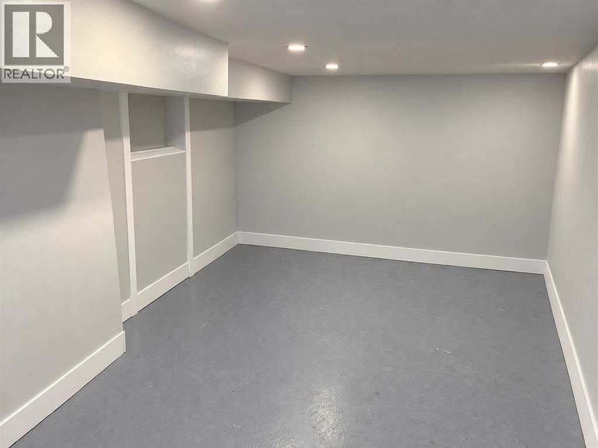
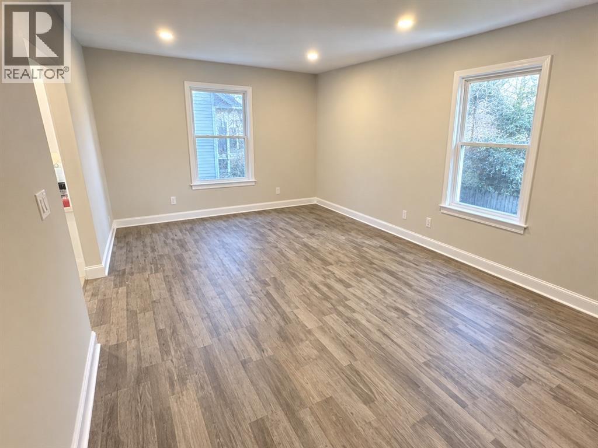
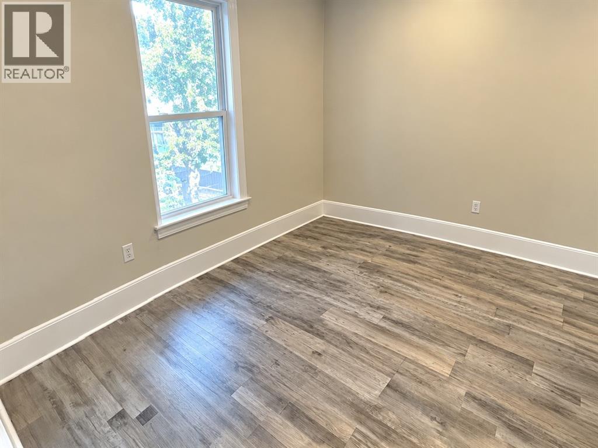
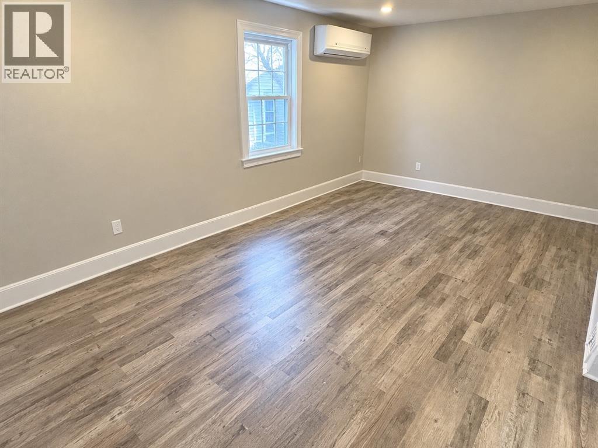
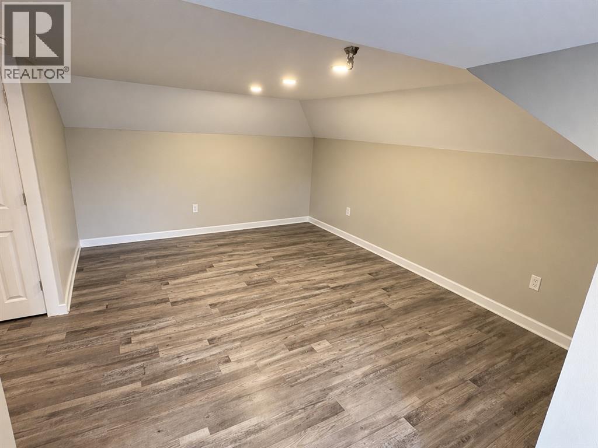
WELCOME TO 116 CAMERON ST., SARNIA. THIS 2 STOREY BRICK DUPLEX OFFERS A GREAT OPPORTUNITY FOR INVESTORS, WITH BOTH UNITS CURRENTLY OCCUPIED. THE MAIN FLOOR UNIT FEATURES A KITCHEN, LIVING ROOM AND 1 BEDROOM ON THE MAIN LEVEL, WITH AN ADDITIONAL BEDROOM, 4PC BATH, REC ROOM AND LAUNDRY IN THE BASEMENT. THE UPPER UNIT OFFERS 1 BEDROOM, KITCHEN WITH IN-SUITE LAUNDRY AND A 4PC BATH. CONCRETE MUTUAL DRIVEWAY. A SOLID INCOME-PRODUCING PROPERTY WITH EXISTING TENANCIES IN PLACE. (id:49269)
Property Details
| MLS® Number | 26023671 |
| Property Type | Multi-family |
| Equipment Type | Water Heater - Gas |
| Rental Equipment Type | Water Heater - Gas |
Building
| Constructed Date | 1920 |
| Cooling Type | Central Air Conditioning |
| Exterior Finish | Brick |
| Flooring Type | Laminate |
| Foundation Type | Block |
| Heating Fuel | Electric, Natural Gas |
| Heating Type | Ductless, Forced Air |
| Stories Total | 2 |
| Type | Duplex |
Parking
| Other | 3 |
Land
| Acreage | No |
| Size Irregular | 37.00 Feet X 100.00 Feet / 0.083 Ac |
| Size Total Text | 37.00 Feet X 100.00 Feet / 0.083 Ac|0-0.25 Acre |
| Zoning Description | Ur2-1 |
Rooms
| Level | Type | Length | Width | Dimensions |
|---|---|---|---|---|
| Second Level | Bedroom | 10.4 x 10.2 | ||
| Second Level | 4pc Bathroom | 6.10 x 6.4 | ||
| Second Level | Living Room/dining Room | 17.5 x 10.10 | ||
| Second Level | Kitchen | 13.11 x 9.8 | ||
| Basement | Laundry Room | 12.11 x 10.3 | ||
| Basement | Recreation Room | 15.10 x 9.11 | ||
| Basement | Bedroom | 12.7 x 10.10 | ||
| Basement | 4pc Bathroom | 6.7 x 6.10 | ||
| Lower Level | Bedroom | 14.1 x 12.5 | ||
| Lower Level | Living Room | 17.0 x 12.5 | ||
| Lower Level | Kitchen | 9.10 x 12.4 |
https://www.realtor.ca/real-estate/30334342/116-cameron-street-sarnia
Contact Us
Contact us for more information

The trademarks REALTOR®, REALTORS®, and the REALTOR® logo are controlled by The Canadian Real Estate Association (CREA) and identify real estate professionals who are members of CREA. The trademarks MLS®, Multiple Listing Service® and the associated logos are owned by The Canadian Real Estate Association (CREA) and identify the quality of services provided by real estate professionals who are members of CREA. The trademark DDF® is owned by The Canadian Real Estate Association (CREA) and identifies CREA's Data Distribution Facility (DDF®)
October 11 2026 02:39:23
Sarnia-Lambton Association of REALTORS®
Royal LePage Key Realty