
116 Campbell Avenue North Bay, Ontario P1A 1V9

$539,900
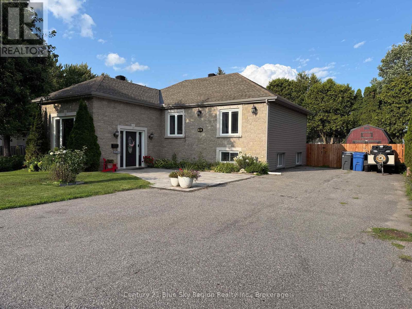
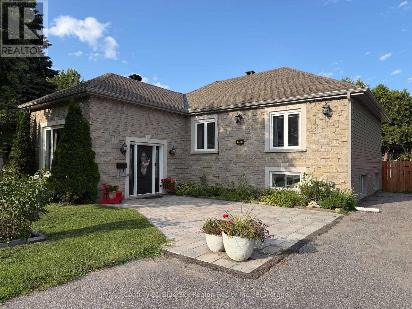
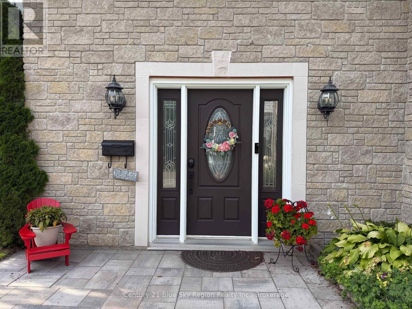
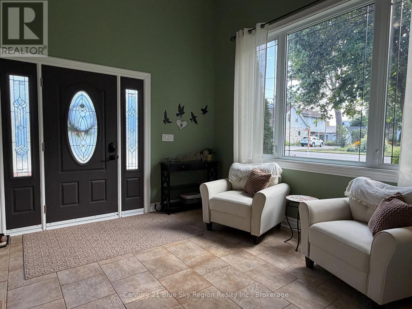
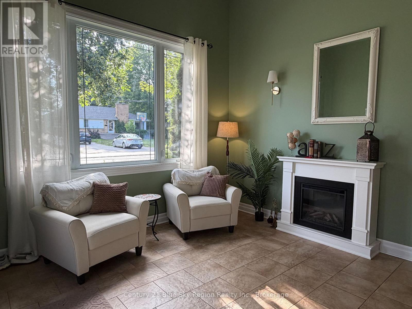
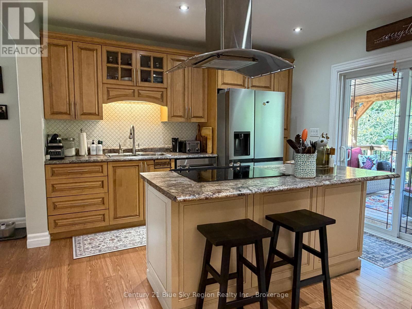
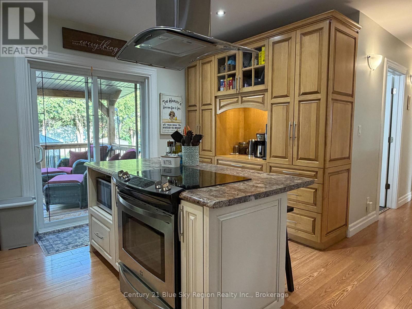
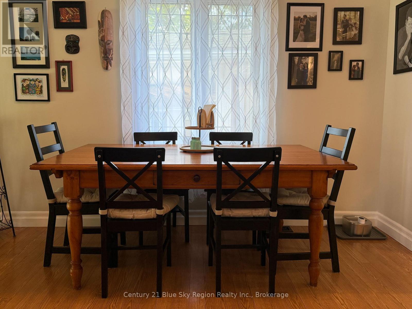
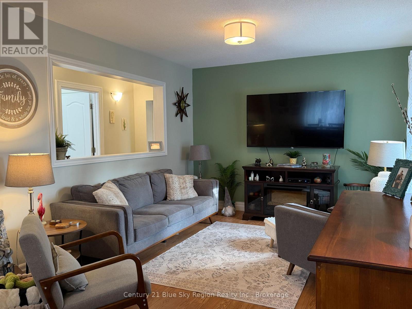
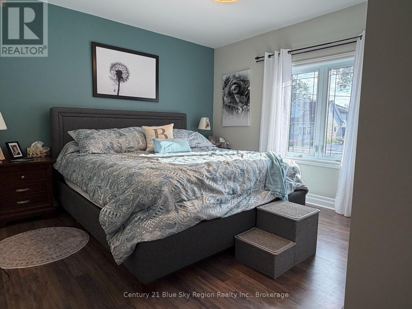
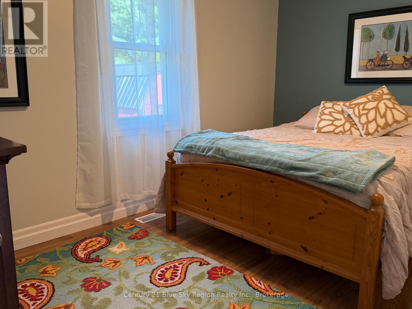
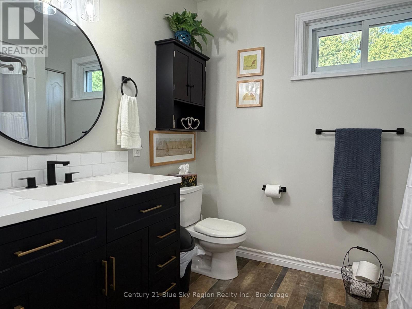
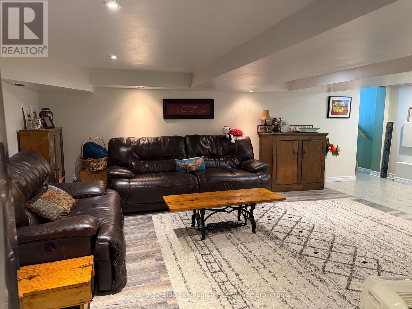
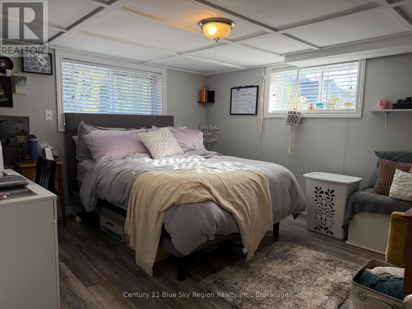
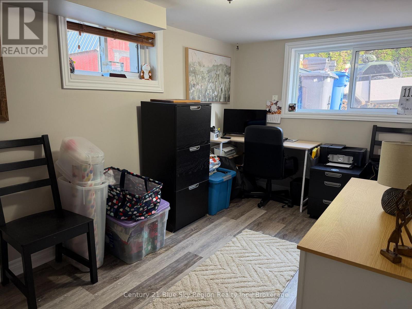
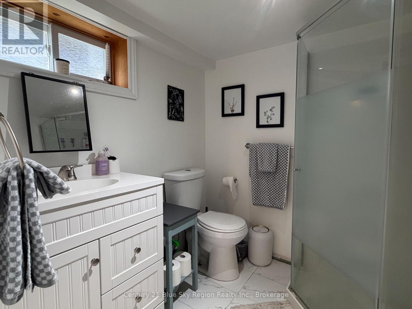
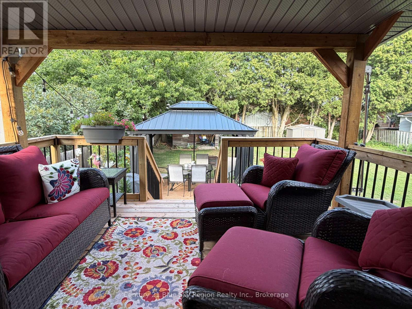
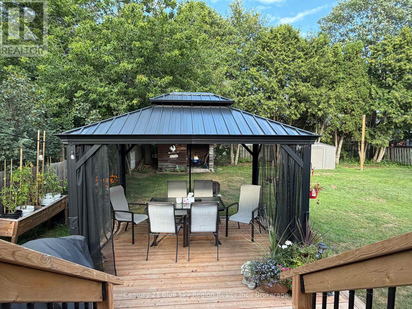
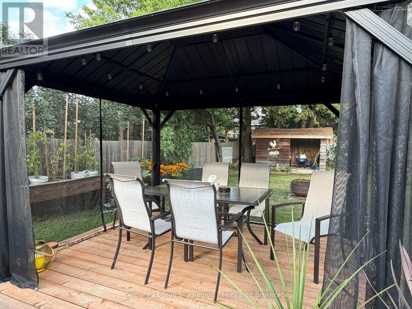
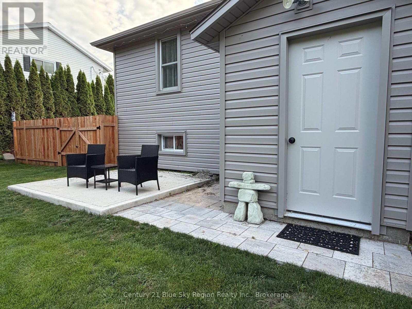
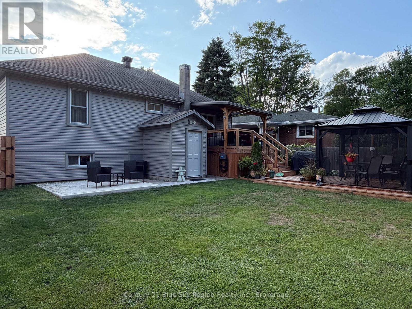
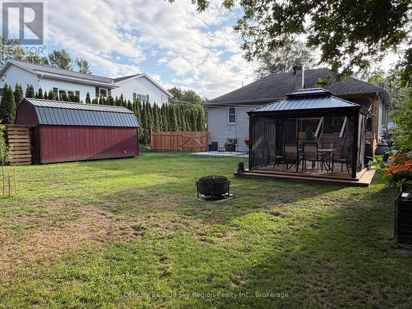
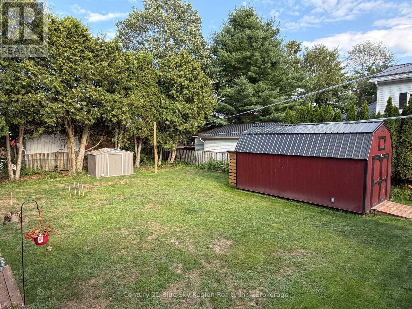
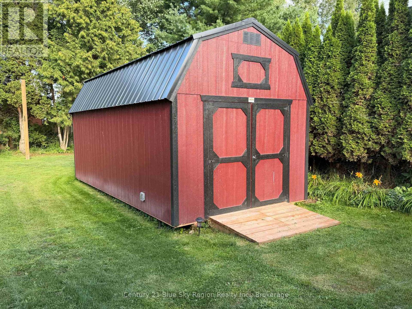
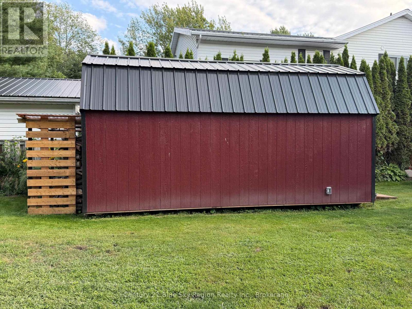
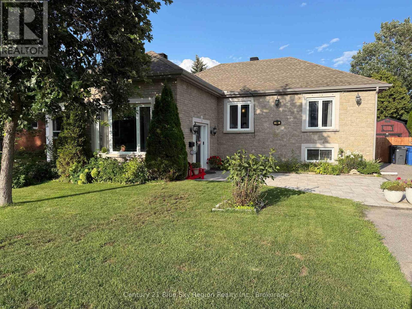
Welcome to this beautifully updated 4-bedroom, 2-bathroom home in a desirable area close to Lake Nipissing. Offering a great combination of modern style, comfort, and outdoor space, this home is ideal for families or anyone looking for room to grow and entertain. The home features plenty of upgrades that were done inside and out, and has a spacious layout that provides plenty of room for everyday living. Outside, enjoy the large backyard and a beautiful deck, perfect for summer gatherings, relaxing, or entertaining. The property also features a large 10' x 20' Hickory Barn, providing excellent additional storage or workspace. With its numerous upgrades, modern finishes, generous yard, great outdoor space, and convenient location near Lake Nipissing, this home is a fantastic opportunity to enjoy comfortable and stylish living. (id:49269)
Open House
This property has open houses!
10:00 am
Ends at:11:30 am
Property Details
| MLS® Number | X13695388 |
| Property Type | Single Family |
| Community Name | Ferris |
| Amenities Near By | Beach, Schools, Park, Public Transit |
| Features | Level, Sump Pump |
| Parking Space Total | 5 |
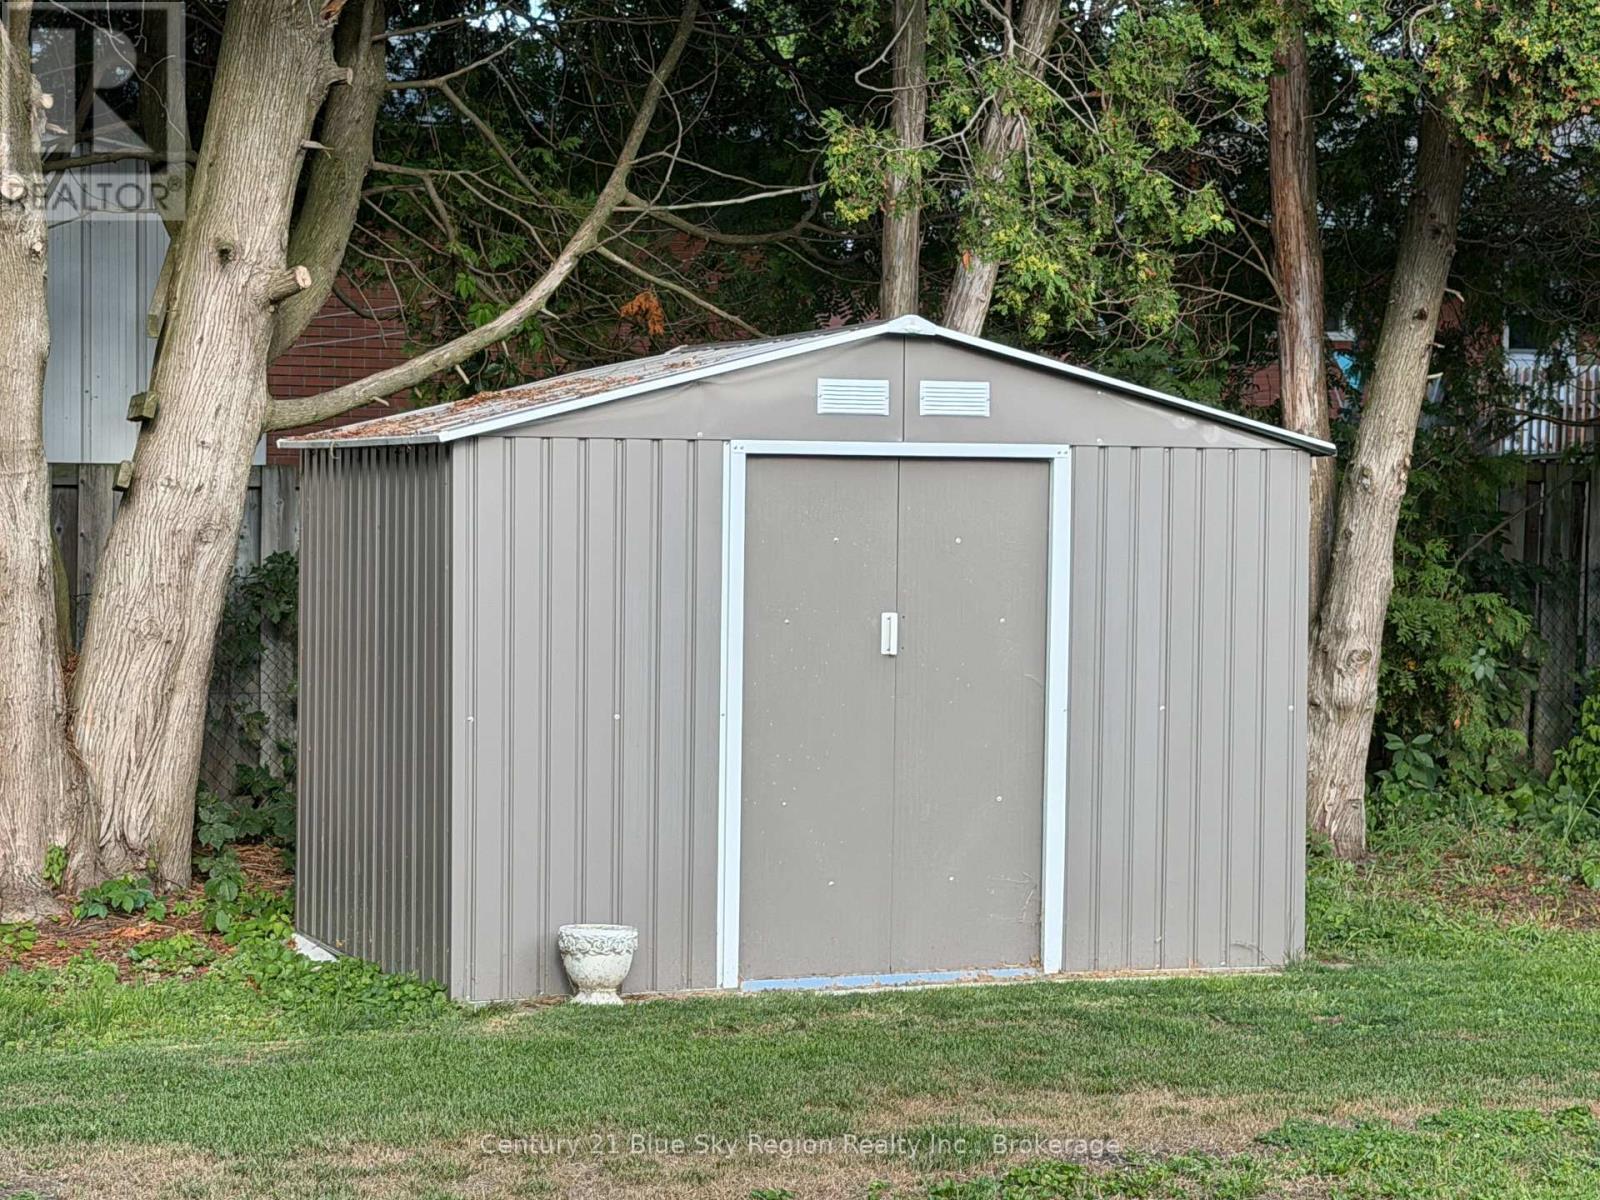
| Structure | Deck, Shed |
Building
| Bathroom Total | 2 |
| Bedrooms Above Ground | 2 |
| Bedrooms Below Ground | 2 |
| Bedrooms Total | 4 |
| Age | 51 To 99 Years |
| Appliances | Water Meter, Dishwasher, Dryer, Stove, Washer, Window Coverings, Refrigerator |
| Architectural Style | Bungalow |
| Basement Development | Finished |
| Basement Features | Walk-up |
| Basement Type | N/a, N/a (finished), Full |
| Construction Style Attachment | Detached |
| Cooling Type | Central Air Conditioning |
| Exterior Finish | Steel, Stone |
| Fire Protection | Smoke Detectors |
| Foundation Type | Block |
| Half Bath Total | 1 |
| Heating Fuel | Natural Gas |
| Heating Type | Forced Air |
| Stories Total | 1 |
| Size Interior | 700 - 1,100 Sqft |
| Type | House |
| Utility Water | Municipal Water |
Parking
| No Garage |
Land
| Access Type | Year-round Access |
| Acreage | No |
| Land Amenities | Beach, Schools, Park, Public Transit |
| Landscape Features | Landscaped |
| Sewer | Sanitary Sewer |
| Size Depth | 131 Ft |
| Size Frontage | 65 Ft |
| Size Irregular | 65 X 131 Ft |
| Size Total Text | 65 X 131 Ft |
| Zoning Description | R1 |
Rooms
| Level | Type | Length | Width | Dimensions |
|---|---|---|---|---|
| Lower Level | Bedroom | 3.38 m | 3.84 m | 3.38 m x 3.84 m |
| Lower Level | Bedroom | 3.89 m | 2.29 m | 3.89 m x 2.29 m |
| Lower Level | Bathroom | 2.44 m | 1.83 m | 2.44 m x 1.83 m |
| Lower Level | Recreational, Games Room | 5.84 m | 4.29 m | 5.84 m x 4.29 m |
| Main Level | Kitchen | 3.43 m | 3.56 m | 3.43 m x 3.56 m |
| Main Level | Living Room | 3.45 m | 6.91 m | 3.45 m x 6.91 m |
| Main Level | Primary Bedroom | 3.45 m | 3.43 m | 3.45 m x 3.43 m |
| Main Level | Bedroom | 2.82 m | 4.11 m | 2.82 m x 4.11 m |
| Main Level | Bathroom | 2.21 m | 2.54 m | 2.21 m x 2.54 m |
Utilities
| Cable | Installed |
| Electricity | Installed |
| Sewer | Installed |
https://www.realtor.ca/real-estate/30177885/116-campbell-avenue-north-bay-ferris-ferris
Contact Us
Contact us for more information

The trademarks REALTOR®, REALTORS®, and the REALTOR® logo are controlled by The Canadian Real Estate Association (CREA) and identify real estate professionals who are members of CREA. The trademarks MLS®, Multiple Listing Service® and the associated logos are owned by The Canadian Real Estate Association (CREA) and identify the quality of services provided by real estate professionals who are members of CREA. The trademark DDF® is owned by The Canadian Real Estate Association (CREA) and identifies CREA's Data Distribution Facility (DDF®)
August 20 2026 11:26:41
North Bay and Area REALTORS® Association
Century 21 Blue Sky Region Realty Inc., Brokerage