
1166 Kilmarnock Road Merrickville-Wolford, Ontario K0G 1G0

$339,900
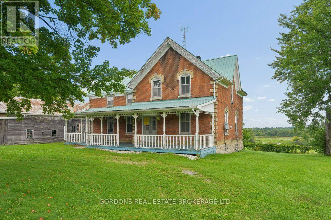
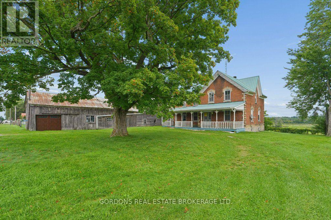
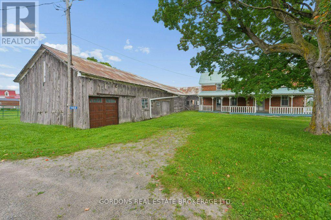
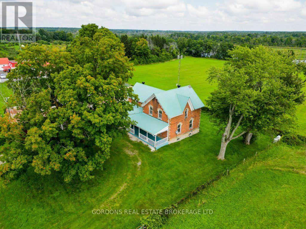
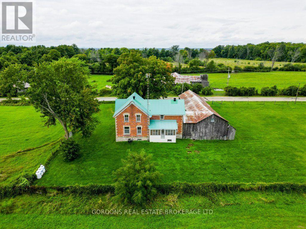
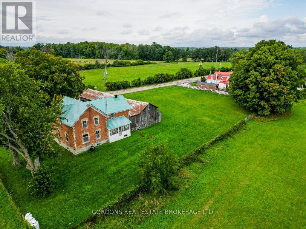
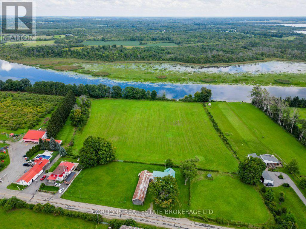
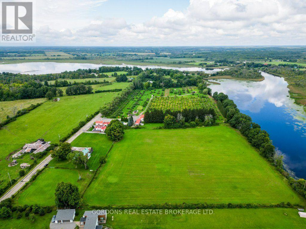
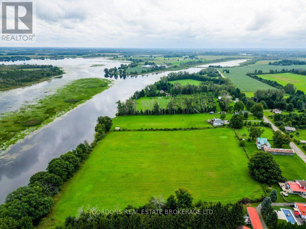
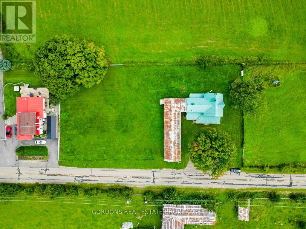
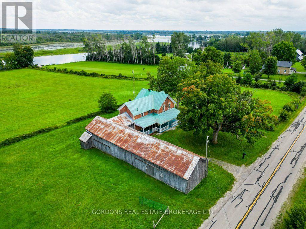
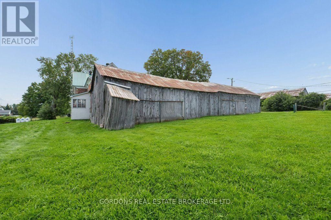
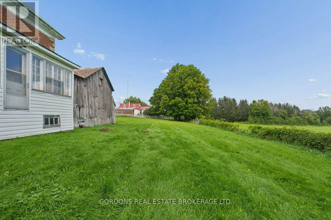
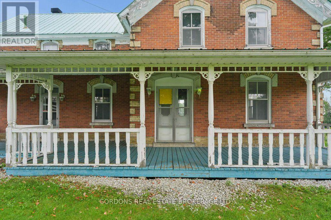
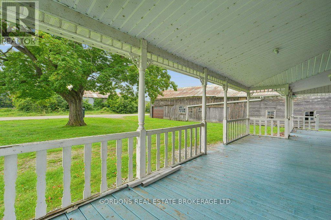
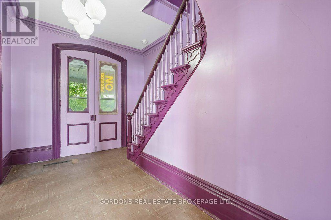
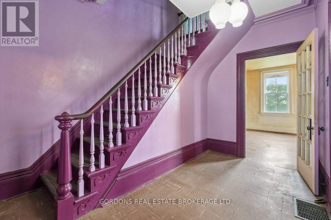
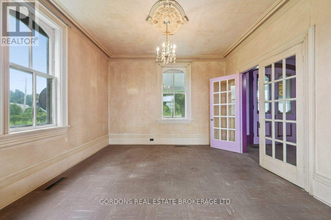
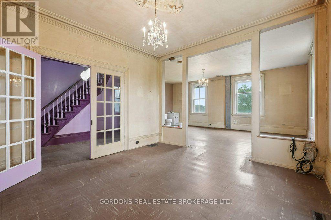
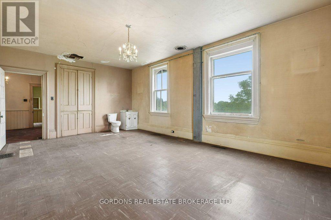
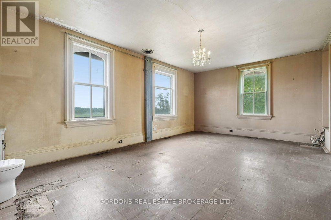
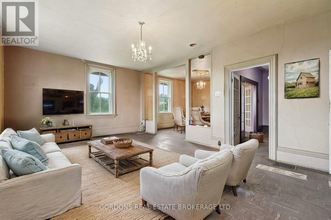
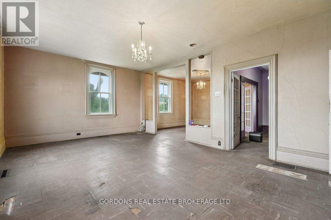
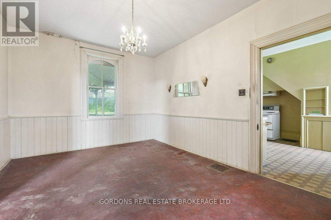
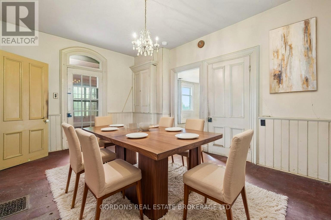
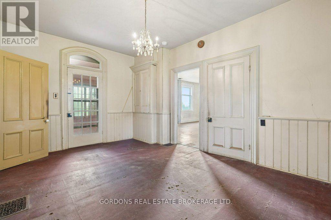
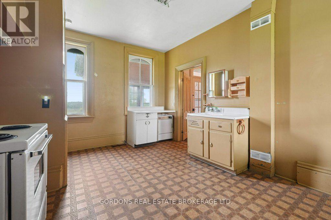
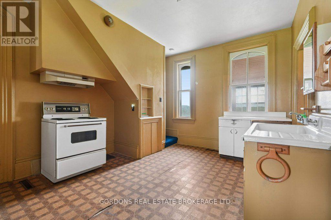
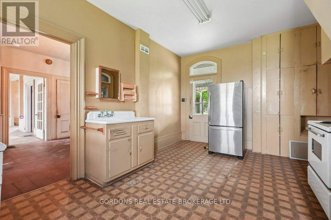
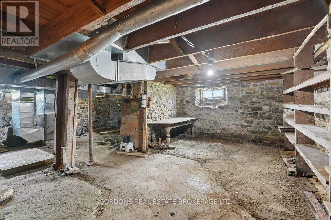
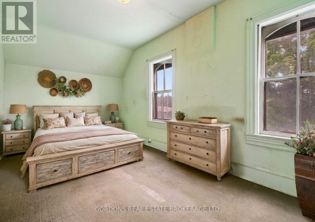
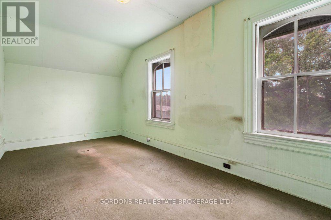
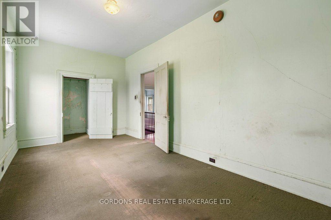
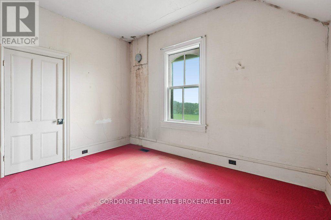
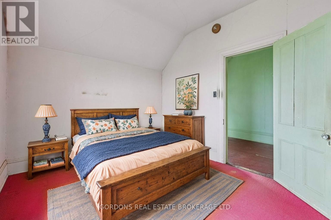
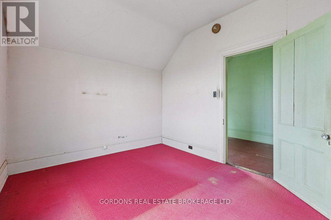
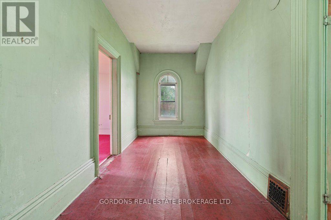
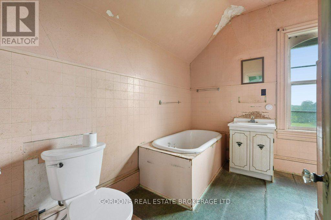
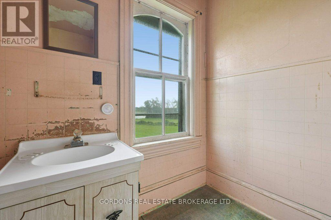
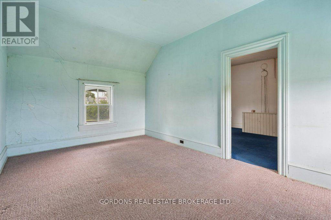
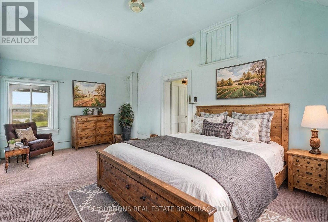
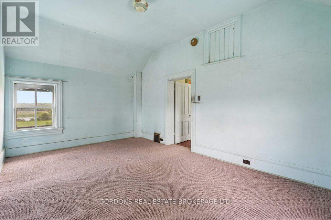
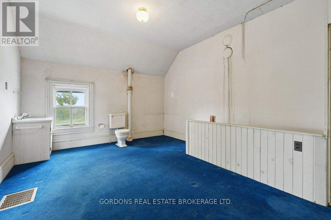
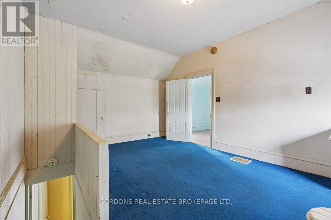
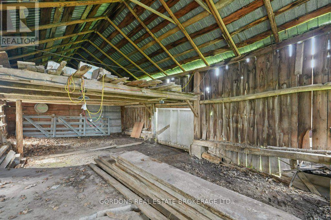
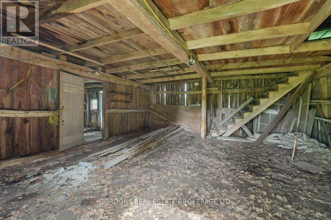
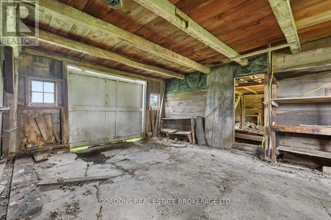
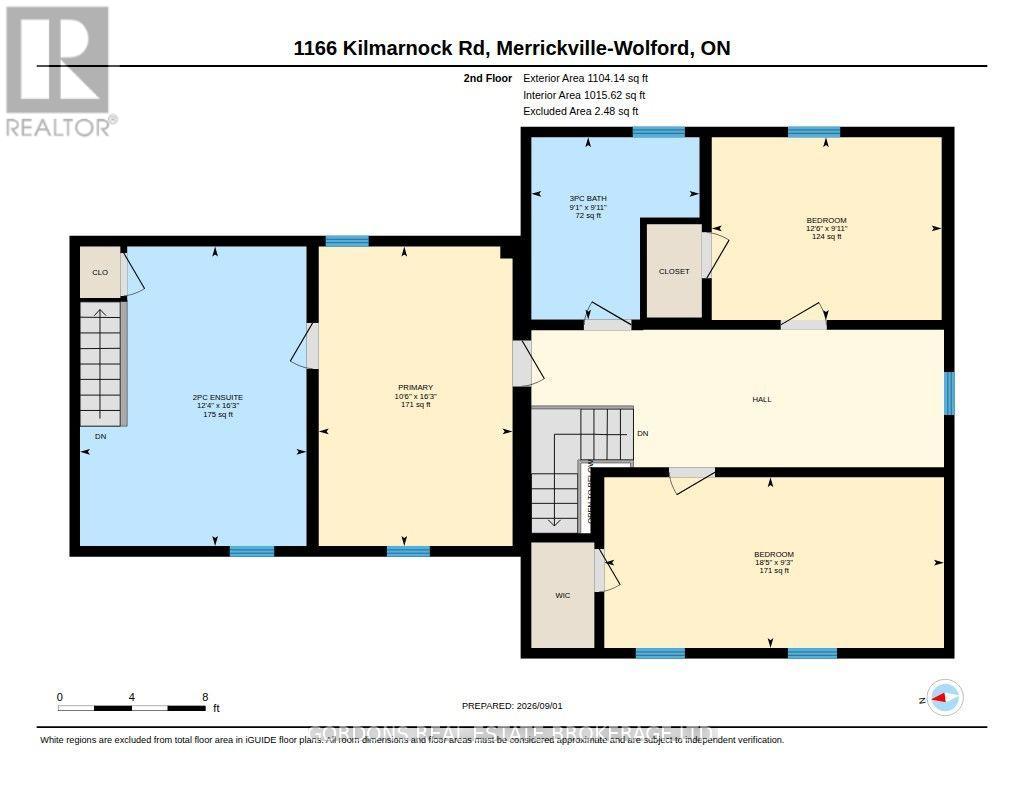
A rare opportunity to create something truly your own on the Rideau River. Set along scenic Kilmarnock Road in Merrickville-Wolford, this spacious rural property combines waterfront, farmland and a substantial two-storey brick home with four bedrooms, three bathrooms and a full unfinished basement. The home offers generous proportions, classic character and plenty of potential for buyers with a vision to transform it into a country retreat, family home, hobby farm or long-term project. Mature trees and open fields surround the property, while the Rideau River provides a peaceful natural setting and exceptional recreational possibilities. Adding to the appeal are two attached parcels of farmland, offering additional space and agricultural potential rarely found in a waterfront property. Enjoy the privacy and freedom of rural living while remaining within easy reach of Merrickville's historic village, shops, cafés, restaurants and Rideau Canal. For those who see beyond the present condition and recognize the value of land, waterfront and location, 1166 Kilmarnock Road offers an uncommon opportunity to create something special. Offers will be presented October 20th at 1:00pm. (id:49269)
Property Details
| MLS® Number | X13877796 |
| Property Type | Single Family |
| Community Name | 805 - Merrickville/Wolford Twp |
| Equipment Type | Propane Tank |
| Parking Space Total | 12 |
| Rental Equipment Type | Propane Tank |
| Structure | Porch |
| Water Front Name | Rideau River |
| Water Front Type | Waterfront On River |
Building
| Bathroom Total | 2 |
| Bedrooms Above Ground | 1 |
| Bedrooms Total | 1 |
| Age | 100+ Years |
| Appliances | Stove, Refrigerator |
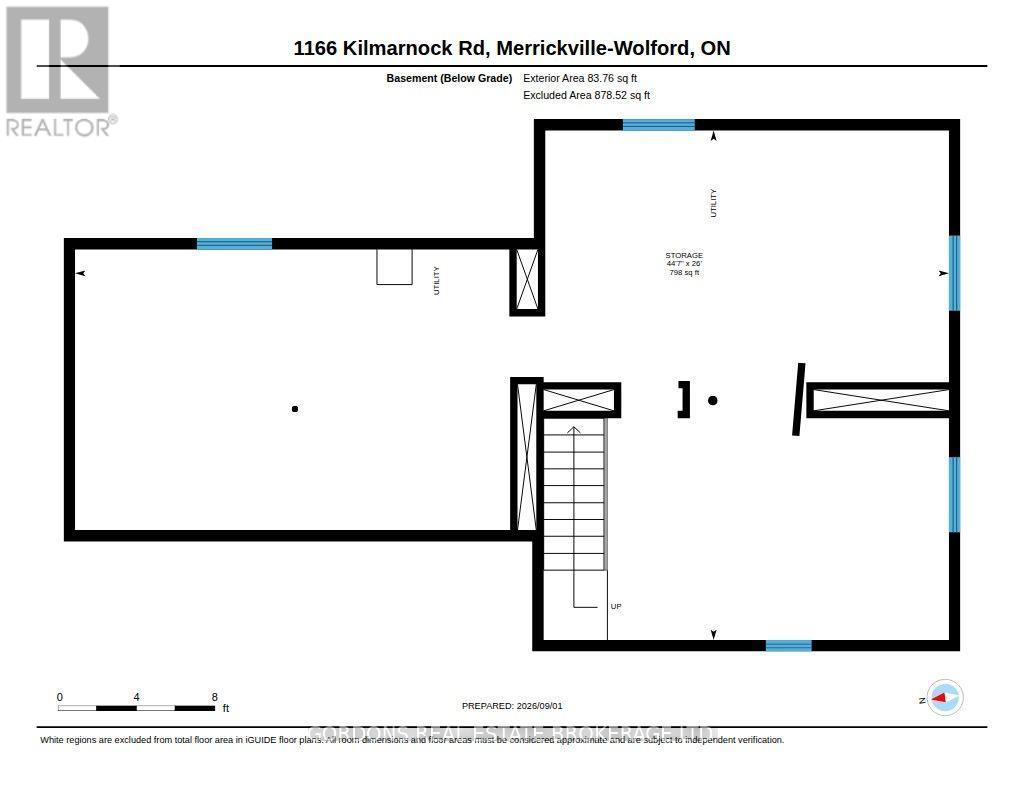
| Basement Development | Unfinished |
| Basement Type | Full (unfinished) |
| Construction Style Attachment | Detached |
| Cooling Type | None |
| Exterior Finish | Brick |
| Foundation Type | Stone |
| Half Bath Total | 1 |
| Heating Fuel | Propane |
| Heating Type | Forced Air |
| Stories Total | 2 |
| Size Interior | 2,000 - 2,500 Sqft |
| Type | House |
Parking
| Attached Garage | |
| Garage |
Land
| Acreage | Yes |
| Sewer | Septic System |
| Size Depth | 762 Ft ,9 In |
| Size Frontage | 449 Ft |
| Size Irregular | 449 X 762.8 Ft |
| Size Total Text | 449 X 762.8 Ft|5 - 9.99 Acres |
| Zoning Description | A |
Rooms
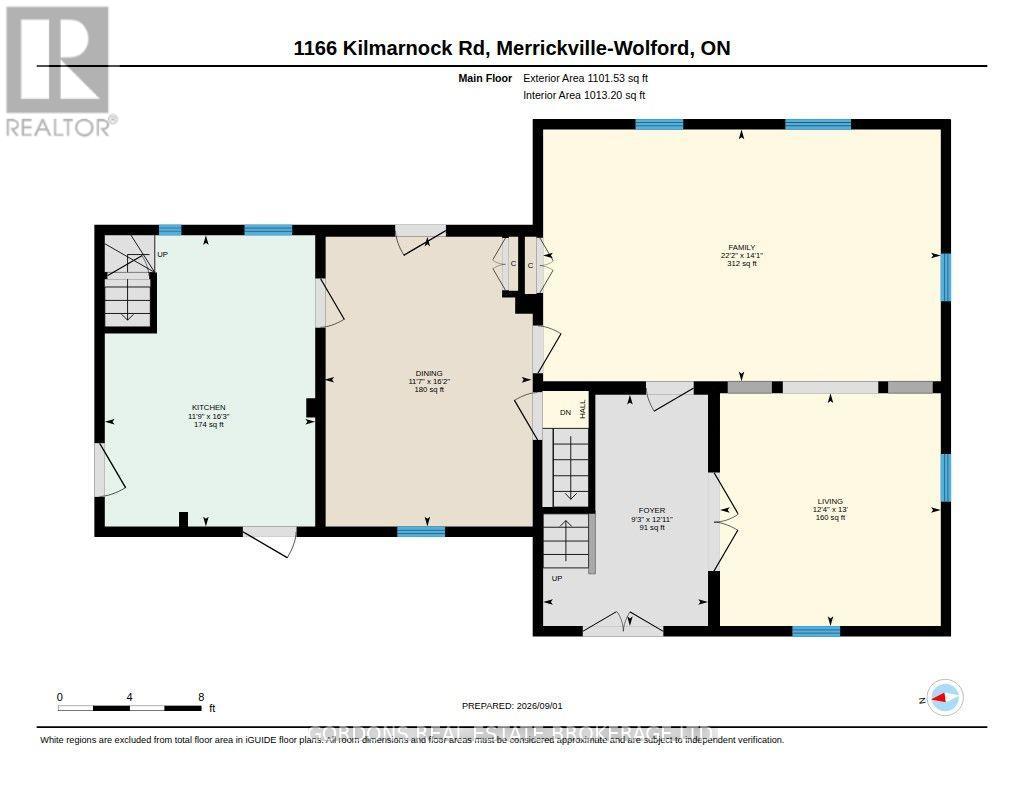
| Level | Type | Length | Width | Dimensions |
|---|---|---|---|---|
| Second Level | Bathroom | 4.95 m | 3.75 m | 4.95 m x 3.75 m |
| Second Level | Bathroom | 3.02 m | 2.78 m | 3.02 m x 2.78 m |
| Second Level | Bedroom | 5.62 m | 2.83 m | 5.62 m x 2.83 m |
| Second Level | Bedroom | 3.8 m | 3.02 m | 3.8 m x 3.02 m |
| Second Level | Primary Bedroom | 4.95 m | 3.21 m | 4.95 m x 3.21 m |
| Basement | Other | 13.58 m | 7.92 m | 13.58 m x 7.92 m |
| Main Level | Dining Room | 4.93 m | 3.52 m | 4.93 m x 3.52 m |
| Main Level | Family Room | 6.77 m | 4.29 m | 6.77 m x 4.29 m |
| Main Level | Foyer | 3.94 m | 2.81 m | 3.94 m x 2.81 m |
| Main Level | Kitchen | 4.96 m | 3.58 m | 4.96 m x 3.58 m |
| Main Level | Living Room | 3.96 m | 3.76 m | 3.96 m x 3.76 m |
Utilities
| Electricity | Installed |
Contact Us
Contact us for more information

The trademarks REALTOR®, REALTORS®, and the REALTOR® logo are controlled by The Canadian Real Estate Association (CREA) and identify real estate professionals who are members of CREA. The trademarks MLS®, Multiple Listing Service® and the associated logos are owned by The Canadian Real Estate Association (CREA) and identify the quality of services provided by real estate professionals who are members of CREA. The trademark DDF® is owned by The Canadian Real Estate Association (CREA) and identifies CREA's Data Distribution Facility (DDF®)
October 08 2026 10:49:52
Kingston & Area Real Estate Association
Gordons Real Estate Brokerage Ltd.