
1168 Clearview Road Belleville, Ontario K0K 3E0

$3,000 Monthly
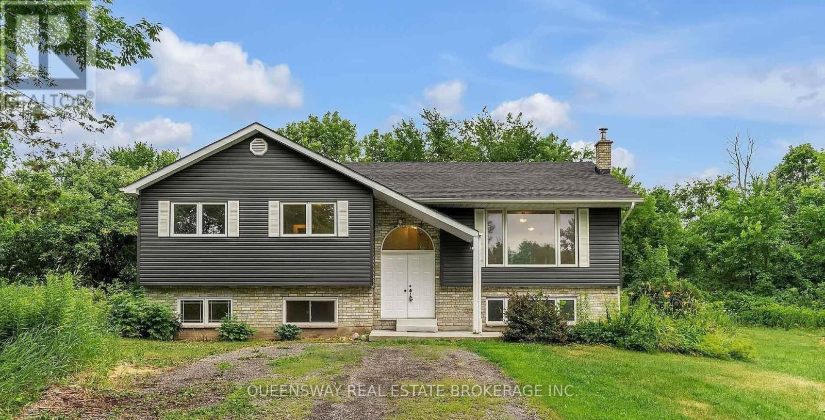
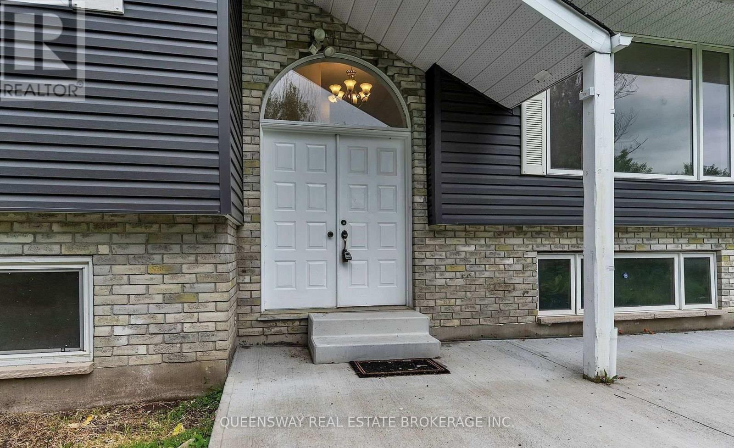
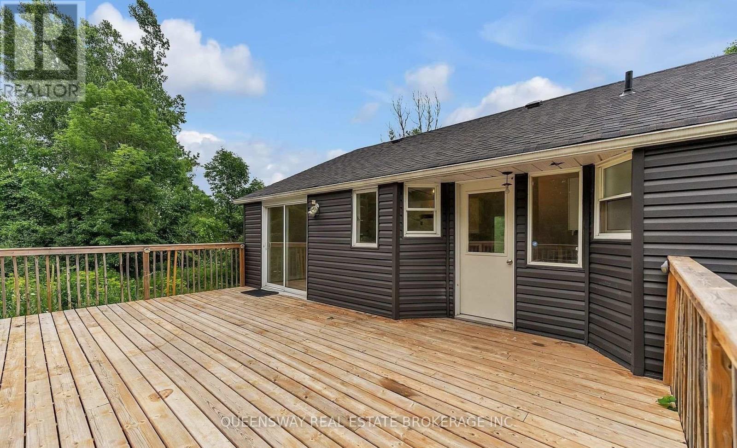
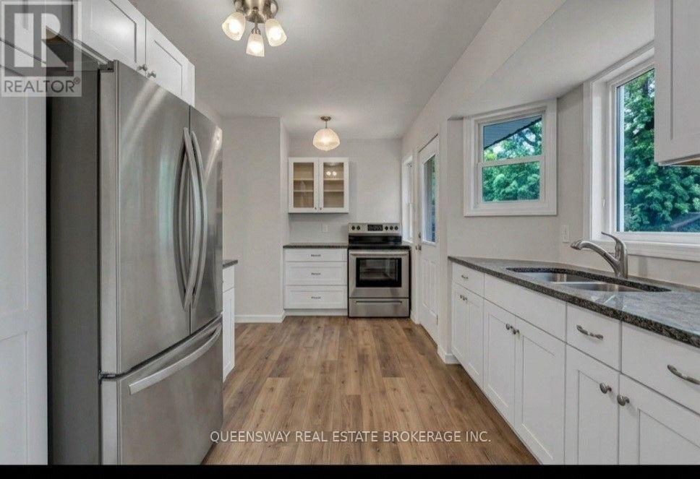
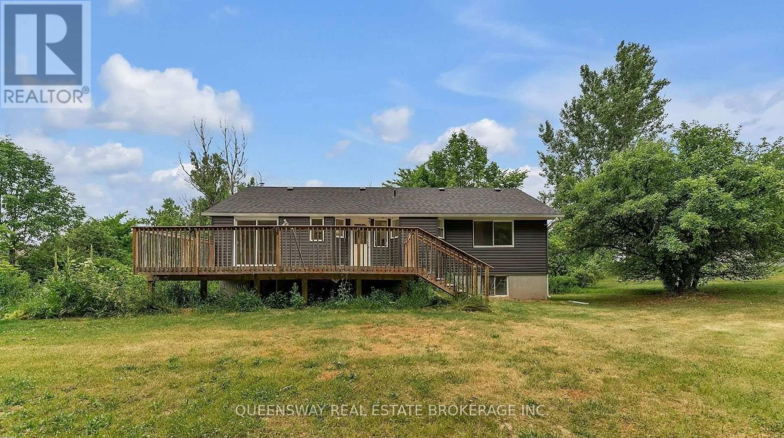
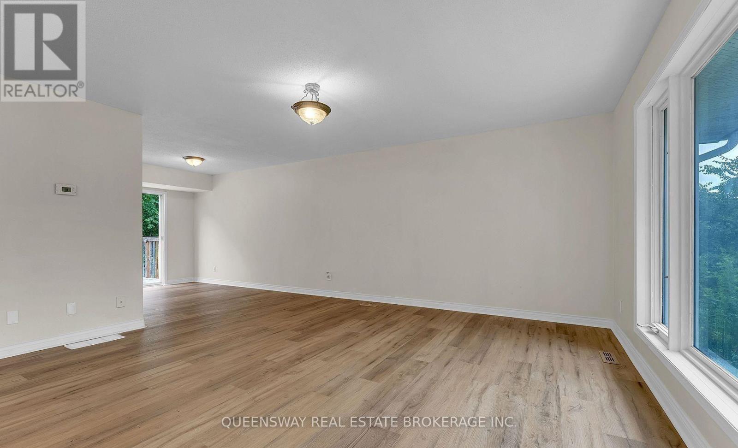
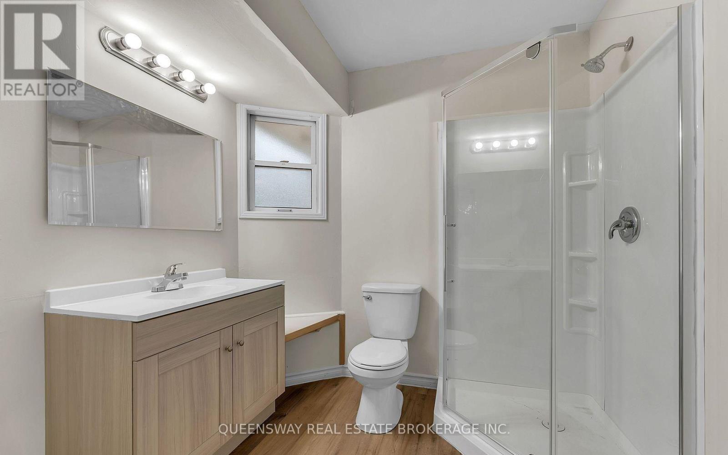
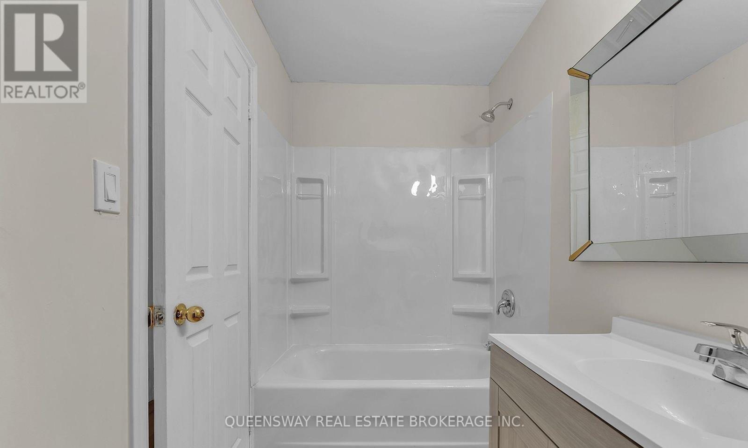
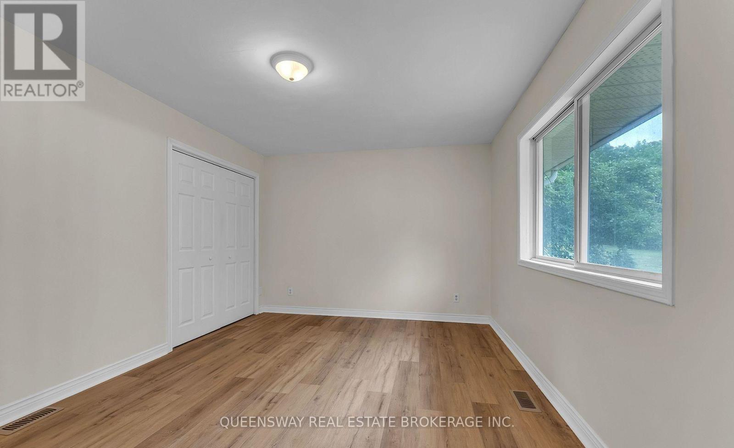
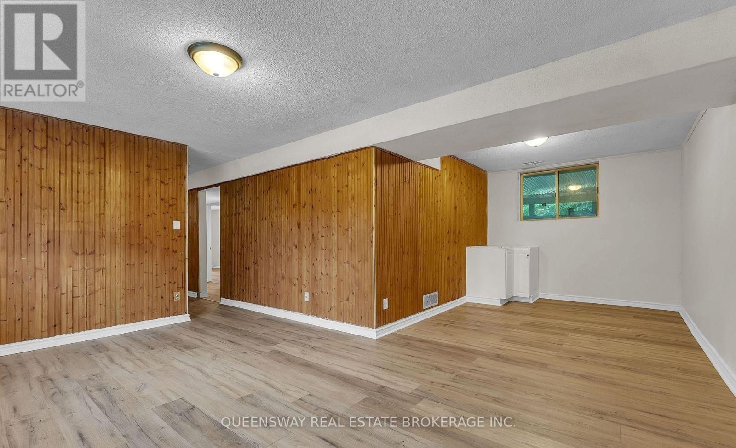
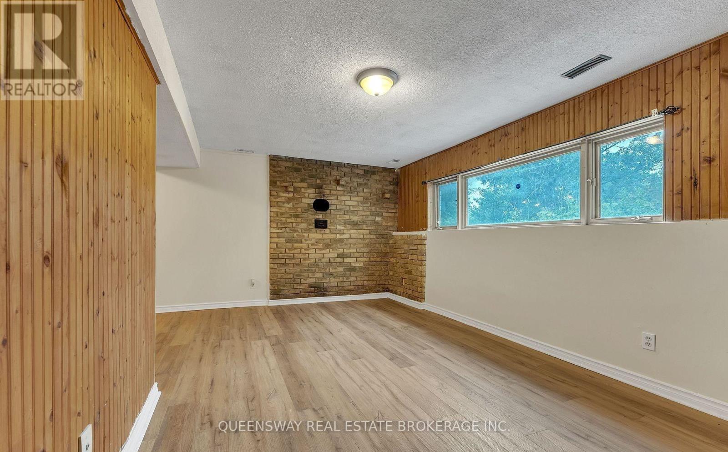
Welcome to this beautifully updated raised bungalow set on a level 1-acre lot along a quiet country road. This home offers modern updates, functional living space, and the tranquillity of rural surroundings, all just 15 minutes north of Belleville and within easy reach of Stirling and Madoc. The main floor features a bright and spacious living room, kitchen with a garden door to the rear deck, and a separate dining area with patio doors for indoor-outdoor flow. Three bedrooms are located on this level, including a generous primary suite with a 3-piece ensuite. The finished lower level offers an L-shaped recreation room, two additional bedrooms, a den, and a convenient walk-up from the utility room ideal for extended family or guests. Laminate flooring throughout both levels, fresh paint, a brand-new high-efficiency heat pump, and a water system. Outside, enjoy a tree-lined rear yard, a 24 x 14 rear deck, and a 10 x 24 front patio. This property combines peaceful country living with easy access to nearby amenities. Utilities Extra. (id:49269)
Property Details
| MLS® Number | X14120700 |
| Property Type | Single Family |
| Community Name | Thurlow Ward |
| Features | Carpet Free |
| Parking Space Total | 4 |
Building
| Bathroom Total | 2 |
| Bedrooms Above Ground | 3 |
| Bedrooms Below Ground | 3 |
| Bedrooms Total | 6 |
| Architectural Style | Raised Bungalow |
| Basement Development | Finished |
| Basement Features | Walk Out |
| Basement Type | N/a (finished) |
| Construction Style Attachment | Detached |
| Cooling Type | Central Air Conditioning |
| Exterior Finish | Stone, Aluminum Siding |
| Foundation Type | Concrete |
| Heating Fuel | Propane |
| Heating Type | Forced Air |
| Stories Total | 1 |
| Size Interior | 1,100 - 1,500 Sqft |
| Type | House |
Parking
| No Garage |
Land
| Acreage | No |
| Sewer | Septic System |
| Size Depth | 300 Ft |
| Size Frontage | 150 Ft |
| Size Irregular | 150 X 300 Ft |
| Size Total Text | 150 X 300 Ft |
https://www.realtor.ca/real-estate/30448278/1168-clearview-road-belleville-thurlow-ward-thurlow-ward
Contact Us
Contact us for more information

The trademarks REALTOR®, REALTORS®, and the REALTOR® logo are controlled by The Canadian Real Estate Association (CREA) and identify real estate professionals who are members of CREA. The trademarks MLS®, Multiple Listing Service® and the associated logos are owned by The Canadian Real Estate Association (CREA) and identify the quality of services provided by real estate professionals who are members of CREA. The trademark DDF® is owned by The Canadian Real Estate Association (CREA) and identifies CREA's Data Distribution Facility (DDF®)
October 27 2026 04:39:02
Toronto Regional Real Estate Board
Queensway Real Estate Brokerage Inc.