
117 - 10 Mendelssohn Street Toronto, Ontario M1L 0G7

$3,000 Monthly
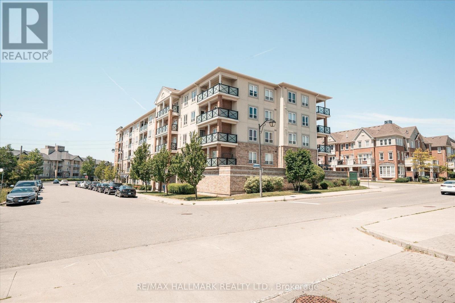
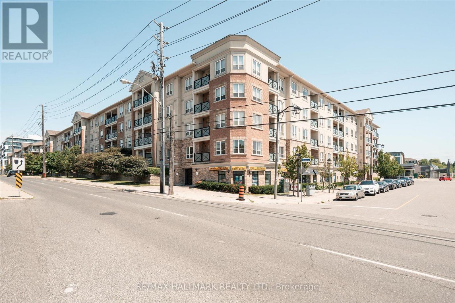
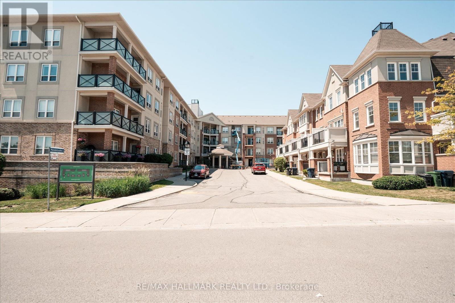
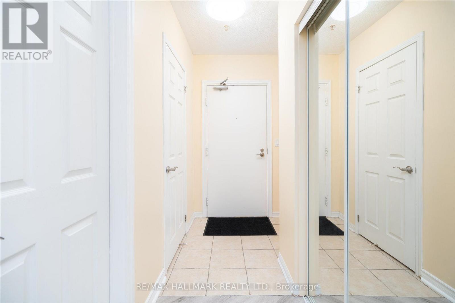
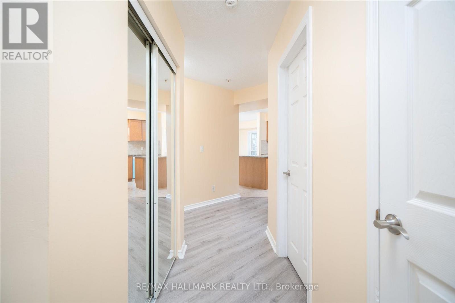
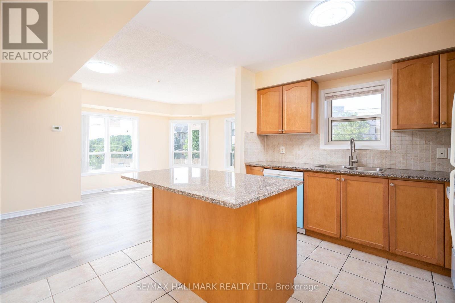
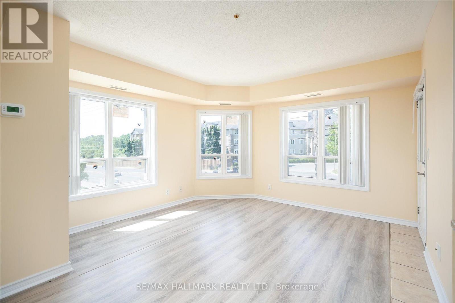
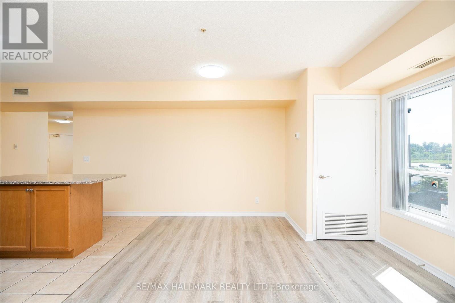
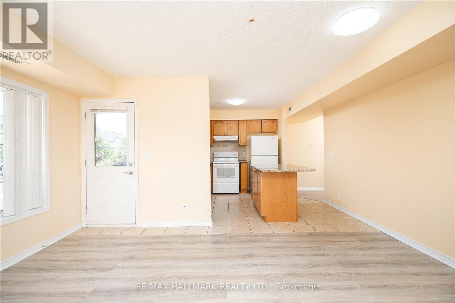
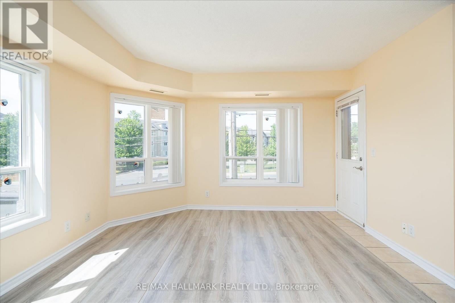
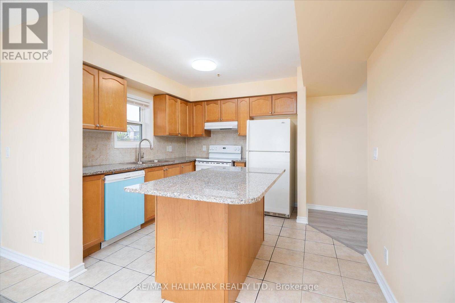
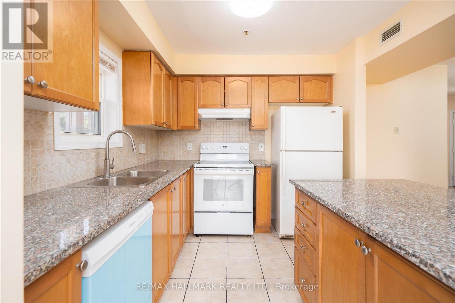
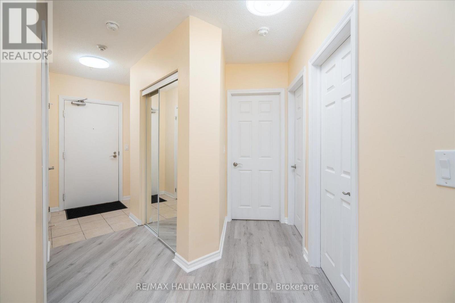
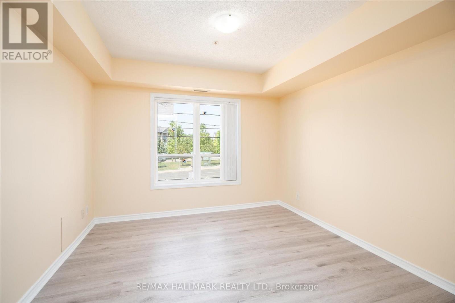
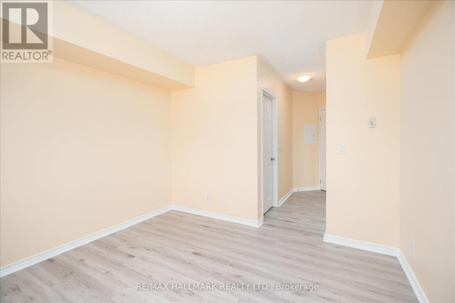
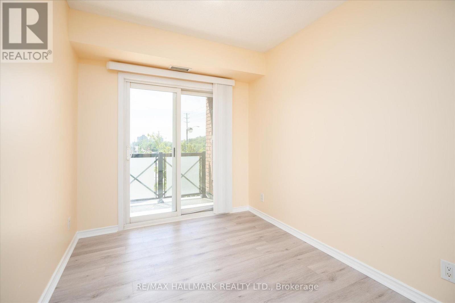
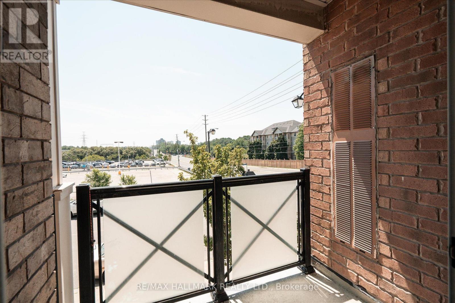
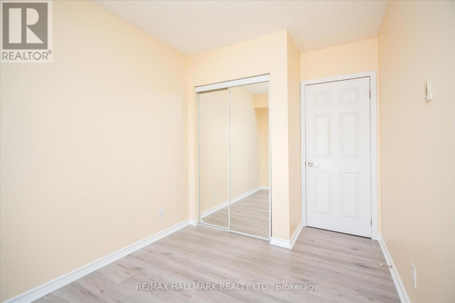
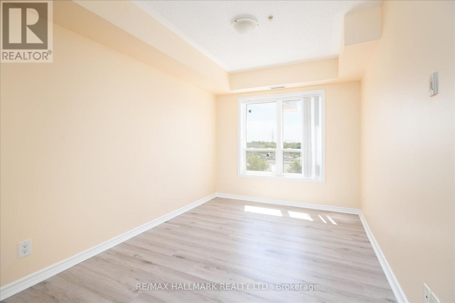
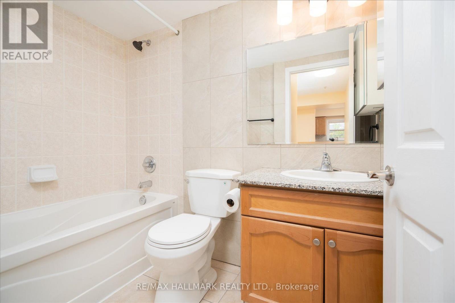
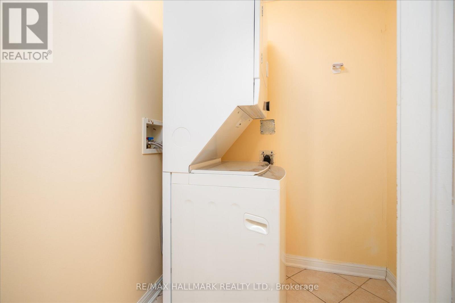
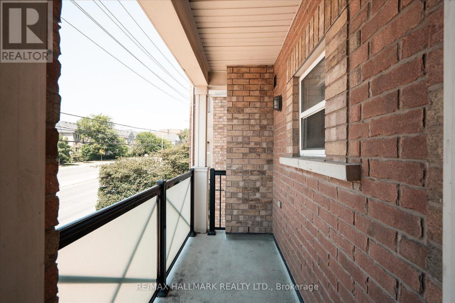
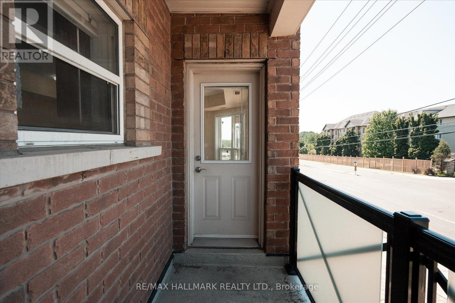
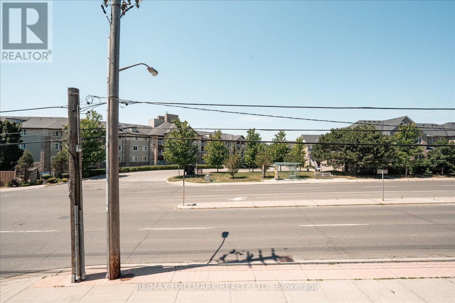
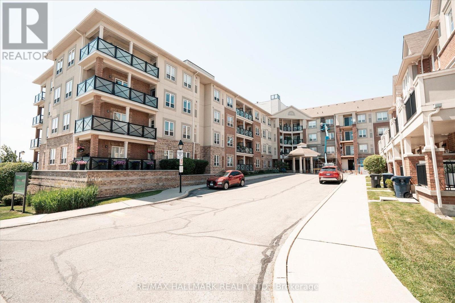
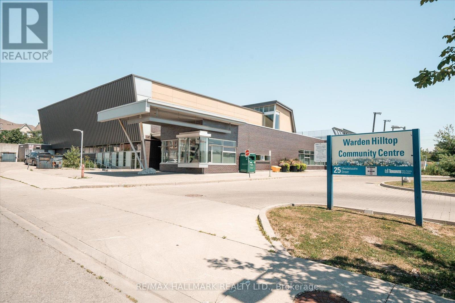
This stunning condo apartment nestled in the vibrant heart of Scarborough offers an exceptional living experience. This home boasts three spacious bedrooms and over 1000 square feet of living space, making it feel like a bungalow. It also included two open balconies. Upon entering, you're greeted by a sense of space and sophistication, with a layout that seamlessly blends style and functionality with no stairs. The open-concept living area provides a versatile space for relaxation and entertainment, featuring ample natural light that floods the room through large windows. One of the standout features of this condo is the convenience it affords its residents. With parking and a locker included, you'll have plenty of space to store your belongings. Nature enthusiasts will appreciate the proximity to Warden Hilltop Community Centre (literally across the street) and Dentonia Park Golf Course, where they can indulge in outdoor activities and leisurely strolls amidst lush greenery. For commuters, transportation is a breeze, with Warden Station just a short 2minute walk away and Scarborough GO Station accessible within a 10-minute drive. Families will also appreciate the excellent educational opportunities available in the area, with schools such as SATEC @ W.A. Porter C.I. located in close proximity. A must see! (id:49269)
Property Details
| MLS® Number | E13567320 |
| Property Type | Single Family |
| Community Name | Clairlea-Birchmount |
| Community Features | Pets Not Allowed |
| Features | Balcony, Carpet Free |
| Parking Space Total | 1 |
Building
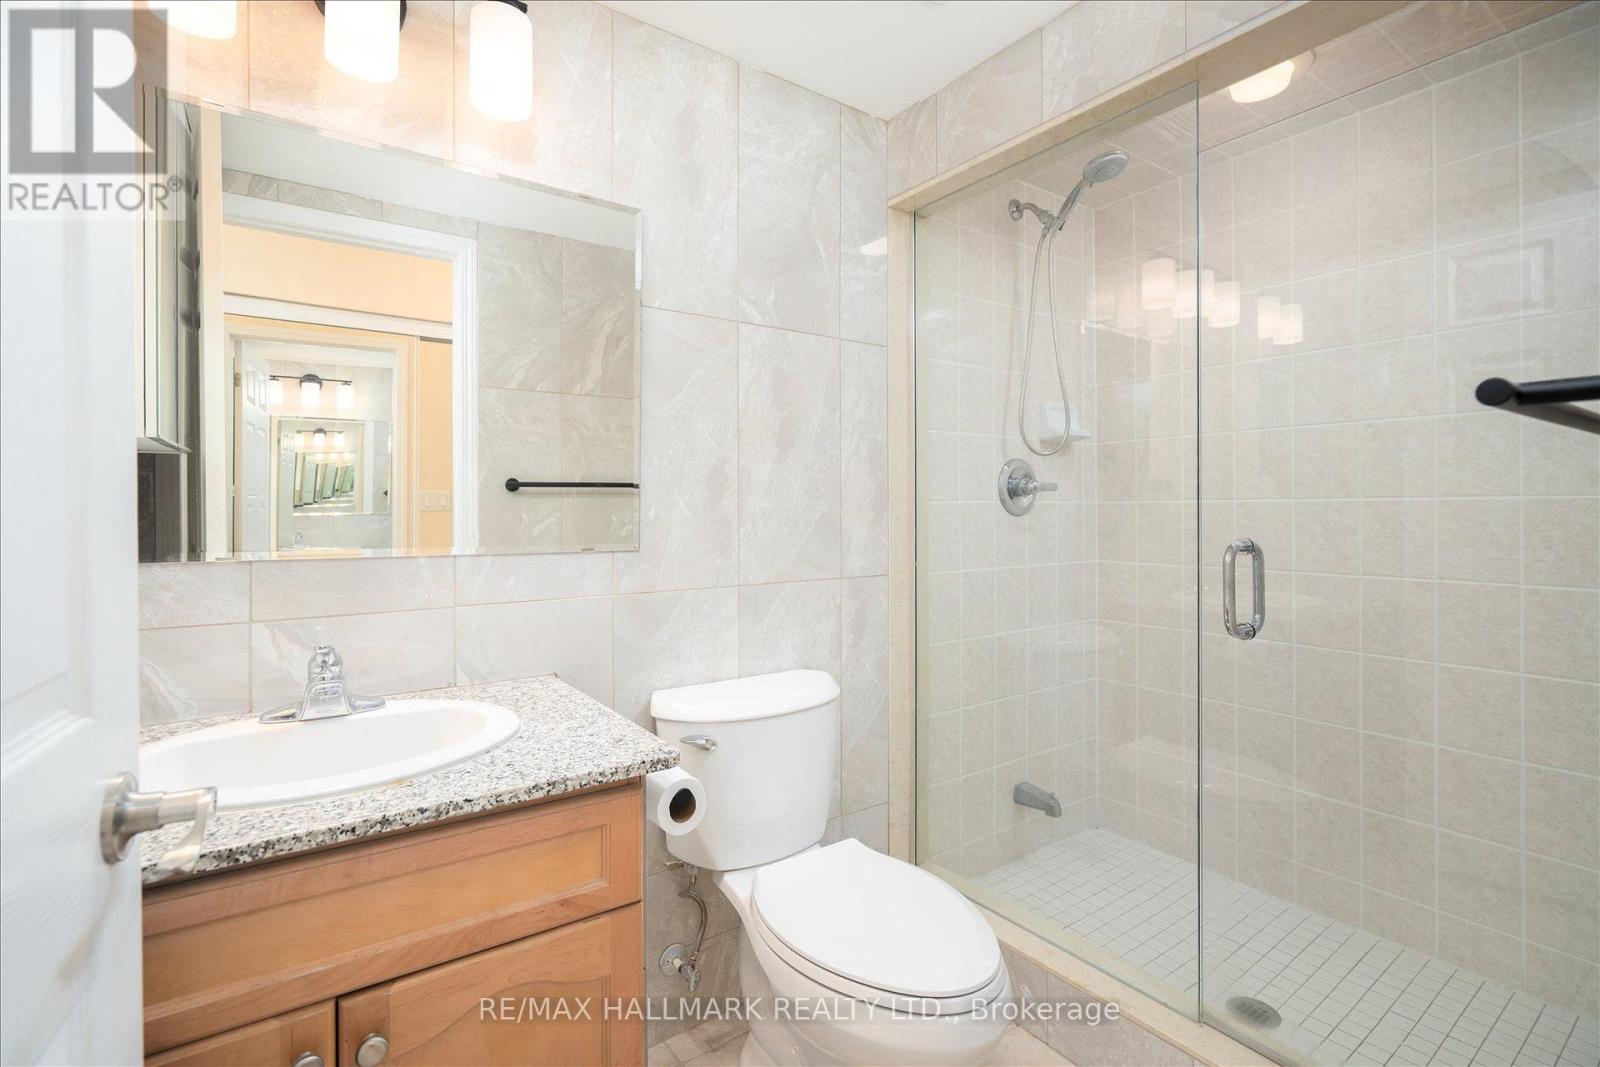
| Bathroom Total | 2 |
| Bedrooms Above Ground | 3 |
| Bedrooms Total | 3 |
| Age | 6 To 10 Years |
| Amenities | Party Room, Recreation Centre, Storage - Locker |
| Basement Type | None |
| Cooling Type | Central Air Conditioning |
| Exterior Finish | Brick |
| Flooring Type | Laminate, Ceramic |
| Heating Fuel | Natural Gas |
| Heating Type | Forced Air |
| Size Interior | 1,000 - 1,199 Sqft |
| Type | Apartment |
Parking
| Underground | |
| Garage |
Land
| Acreage | No |
Rooms
| Level | Type | Length | Width | Dimensions |
|---|---|---|---|---|
| Ground Level | Living Room | 4.74 m | 3.82 m | 4.74 m x 3.82 m |
| Ground Level | Dining Room | 4.74 m | 3.82 m | 4.74 m x 3.82 m |
| Ground Level | Kitchen | 2.83 m | 2.6 m | 2.83 m x 2.6 m |
| Ground Level | Primary Bedroom | 3.36 m | 3.27 m | 3.36 m x 3.27 m |
| Ground Level | Bedroom 2 | 3.85 m | 2.6 m | 3.85 m x 2.6 m |
| Ground Level | Bedroom 3 | 3.07 m | 2.38 m | 3.07 m x 2.38 m |
Contact Us
Contact us for more information

The trademarks REALTOR®, REALTORS®, and the REALTOR® logo are controlled by The Canadian Real Estate Association (CREA) and identify real estate professionals who are members of CREA. The trademarks MLS®, Multiple Listing Service® and the associated logos are owned by The Canadian Real Estate Association (CREA) and identify the quality of services provided by real estate professionals who are members of CREA. The trademark DDF® is owned by The Canadian Real Estate Association (CREA) and identifies CREA's Data Distribution Facility (DDF®)
July 15 2026 07:02:25
Toronto Regional Real Estate Board
RE/MAX Hallmark Realty Ltd.