
117 Eaglecrest Street Kitchener, Ontario N2K 0C4

$1,500 Monthly
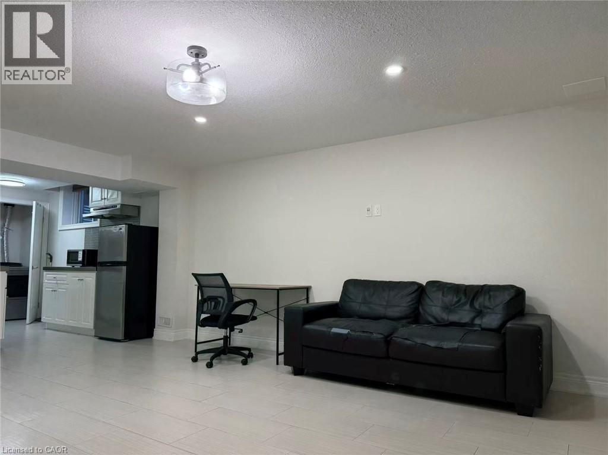
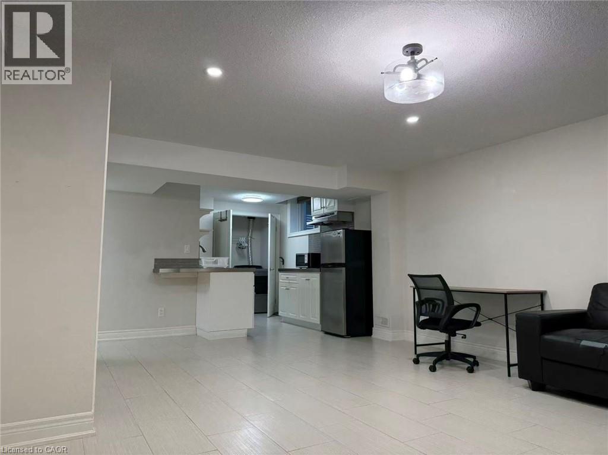
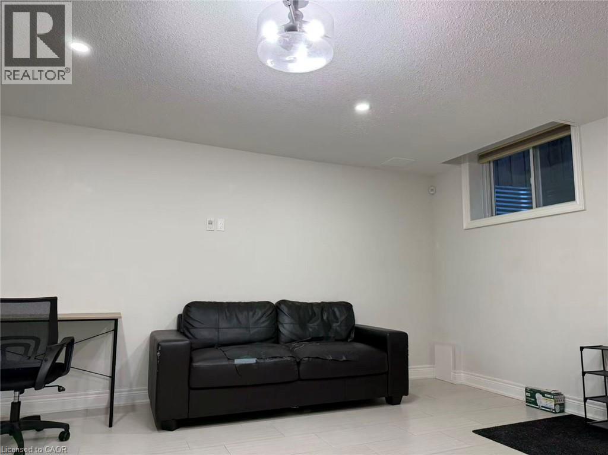
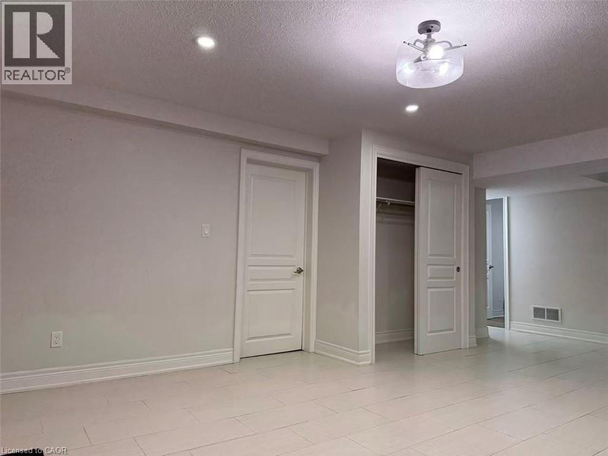
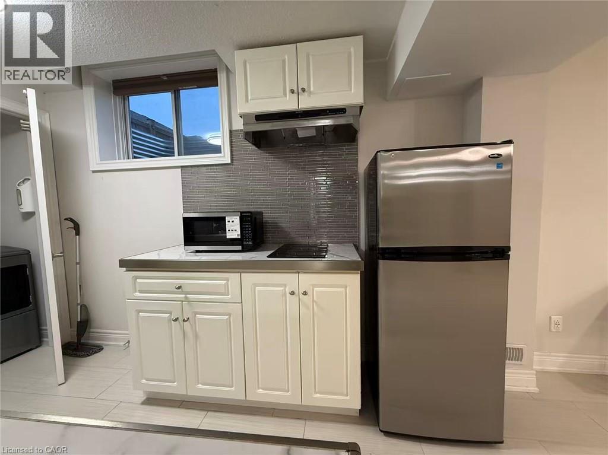
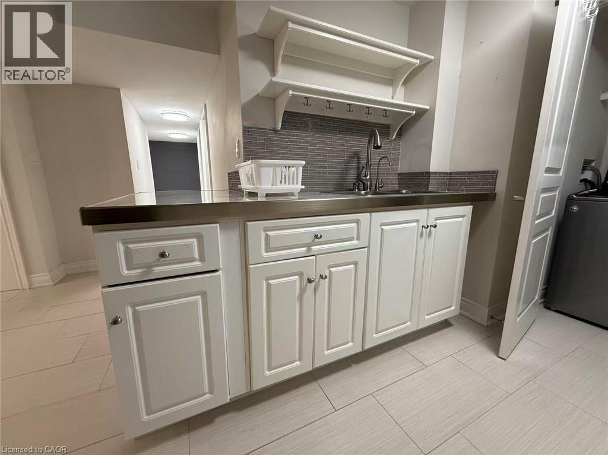
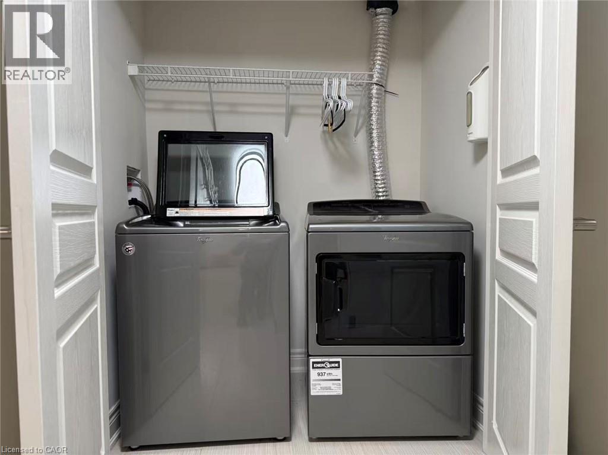
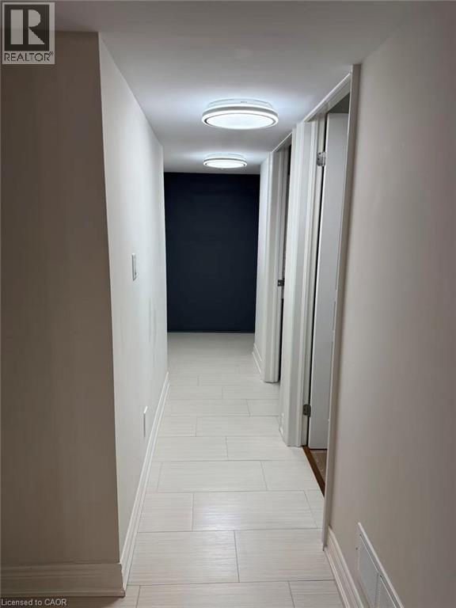
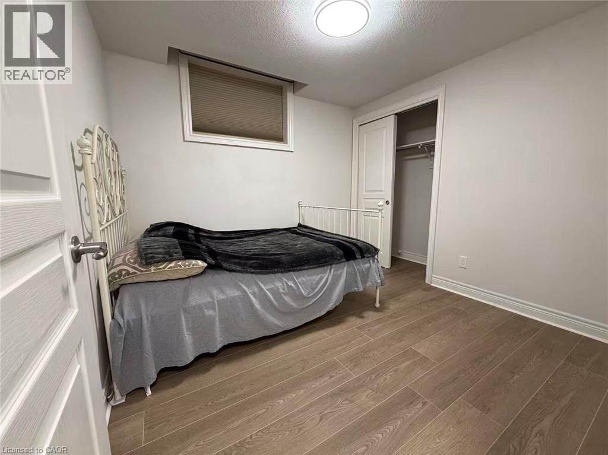
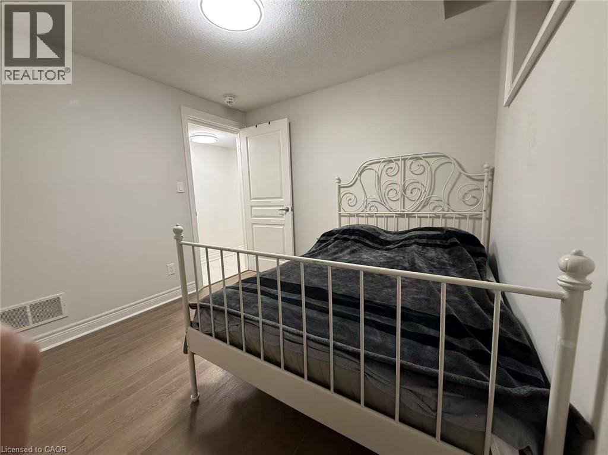
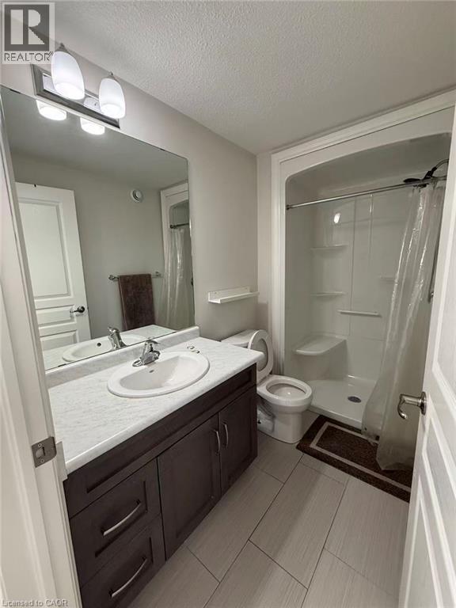
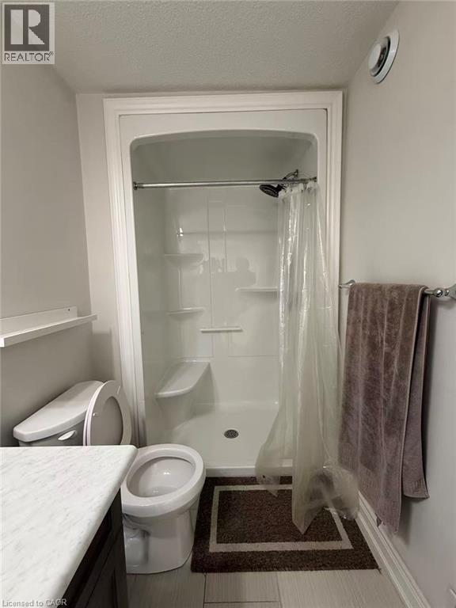
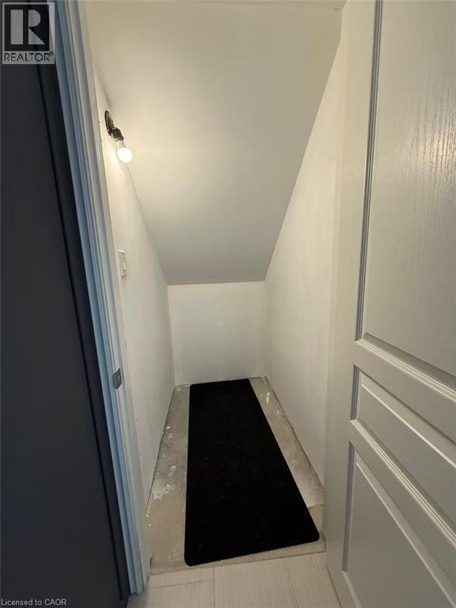
Here are 5 reasons why you'll love this beautiful legal basement apartment at 117 Eaglecrest St, Kitchener! First, this spacious one-bedroom, one-bathroom unit features a comfortable living room, a private separate entrance, and an oversized storage area, offering both privacy and functionality. Second, enjoy the convenience of a separate electricity meter for independent utility management. Third, stay warm and comfortable year-round with in-floor heating throughout the entire unit. Fourth, the bright and inviting living space offers plenty of natural light, along with your own washer and dryer and an included parking space. Fifth, located in a quiet, family-friendly neighbourhood, directly across from scenic walking trails and Kiwanis Park, perfect for walking, jogging, and enjoying nature. A fantastic opportunity to enjoy comfort, privacy, and convenience in a highly desirable Kitchener community! (id:49269)
Property Details
| MLS® Number | 40863143 |
| Property Type | Single Family |
| Parking Space Total | 5 |
Building
| Bathroom Total | 4 |
| Bedrooms Above Ground | 4 |
| Bedrooms Below Ground | 1 |
| Bedrooms Total | 5 |
| Appliances | Dryer, Refrigerator, Stove, Washer |
| Architectural Style | Other |
| Basement Development | Finished |
| Basement Type | Full (finished) |
| Constructed Date | 2016 |
| Construction Style Attachment | Detached |
| Cooling Type | Central Air Conditioning |
| Exterior Finish | Brick Veneer |
| Foundation Type | Poured Concrete |
| Half Bath Total | 1 |
| Heating Fuel | Natural Gas |
| Heating Type | Forced Air |
| Stories Total | 2 |
| Size Interior | 2,900 Sqft |
| Type | House |
| Utility Water | Municipal Water |
Parking
| Attached Garage |
Land
| Acreage | No |
| Sewer | Municipal Sewage System |
| Size Frontage | 56 Ft |
| Size Total Text | Under 1/2 Acre |
| Zoning Description | R2 |
Rooms
| Level | Type | Length | Width | Dimensions |
|---|---|---|---|---|
| Second Level | 4pc Bathroom | 7' x 7' | ||
| Second Level | Bedroom | 10'4'' x 13'7'' | ||
| Second Level | Bedroom | 12'1'' x 11'1'' | ||
| Second Level | Bedroom | 10'8'' x 10'0'' | ||
| Second Level | 5pc Ensuite Bath | 12'0'' x 11'0'' | ||
| Second Level | Primary Bedroom | 15'6'' x 13'1'' | ||
| Second Level | Family Room | 10'0'' x 15'2'' | ||
| Basement | Bedroom | 12'0'' x 11'0'' | ||
| Basement | 4pc Bathroom | Measurements not available | ||
| Basement | Kitchen/dining Room | 11' x 25' | ||
| Main Level | 2pc Bathroom | Measurements not available | ||
| Main Level | Dining Room | 14'11'' x 10'1'' | ||
| Main Level | Kitchen | 18'5'' x 15'3'' | ||
| Main Level | Living Room | 14'11'' x 13'8'' | ||
| Main Level | Office | 10'10'' x 10'10'' |
https://www.realtor.ca/real-estate/30414519/117-eaglecrest-street-kitchener
Contact Us
Contact us for more information

The trademarks REALTOR®, REALTORS®, and the REALTOR® logo are controlled by The Canadian Real Estate Association (CREA) and identify real estate professionals who are members of CREA. The trademarks MLS®, Multiple Listing Service® and the associated logos are owned by The Canadian Real Estate Association (CREA) and identify the quality of services provided by real estate professionals who are members of CREA. The trademark DDF® is owned by The Canadian Real Estate Association (CREA) and identifies CREA's Data Distribution Facility (DDF®)
October 17 2026 03:39:24
REALTORS® Association of Hamilton-Burlington
Homelife Landmark Realty Inc Brokerage 103b