
1172 Durno Court Milton, Ontario L9T 8P6

$2,800 Monthly
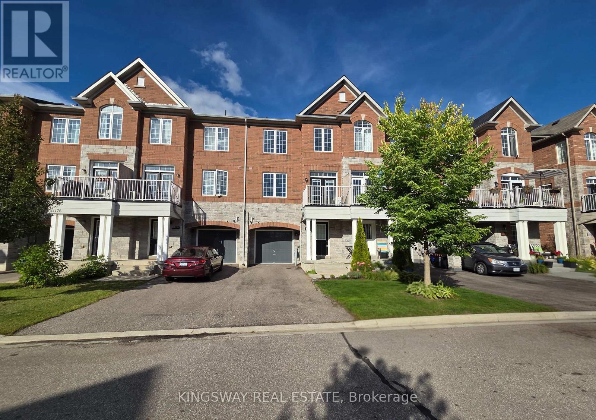
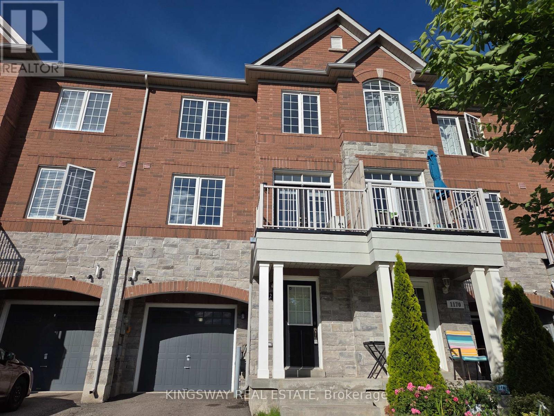
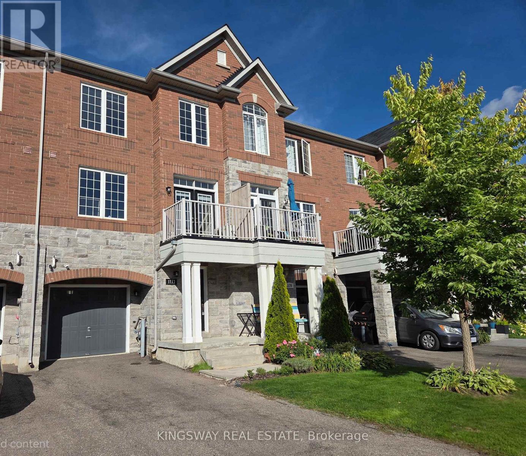
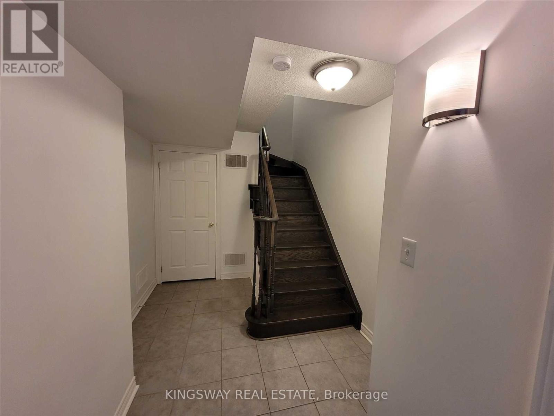
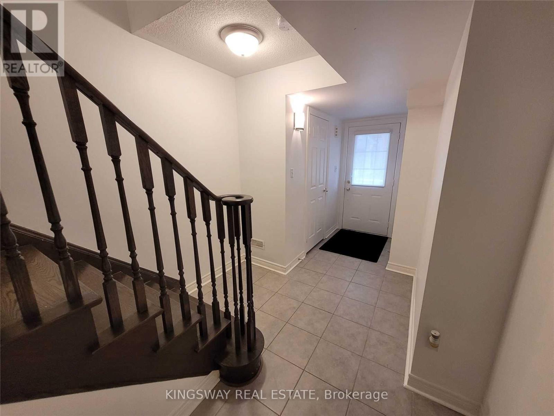
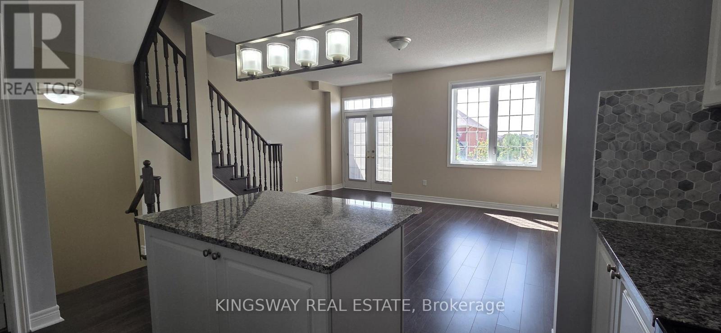
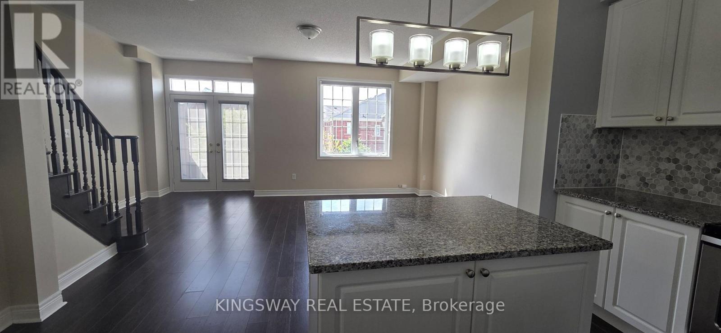
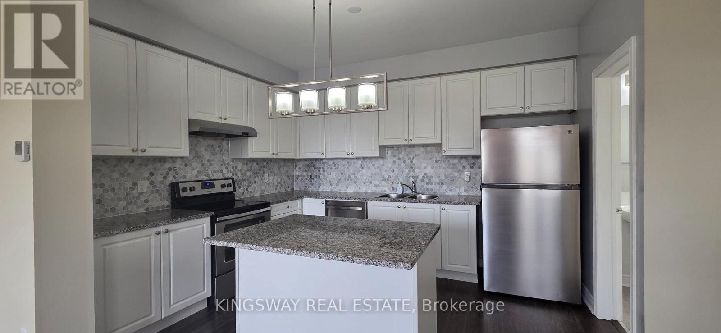
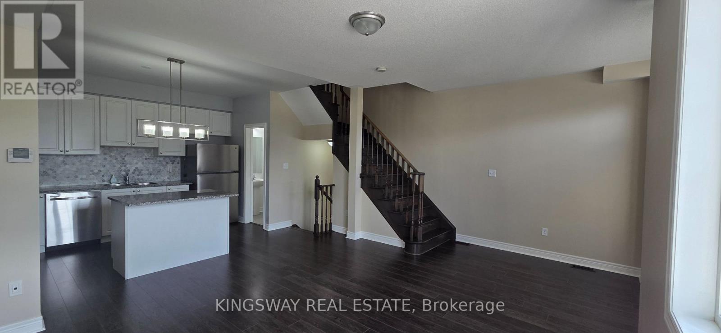
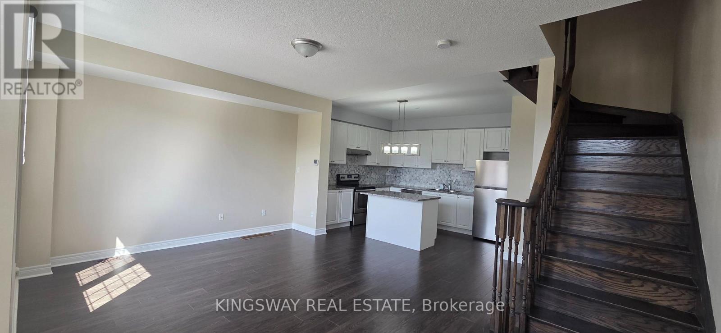
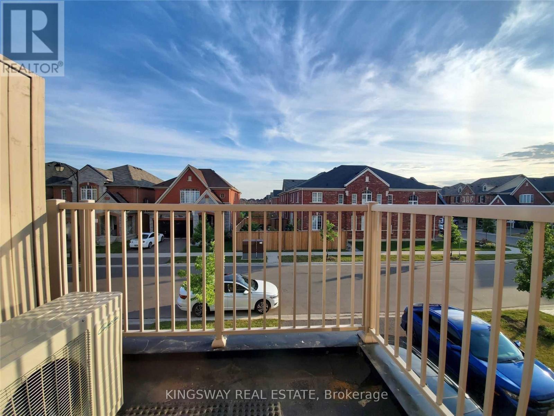
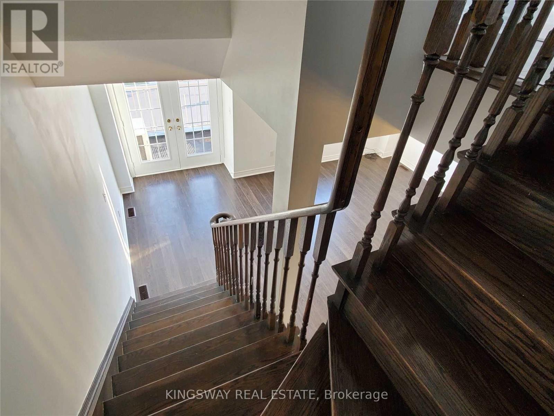
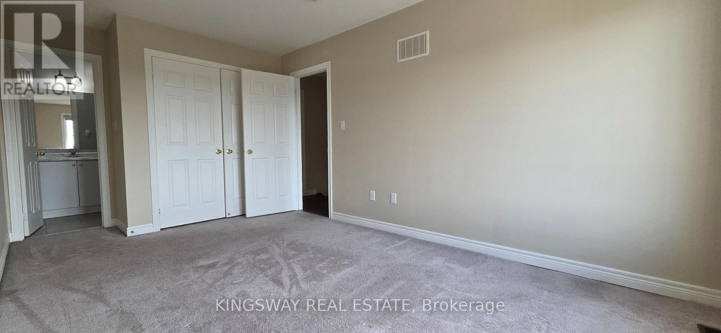
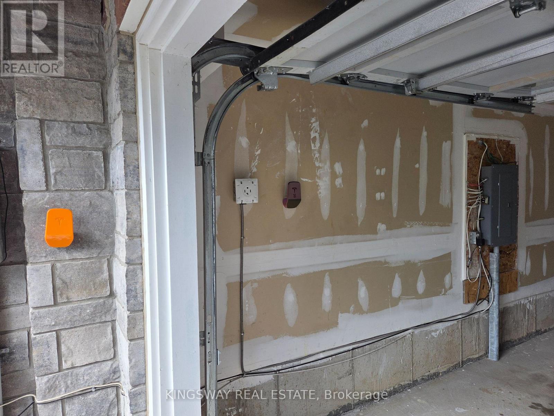
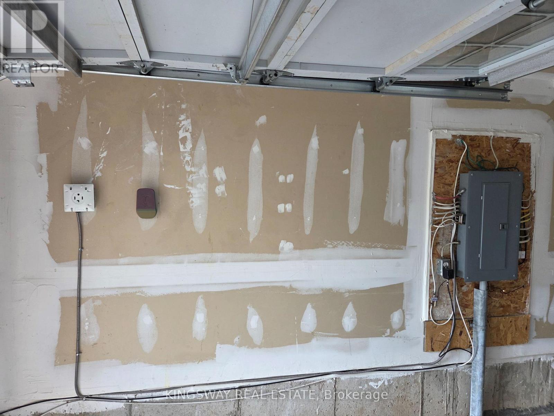
EV CHARGING OUTLET IN GARAGE! Freshly painted from top to bottom, this beautifully maintained home offers a stylish and comfortable living experience in Milton's highly sought-after Escarpment area. Immediate occupancy available!Featuring an extended two-car tandem parking driveway and a spacious open-concept layout with impressive 9-foot ceilings in the great room and kitchen. The upgraded modern kitchen showcases sleek finishes, a trendy backsplash, and a centre island-perfect for everyday living and entertaining.Elegant darker laminate flooring extends through the living room and staircase, adding warmth and sophistication to the interior. Thoughtfully designed with modern finishes and excellent functionality, this is an ideal home for those seeking comfort, style, and convenience in one of Milton's most desirable communities.Won't last-book your showing today (id:49269)
Property Details
| MLS® Number | W13751164 |
| Property Type | Single Family |
| Community Name | 1033 - HA Harrison |
| Equipment Type | Water Heater |
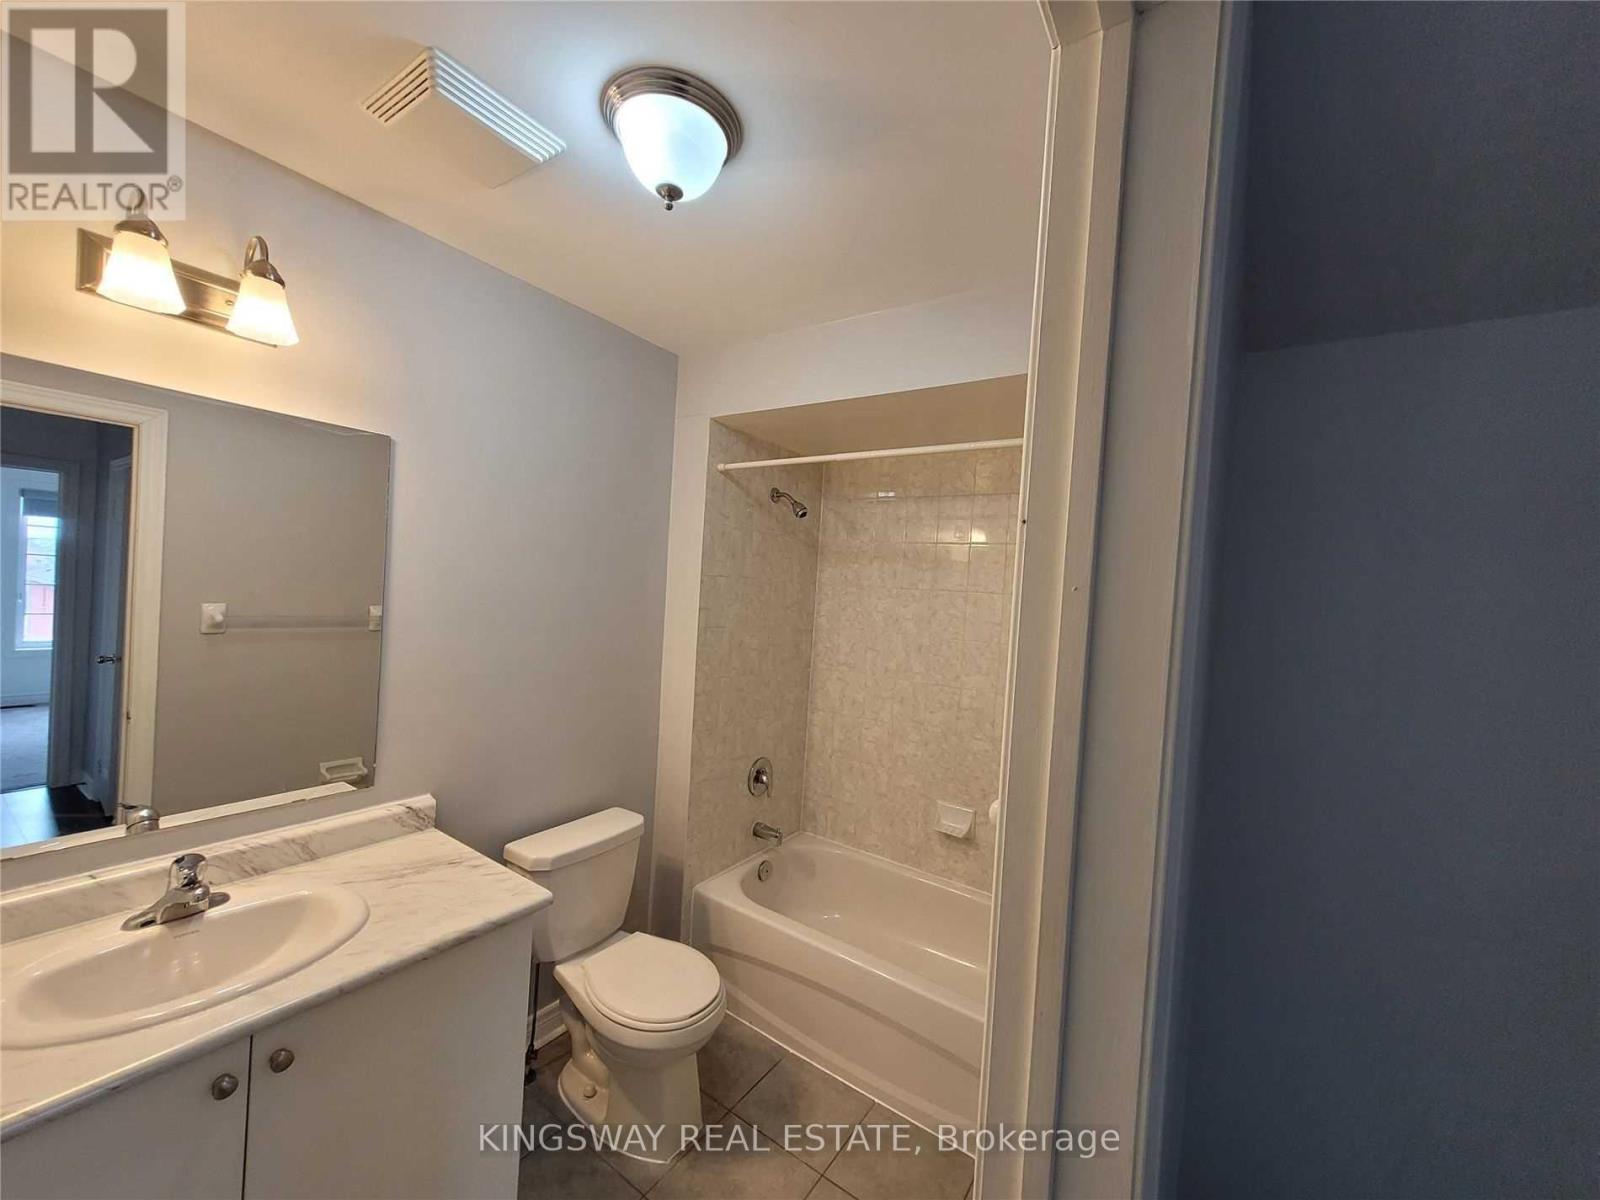
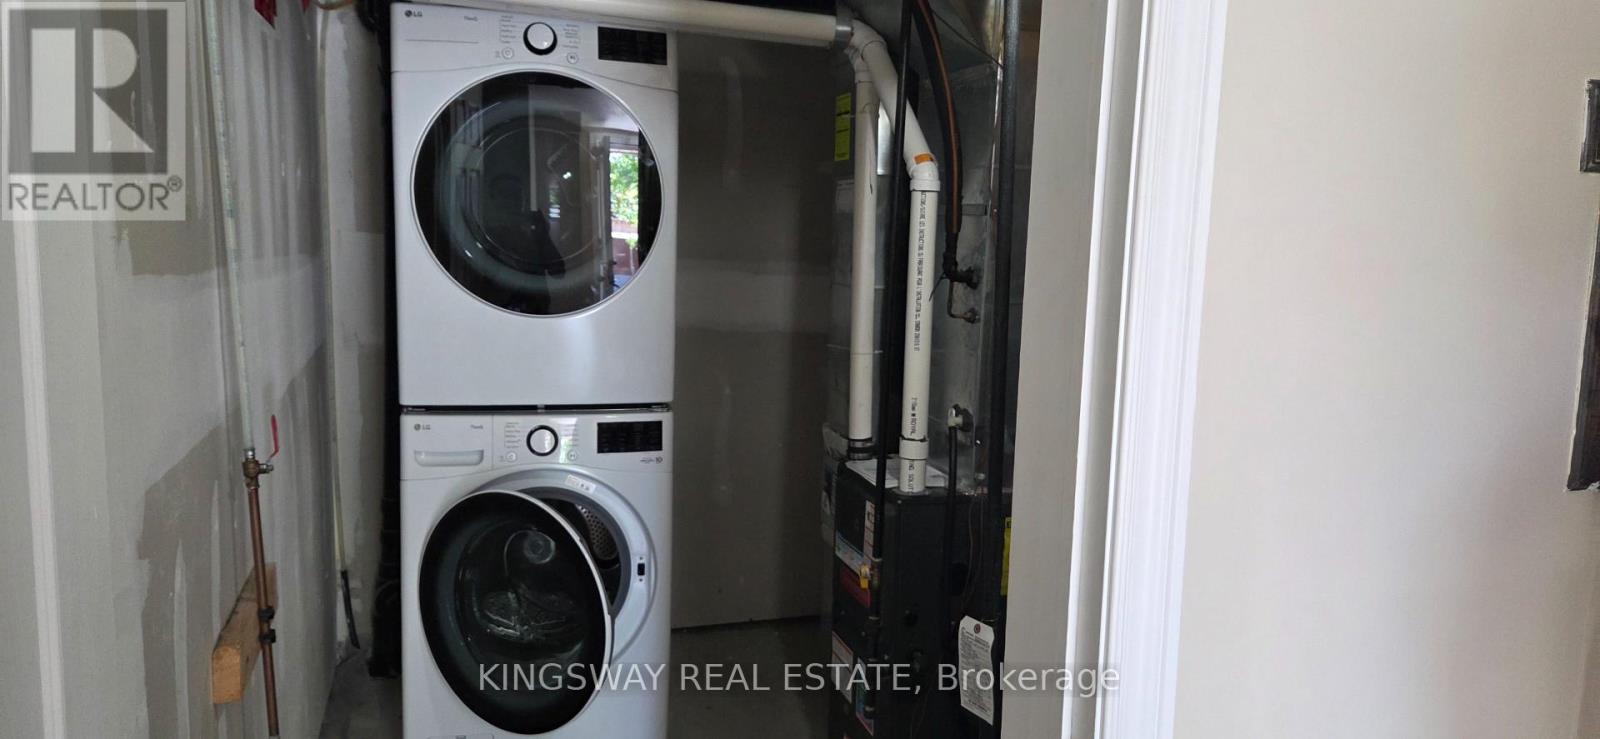
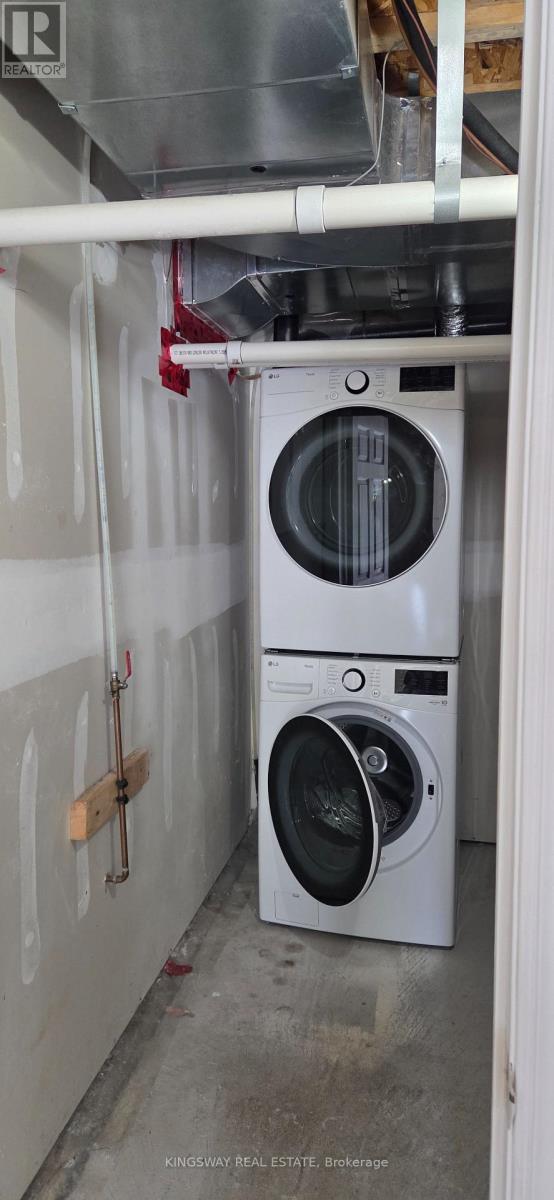
| Features | In Suite Laundry |
| Parking Space Total | 3 |
| Rental Equipment Type | Water Heater |
Building
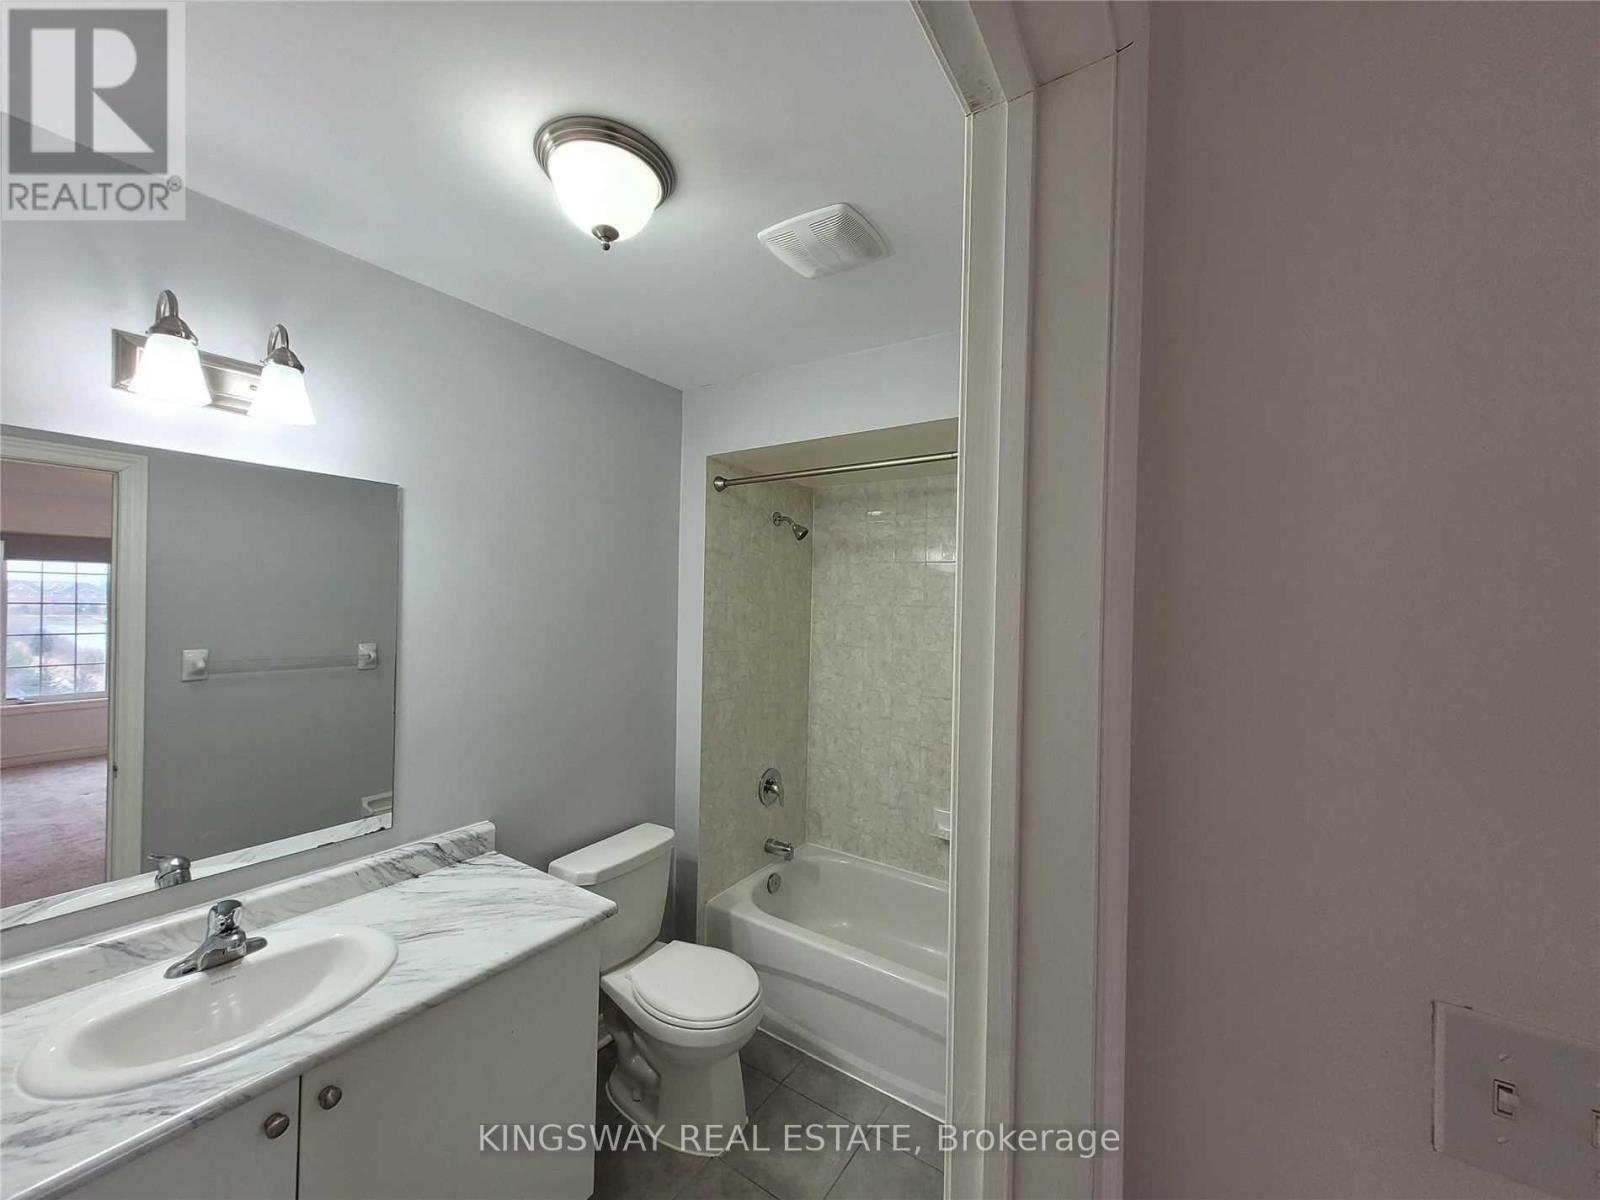
| Bathroom Total | 3 |
| Bedrooms Above Ground | 2 |
| Bedrooms Total | 2 |
| Appliances | Garage Door Opener Remote(s), Window Coverings |
| Basement Type | None |
| Construction Style Attachment | Attached |
| Cooling Type | Central Air Conditioning |
| Exterior Finish | Brick, Stone |
| Flooring Type | Carpeted |
| Foundation Type | Poured Concrete |
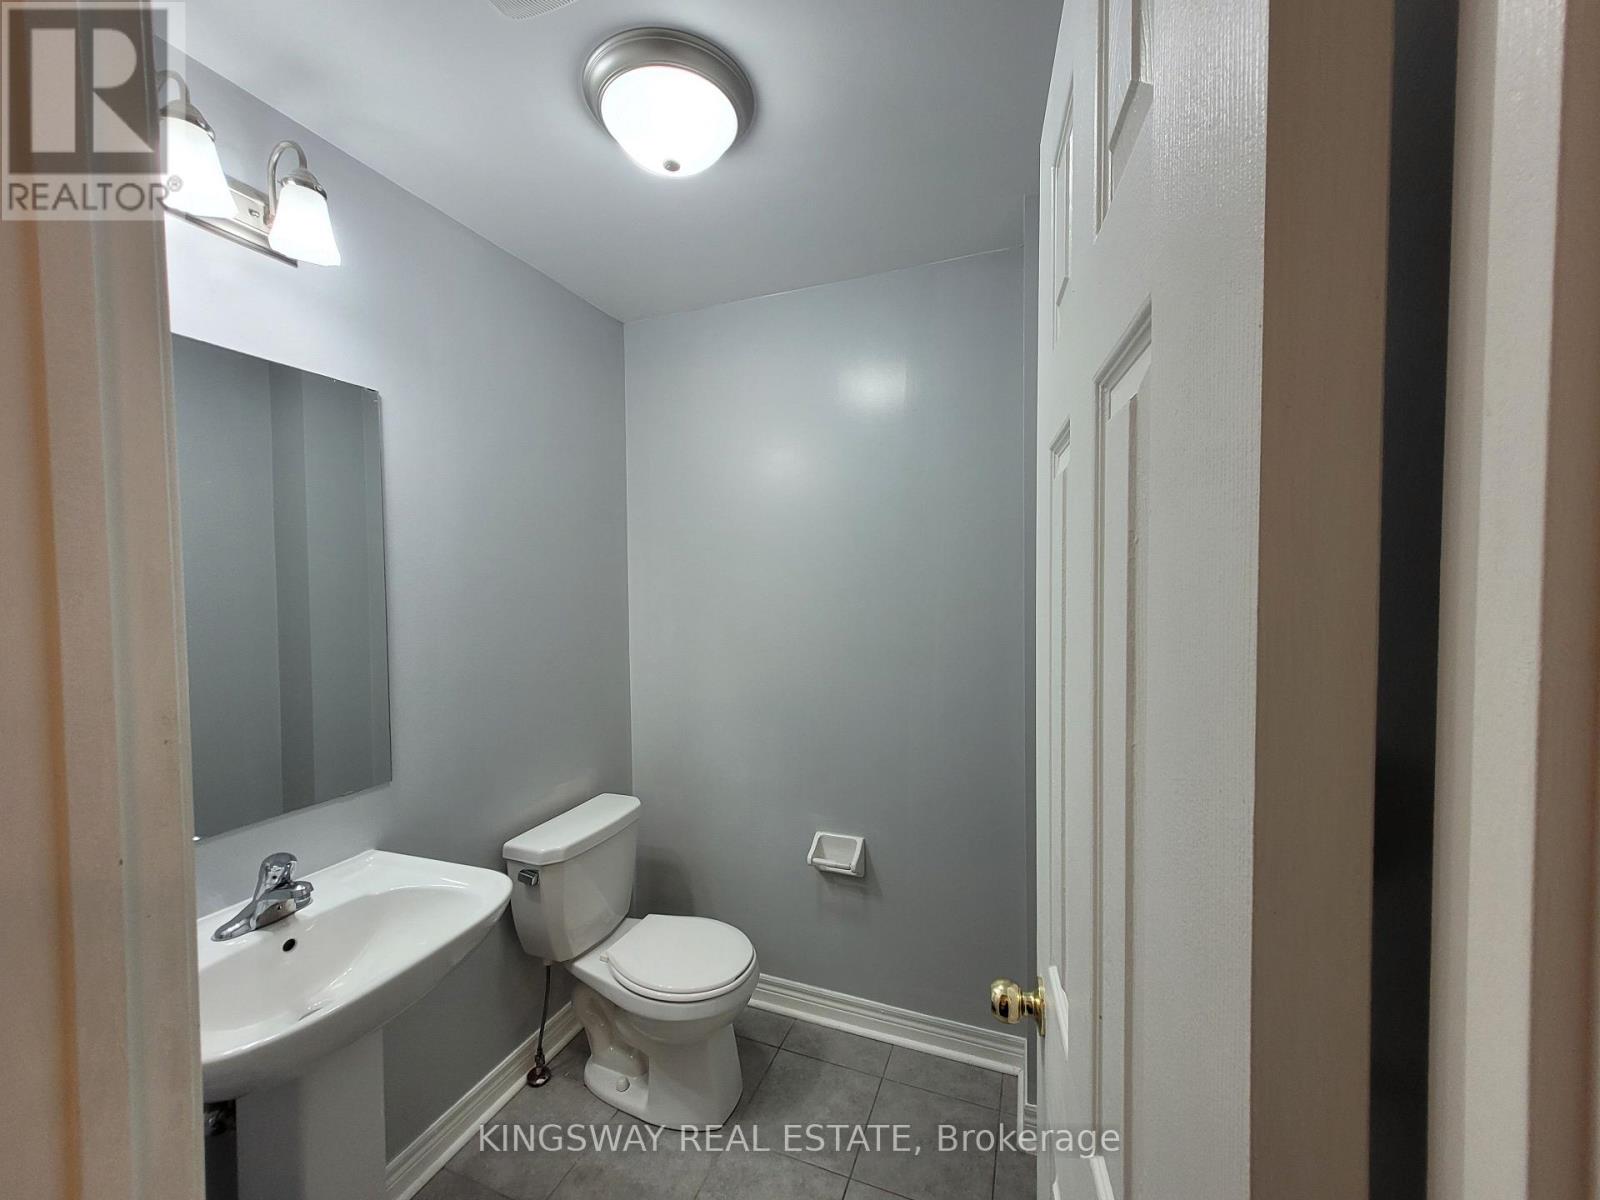
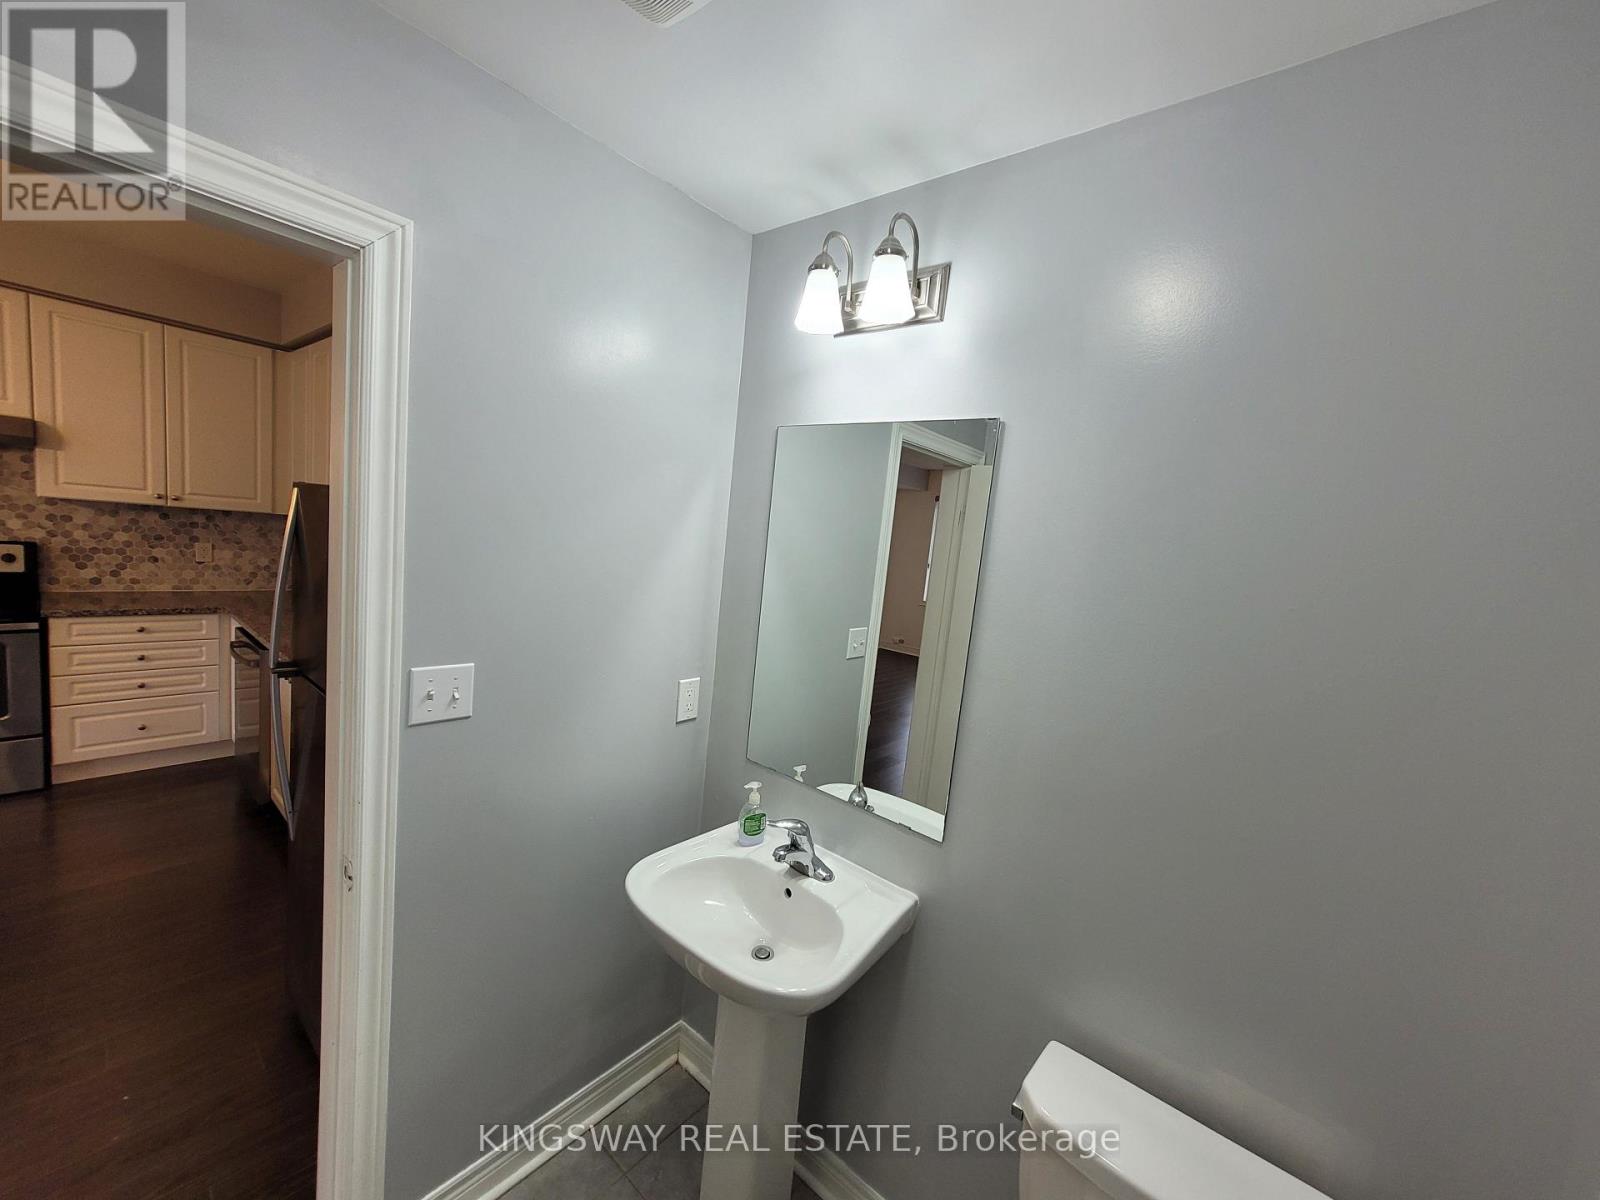
| Half Bath Total | 1 |
| Heating Fuel | Natural Gas |
| Heating Type | Forced Air |
| Stories Total | 3 |
| Size Interior | 1,100 - 1,500 Sqft |
| Type | Row / Townhouse |
| Utility Water | Municipal Water |
Parking
| Garage |
Land
| Acreage | No |
| Sewer | Sanitary Sewer |
| Size Depth | 44 Ft ,4 In |
| Size Frontage | 19 Ft ,8 In |
| Size Irregular | 19.7 X 44.4 Ft |
| Size Total Text | 19.7 X 44.4 Ft |
Rooms
| Level | Type | Length | Width | Dimensions |
|---|---|---|---|---|
| Second Level | Kitchen | 3.86 m | 3.23 m | 3.86 m x 3.23 m |
| Second Level | Great Room | 5.69 m | 3.96 m | 5.69 m x 3.96 m |
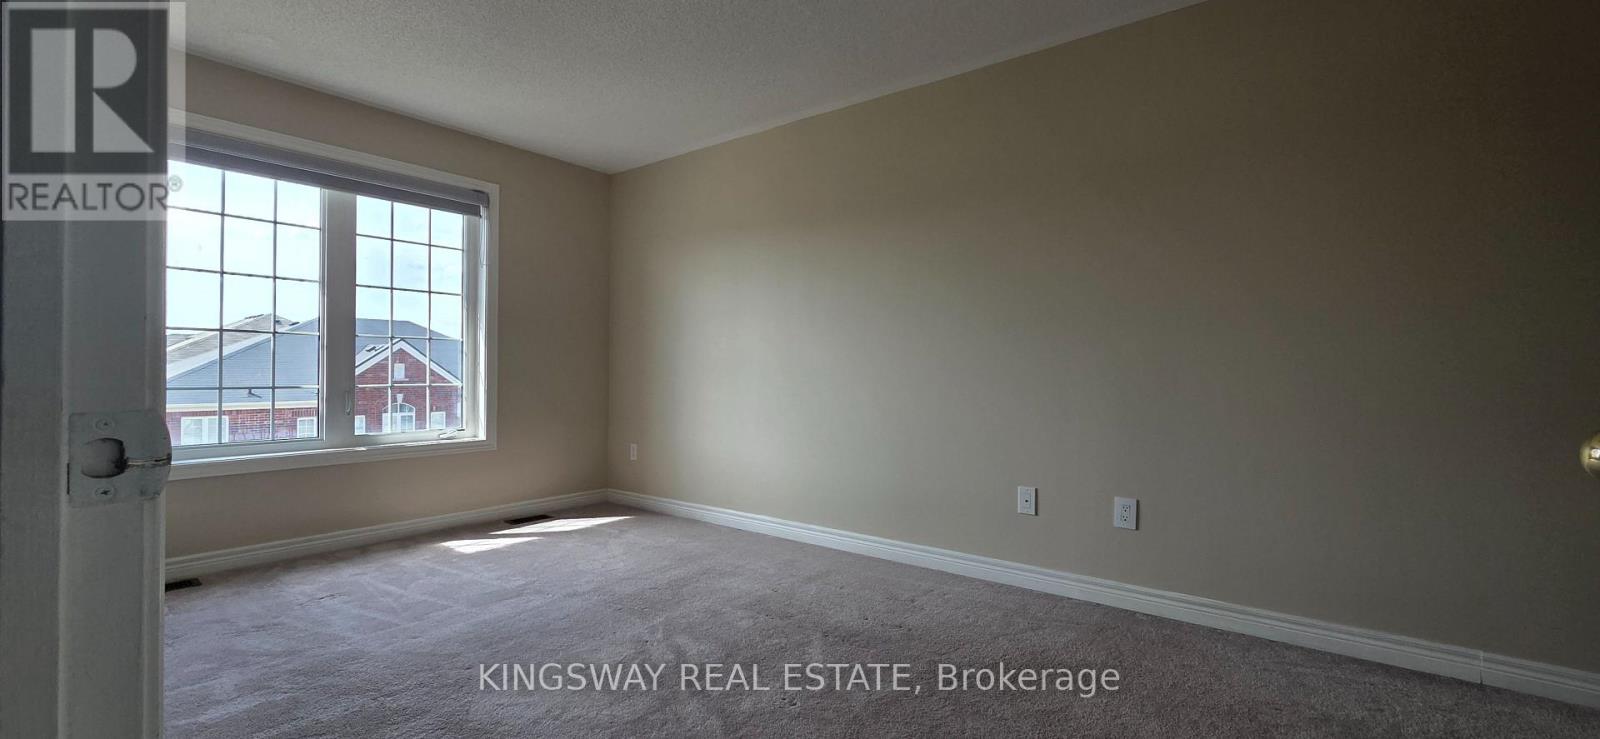
| Third Level | Primary Bedroom | 2.84 m | 4.8 m | 2.84 m x 4.8 m |
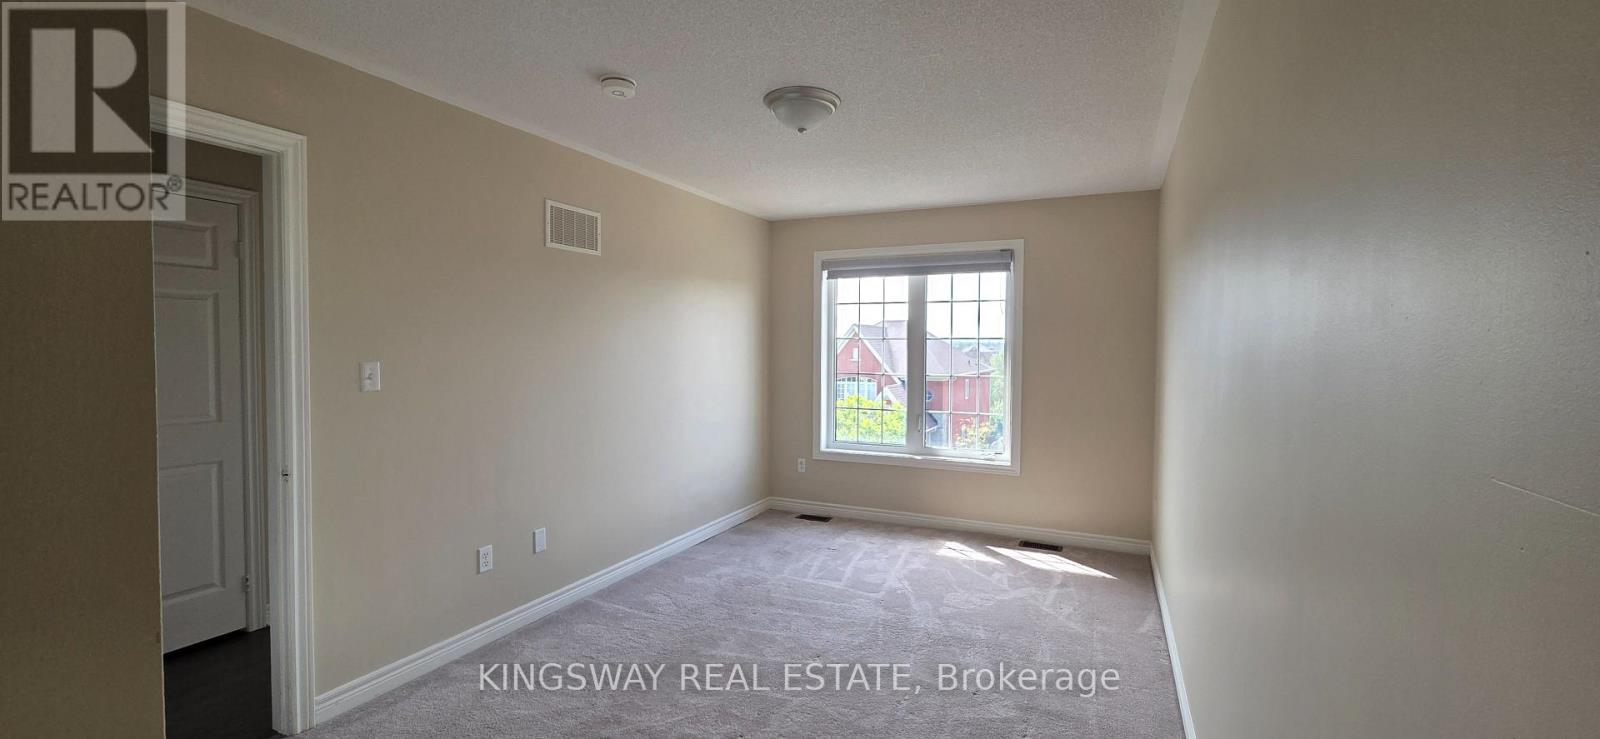
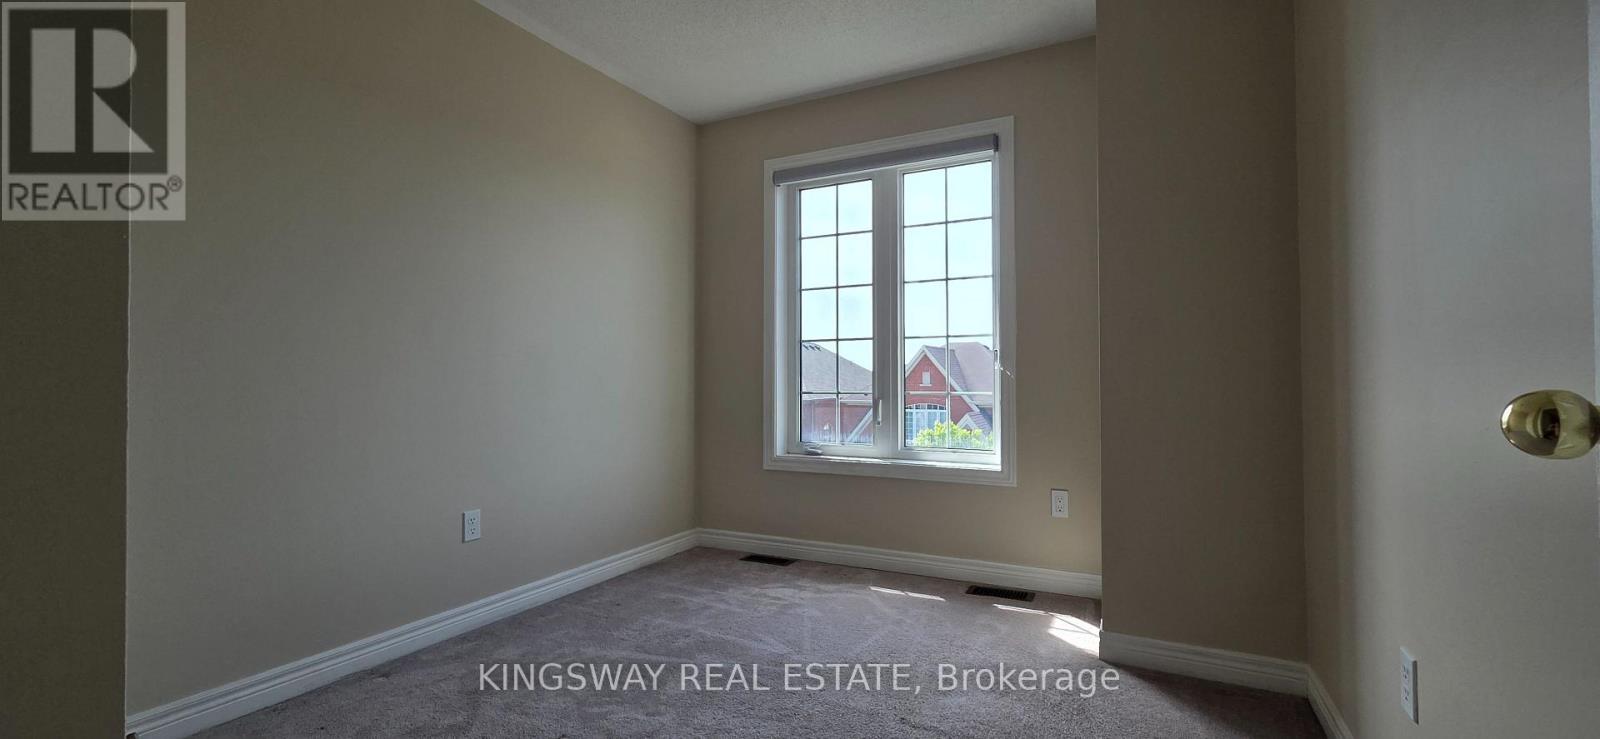
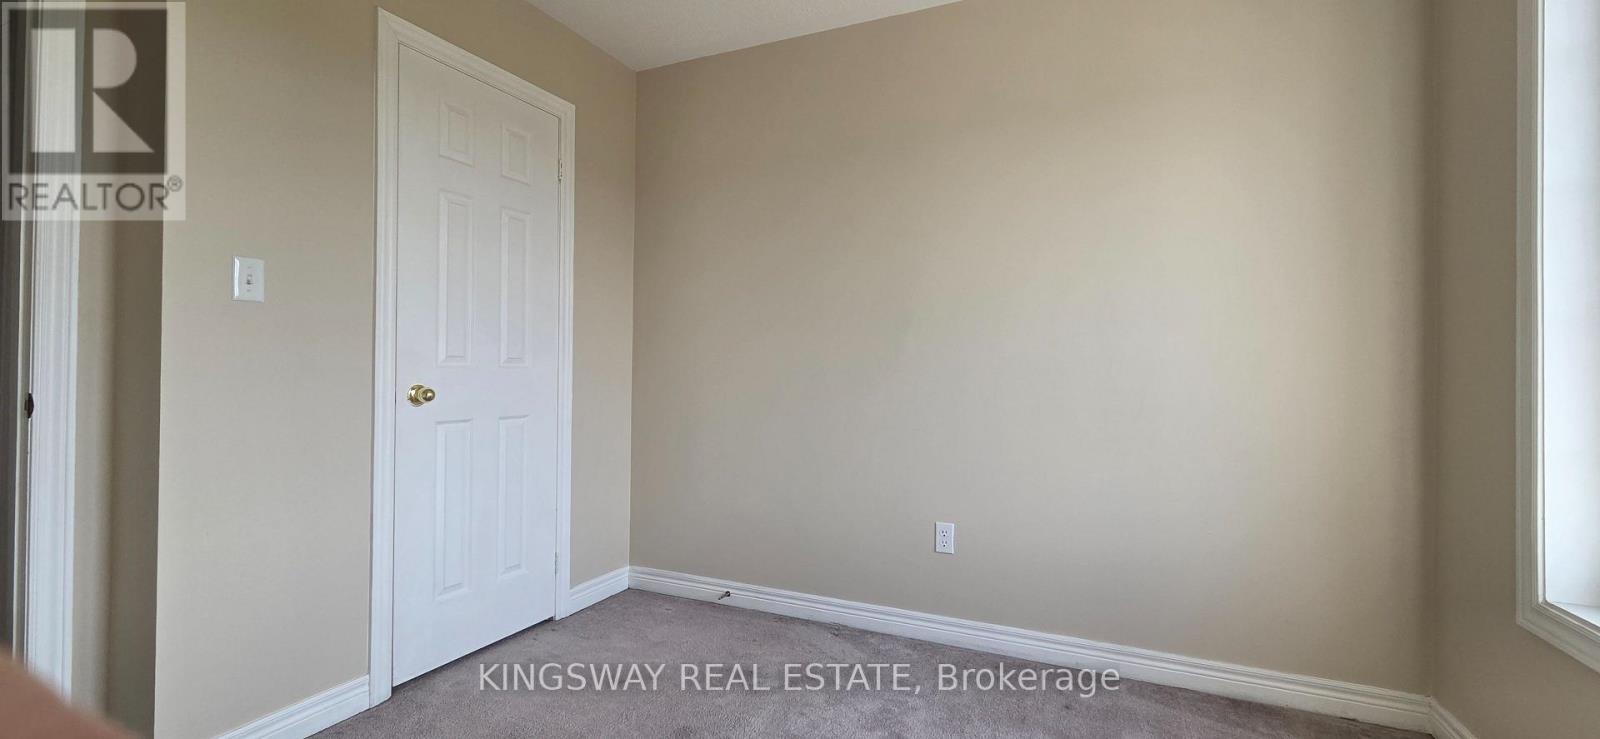
| Third Level | Bedroom 2 | 2.74 m | 2.95 m | 2.74 m x 2.95 m |
https://www.realtor.ca/real-estate/30242457/1172-durno-court-milton-ha-harrison-1033-ha-harrison
Contact Us
Contact us for more information

The trademarks REALTOR®, REALTORS®, and the REALTOR® logo are controlled by The Canadian Real Estate Association (CREA) and identify real estate professionals who are members of CREA. The trademarks MLS®, Multiple Listing Service® and the associated logos are owned by The Canadian Real Estate Association (CREA) and identify the quality of services provided by real estate professionals who are members of CREA. The trademark DDF® is owned by The Canadian Real Estate Association (CREA) and identifies CREA's Data Distribution Facility (DDF®)
September 08 2026 10:31:56
Toronto Regional Real Estate Board
Kingsway Real Estate