
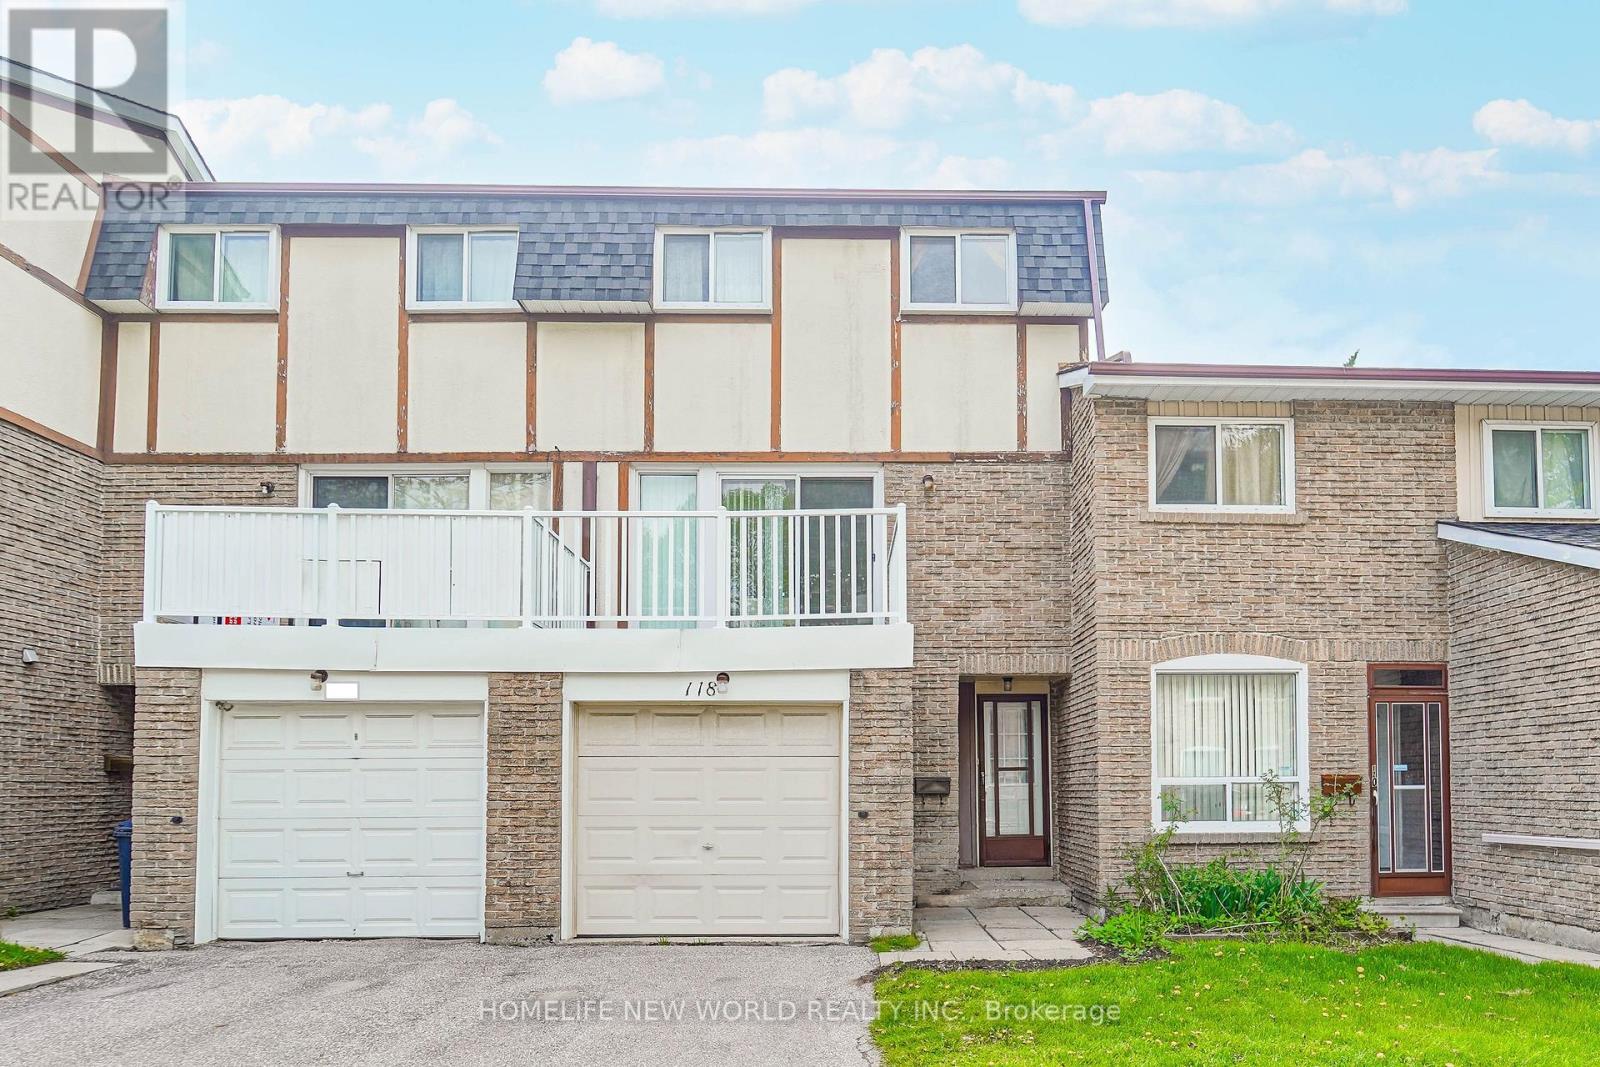
118 - 126 Dusay Place Toronto, Ontario M1W 2N2

$2,999 Monthly
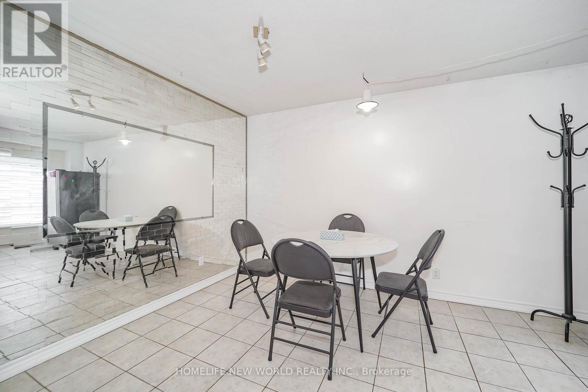
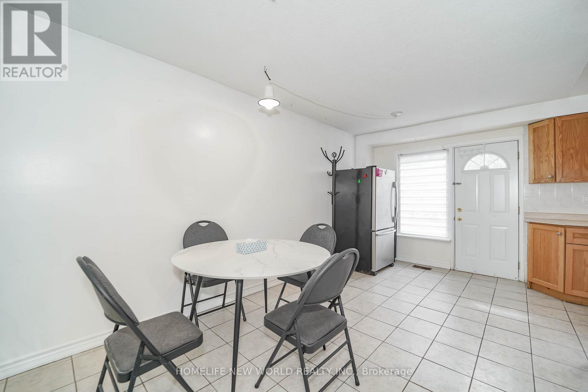
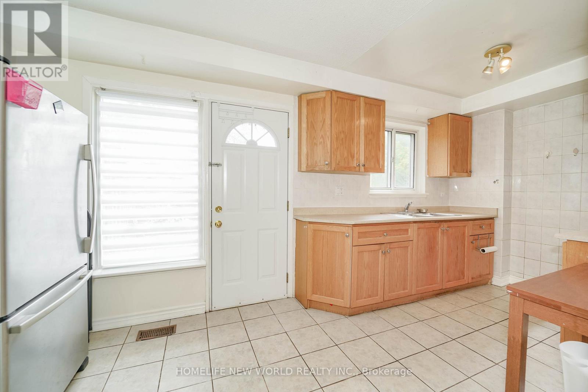
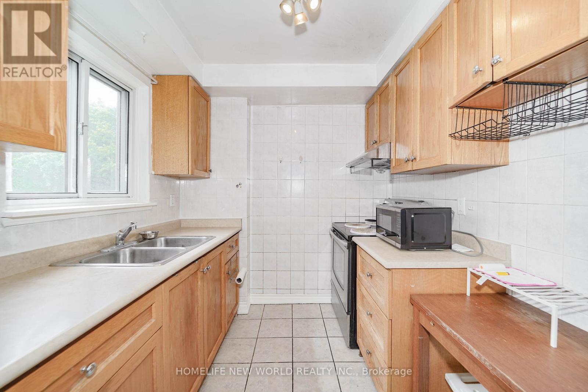
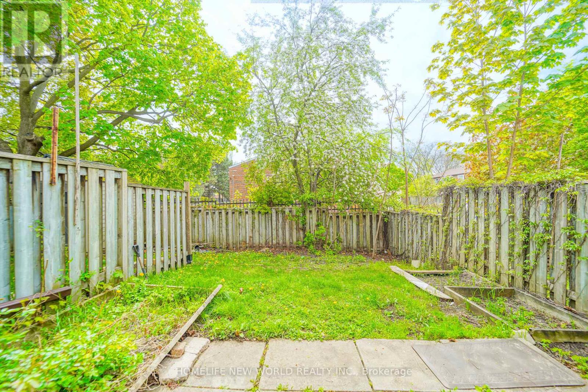
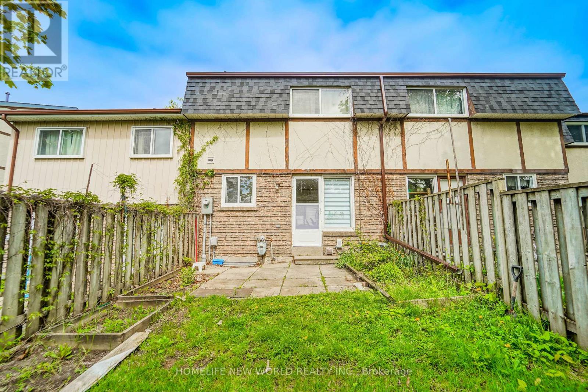
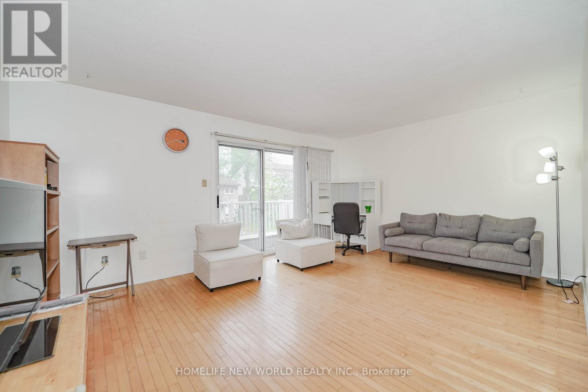
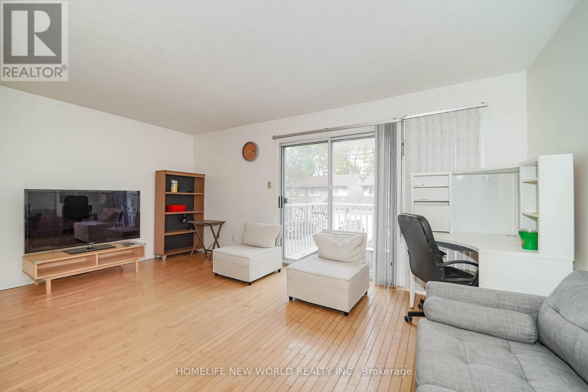
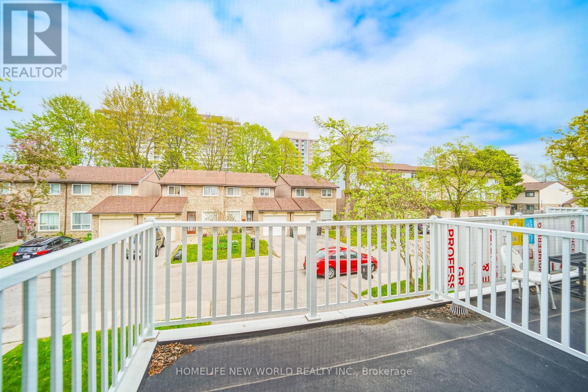
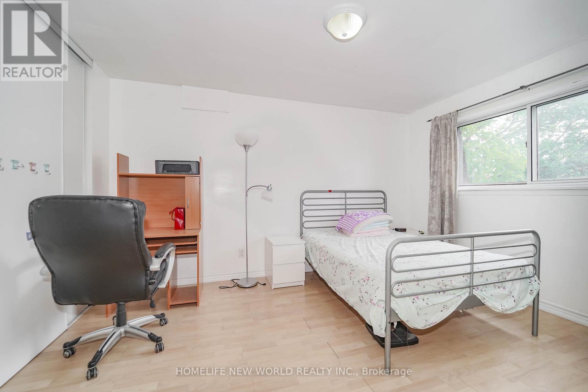
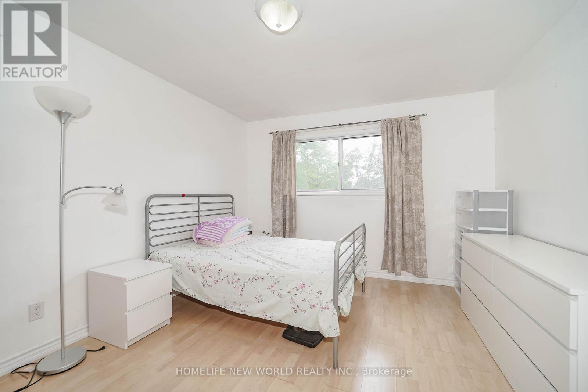
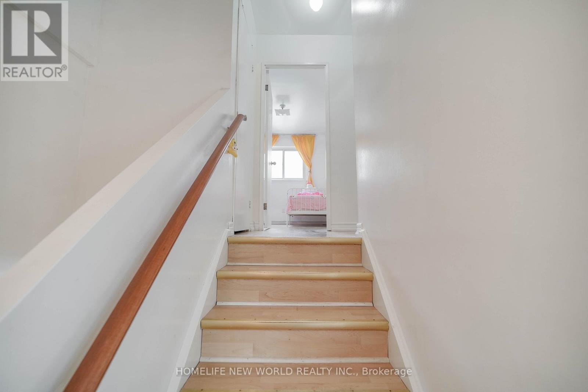
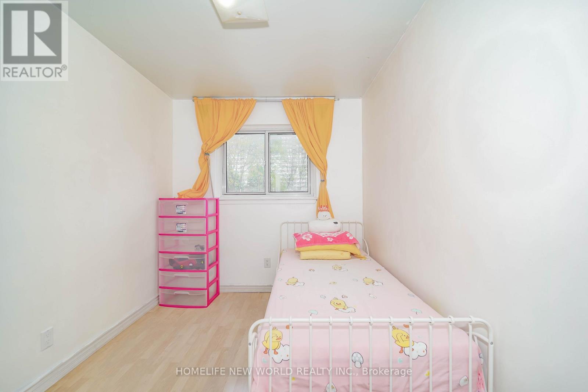
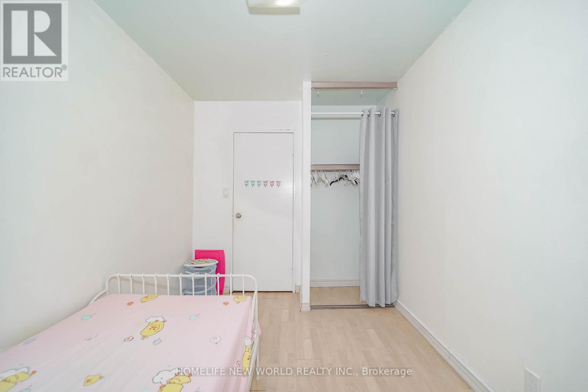
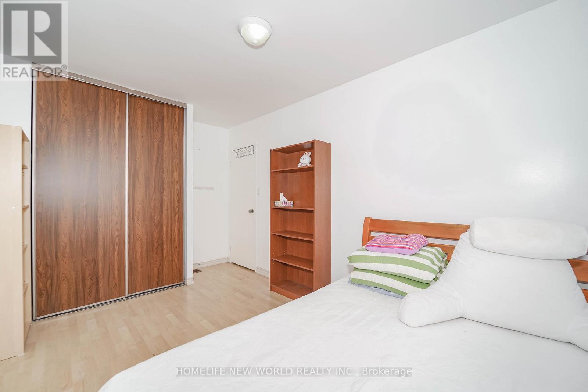
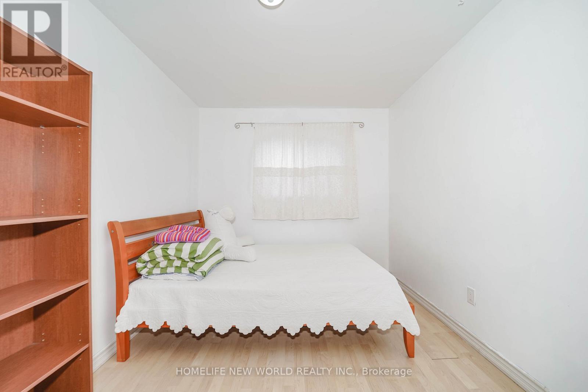
3Br Townhome, Cozy & Well Maintained. Spacious Living Room ; W/O To Backyard. Dining Rm, Eat-In Kitchen & S/S Appliances. Lots Of Natural Light In All Bedrooms, Lots Of Room For Storage. Steps To Ttc, Parks & Schools. Close To Both Hwy 401 & 404, Seneca College, Supermarkets, Restaurants & Plazas. Professionally Cleaned & Ready for Move-in. Pleasant view Community Centre, Bridlewood Mall, CFFairview Mall, L'Amoreaux Sports Complex, Oriole Community Centre, L'Amoreaux Collegiate Institute,Beverly Glen Junior Public School, Chester Le Junior Public School, Our Lady of Mount Carmel CatholicSchool, and more. Close by TTC bus stops, and Highway404 and 401.Nearby: Finch Ave E & Victoria ParkAve (id:49269)
Property Details
| MLS® Number | E14137186 |
| Property Type | Single Family |
| Community Name | L'Amoreaux |
| Amenities Near By | Schools, Public Transit, Hospital |
| Community Features | Pets Allowed With Restrictions |
| Equipment Type | Water Heater |
| Parking Space Total | 2 |
| Rental Equipment Type | Water Heater |
| View Type | View |
Building
| Bathroom Total | 2 |
| Bedrooms Above Ground | 3 |
| Bedrooms Total | 3 |
| Amenities | Visitor Parking |
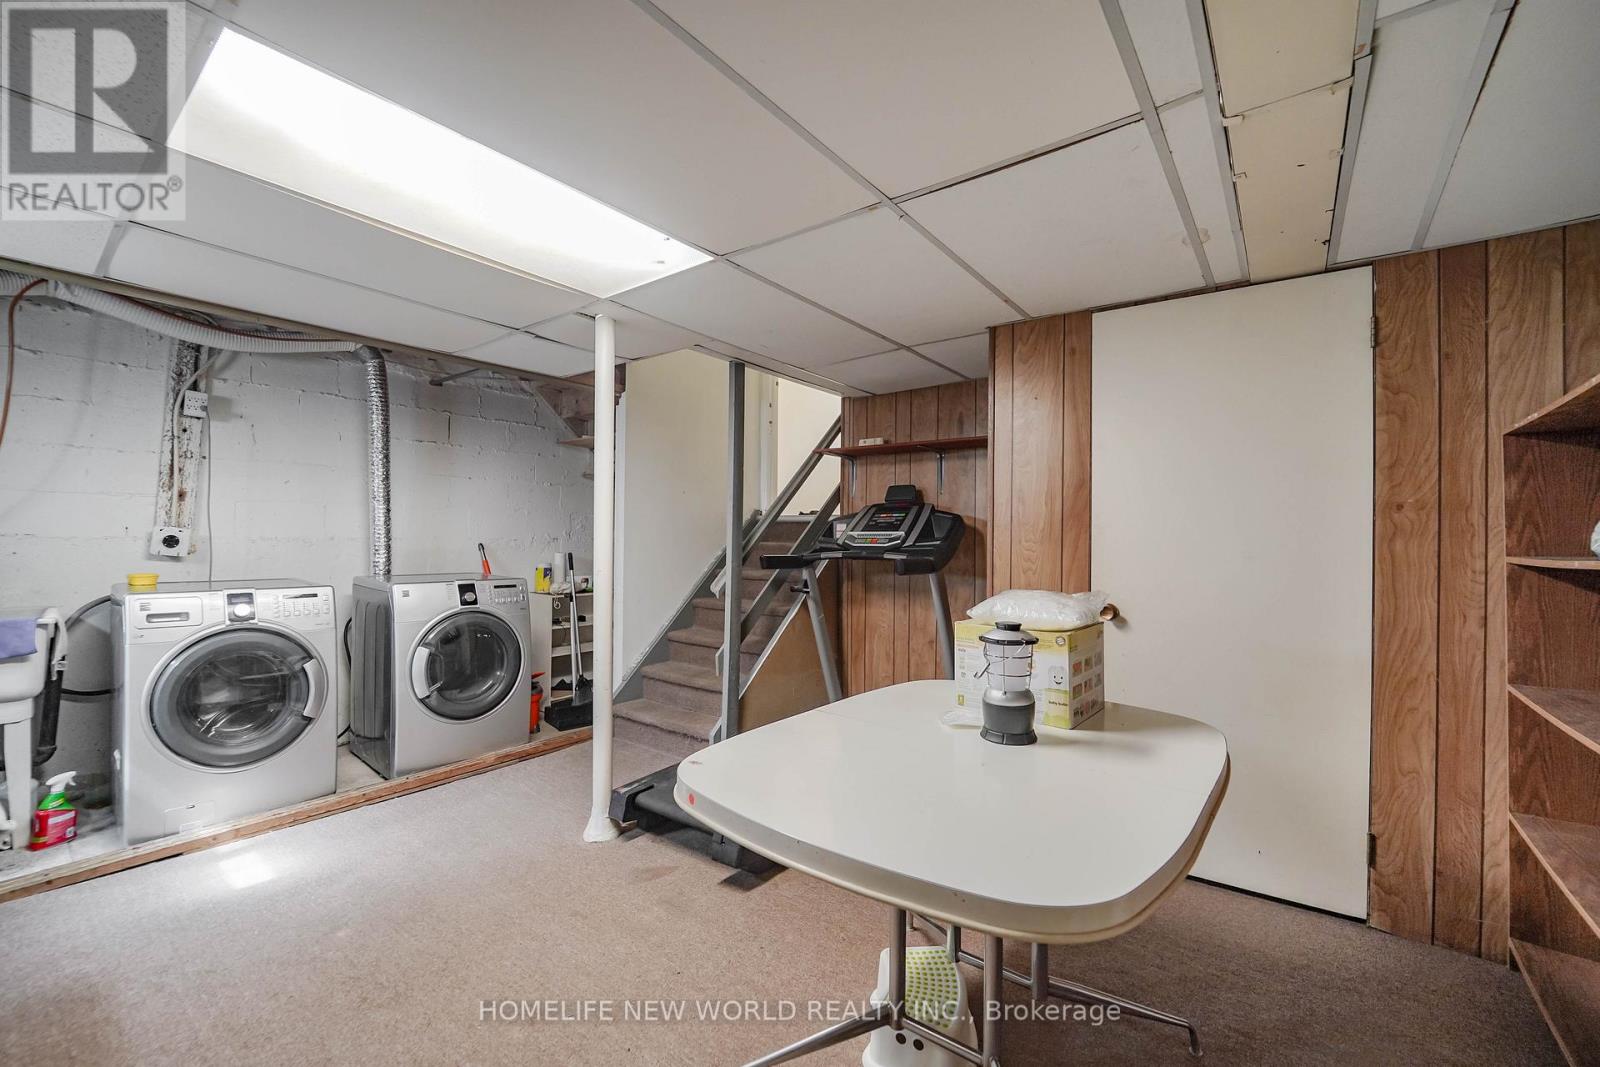
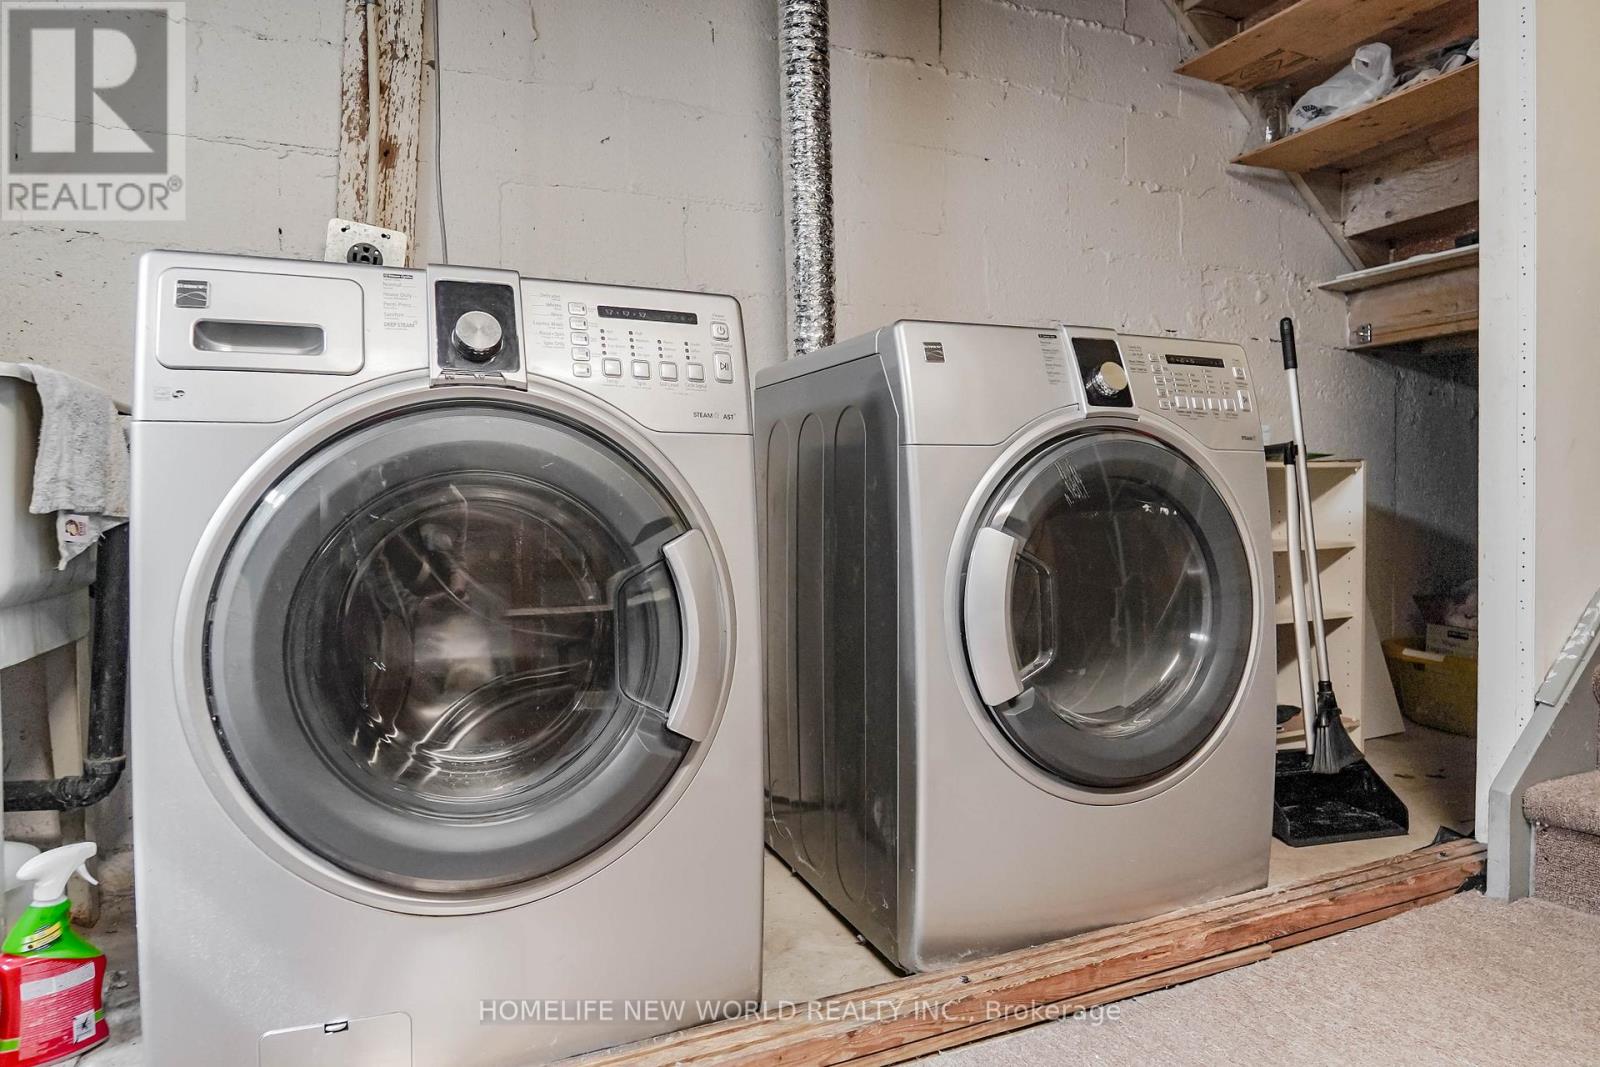
| Appliances | Dryer, Stove, Washer, Refrigerator |
| Basement Features | Apartment In Basement |
| Basement Type | N/a |
| Cooling Type | Central Air Conditioning |
| Exterior Finish | Aluminum Siding, Brick |
| Flooring Type | Ceramic, Laminate |
| Half Bath Total | 1 |
| Heating Fuel | Natural Gas |
| Heating Type | Forced Air |
| Stories Total | 3 |
| Size Interior | 1,400 - 1,599 Sqft |
| Type | Row / Townhouse |
Parking
| Attached Garage | |
| Garage |
Land
| Acreage | No |
| Fence Type | Fenced Yard |
| Land Amenities | Schools, Public Transit, Hospital |
Rooms
| Level | Type | Length | Width | Dimensions |
|---|---|---|---|---|
| Second Level | Living Room | 5.28 m | 3.98 m | 5.28 m x 3.98 m |
| Second Level | Kitchen | 2.1 m | 3.13 m | 2.1 m x 3.13 m |
| Third Level | Primary Bedroom | 4.75 m | 3 m | 4.75 m x 3 m |
| Third Level | Bedroom 2 | 4.35 m | 2.56 m | 4.35 m x 2.56 m |
| Third Level | Bedroom 3 | 3.1 m | 2.76 m | 3.1 m x 2.76 m |
| Upper Level | Dining Room | 3.03 m | 2.91 m | 3.03 m x 2.91 m |
https://www.realtor.ca/real-estate/30466340/118-126-dusay-place-toronto-lamoreaux-lamoreaux
Contact Us
Contact us for more information

The trademarks REALTOR®, REALTORS®, and the REALTOR® logo are controlled by The Canadian Real Estate Association (CREA) and identify real estate professionals who are members of CREA. The trademarks MLS®, Multiple Listing Service® and the associated logos are owned by The Canadian Real Estate Association (CREA) and identify the quality of services provided by real estate professionals who are members of CREA. The trademark DDF® is owned by The Canadian Real Estate Association (CREA) and identifies CREA's Data Distribution Facility (DDF®)
November 02 2026 01:25:54
Toronto Regional Real Estate Board
Homelife New World Realty Inc.