
118 Devinwood Avenue Brockton, Ontario N0G 2V0

$667,900
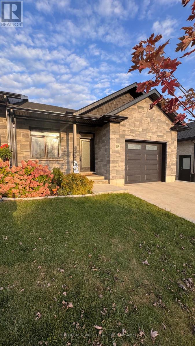
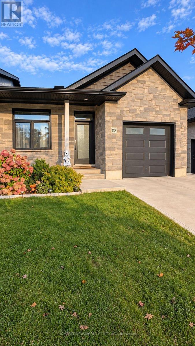
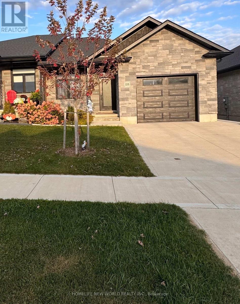
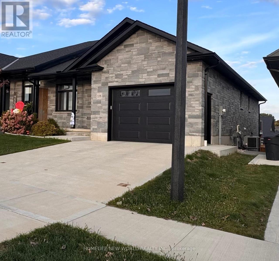
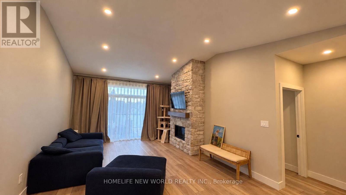
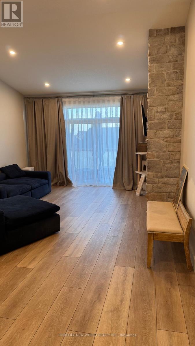
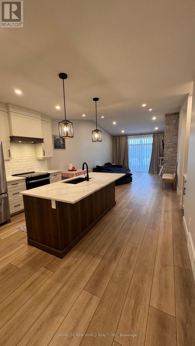
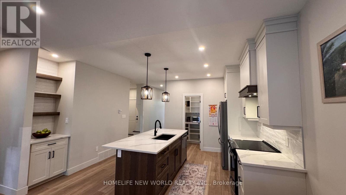
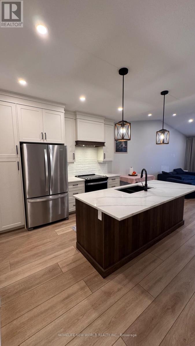
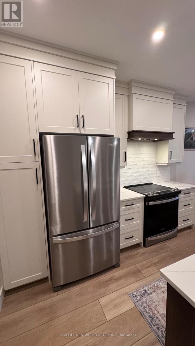
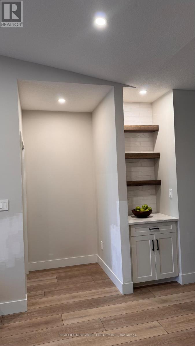
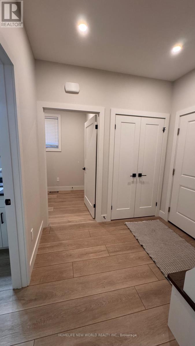
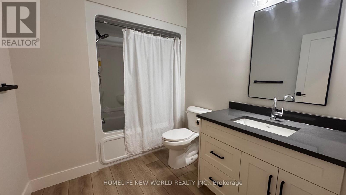
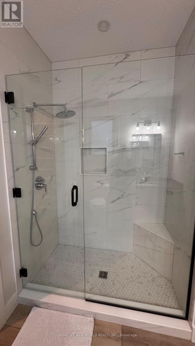
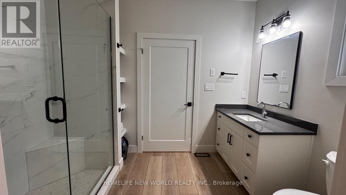
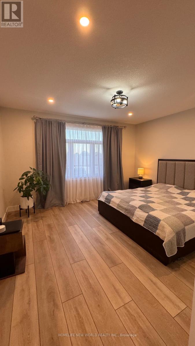
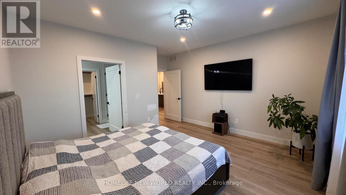
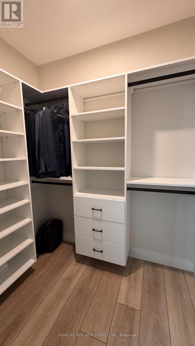
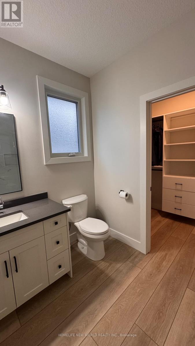
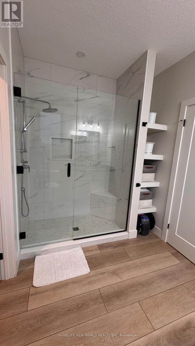
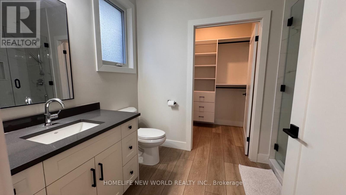
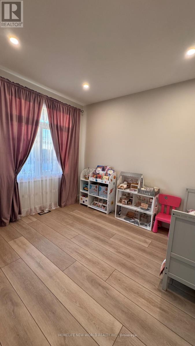
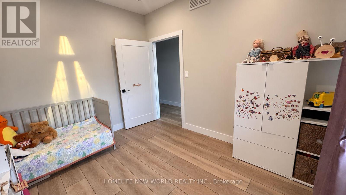
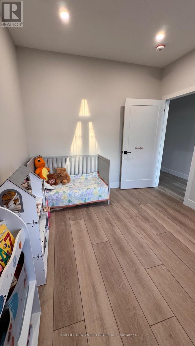
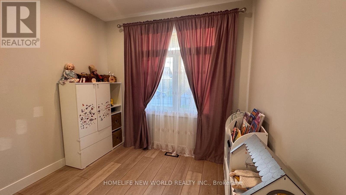
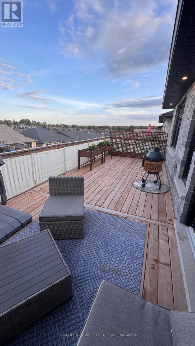
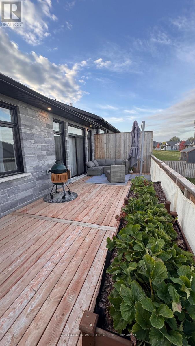
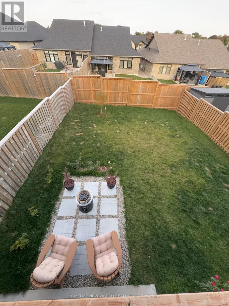
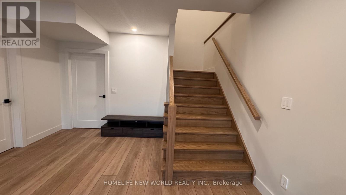
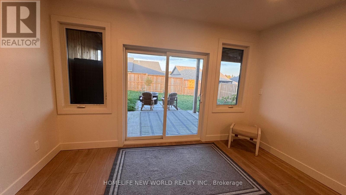
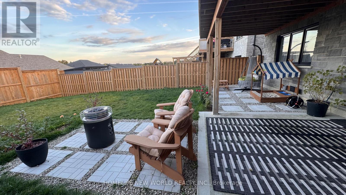
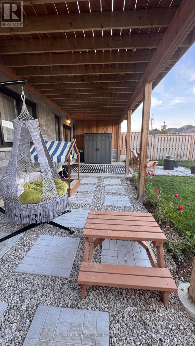
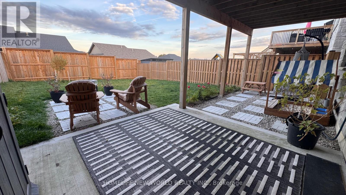
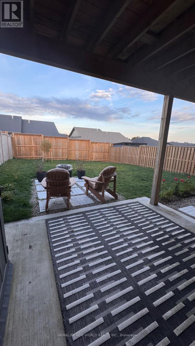
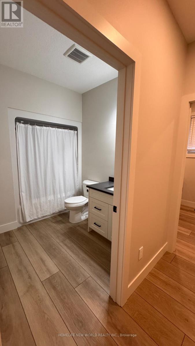
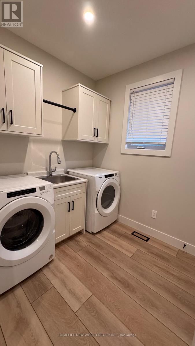
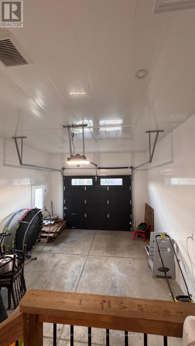
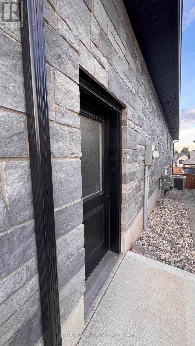
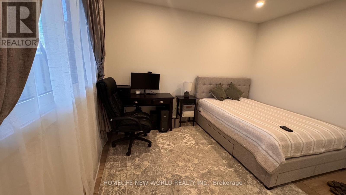
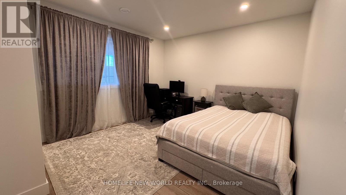
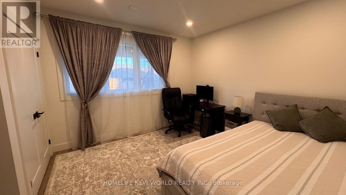
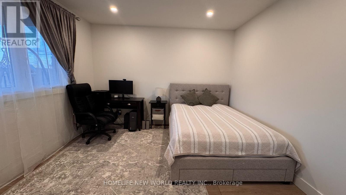
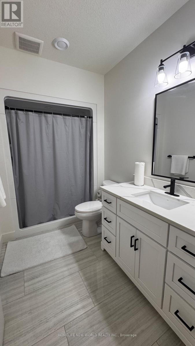
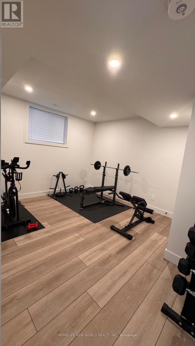
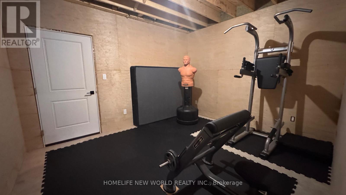
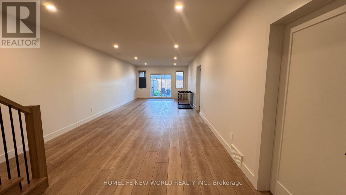
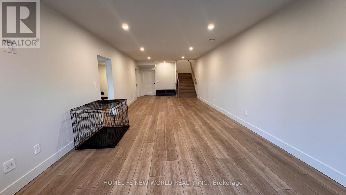
Welcome to 118 Devinwood Ave! This newly built and lived only for 1 year semi-detached home is located in the Walker West subdivision in Walkerton, Ontario. Offering approx. 1,448 sq. ft. of main-level living space plus approx. 1,300 sq. ft. of finished walkout basement. The home features 4 bedrooms and 3 bathrooms, including 2 bedrooms and 2 bathrooms on the main level and 2 additional bedrooms and 1 bathroom in the basement. Bright open-concept living/dining area and modern kitchen. Upgrades include luxury vinyl plank flooring, quartz countertops, custom cabinetry, All stainless steel appliances, new side walkway, central A/C, concrete driveway, landscaping package and more, upgraded fireplace, fenced with wood fence . Done full renovations of backyard, Move-in ready with plenty of space for the whole family! (id:49269)
Property Details
| MLS® Number | X13885556 |
| Property Type | Single Family |
| Community Name | Brockton |
| Amenities Near By | Golf Nearby, Hospital, Park |
| Features | Sloping, Carpet Free, Sump Pump |
| Parking Space Total | 3 |
| Structure | Deck, Porch |
Building
| Bathroom Total | 3 |
| Bedrooms Above Ground | 2 |
| Bedrooms Below Ground | 2 |
| Bedrooms Total | 4 |
| Age | 0 To 5 Years |
| Amenities | Fireplace(s) |
| Appliances | Water Heater, Water Softener, Water Meter, All, Garage Door Opener |
| Architectural Style | Bungalow |
| Basement Development | Finished |
| Basement Type | Full (finished) |
| Construction Style Attachment | Semi-detached |
| Cooling Type | Central Air Conditioning, Air Exchanger |
| Exterior Finish | Stone |
| Fire Protection | Smoke Detectors |
| Fireplace Present | Yes |
| Fireplace Total | 1 |
| Foundation Type | Poured Concrete |
| Half Bath Total | 1 |
| Heating Fuel | Natural Gas |
| Heating Type | Forced Air |
| Stories Total | 1 |
| Size Interior | 1,100 - 1,500 Sqft |
| Type | House |
| Utility Water | Municipal Water |
Parking
| Attached Garage | |
| Garage |
Land
| Acreage | No |
| Fence Type | Fenced Yard |
| Land Amenities | Golf Nearby, Hospital, Park |
| Landscape Features | Landscaped |
| Sewer | Sanitary Sewer |
| Size Depth | 133 Ft ,2 In |
| Size Frontage | 34 Ft ,3 In |
| Size Irregular | 34.3 X 133.2 Ft |
| Size Total Text | 34.3 X 133.2 Ft |
| Zoning Description | R1 |
Rooms
| Level | Type | Length | Width | Dimensions |
|---|---|---|---|---|
| Basement | Bathroom | 3.05 m | 1.63 m | 3.05 m x 1.63 m |
| Basement | Bedroom 3 | 4.27 m | 3.66 m | 4.27 m x 3.66 m |
| Basement | Recreational, Games Room | 4.11 m | 11.53 m | 4.11 m x 11.53 m |
| Basement | Cold Room | 4.11 m | 1.02 m | 4.11 m x 1.02 m |
| Basement | Bedroom 4 | 4.27 m | 3.66 m | 4.27 m x 3.66 m |
| Basement | Utility Room | 4.27 m | 2.13 m | 4.27 m x 2.13 m |
| Basement | Other | 3.45 m | 3.99 m | 3.45 m x 3.99 m |
| Main Level | Kitchen | 4.24 m | 3.66 m | 4.24 m x 3.66 m |
| Main Level | Dining Room | 2.74 m | 4.24 m | 2.74 m x 4.24 m |
| Main Level | Living Room | 424 m | 4.11 m | 424 m x 4.11 m |
| Main Level | Bathroom | 2.13 m | 3.12 m | 2.13 m x 3.12 m |
| Main Level | Primary Bedroom | 4.39 m | 3.96 m | 4.39 m x 3.96 m |
| Main Level | Other | 2.13 m | 2.13 m | 2.13 m x 2.13 m |
| Main Level | Mud Room | 2.13 m | 2.44 m | 2.13 m x 2.44 m |
| Main Level | Bathroom | 2.24 m | 2.13 m | 2.24 m x 2.13 m |
| Main Level | Laundry Room | 2.13 m | 2.24 m | 2.13 m x 2.24 m |
Utilities
| Cable | Installed |
| Electricity | Installed |
| Sewer | Installed |
https://www.realtor.ca/real-estate/30391087/118-devinwood-avenue-brockton-brockton
Contact Us
Contact us for more information

The trademarks REALTOR®, REALTORS®, and the REALTOR® logo are controlled by The Canadian Real Estate Association (CREA) and identify real estate professionals who are members of CREA. The trademarks MLS®, Multiple Listing Service® and the associated logos are owned by The Canadian Real Estate Association (CREA) and identify the quality of services provided by real estate professionals who are members of CREA. The trademark DDF® is owned by The Canadian Real Estate Association (CREA) and identifies CREA's Data Distribution Facility (DDF®)
October 11 2026 09:32:57
Toronto Regional Real Estate Board
Homelife New World Realty Inc.