
1182 Corby Way Innisfil, Ontario L9S 0R1

$889,900
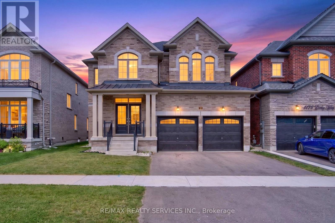
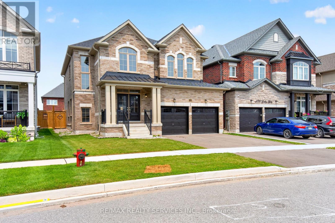
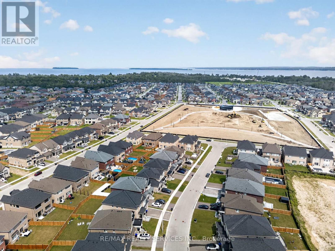
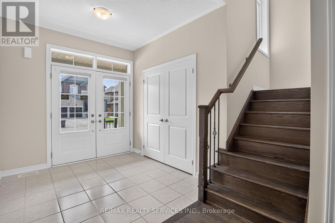
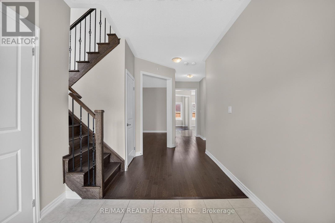
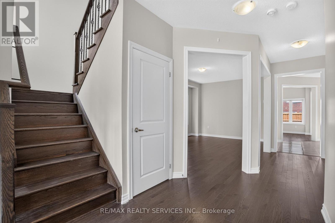
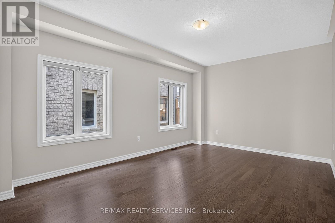
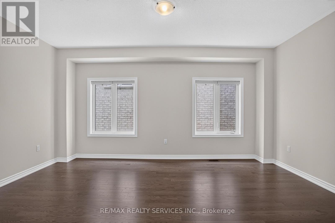
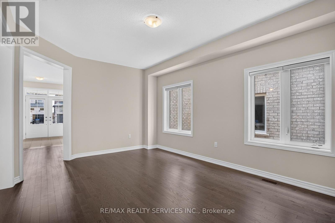
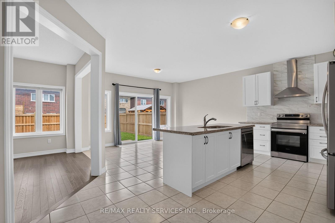
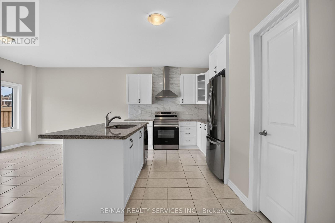
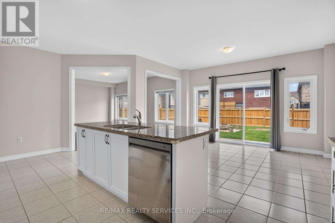
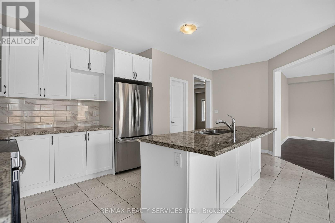
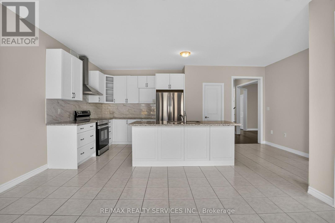
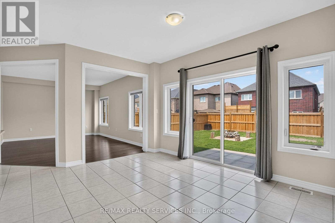
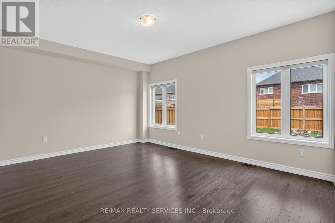
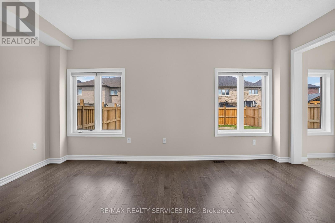
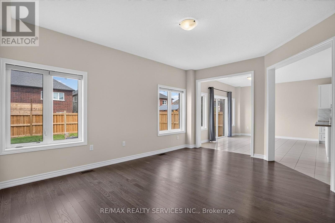
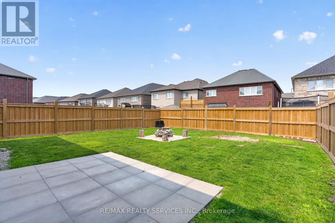
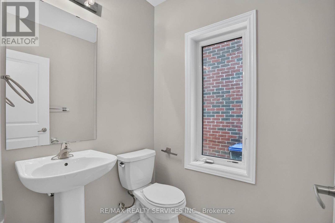
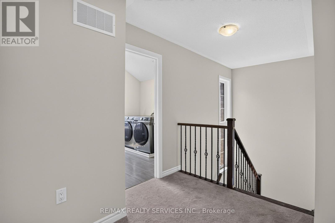
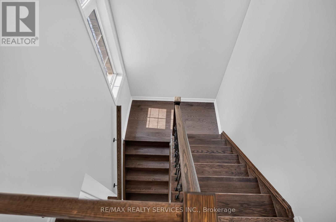
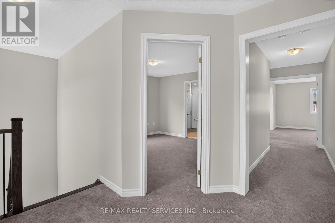
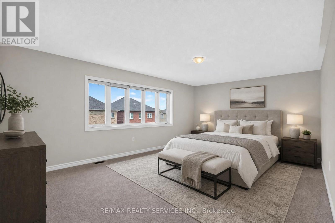
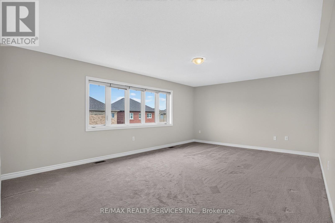
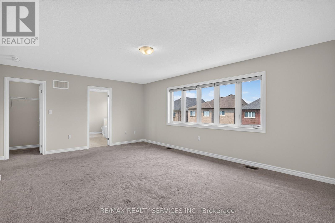
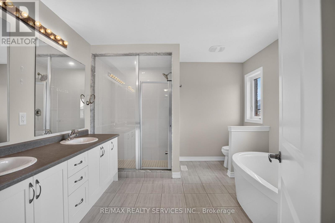
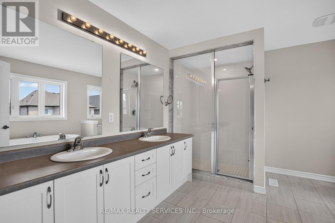
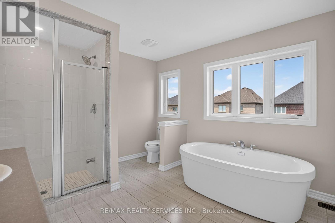
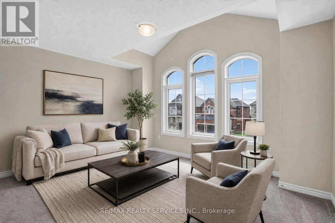
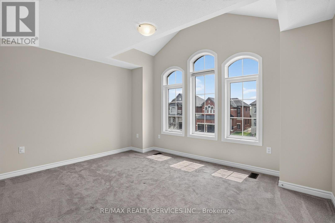
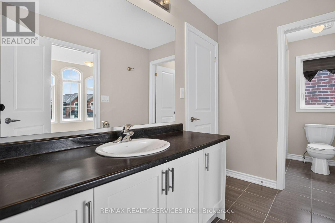
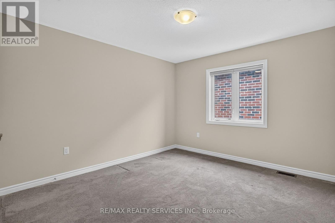
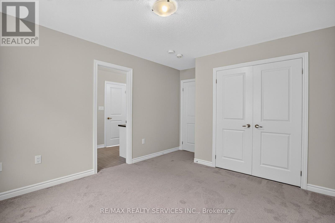
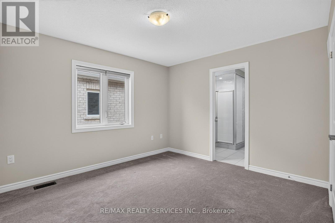
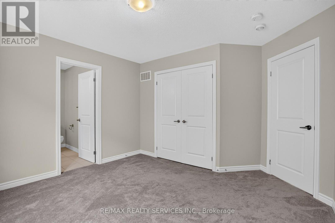
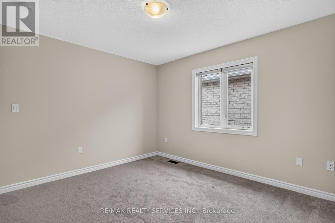
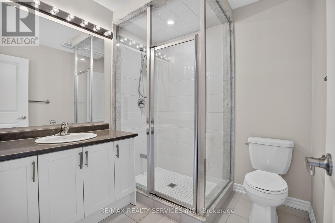
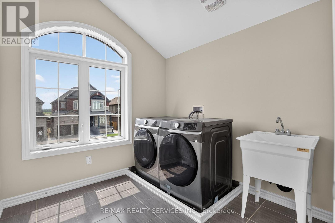
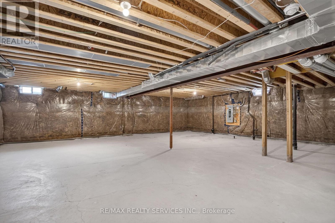
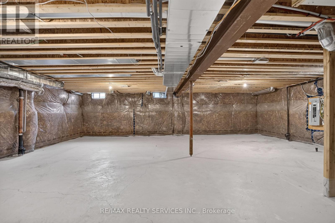
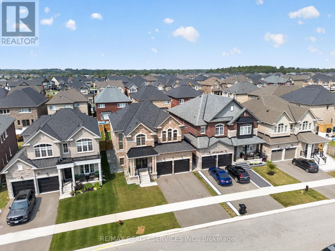
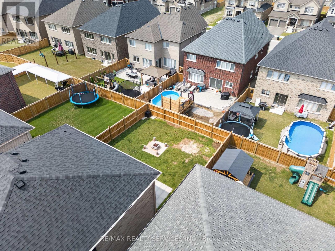
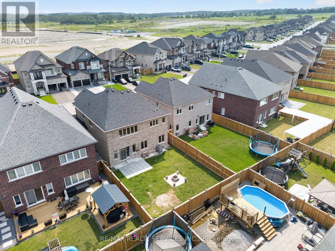
Welcome to this stunning 2,801 sq. ft. fully detached home, situated on a premium 42' x 115' lot in one of Innisfil's fastest-growing communities. Featuring 4 spacious bedrooms and a rare 3 full bathrooms on the second level, this thoughtfully designed home offers exceptional space and functionality for growing families. The bright, open-concept main floor boasts 9-ft ceilings, oversized windows, and an upgraded kitchen with a large center island, pantry, stainless steel appliances, and a breakfast bar overlooking the spacious living and dining areas- perfect for everyday living and entertaining. The elegant brick and stone exterior provides outstanding curb appeal. Upstairs, the expansive primary suite features a walk-in closet and a luxurious 4-piece ensuite with a freestanding tub and glass shower. The additional bedrooms are generously sized, with the convenience of three full bathrooms on the upper level. A spacious second-floor laundry room adds exceptional convenience and functionality for everyday family living. The unfinished basement offers incredible future potential, featuring a 3-piece bathroom rough-in and a spacious cold storage room for added convenience and storage. Ideally located just minutes from Lake Simcoe, beaches, parks, schools, childcare, golf, shopping, Highway 400, and the future GO Station. Incredible value for a newer, spacious family home-don't miss this opportunity! (id:49269)
Property Details
| MLS® Number | N13615778 |
| Property Type | Single Family |
| Community Name | Rural Innisfil |
| Equipment Type | Water Heater |
| Features | Sump Pump |
| Parking Space Total | 6 |
| Rental Equipment Type | Water Heater |
Building
| Bathroom Total | 4 |
| Bedrooms Above Ground | 4 |
| Bedrooms Total | 4 |
| Age | New Building |
| Appliances | Water Heater, Dishwasher, Dryer, Range, Washer, Refrigerator |
| Basement Type | Full |
| Construction Style Attachment | Detached |
| Cooling Type | Central Air Conditioning |
| Exterior Finish | Brick |
| Flooring Type | Hardwood, Tile, Carpeted |
| Foundation Type | Brick |
| Half Bath Total | 1 |
| Heating Fuel | Natural Gas |
| Heating Type | Forced Air |
| Stories Total | 2 |
| Size Interior | 2,500 - 3,000 Sqft |
| Type | House |
| Utility Water | Municipal Water |
Parking
| Attached Garage | |
| Garage |
Land
| Acreage | No |
| Sewer | Sanitary Sewer |
| Size Depth | 114 Ft ,9 In |
| Size Frontage | 42 Ft |
| Size Irregular | 42 X 114.8 Ft |
| Size Total Text | 42 X 114.8 Ft |
Rooms
| Level | Type | Length | Width | Dimensions |
|---|---|---|---|---|
| Second Level | Bedroom 2 | 3.69 m | 3.35 m | 3.69 m x 3.35 m |
| Second Level | Laundry Room | 3.01 m | 1.17 m | 3.01 m x 1.17 m |
| Second Level | Bedroom 3 | 3.05 m | 3.1 m | 3.05 m x 3.1 m |
| Second Level | Primary Bedroom | 4.41 m | 4.2 m | 4.41 m x 4.2 m |
| Second Level | Bedroom 4 | 3.3 m | 3.25 m | 3.3 m x 3.25 m |
| Main Level | Family Room | 4 m | 5.24 m | 4 m x 5.24 m |
| Main Level | Eating Area | 3.61 m | 4.45 m | 3.61 m x 4.45 m |
| Main Level | Kitchen | 3 m | 4.45 m | 3 m x 4.45 m |
| Main Level | Great Room | 5.18 m | 3.66 m | 5.18 m x 3.66 m |
https://www.realtor.ca/real-estate/30090406/1182-corby-way-innisfil-rural-innisfil
Contact Us
Contact us for more information

The trademarks REALTOR®, REALTORS®, and the REALTOR® logo are controlled by The Canadian Real Estate Association (CREA) and identify real estate professionals who are members of CREA. The trademarks MLS®, Multiple Listing Service® and the associated logos are owned by The Canadian Real Estate Association (CREA) and identify the quality of services provided by real estate professionals who are members of CREA. The trademark DDF® is owned by The Canadian Real Estate Association (CREA) and identifies CREA's Data Distribution Facility (DDF®)
July 29 2026 02:03:30
Toronto Regional Real Estate Board
RE/MAX Realty Services Inc.