
1184 Drummond Street Sudbury, Ontario P3A 4S8

$465,000
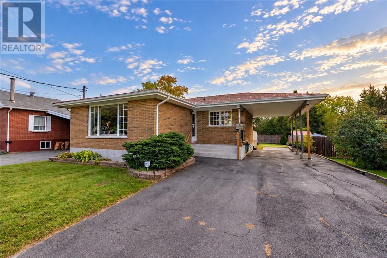
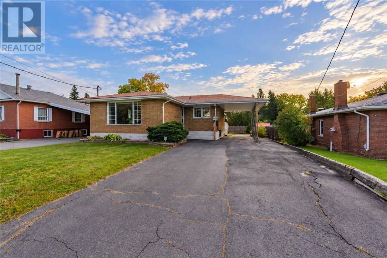
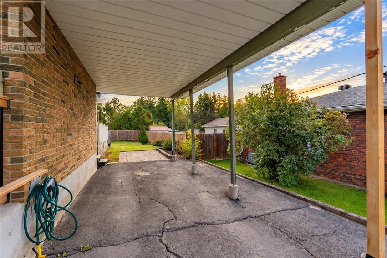
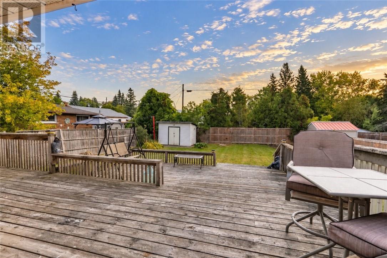
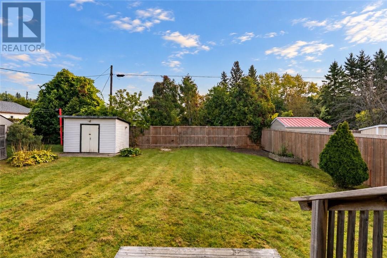
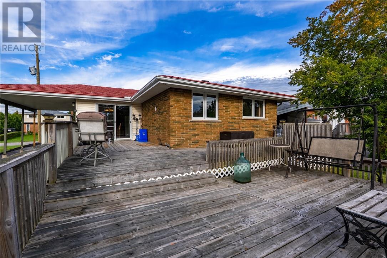
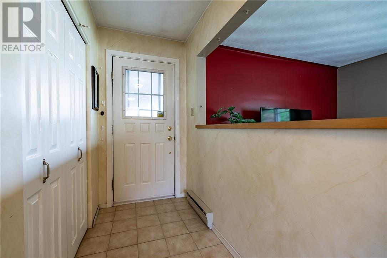
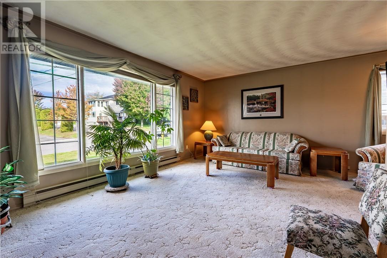
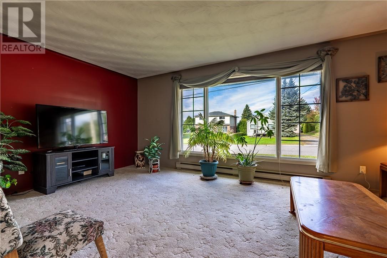
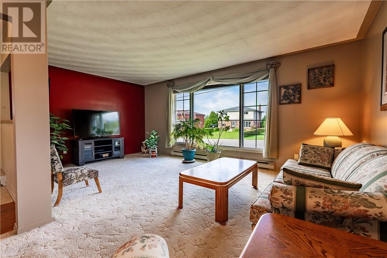
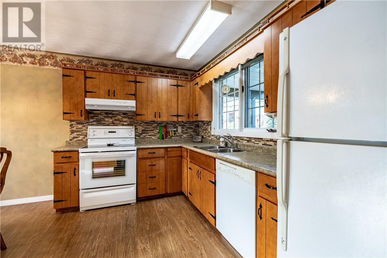
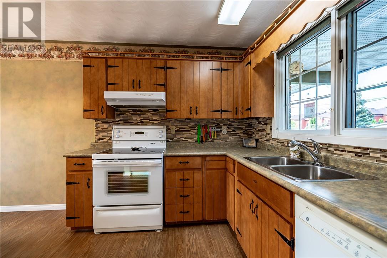
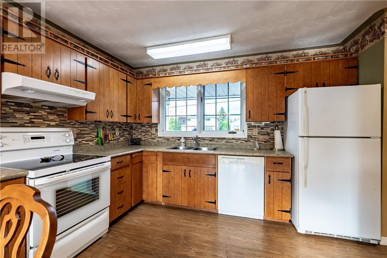
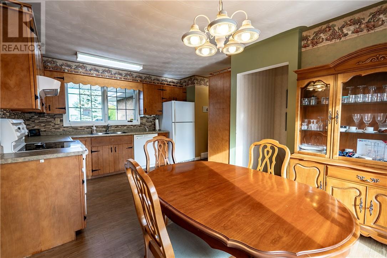
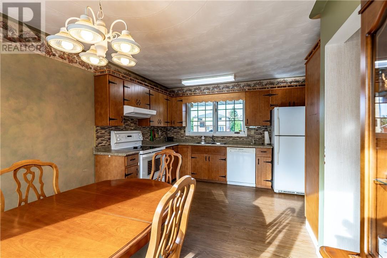
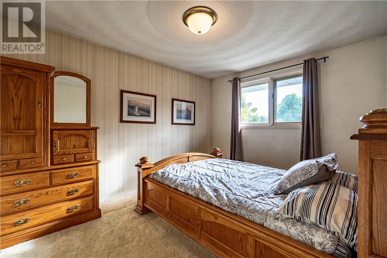
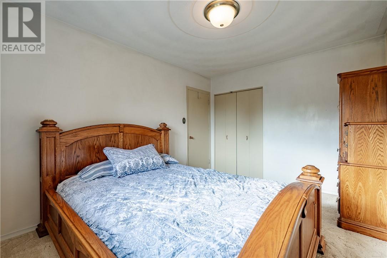
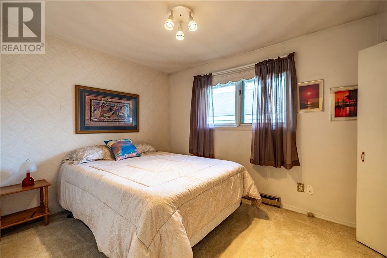
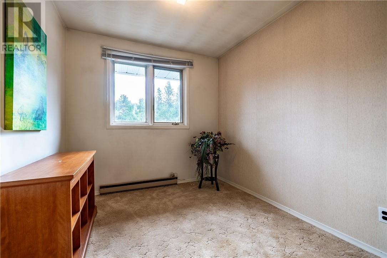
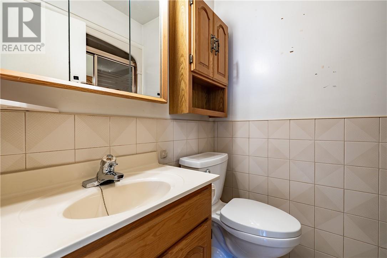
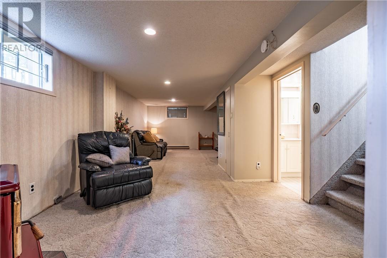
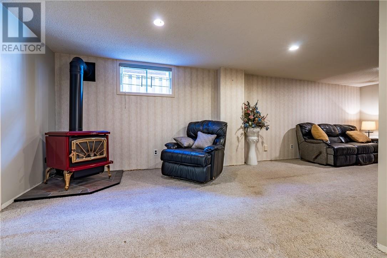
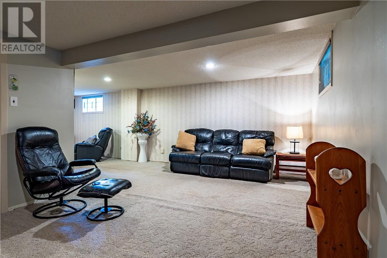
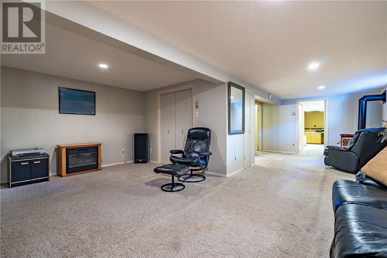
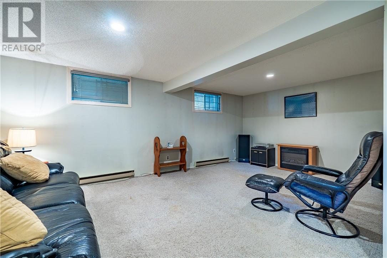
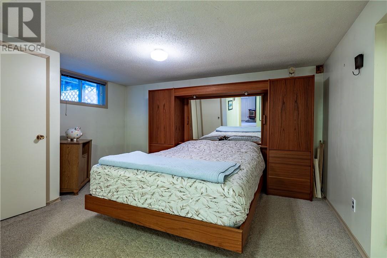
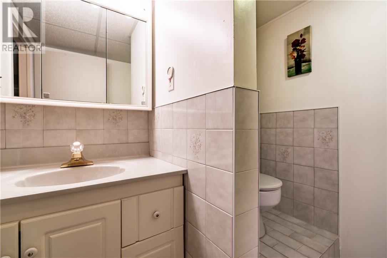
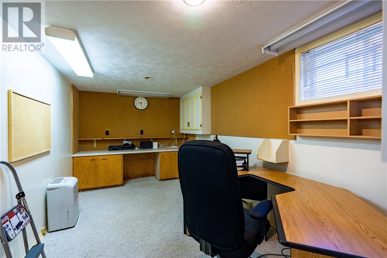
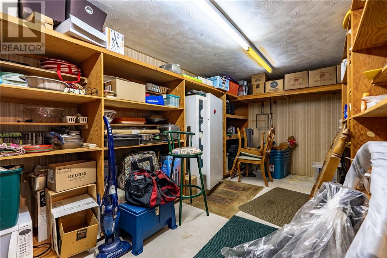
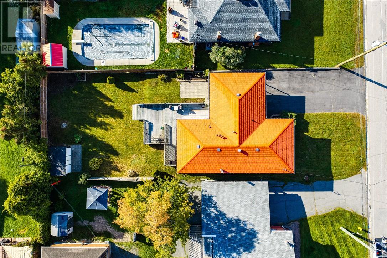
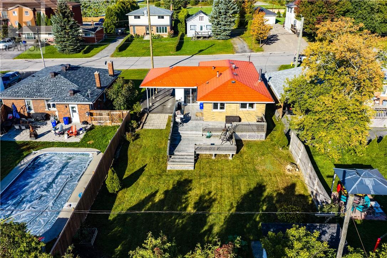
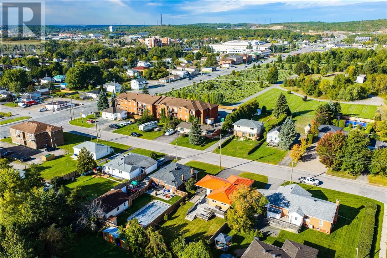
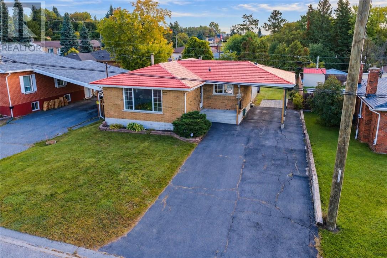
Located in a quiet New Sudbury neighbourhood, this spacious 4-bedroom, 1.5-bathroom bungalow offers a functional layout, generous outdoor space and excellent storage throughout. The main floor features generously sized bedrooms, a comfortable living room flowing into a dining nook, and an eat-in kitchen with patio doors leading to a massive deck overlooking the backyard. The lower level offers additional living space with a rec room, 4th bedroom, office that can be used for a 5th bedroom, 2-piece bathroom and a large storage room. Outside, enjoy a spacious yard, storage shed and attached carport, along with a durable metal roof. With ample closet and storage space throughout and a convenient location close to schools, shopping, public transit and other amenities, this home offers an excellent opportunity to make it your own. (id:49269)
Property Details
| MLS® Number | 2130486 |
| Property Type | Single Family |
| Amenities Near By | Golf Course, Park, Public Transit, Schools |
| Equipment Type | None |
| Rental Equipment Type | None |
| Road Type | Paved Road |
| Storage Type | Outside Storage, Storage In Basement |
| Structure | Shed |
Building
| Bathroom Total | 2 |
| Bedrooms Total | 4 |
| Architectural Style | Bungalow |
| Basement Type | Full |
| Exterior Finish | Brick |
| Fireplace Fuel | Gas |
| Fireplace Present | Yes |
| Fireplace Total | 1 |
| Fireplace Type | Free Standing Metal |
| Flooring Type | Hardwood, Carpeted |
| Half Bath Total | 1 |
| Heating Type | Baseboard Heaters |
| Roof Material | Metal |
| Roof Style | Unknown |
| Stories Total | 1 |
| Size Interior | 1,100 - 1,500 Sqft |
| Type | House |
| Utility Water | Municipal Water |
Parking
| Carport |
Land
| Access Type | Year-round Access |
| Acreage | No |
| Fence Type | Fenced Yard |
| Land Amenities | Golf Course, Park, Public Transit, Schools |
| Sewer | Municipal Sewage System |
| Size Frontage | 50 Ft |
| Size Irregular | 140' |
| Size Total Text | 140'|4,051 - 7,250 Sqft |
| Zoning Description | R1-5 |
Rooms
| Level | Type | Length | Width | Dimensions |
|---|---|---|---|---|
| Lower Level | Storage | 16'2"" x 9'2"" | ||
| Lower Level | Den | 20'11"" x 8'11"" | ||
| Lower Level | Bathroom | 5'10 x 6'5"" | ||
| Lower Level | Recreational, Games Room | 25'11"" x 18'4"" | ||
| Lower Level | Bedroom | 13'6"" x 17'5"" | ||
| Main Level | Dining Room | 8'9"" x 10'8"" | ||
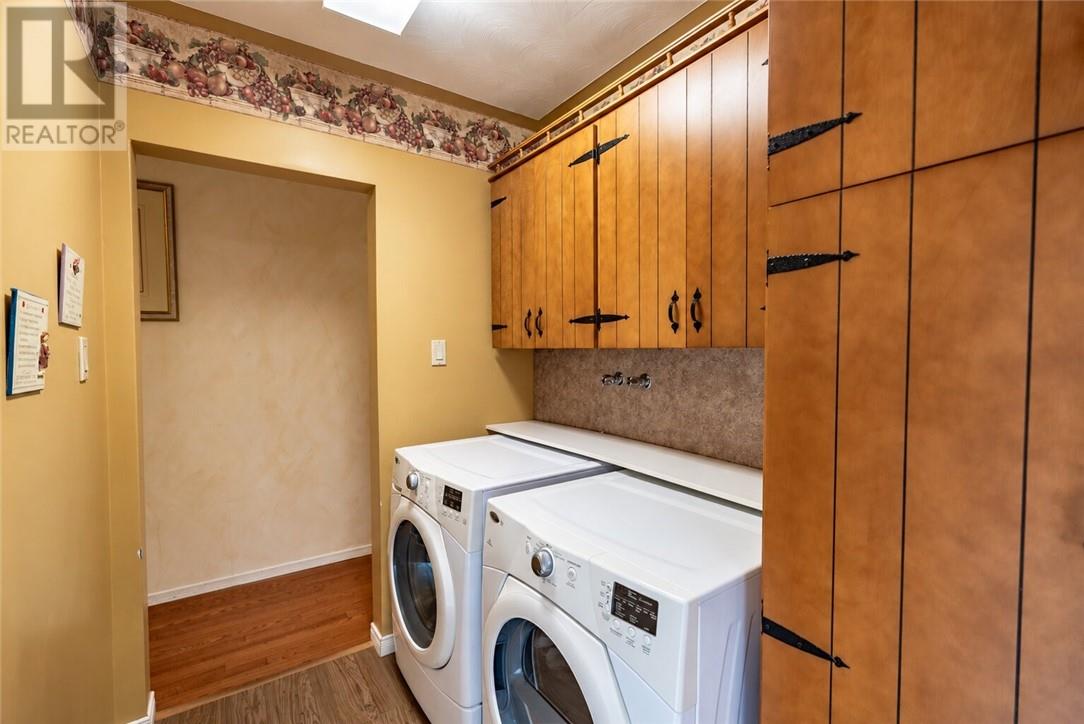
| Main Level | Laundry Room | 5'7"" x 6'0"" | ||
| Main Level | Bathroom | 7'0"" x 4'10"" | ||
| Main Level | Bedroom | 9'7"" x 8'2"" | ||
| Main Level | Bedroom | 10'9"" x 9'2"" | ||
| Main Level | Primary Bedroom | 13'1"" x 9'11"" | ||
| Main Level | Kitchen | 7'10"" x 10'8"" | ||
| Main Level | Living Room | 20' x 18'5"" |
https://www.realtor.ca/real-estate/30320955/1184-drummond-street-sudbury
Contact Us
Contact us for more information

The trademarks REALTOR®, REALTORS®, and the REALTOR® logo are controlled by The Canadian Real Estate Association (CREA) and identify real estate professionals who are members of CREA. The trademarks MLS®, Multiple Listing Service® and the associated logos are owned by The Canadian Real Estate Association (CREA) and identify the quality of services provided by real estate professionals who are members of CREA. The trademark DDF® is owned by The Canadian Real Estate Association (CREA) and identifies CREA's Data Distribution Facility (DDF®)
September 24 2026 02:15:44
Sudbury Real Estate Board
Royal LePage North Heritage Realty, Brokerage