
119 Fell Station Drive Kawartha Lakes, Ontario K0M 1N0

$639,443
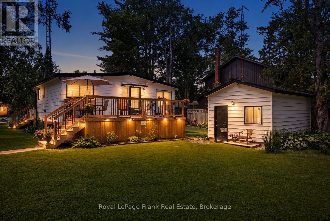
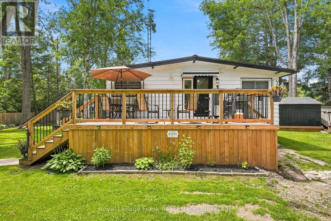
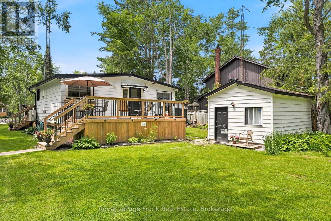
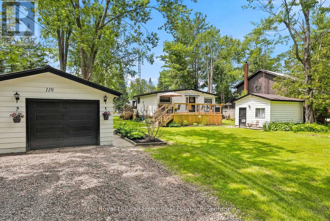
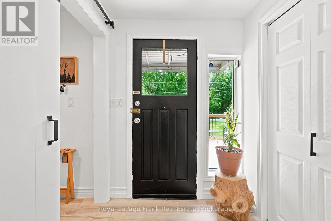
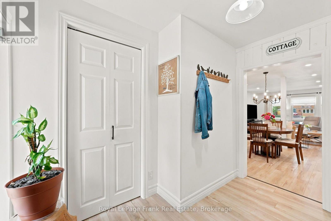
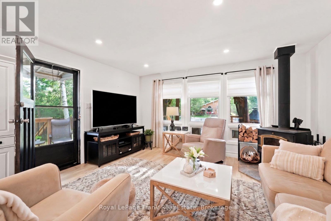
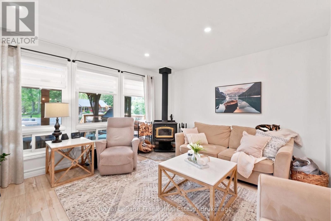
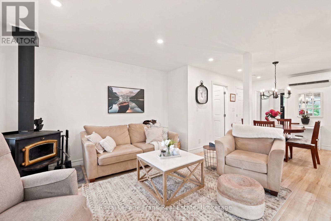
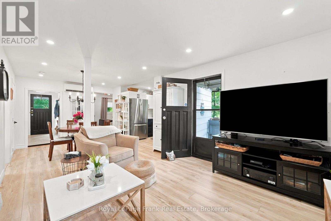
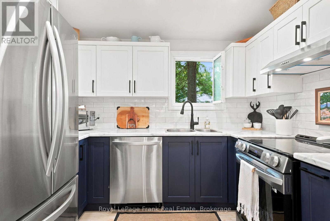
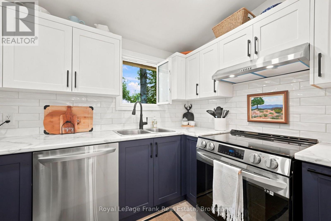
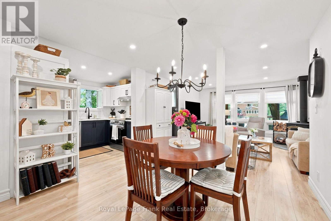
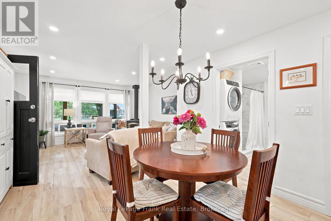
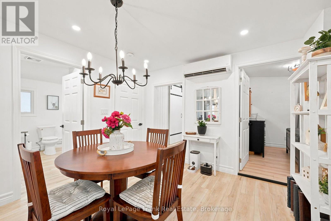
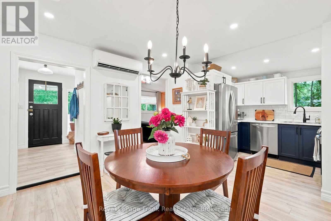
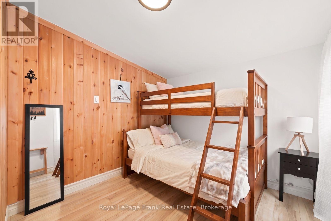
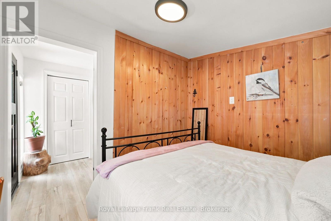
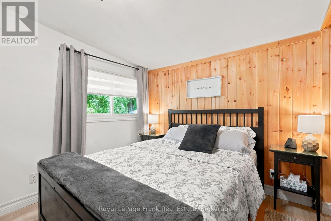
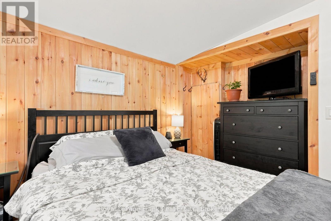
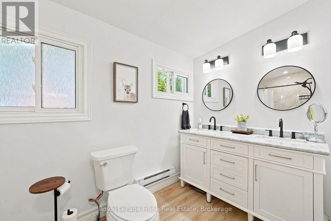
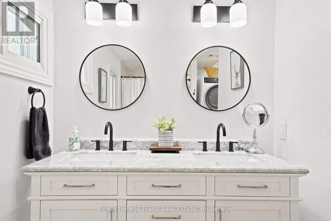
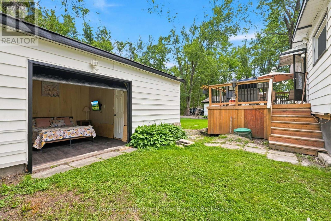
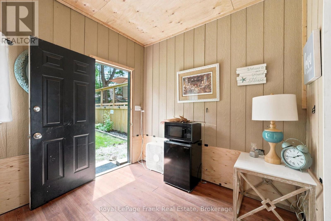
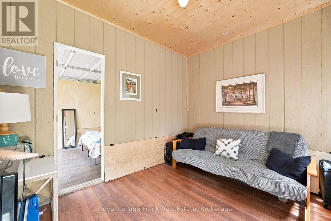
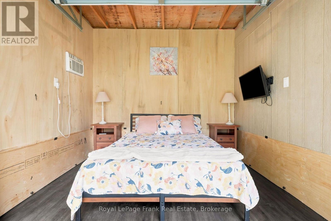
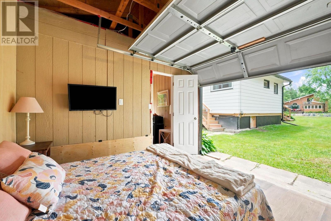
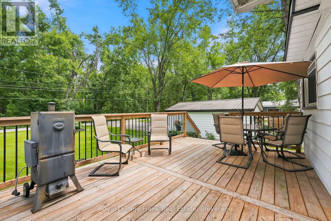
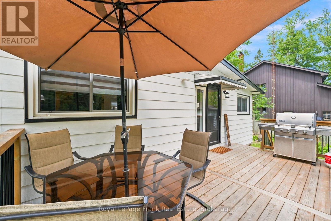
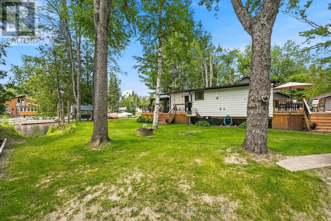
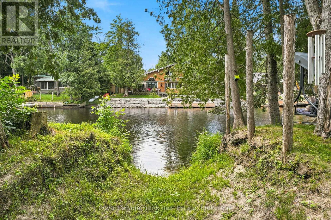
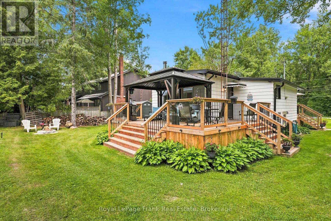
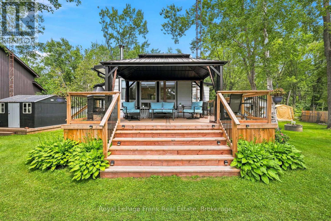
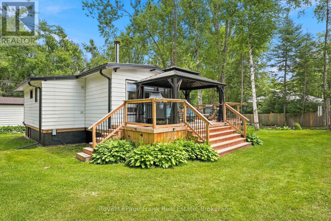
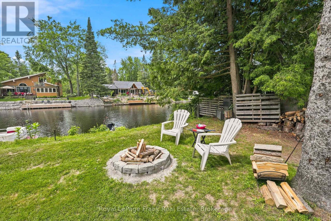
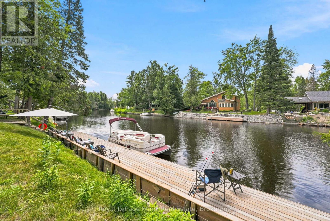
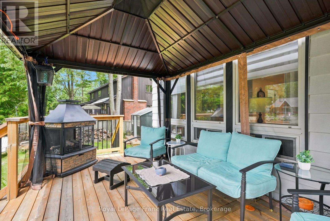
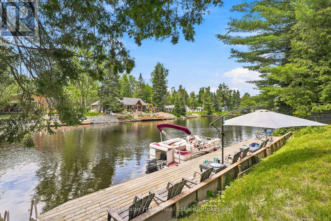
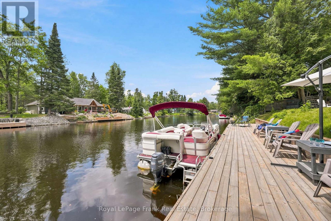
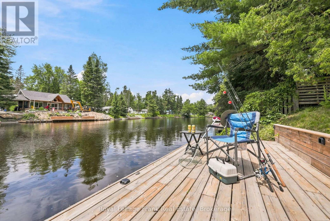
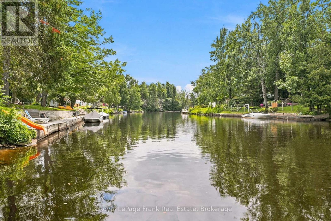
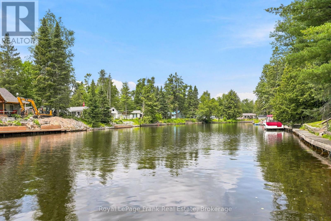
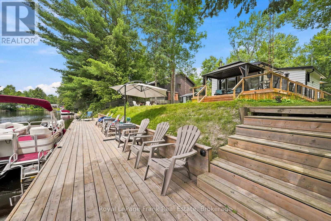
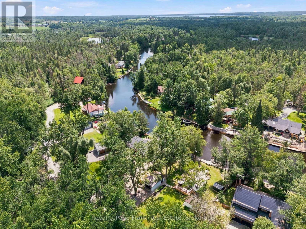
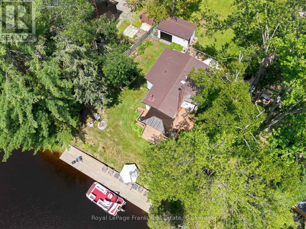
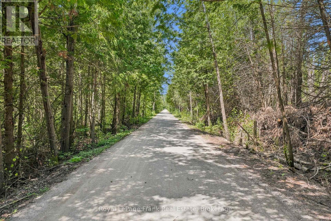
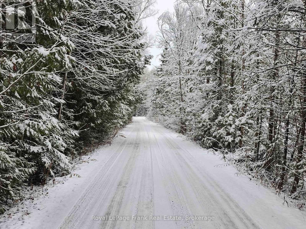
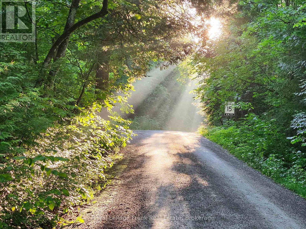
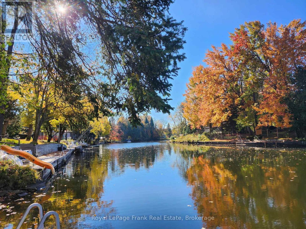
NEW PRICE! BRAND-NEW SEPTIC INSTALLED PRIOR TO CLOSING! Welcome to your turnkey, 4-season waterfront home on the scenic Burnt River, minutes to Fenelon Falls. Fully renovated top-to-bottom in 2023! Enjoy direct river access with an 8'x60' year-round dock-perfect for boating, fishing, & swimming with direct access to Cameron Lake & the Trent-Severn, plus nearby rail trails for ATVing & snowmobiling. INSIDE: Extensively updated with new spray foam insulation, wiring, plumbing, drywall, flooring, lighting, custom kitchen & bathroom. Features wide doorways, accessible shower, Fujitsu heat pump (heat/AC), wood stove, & propane hookup.OUTSIDE & EXTRAS: Features a separate air-conditioned detached bunkie (ideal guest room or home office), detached garage with hydro & generator hookup, new water treatment system, 2 new decks, & firepit. Year-round road access ($300/yr fee) with municipal garbage pickup. Ultimate turnkey riverfront living-just pack your bags! (id:49269)
Property Details
| MLS® Number | X13545118 |
| Property Type | Single Family |
| Community Name | Somerville |
| Amenities Near By | Marina |
| Community Features | Fishing |
| Easement | Unknown |
| Features | Wooded Area, Irregular Lot Size, Carpet Free, Gazebo, Guest Suite |
| Parking Space Total | 7 |
| Structure | Deck, Porch, Drive Shed, Shed, Dock |
| View Type | View, Direct Water View |
| Water Front Name | Burnt River |
| Water Front Type | Waterfront On River |
Building
| Bathroom Total | 1 |
| Bedrooms Above Ground | 2 |
| Bedrooms Below Ground | 1 |
| Bedrooms Total | 3 |
| Age | 51 To 99 Years |
| Amenities | Fireplace(s) |
| Appliances | Garage Door Opener Remote(s), Water Heater, Water Treatment |
| Architectural Style | Bungalow |
| Basement Type | Crawl Space |
| Construction Style Attachment | Detached |
| Exterior Finish | Aluminum Siding |
| Fire Protection | Smoke Detectors |
| Fireplace Present | Yes |
| Fireplace Type | Woodstove |
| Fixture | Tv Antenna |
| Foundation Type | Unknown |
| Heating Fuel | Electric |
| Heating Type | Baseboard Heaters |
| Stories Total | 1 |
| Size Interior | 700 - 1,100 Sqft |
| Type | House |
Parking
| Detached Garage | |
| Garage |
Land
| Access Type | Year-round Access, Private Docking |
| Acreage | No |
| Fence Type | Partially Fenced |
| Land Amenities | Marina |
| Landscape Features | Landscaped |
| Sewer | Septic System |
| Size Depth | 141 Ft ,3 In |
| Size Frontage | 115 Ft |
| Size Irregular | 115 X 141.3 Ft ; 141.34x6.04 X7.32 X87.26x 146.15x 115.01 |
| Size Total Text | 115 X 141.3 Ft ; 141.34x6.04 X7.32 X87.26x 146.15x 115.01 |
| Surface Water | River/stream |
| Zoning Description | Lsr (f) |
Rooms
| Level | Type | Length | Width | Dimensions |
|---|---|---|---|---|
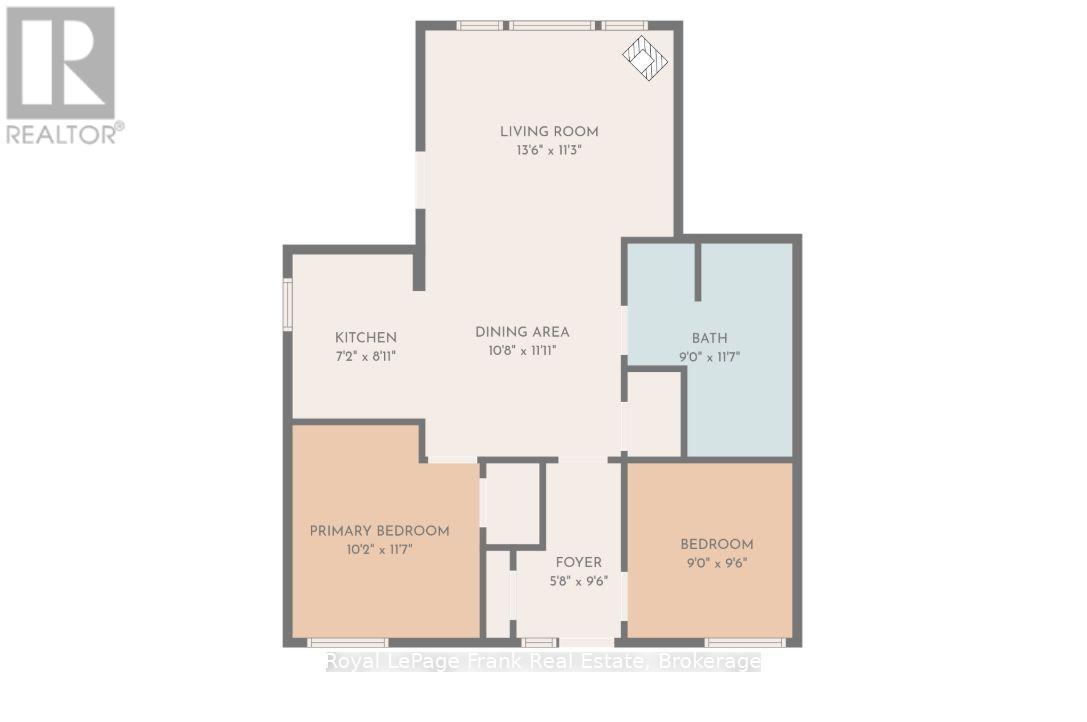
| Main Level | Living Room | 4.11 m | 3.43 m | 4.11 m x 3.43 m |
| Main Level | Kitchen | 2.18 m | 2.72 m | 2.18 m x 2.72 m |
| Main Level | Dining Room | 3.25 m | 3.63 m | 3.25 m x 3.63 m |
| Main Level | Bedroom | 2.74 m | 2.9 m | 2.74 m x 2.9 m |
| Main Level | Bathroom | 2.74 m | 3.53 m | 2.74 m x 3.53 m |
| Main Level | Foyer | 1.73 m | 2.9 m | 1.73 m x 2.9 m |
Contact Us
Contact us for more information

The trademarks REALTOR®, REALTORS®, and the REALTOR® logo are controlled by The Canadian Real Estate Association (CREA) and identify real estate professionals who are members of CREA. The trademarks MLS®, Multiple Listing Service® and the associated logos are owned by The Canadian Real Estate Association (CREA) and identify the quality of services provided by real estate professionals who are members of CREA. The trademark DDF® is owned by The Canadian Real Estate Association (CREA) and identifies CREA's Data Distribution Facility (DDF®)
August 02 2026 11:39:53
Central Lakes Association of REALTORS®
Royal LePage Frank Real Estate