
119 Kanvers Way Greater Napanee, Ontario K7R 0B5



$484,900
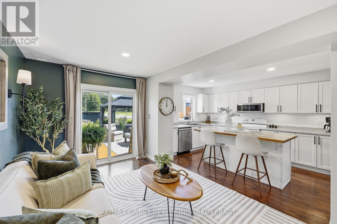
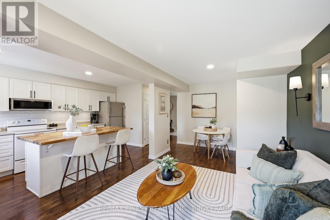
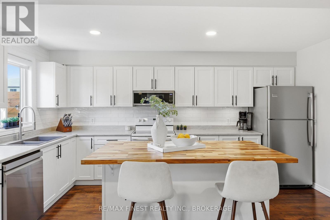
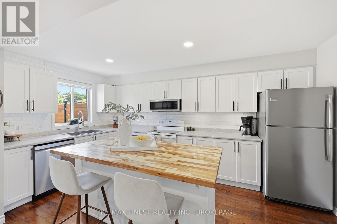
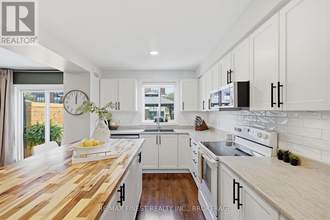
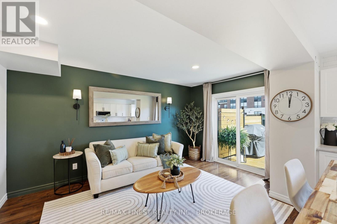
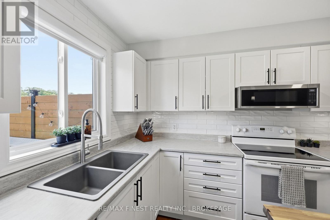
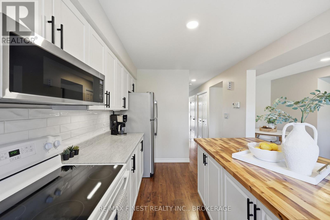
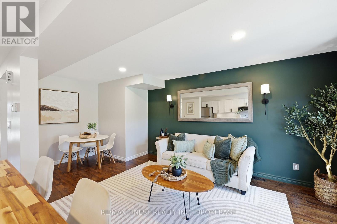
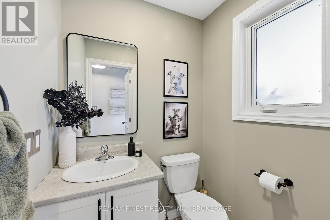
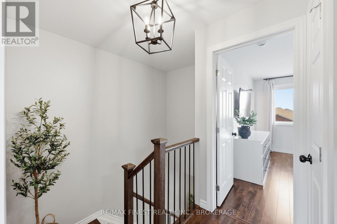
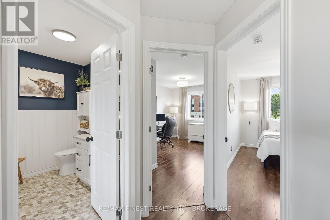
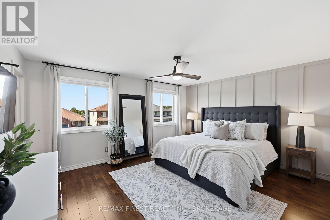
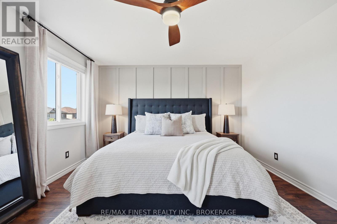
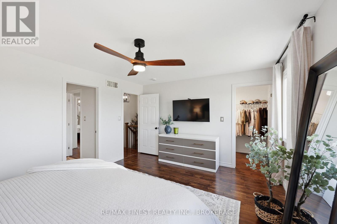
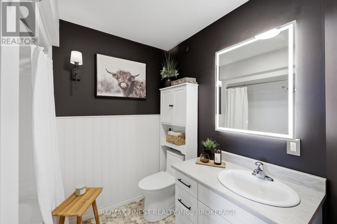
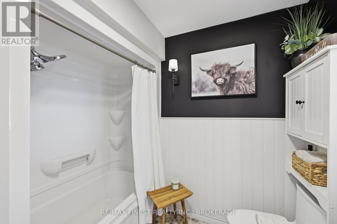
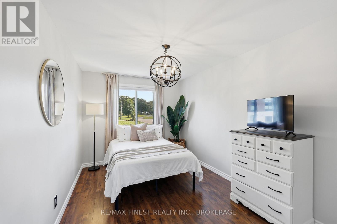
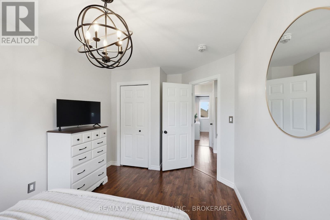
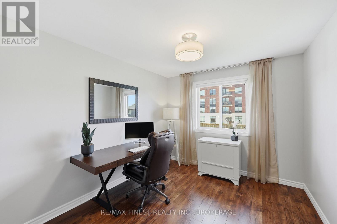
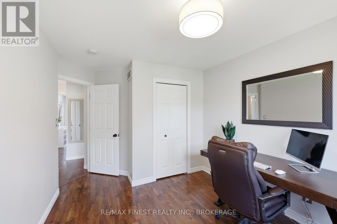
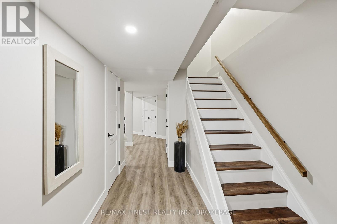
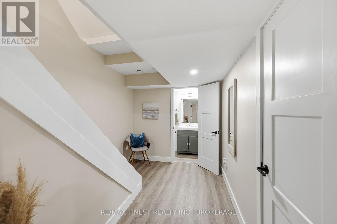
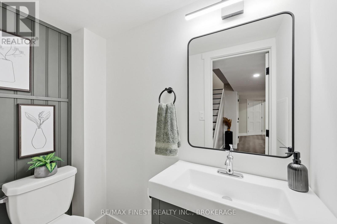
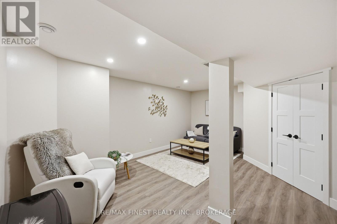
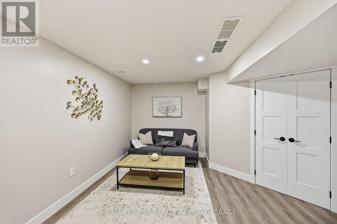
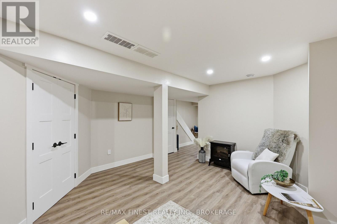
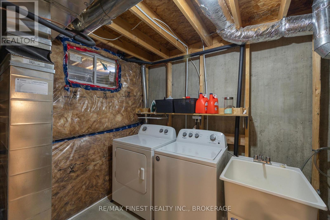
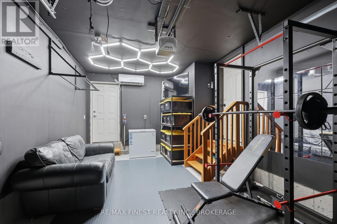
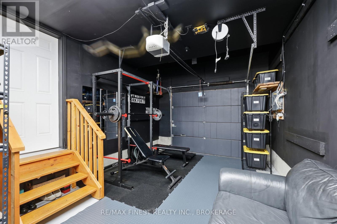
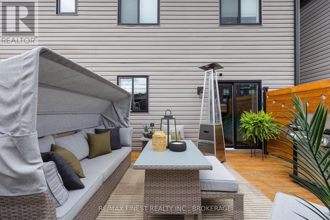
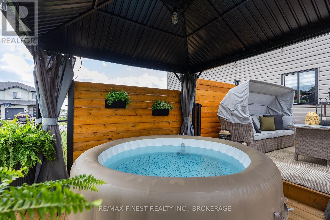
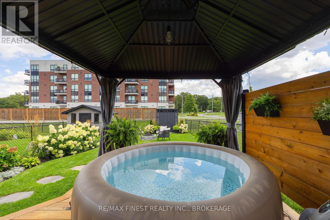
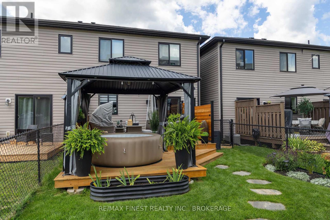
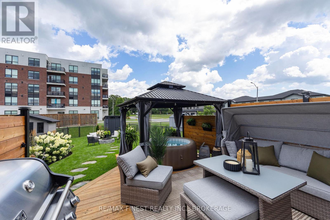
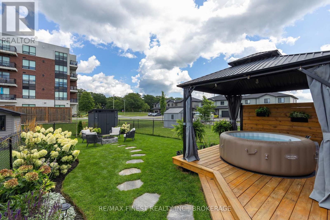
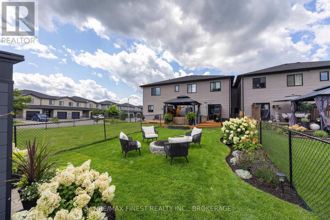
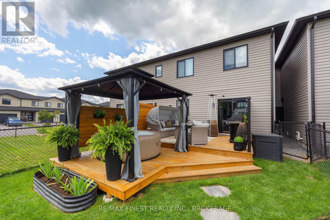
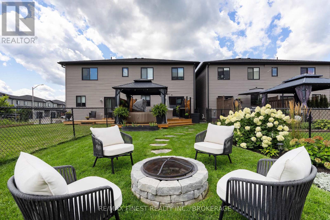
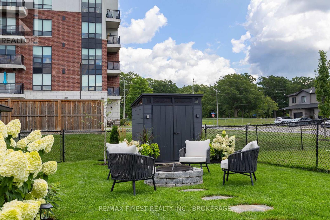
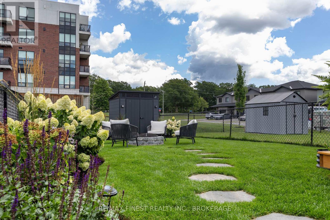
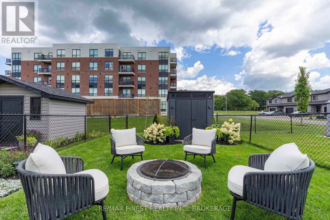
Welcome to 119 Kanvers Way! This absolutely immaculate, stylish and move-in-ready home truly exudes pride of ownership from top to bottom. Featuring a bright and inviting open-concept mainfloor, the spacious living room, dining area and modern kitchen seamlessly flow together, creating the perfect space for entertaining and everyday living. The kitchen features a beautiful centre island and overlooks the spectacular backyard, while a convenient main-floor powder room adds functionality. Upstairs, you'll find three generously sized bedrooms and a large, well-appointed main bathroom. Beautifully updated staircases lead both upstairs and downstairs, adding a contemporary touch throughout the home. The fully finished lower level offers additional living space and a convenient half bathroom-perfect for a family room, recreation area, home office or additional living space.The fully finished garage is an exceptional bonus, featuring full drywall, insulation and a ductless split heat pump providing both heating and air conditioning. Whether you envision the space as a heated and cooled garage, home gym, workshop or hobby area, this versatile space offers endless possibilities. Outside is where this property truly shines, with an incredible backyard oasis featuring a stunning deck, relaxing hot tub, beautiful landscaping, fire pit and storage shed. Whether hosting friends, enjoying a quiet evening outdoors or simply relaxing inyour own private retreat, this backyard is sure to impress. Meticulously maintained andbeautifully updated, this exceptional home offers the perfect blend of style, comfort and functionality. Nothing to do but move in and enjoy-119 Kanvers Way is a must-see! (id:49269)
Property Details
| MLS® Number | X13772464 |
| Property Type | Single Family |
| Community Name | 58 - Greater Napanee |
| Amenities Near By | Golf Nearby, Hospital, Park, Place Of Worship |
| Parking Space Total | 2 |
| Structure | Porch |
Building
| Bathroom Total | 3 |
| Bedrooms Above Ground | 3 |
| Bedrooms Total | 3 |
| Age | 6 To 15 Years |
| Basement Type | Full |
| Construction Style Attachment | Attached |
| Cooling Type | Central Air Conditioning |
| Exterior Finish | Vinyl Siding |
| Foundation Type | Poured Concrete |
| Half Bath Total | 2 |
| Heating Fuel | Natural Gas |
| Heating Type | Forced Air |
| Stories Total | 2 |
| Size Interior | 1,100 - 1,500 Sqft |
| Type | Row / Townhouse |
| Utility Water | Municipal Water |
Parking
| Attached Garage | |
| Garage |
Land
| Acreage | No |
| Fence Type | Fenced Yard |
| Land Amenities | Golf Nearby, Hospital, Park, Place Of Worship |
| Sewer | Sanitary Sewer |
| Size Depth | 126 Ft |
| Size Frontage | 22 Ft |
| Size Irregular | 22 X 126 Ft |
| Size Total Text | 22 X 126 Ft |
Rooms
| Level | Type | Length | Width | Dimensions |
|---|---|---|---|---|
| Second Level | Primary Bedroom | 4.82 m | 3.69 m | 4.82 m x 3.69 m |
| Second Level | Bedroom | 2.83 m | 4.69 m | 2.83 m x 4.69 m |
| Second Level | Bedroom | 3.11 m | 4.54 m | 3.11 m x 4.54 m |
| Second Level | Bathroom | 2.59 m | 2.41 m | 2.59 m x 2.41 m |
| Main Level | Living Room | 3.2 m | 3.75 m | 3.2 m x 3.75 m |
| Main Level | Kitchen | 2.47 m | 4.66 m | 2.47 m x 4.66 m |
| Main Level | Dining Room | 3.2 m | 1.86 m | 3.2 m x 1.86 m |
| Main Level | Bathroom | 1.34 m | 1.58 m | 1.34 m x 1.58 m |
Utilities
| Cable | Available |
| Electricity | Installed |
| Sewer | Installed |
Contact Us
Contact us for more information

The trademarks REALTOR®, REALTORS®, and the REALTOR® logo are controlled by The Canadian Real Estate Association (CREA) and identify real estate professionals who are members of CREA. The trademarks MLS®, Multiple Listing Service® and the associated logos are owned by The Canadian Real Estate Association (CREA) and identify the quality of services provided by real estate professionals who are members of CREA. The trademark DDF® is owned by The Canadian Real Estate Association (CREA) and identifies CREA's Data Distribution Facility (DDF®)
September 11 2026 05:50:04
Kingston & Area Real Estate Association
RE/MAX Finest Realty Inc., Brokerage