
1190 Mceachern Court Milton, Ontario L9E 1E5

$1,445,000
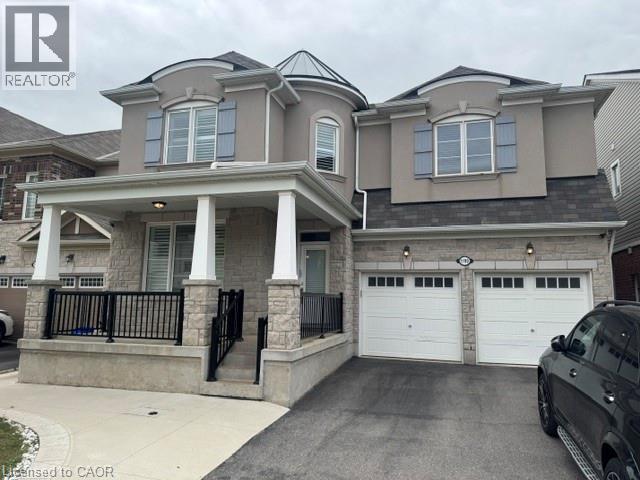
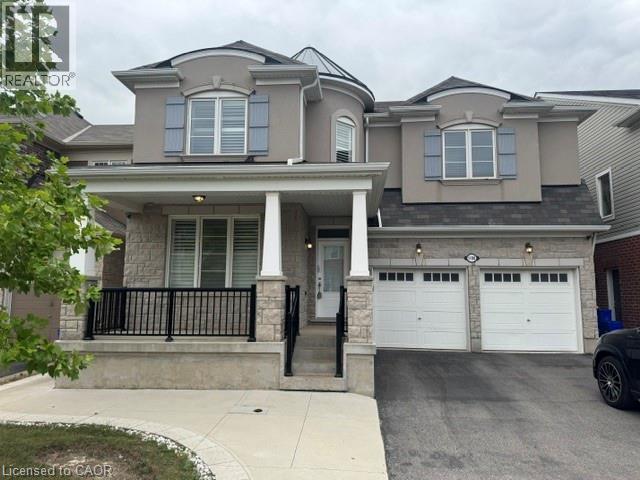
Stunning Mattamy built 'Perth' model. Offering over 4500 sq/ft of finished living space. Premium 43' wide lot. 5 generously sized bedrooms, and 4 bathrooms on the main two levels. Bring the in-laws! Separate side entrance to full in-law suite. Tasteful, modern finishes throughout this sprawling executive home. Located on quiet side street in desirable Ford neighborhood. Rich hardwood floors and elegant wood staircase with metal spindles. Open concept layout allows sunlight to fill every room. Family room offers cozy gas fireplace. (id:49269)
Property Details
| MLS® Number | 40873778 |
| Property Type | Single Family |
| Amenities Near By | Hospital, Park, Public Transit, Schools |
| Community Features | Community Centre |
| Equipment Type | Water Heater |
| Features | Paved Driveway, Sump Pump, In-law Suite |
| Parking Space Total | 4 |
| Rental Equipment Type | Water Heater |
Building
| Bathroom Total | 5 |
| Bedrooms Above Ground | 5 |
| Bedrooms Below Ground | 2 |
| Bedrooms Total | 7 |
| Architectural Style | Contemporary |
| Basement Development | Finished |
| Basement Type | Full (finished) |
| Constructed Date | 2017 |
| Construction Style Attachment | Detached |
| Cooling Type | Central Air Conditioning |
| Exterior Finish | Brick, Stone, Stucco |
| Fireplace Present | Yes |
| Fireplace Total | 1 |
| Foundation Type | Poured Concrete |
| Half Bath Total | 1 |
| Heating Fuel | Natural Gas |
| Heating Type | Forced Air |
| Stories Total | 2 |
| Size Interior | 4,400 Sqft |
| Type | House |
| Utility Water | Municipal Water |
Parking
| Attached Garage |
Land
| Access Type | Highway Nearby |
| Acreage | No |
| Land Amenities | Hospital, Park, Public Transit, Schools |
| Sewer | Municipal Sewage System |
| Size Depth | 89 Ft |
| Size Frontage | 43 Ft |
| Size Total Text | Under 1/2 Acre |
| Zoning Description | Res |
Rooms
| Level | Type | Length | Width | Dimensions |
|---|---|---|---|---|
| Second Level | Laundry Room | 8'6'' x 5'8'' | ||
| Second Level | 3pc Ensuite Bath | 11'11'' x 9'9'' | ||
| Second Level | 4pc Bathroom | 11'0'' x 5'8'' | ||
| Second Level | 5pc Bathroom | 12'1'' x 5'11'' | ||
| Second Level | Bedroom | 12'4'' x 11'0'' | ||
| Second Level | Bedroom | 12'1'' x 12'0'' | ||
| Second Level | Bedroom | 13'7'' x 12'6'' | ||
| Second Level | Bedroom | 13'0'' x 11'0'' | ||
| Second Level | Primary Bedroom | 16'0'' x 14'0'' | ||
| Basement | Storage | 9'4'' x 7'5'' | ||
| Basement | 3pc Bathroom | 8'10'' x 5'2'' | ||
| Basement | Bedroom | 11'7'' x 9'10'' | ||
| Basement | Bedroom | 10'2'' x 9'5'' | ||
| Basement | Living Room/dining Room | 23'2'' x 17'8'' | ||
| Basement | Kitchen | 12'10'' x 10'0'' | ||
| Main Level | 2pc Bathroom | 7'0'' x 2'7'' | ||
| Main Level | Dinette | 17'0'' x 10'3'' | ||
| Main Level | Kitchen | 17'0'' x 8'6'' | ||
| Main Level | Den | 10'0'' x 10'0'' | ||
| Main Level | Living Room | 11'0'' x 12'0'' | ||
| Main Level | Dining Room | 16'0'' x 13'0'' | ||
| Main Level | Family Room | 17'7'' x 14'6'' |
https://www.realtor.ca/real-estate/30444381/1190-mceachern-court-milton
Contact Us
Contact us for more information

The trademarks REALTOR®, REALTORS®, and the REALTOR® logo are controlled by The Canadian Real Estate Association (CREA) and identify real estate professionals who are members of CREA. The trademarks MLS®, Multiple Listing Service® and the associated logos are owned by The Canadian Real Estate Association (CREA) and identify the quality of services provided by real estate professionals who are members of CREA. The trademark DDF® is owned by The Canadian Real Estate Association (CREA) and identifies CREA's Data Distribution Facility (DDF®)
October 26 2026 05:48:53
REALTORS® Association of Hamilton-Burlington
Pottruff & Oliver Realty Inc.