
1192 Stag Hollow Unit# Lower Oakville, Ontario L5M 5M4

$2,200 Monthly
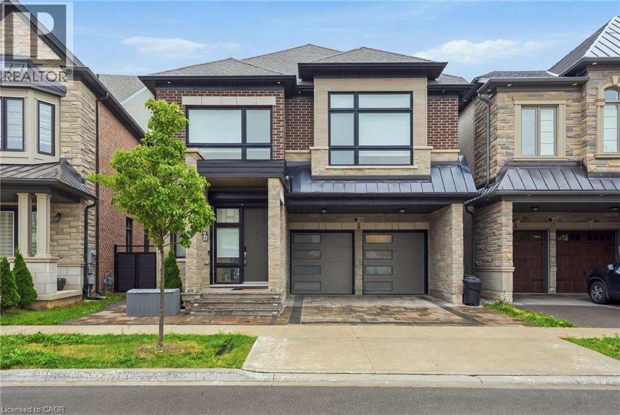
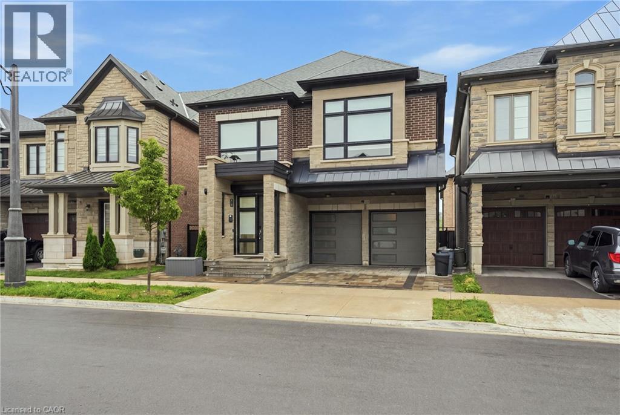
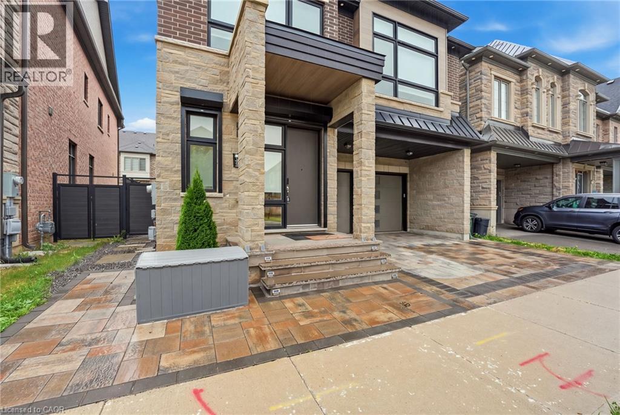
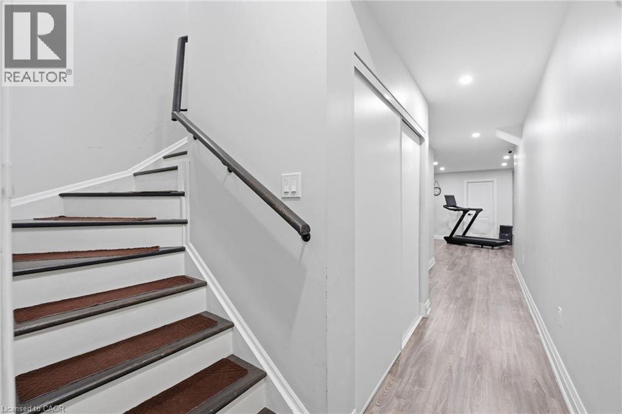
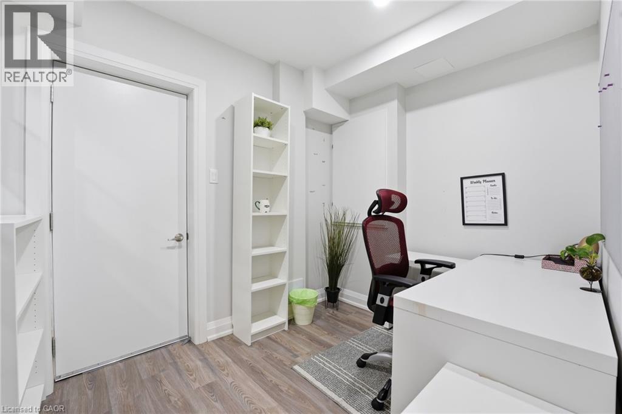
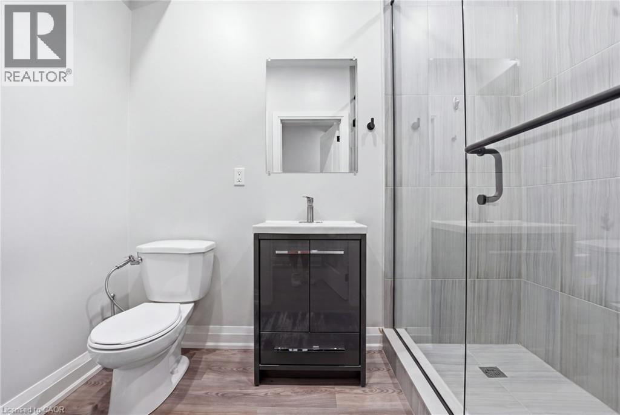
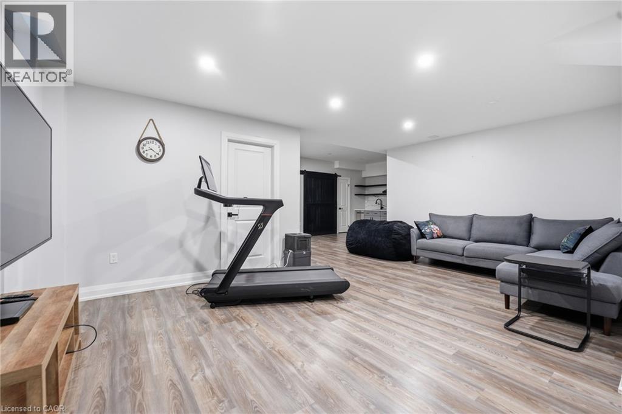
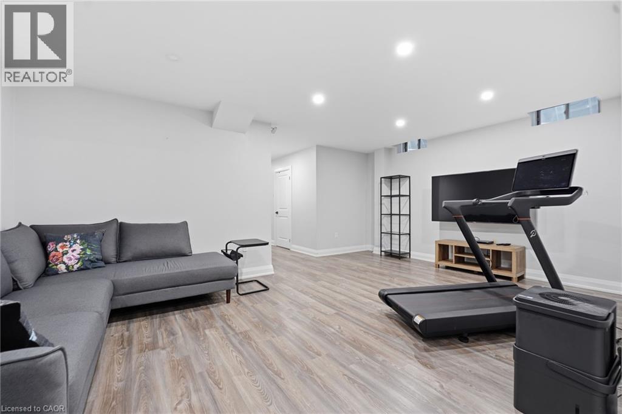
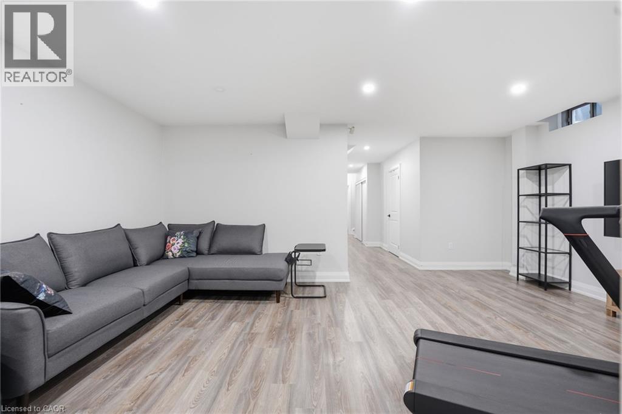
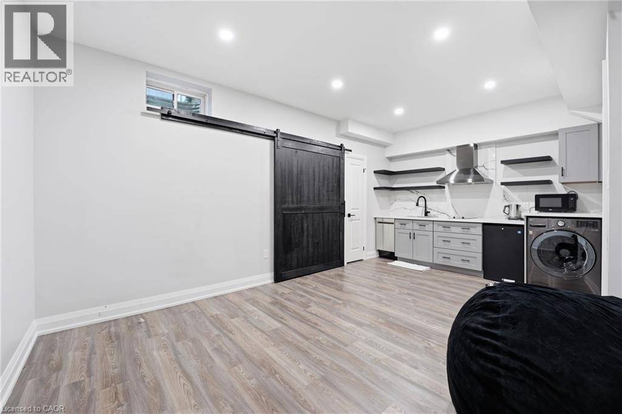
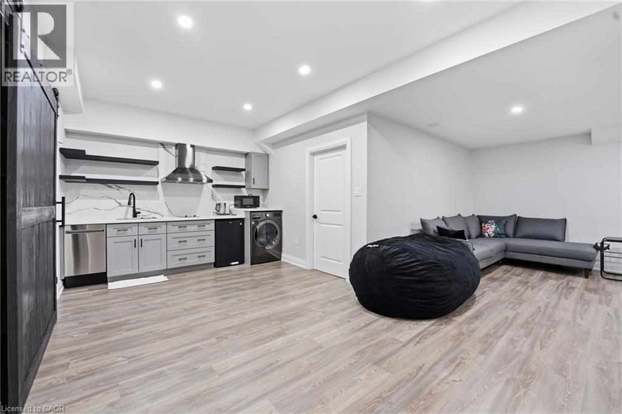
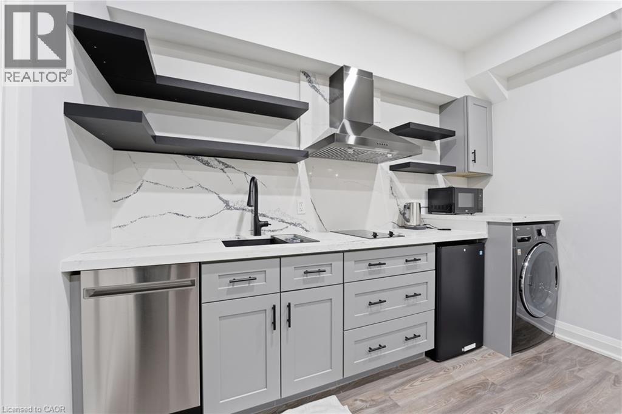
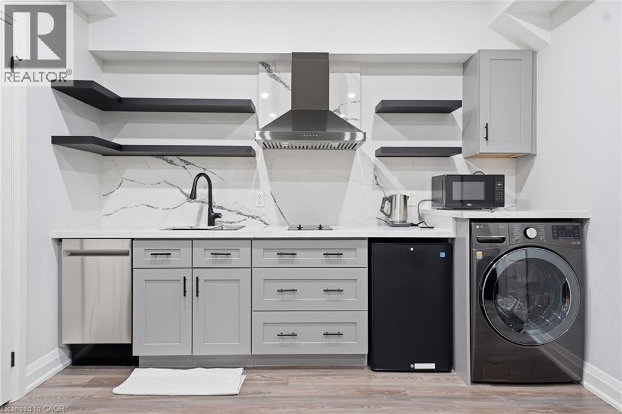
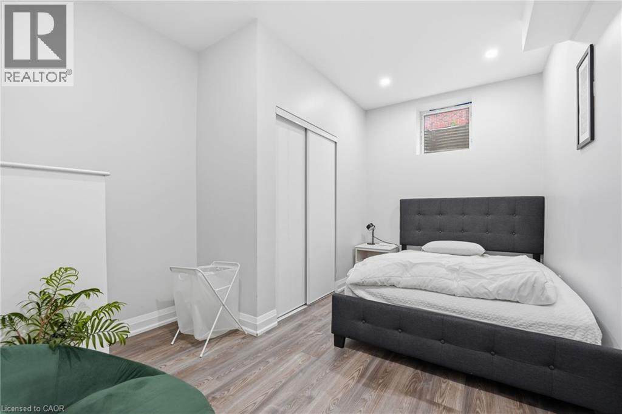
Set in the heart of Oakville’s premier Glen Abbey neighbourhood, this sleek 1-bedroom + den/office space, 1-bathroom basement suite offers the perfect blend of privacy, comfort, and low-maintenance living. Inside, the home feels spacious, open, and thoughtfully laid out. With a modern kitchen, generous living area, and a comfortable bedroom, it’s a space that effortlessly balances quiet focus for work-from-home days with weekend relaxation. Surrounded by top-tier parks, scenic ravine trails, and quick commuter access, it delivers the modern quality and location you’ve been looking for. Some highlights: 1 bedroom plus den/office, 1 bathroom, in-suite laundry (id:49269)
Property Details
| MLS® Number | 40854714 |
| Property Type | Single Family |
| Amenities Near By | Hospital, Park, Playground, Public Transit, Schools, Ski Area |
| Equipment Type | Water Heater |
| Features | Southern Exposure |
| Rental Equipment Type | Water Heater |
Building
| Bathroom Total | 1 |
| Bedrooms Below Ground | 1 |
| Bedrooms Total | 1 |
| Appliances | Dryer, Stove, Washer |
| Basement Development | Finished |
| Basement Type | Full (finished) |
| Construction Style Attachment | Detached |
| Cooling Type | Central Air Conditioning |
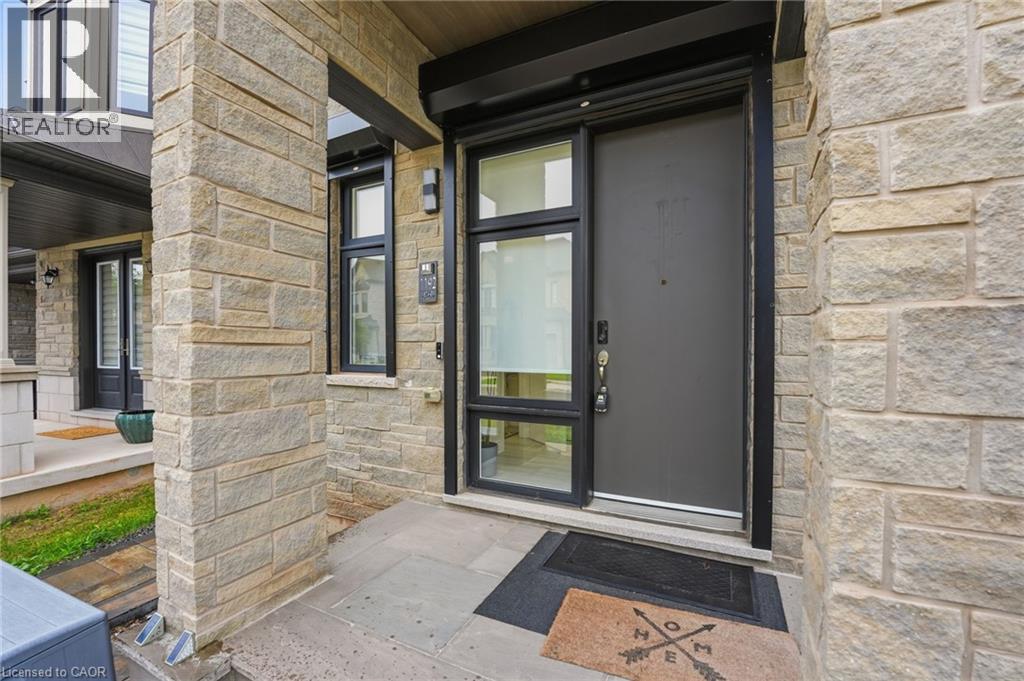
| Exterior Finish | Stone |
| Foundation Type | Poured Concrete |
| Heating Fuel | Natural Gas |
| Heating Type | Forced Air |
| Stories Total | 2 |
| Size Interior | 1,070 Sqft |
| Type | House |
| Utility Water | Municipal Water |
Land
| Access Type | Road Access, Highway Access |
| Acreage | No |
| Land Amenities | Hospital, Park, Playground, Public Transit, Schools, Ski Area |
| Sewer | Municipal Sewage System |
| Size Frontage | 38 Ft |
| Size Total Text | Under 1/2 Acre |
| Zoning Description | H33-rl6 Sp:376 |
Rooms
| Level | Type | Length | Width | Dimensions |
|---|---|---|---|---|
| Basement | Storage | Measurements not available | ||
| Basement | Den | 10'10'' x 7'4'' | ||
| Basement | 3pc Bathroom | Measurements not available | ||
| Basement | Bedroom | 10'8'' x 13'5'' | ||
| Basement | Recreation Room | Measurements not available |
https://www.realtor.ca/real-estate/30138717/1192-stag-hollow-unit-lower-oakville
Contact Us
Contact us for more information

The trademarks REALTOR®, REALTORS®, and the REALTOR® logo are controlled by The Canadian Real Estate Association (CREA) and identify real estate professionals who are members of CREA. The trademarks MLS®, Multiple Listing Service® and the associated logos are owned by The Canadian Real Estate Association (CREA) and identify the quality of services provided by real estate professionals who are members of CREA. The trademark DDF® is owned by The Canadian Real Estate Association (CREA) and identifies CREA's Data Distribution Facility (DDF®)
August 11 2026 02:38:26
REALTORS® Association of Hamilton-Burlington
Royal LePage State Realty Inc.