
11920 Front Line Blenheim, Ontario N0P 1A0

$549,900
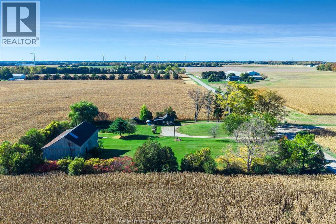
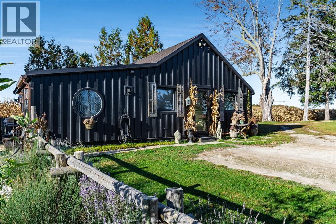
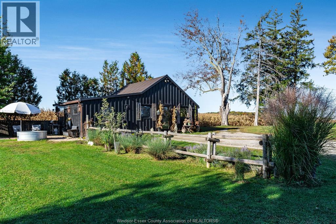
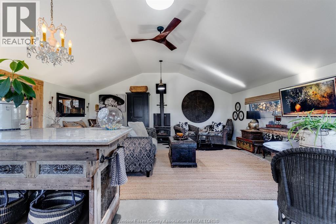
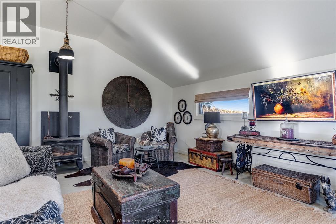
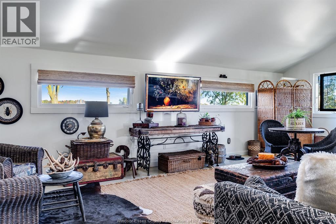
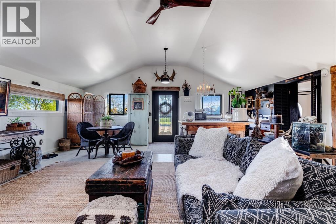
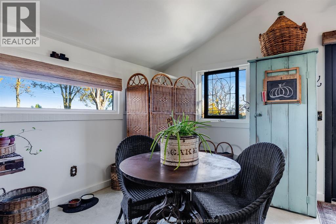
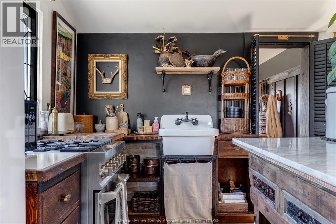
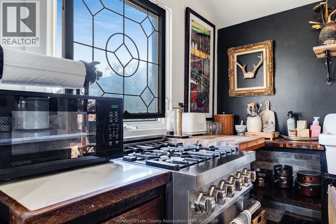
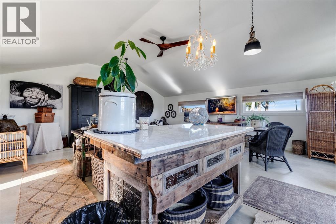
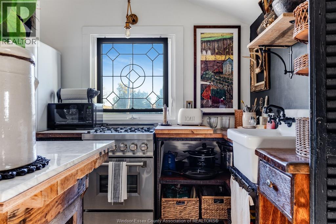
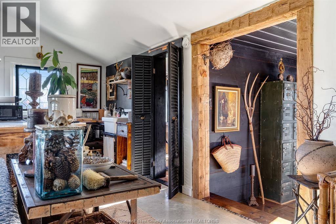
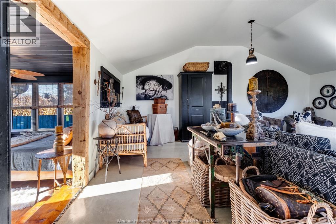
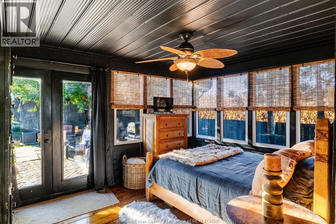
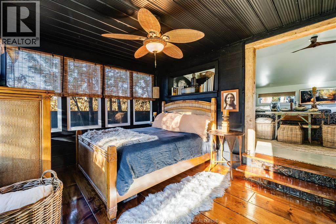
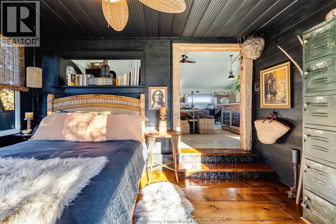
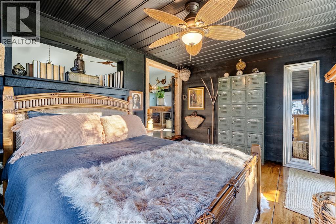
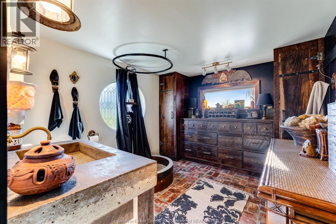
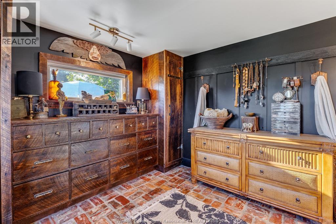
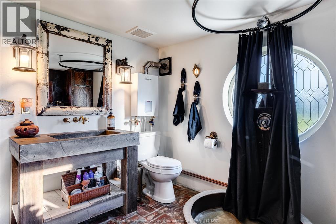
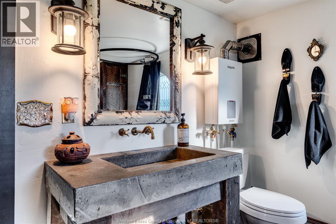
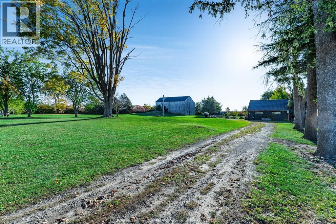
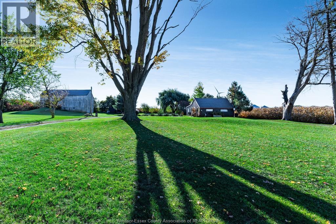
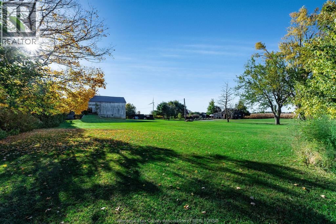
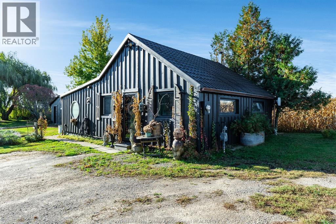
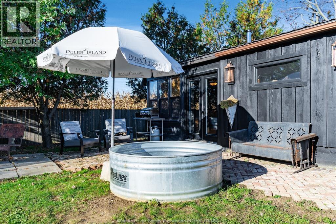
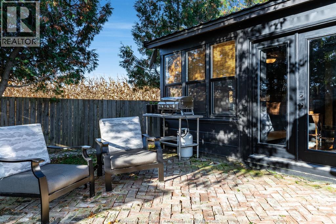
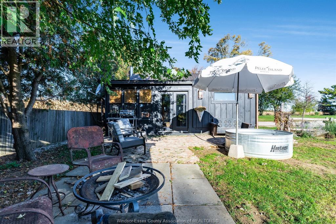
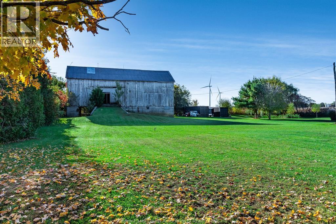
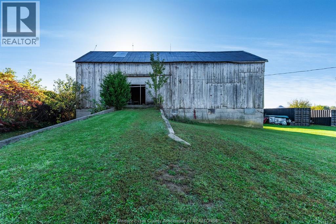
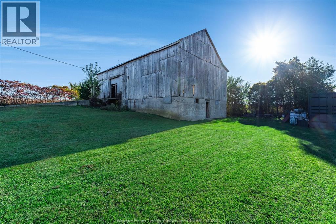
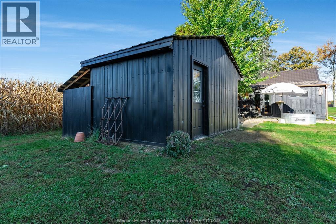
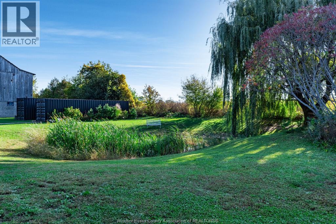
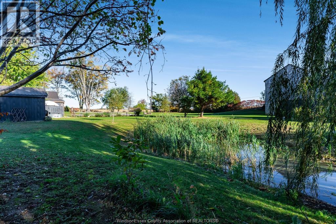
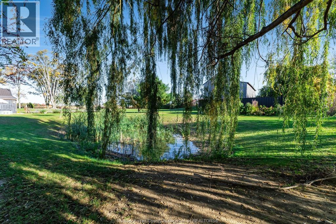
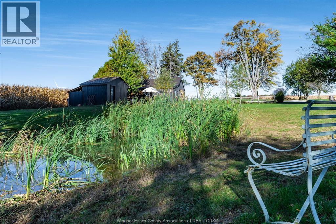
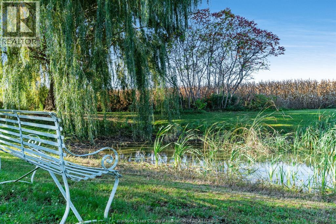
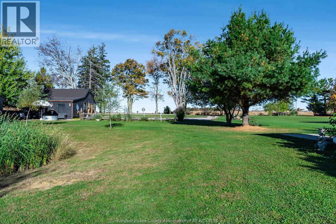
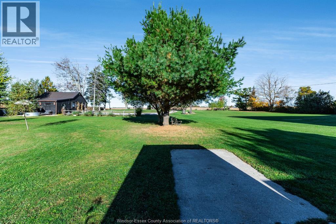
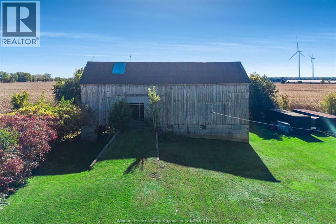
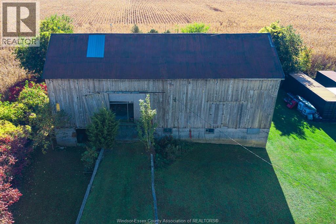
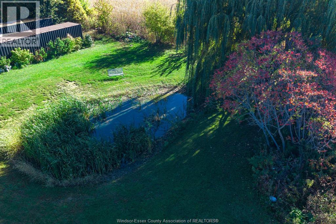
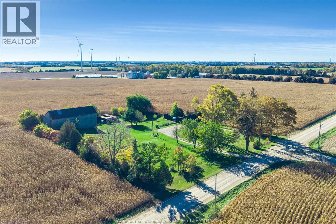
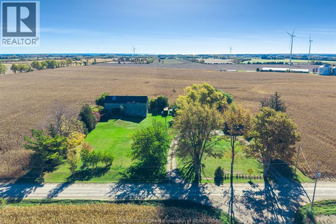
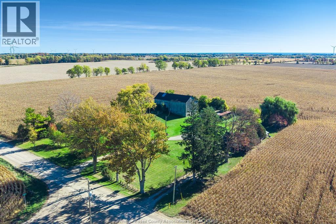
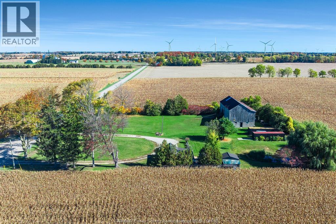
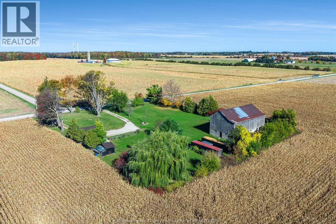
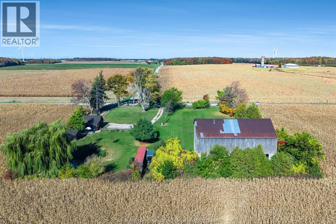
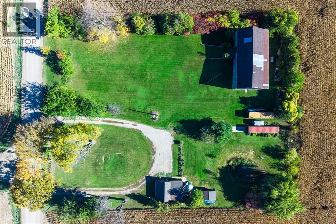
Discover the magic of country living in this one-of-a-kind cottage-style bungalow set on 1.66 acres of A1-zoned land, surrounded by open fields with no nearby neighbours. Rustic cabinetry, a stone-top island and retro-inspired appliances give the kitchen plenty of personality. Heated concrete floors throughout, soaring ceilings and a WETT-certified wood stove create a cozy atmosphere that feels like a warm hug. The bathroom showcases brick flooring, a concrete shower and sink, while the bedroom features gorgeous softwood floors and garden doors opening into a patio overlooking a natural pond. A century barn and storage shed add function and charm, with plenty of potential for homesteading. If you're dreaming of solitude, a simpler pace and a deeper connection to the land, this inviting rural retreat is ready to welcome you home. (id:49269)
Business
| Business Type | Agriculture, Forestry, Fishing and Hunting |
| Business Sub Type | Hobby farm |
Property Details
| MLS® Number | 26026048 |
| Property Type | Single Family |
| Features | Hobby Farm, Circular Driveway |
Building
| Bathroom Total | 1 |
| Bedrooms Above Ground | 1 |
| Bedrooms Total | 1 |
| Appliances | Refrigerator, Stove, Window Air Conditioner |
| Architectural Style | Bungalow, Cottage |
| Construction Style Attachment | Detached |
| Fireplace Fuel | Wood |
| Fireplace Present | Yes |
| Fireplace Type | Woodstove |
| Flooring Type | Other |
| Foundation Type | Concrete |
| Heating Fuel | Natural Gas |
| Heating Type | Floor Heat |
| Stories Total | 1 |
| Type | House |
Parking
| Other |
Land
| Acreage | Yes |
| Landscape Features | Landscaped |
| Sewer | Septic System |
| Size Irregular | 234.17 X 311.91 / 1.66 Ac |
| Size Total Text | 234.17 X 311.91 / 1.66 Ac|1 - 1.99 Acres |
| Zoning Description | A1 |
Rooms
| Level | Type | Length | Width | Dimensions |
|---|---|---|---|---|
| Main Level | 3pc Bathroom | Measurements not available | ||
| Main Level | Primary Bedroom | 10 x 14 | ||
| Main Level | Living Room | 23 x 14 | ||
| Main Level | Kitchen/dining Room | 23 x 10 |
https://www.realtor.ca/real-estate/30434244/11920-front-line-blenheim
Contact Us
Contact us for more information

The trademarks REALTOR®, REALTORS®, and the REALTOR® logo are controlled by The Canadian Real Estate Association (CREA) and identify real estate professionals who are members of CREA. The trademarks MLS®, Multiple Listing Service® and the associated logos are owned by The Canadian Real Estate Association (CREA) and identify the quality of services provided by real estate professionals who are members of CREA. The trademark DDF® is owned by The Canadian Real Estate Association (CREA) and identifies CREA's Data Distribution Facility (DDF®)
October 24 2026 02:01:01
Windsor-Essex County Association of REALTORS®
Century 21 Local Home Team Realty Inc.