
1196 Carr Street Sarnia, Ontario N7S 3A4

$299,900
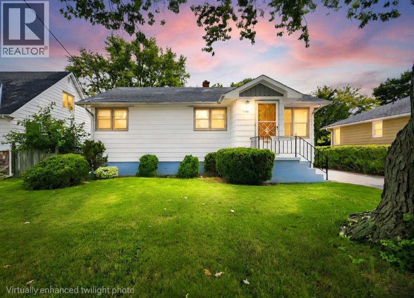
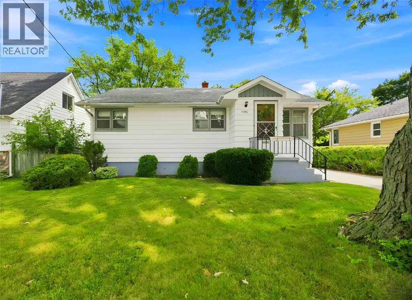
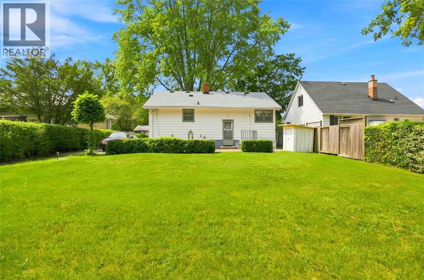
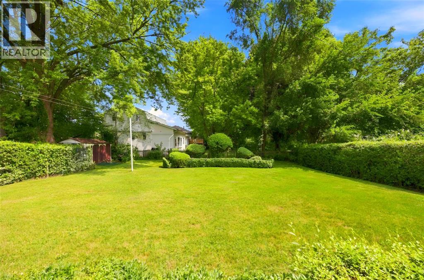
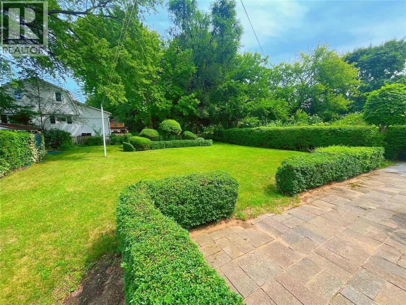
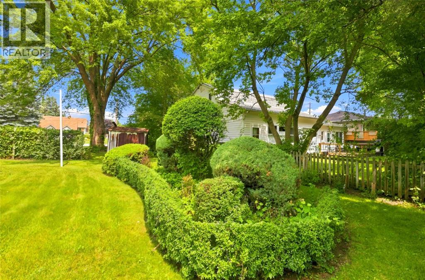
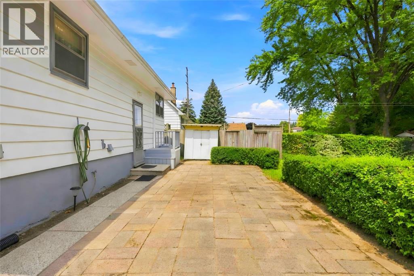
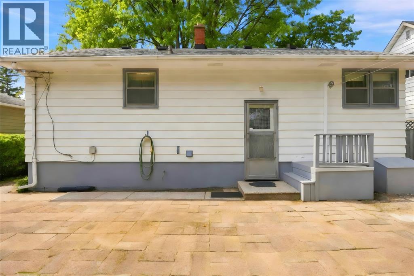
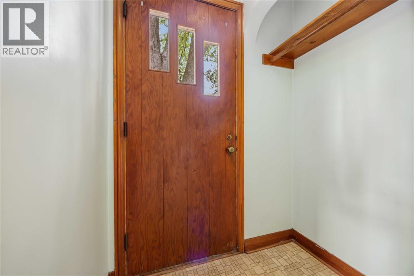
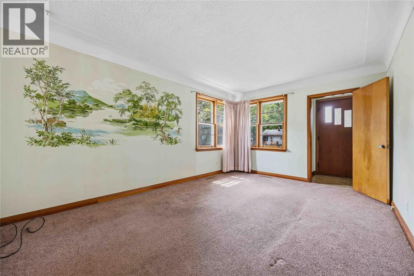
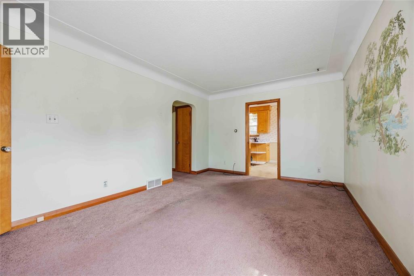
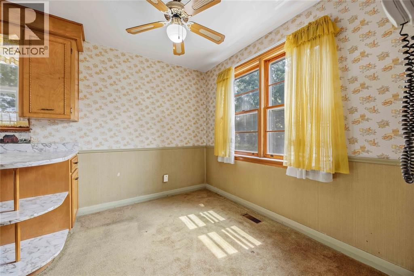
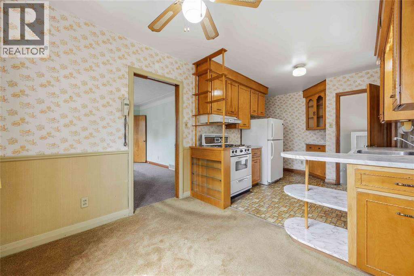
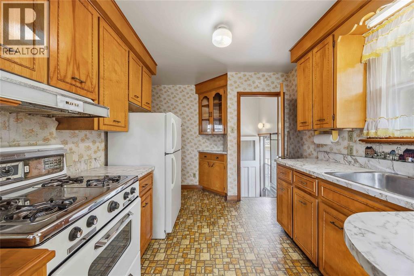
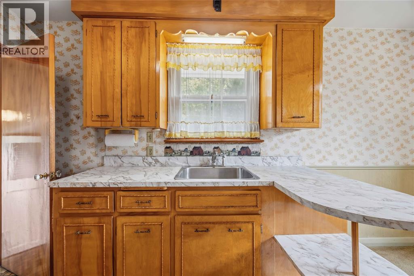
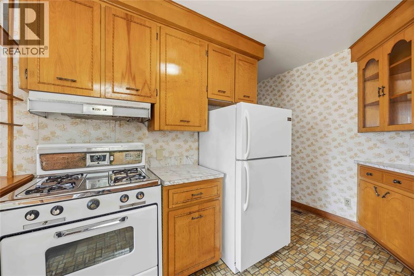
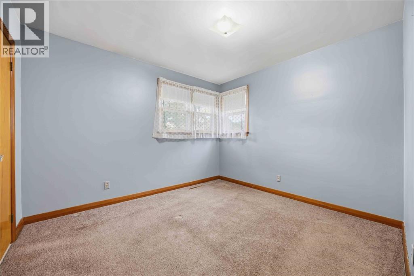
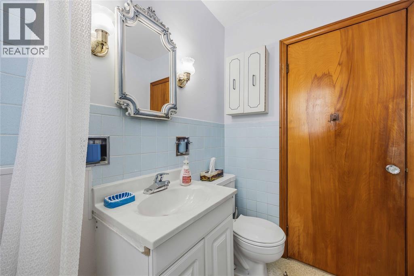
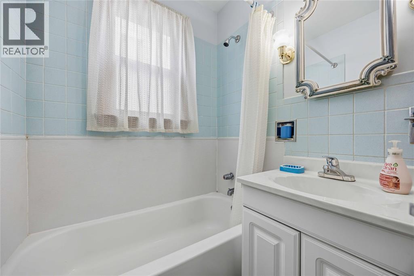
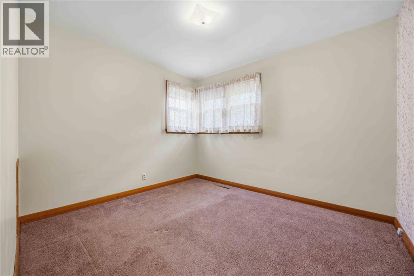
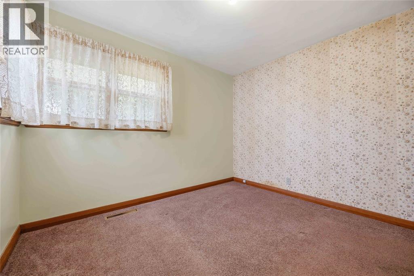
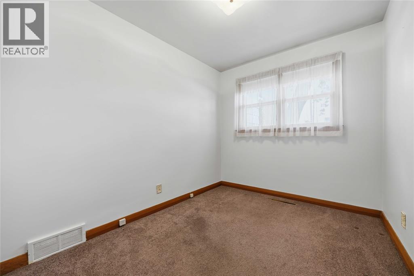
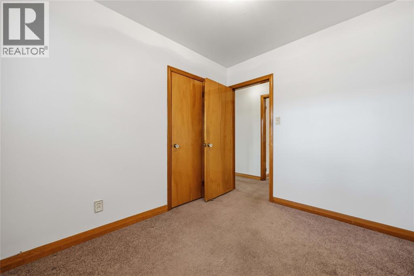
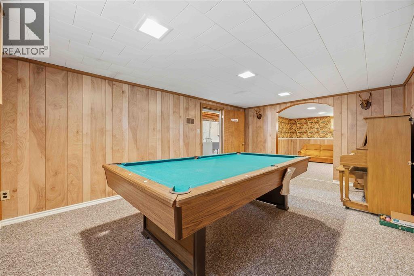
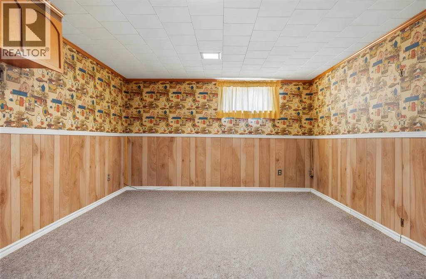
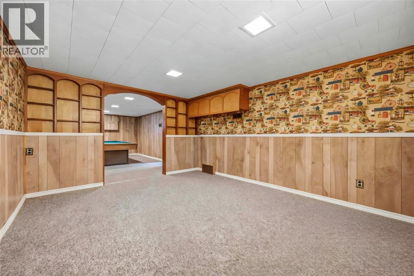
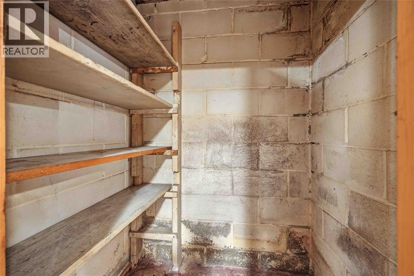
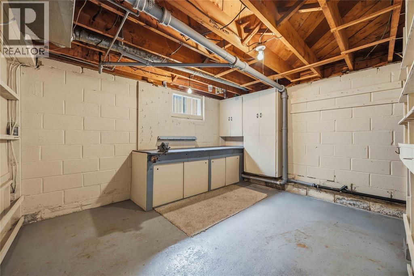
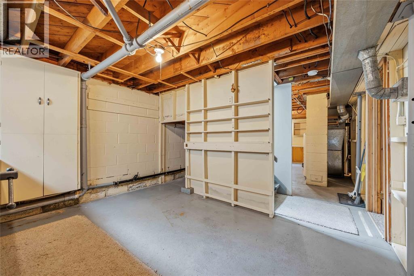
Well-maintained bungalow in great neighbourhood, solid construction, original character, and plenty of potential. Lambton mall, schools, and many restaurants nearby. Featuring 3 bedrooms and 1 full bathroom, the home includes several custom wood finishes, built-in shelving, and practical storage throughout. The main floor has been recently repainted, bedrooms, bathroom, and hallway. The exterior features beautifully maintained refinished wooden siding, plus leaf guards on front and rear gutters. Enjoy the spacious backyard and inviting stone patio just outside the back door. The kitchen is equipped for a gas or electric stove. The basement provides additional living space with a pool table and hidden fruit cellar, and potential for an additional bedroom. While the home retains its original, dated character, it has been well maintained and offers an excellent opportunity for its next owner to add their own style and updates over time. A home with good bones and great potential. (id:49269)
Open House
This property has open houses!
10:00 am
Ends at:12:00 pm
Property Details
| MLS® Number | 26019865 |
| Property Type | Single Family |
| Features | Paved Driveway, Side Driveway, Single Driveway |
Building
| Bathroom Total | 1 |
| Bedrooms Above Ground | 3 |
| Bedrooms Total | 3 |
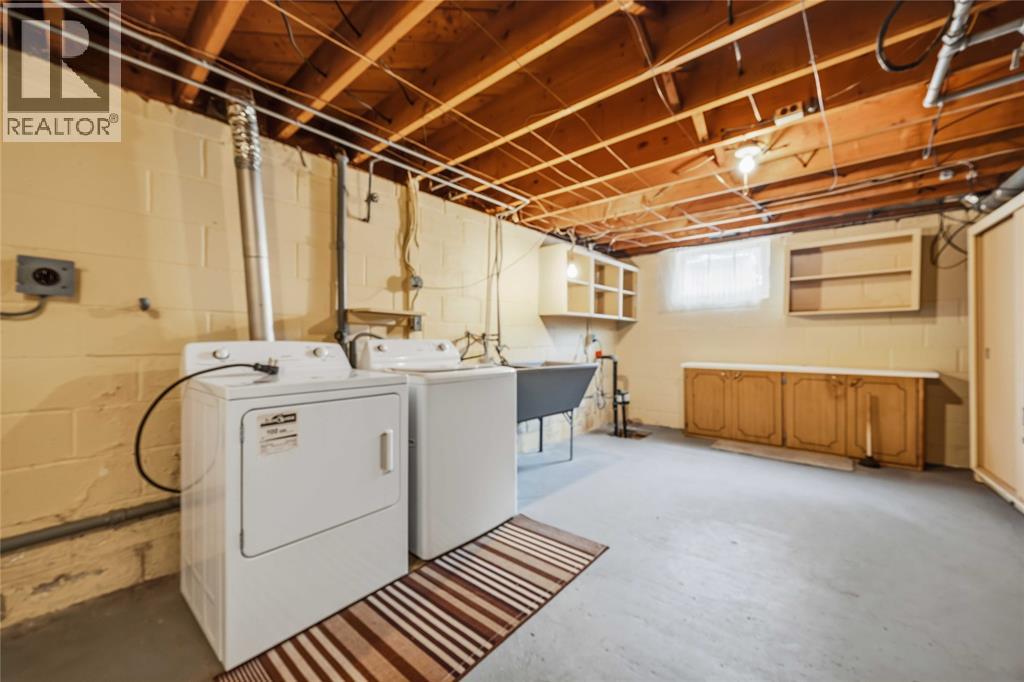
| Appliances | Dryer, Refrigerator, Stove, Washer |
| Architectural Style | Bungalow |
| Constructed Date | 1956 |
| Construction Style Attachment | Detached |
| Flooring Type | Carpeted, Cushion/lino/vinyl |
| Foundation Type | Block |
| Heating Fuel | Natural Gas |
| Heating Type | Forced Air, Furnace |
| Stories Total | 1 |
| Type | House |
Land
| Acreage | No |
| Landscape Features | Landscaped |
| Size Irregular | 58 X 135.0 / 0.179 Ac |
| Size Total Text | 58 X 135.0 / 0.179 Ac|0-0.25 Acre |
| Zoning Description | R1-2 |
Rooms
| Level | Type | Length | Width | Dimensions |
|---|---|---|---|---|
| Basement | Storage | 12.59 x 10.41 | ||
| Basement | Laundry Room | 18.43 x 12.59 | ||
| Basement | Recreation Room | 32.24 x 11.63 | ||
| Main Level | 4pc Bathroom | 6.97 x 4.89 | ||
| Main Level | Bedroom | 10.68 x 9.43 | ||
| Main Level | Bedroom | 9.83 x 11.0 | ||
| Main Level | Bedroom | 9.83 x 7.87 | ||
| Main Level | Living Room | 15.62 x 11.0 | ||
| Main Level | Kitchen/dining Room | 18.86 x 9.18 |
https://www.realtor.ca/real-estate/30156896/1196-carr-street-sarnia
Contact Us
Contact us for more information

The trademarks REALTOR®, REALTORS®, and the REALTOR® logo are controlled by The Canadian Real Estate Association (CREA) and identify real estate professionals who are members of CREA. The trademarks MLS®, Multiple Listing Service® and the associated logos are owned by The Canadian Real Estate Association (CREA) and identify the quality of services provided by real estate professionals who are members of CREA. The trademark DDF® is owned by The Canadian Real Estate Association (CREA) and identifies CREA's Data Distribution Facility (DDF®)
September 03 2026 09:39:29
Sarnia-Lambton Association of REALTORS®
Initia Real Estate (Ontario) Ltd.