
12 Earl Drive Chatham, Ontario N7M 5Z2

$299,900
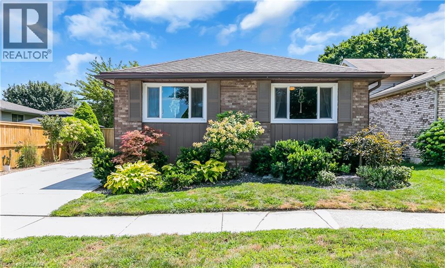
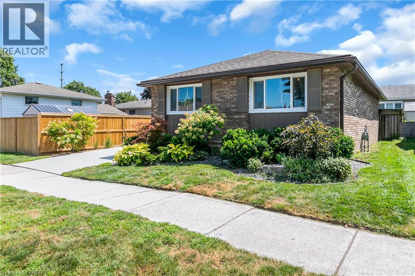
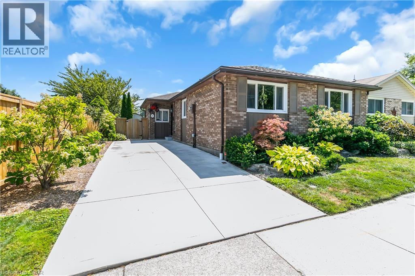
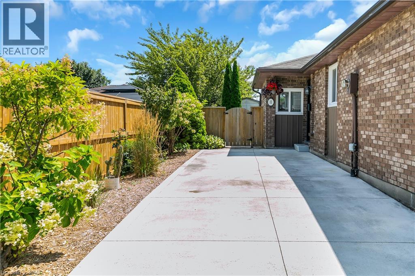
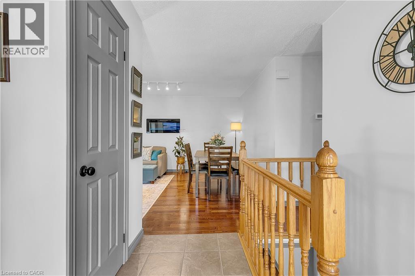
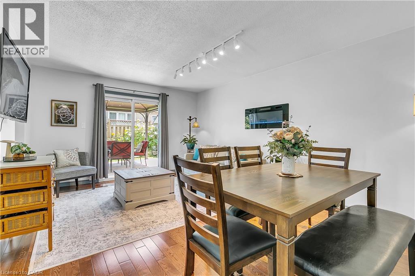
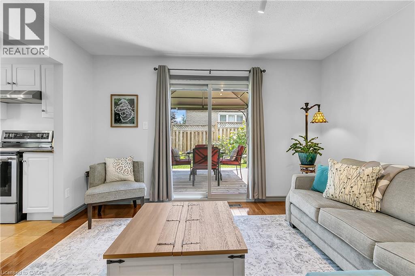
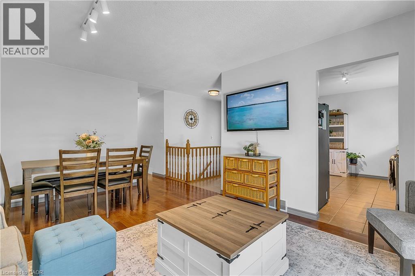
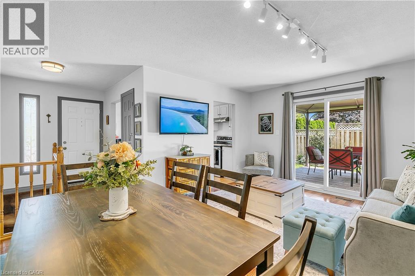
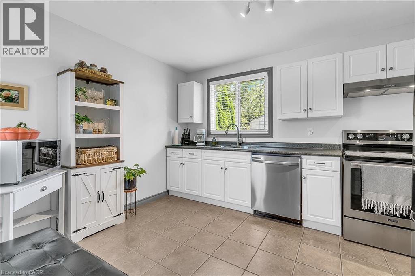
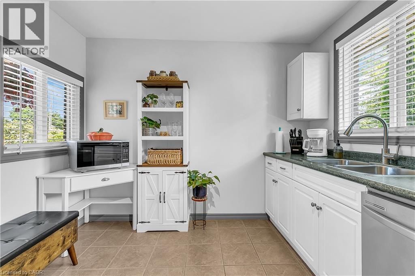
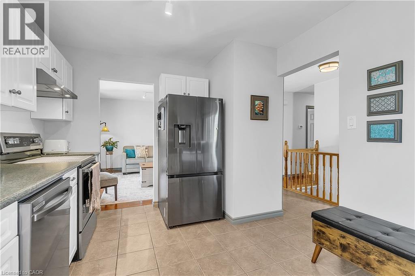
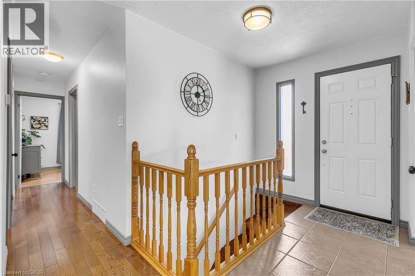
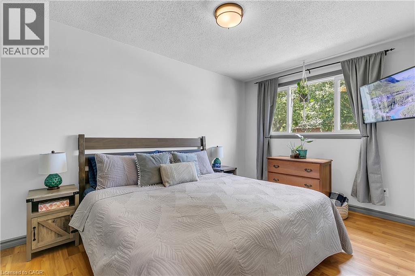
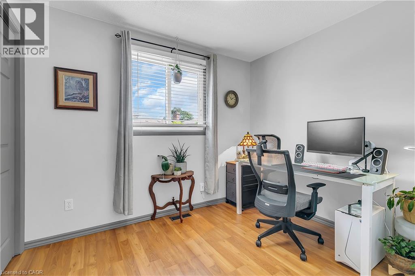
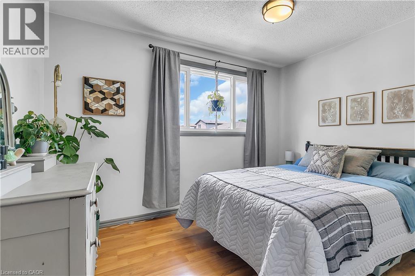
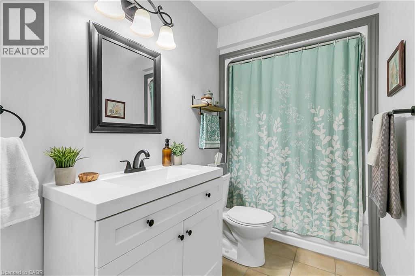
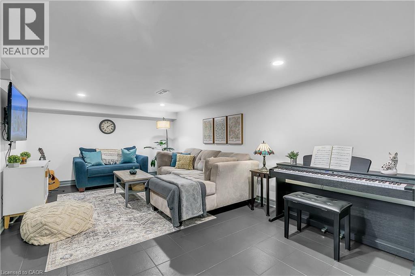
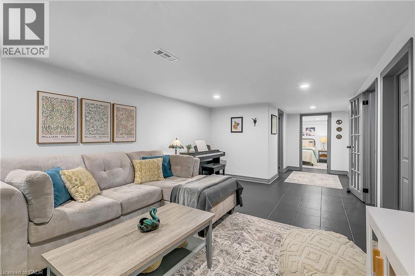
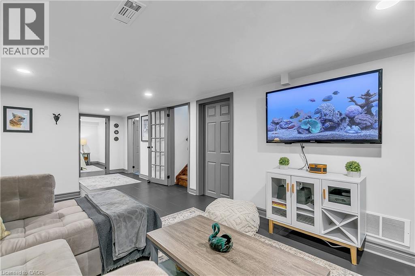
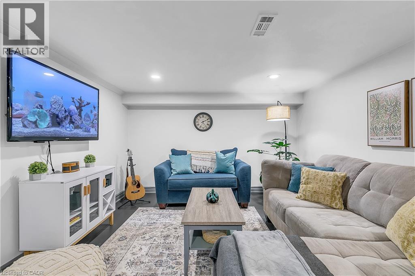
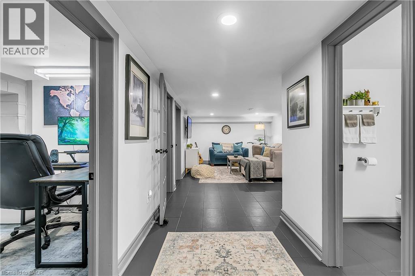
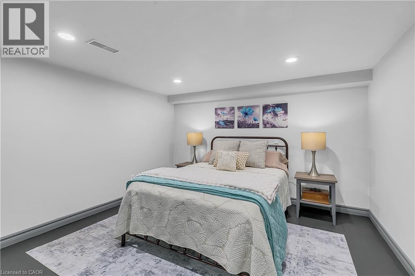
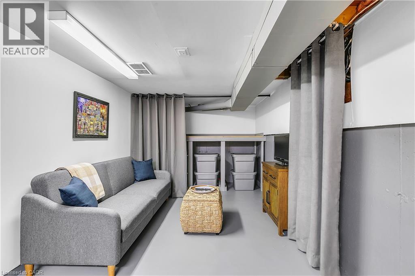
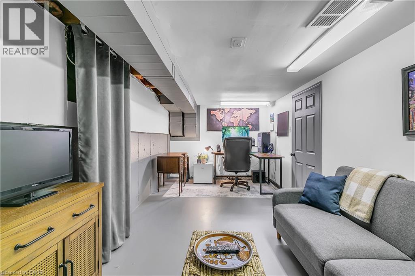
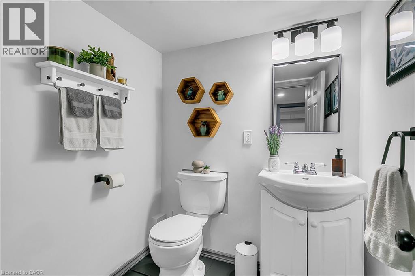
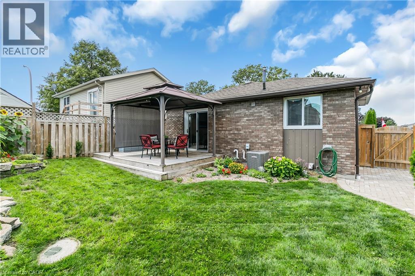
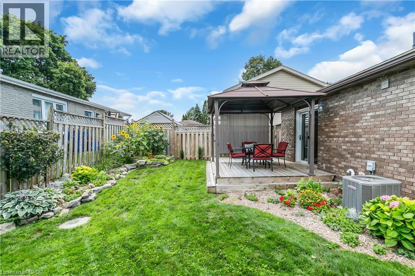
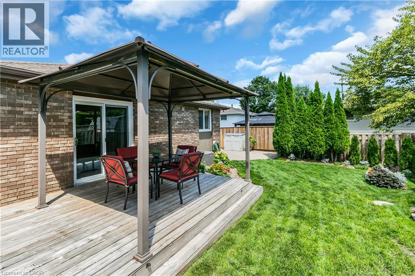
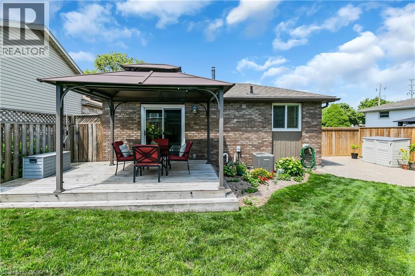
Step into stylish, single-story comfort with this beautifully updated 3-bedroom, 1.5-bathroom bungalow tucked away on a quiet, family-friendly street. The home welcomes you with a functional floor plan: a modern kitchen equipped with newer appliances to your left, three comfortable bedrooms and a full main-floor bathroom to your right, and a seamlessly divided living and dining area directly ahead. Step outside to find a thriving, thoughtfully landscaped backyard complete with a large gazebo upgraded with privacy shades—ideal for peaceful morning coffees or elegant evening hosting. The lower level also vastly expands your living space, boasting a generous recreation room, a dedicated man cave, a convenient 2-piece powder room, and a highly versatile spare room perfect for guests, hobby, or a quiet home office. Situated on a fully fenced lot just minutes from great local schools and everyday amenities, this turnkey property delivers the ultimate blend of cozy charm and modern convenience. (id:49269)
Open House
This property has open houses!
2:00 pm
Ends at:4:00 pm
2:00 pm
Ends at:4:00 pm
Property Details
| MLS® Number | 40853349 |
| Property Type | Single Family |
| Amenities Near By | Hospital, Park, Place Of Worship, Playground, Schools, Shopping |
| Community Features | Quiet Area, Community Centre |
| Equipment Type | None |
| Features | Sump Pump |
| Parking Space Total | 2 |
| Rental Equipment Type | None |
Building
| Bathroom Total | 2 |
| Bedrooms Above Ground | 3 |
| Bedrooms Total | 3 |
| Appliances | Dishwasher, Dryer, Refrigerator, Stove, Washer, Hood Fan, Window Coverings |
| Architectural Style | Bungalow |
| Basement Development | Partially Finished |
| Basement Type | Full (partially Finished) |
| Constructed Date | 1978 |
| Construction Style Attachment | Detached |
| Cooling Type | Central Air Conditioning |
| Exterior Finish | Brick |
| Fireplace Fuel | Electric |
| Fireplace Present | Yes |
| Fireplace Total | 1 |
| Fireplace Type | Other - See Remarks |
| Half Bath Total | 1 |
| Heating Fuel | Natural Gas |
| Heating Type | Forced Air |
| Stories Total | 1 |
| Size Interior | 1,400 Sqft |
| Type | House |
| Utility Water | Municipal Water |
Land
| Access Type | Highway Access |
| Acreage | No |
| Land Amenities | Hospital, Park, Place Of Worship, Playground, Schools, Shopping |
| Landscape Features | Landscaped |
| Sewer | Municipal Sewage System |
| Size Frontage | 42 Ft |
| Size Irregular | 0.07 |
| Size Total | 0.07 Ac|under 1/2 Acre |
| Size Total Text | 0.07 Ac|under 1/2 Acre |
| Zoning Description | Rl5 |
Rooms
| Level | Type | Length | Width | Dimensions |
|---|---|---|---|---|
| Basement | 2pc Bathroom | 5'5'' x 5'0'' | ||
| Basement | Bonus Room | 11'4'' x 11'0'' | ||
| Basement | Storage | 20'10'' x 9'0'' | ||
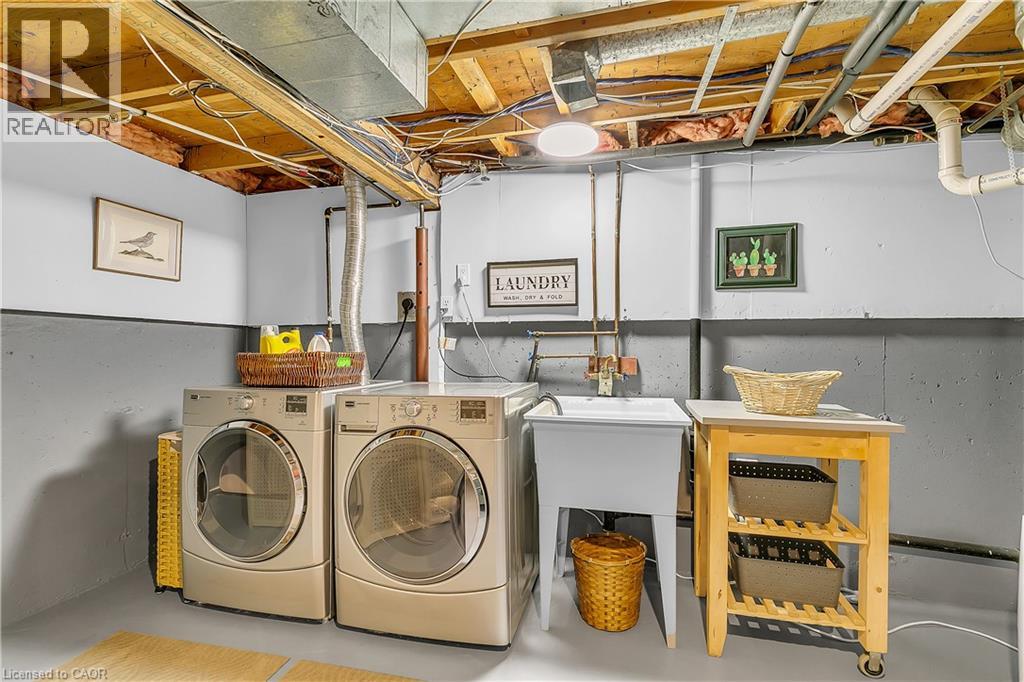
| Basement | Laundry Room | 14'0'' x 13'8'' | ||
| Basement | Recreation Room | 19'0'' x 11'6'' | ||
| Main Level | Living Room | 10'5'' x 12'6'' | ||
| Main Level | Dining Room | 6'0'' x 12'6'' | ||
| Main Level | Kitchen | 12'8'' x 10'0'' | ||
| Main Level | 4pc Bathroom | 9'2'' x 4'11'' | ||
| Main Level | Primary Bedroom | 14'0'' x 9'6'' | ||
| Main Level | Bedroom | 10'0'' x 8'2'' | ||
| Main Level | Bedroom | 11'5'' x 8'9'' |
https://www.realtor.ca/real-estate/30117375/12-earl-drive-chatham
Contact Us
Contact us for more information

The trademarks REALTOR®, REALTORS®, and the REALTOR® logo are controlled by The Canadian Real Estate Association (CREA) and identify real estate professionals who are members of CREA. The trademarks MLS®, Multiple Listing Service® and the associated logos are owned by The Canadian Real Estate Association (CREA) and identify the quality of services provided by real estate professionals who are members of CREA. The trademark DDF® is owned by The Canadian Real Estate Association (CREA) and identifies CREA's Data Distribution Facility (DDF®)
August 05 2026 08:08:18
REALTORS® Association of Hamilton-Burlington
2 Percent Realty