
12 Frankfurt Street Kitchener, Ontario N2R 1T5

$669,900
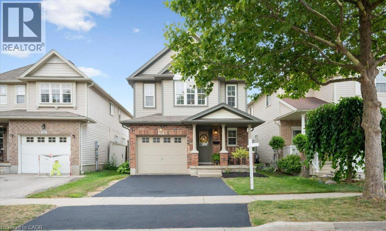
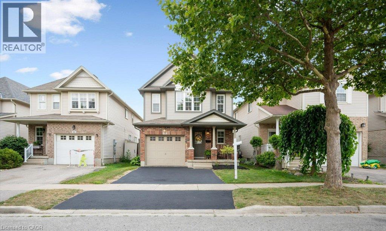
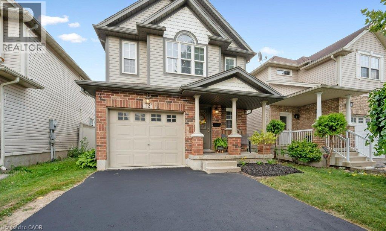
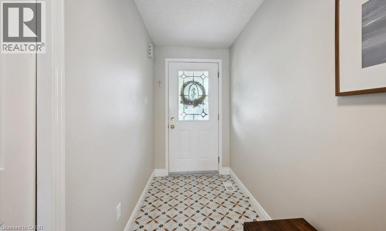
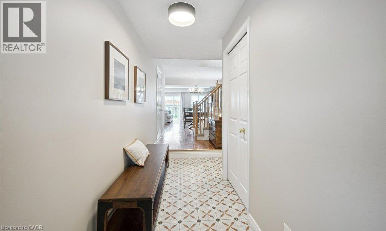
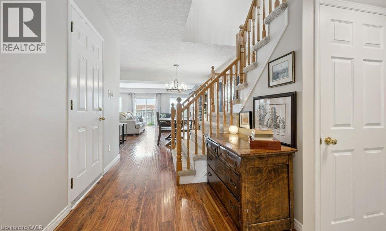
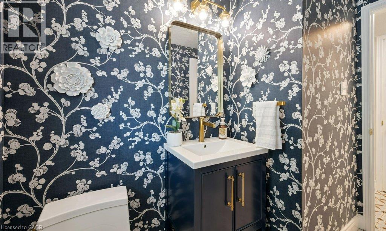
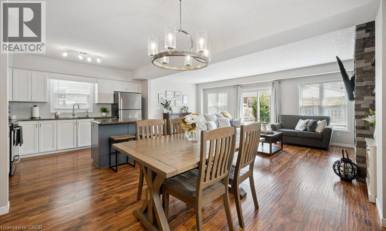
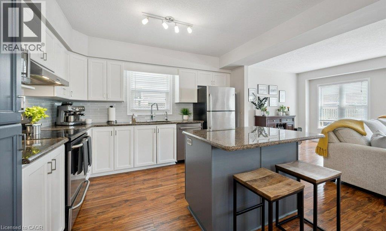
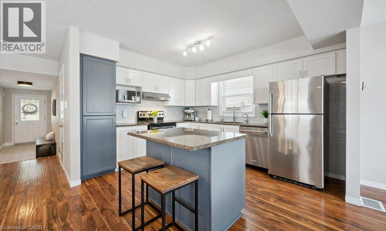
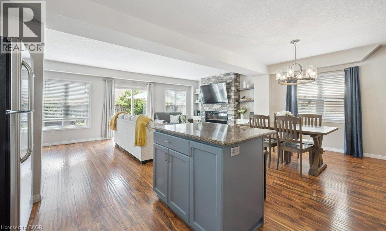
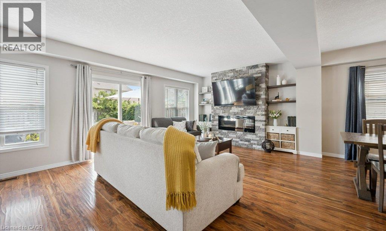
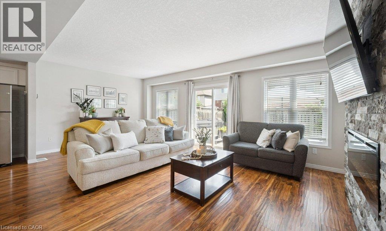
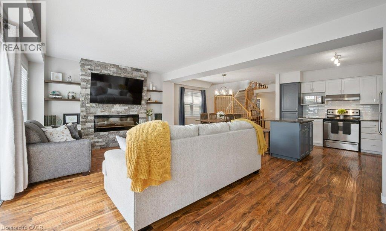
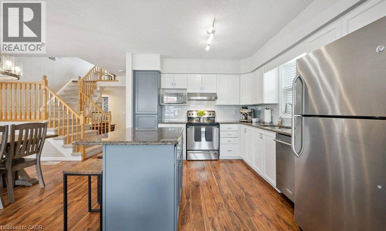
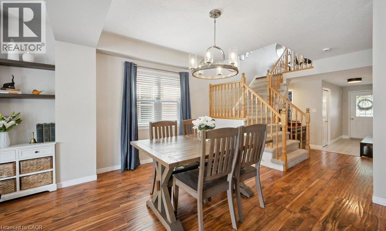
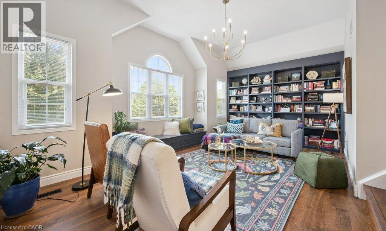
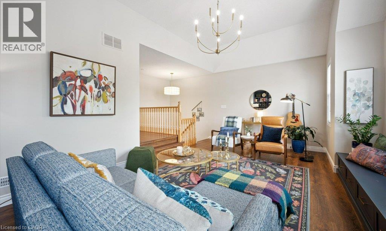
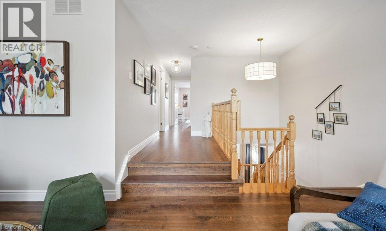
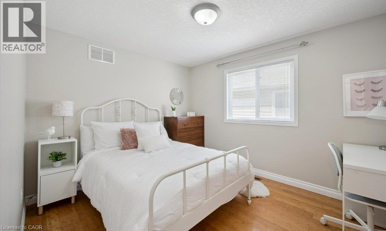
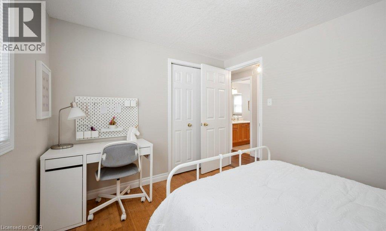
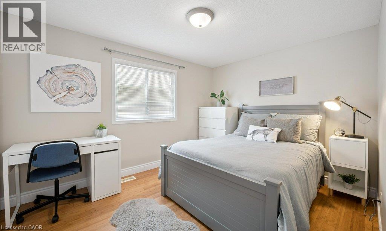
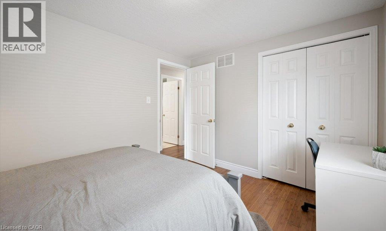
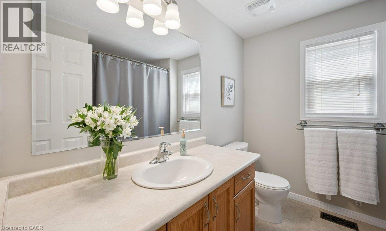
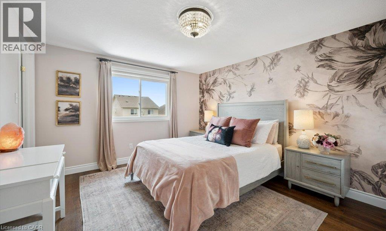
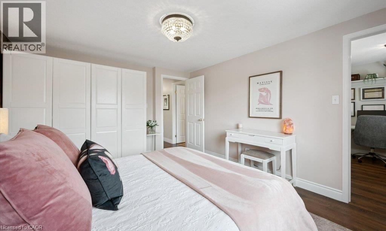
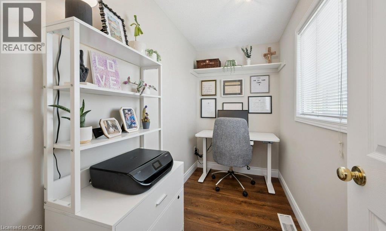
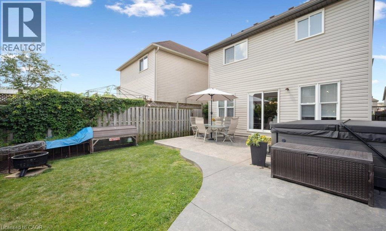
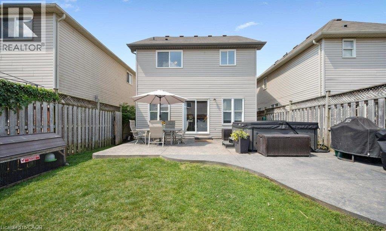
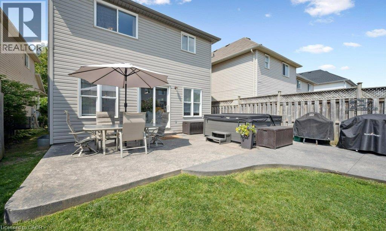
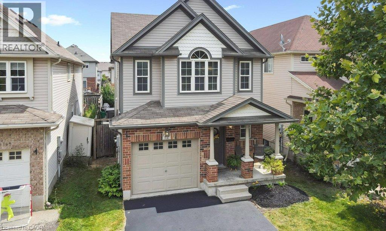
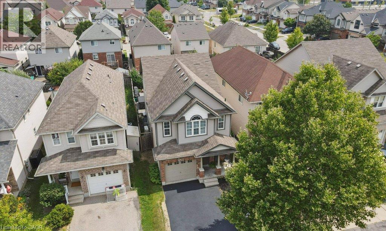
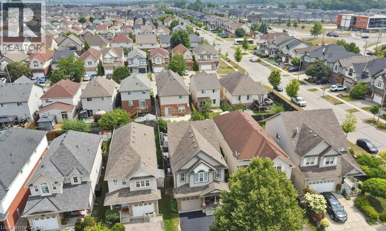
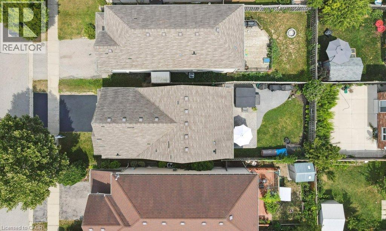
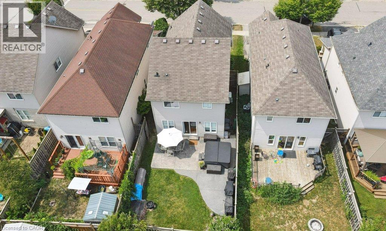
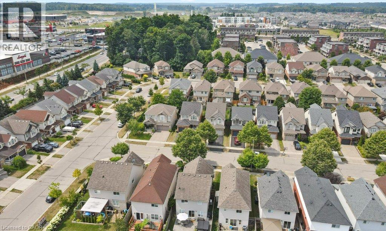
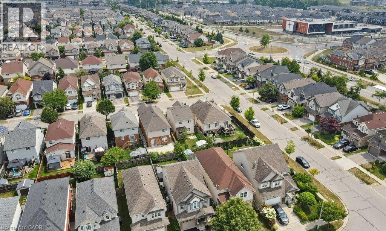
Welcome to 12 Frankfurst St in Huron Park. This Impressive 3 Bedroom Family home has been nicely renovated and offers over 1841 sq ft of living space on the main & upper levels. The Spacious Floor plan will Captivate you, offering Designer Touches at every turn! Plenty of Room to live & grow here with generous room sizes, including an Outstanding Upper Floor Family Room – Recently Renovated with Incredible Custom Cabinetry, Extra Bench Seating with drawers & Vaulted Ceiling. An abundance of space on the main floor - the Updated Kitchen is perfect for cooking your favourite meals, with plenty of cabinet space, island with breakfast bar & Stainless Steel Appliances. Enjoy Family dinners in the Dining room, or relax in the Large Living room with Stone fireplace & Built-in Shelving, overlooking the Landscaped Backyard. Step outside to the inviting concrete patio, leading to a Lovely Backyard to enjoy future BBQs or to unwind in the hot tub. Plenty of space to host guests & for the kids to enjoy. Upstairs, you will appreciate the 3 sizable bedrooms, including the Spacious Primary w/ Office, the Enormous Upstairs Family Room ((21’3 x 14’1) & the Stylish Flare throughout! Nestled in the vibrant Huron Park Community, this home is move-in ready & only Steps away to Shopping, walking trails, parks & great schools. Loaded with all the features you’d expect in this neighbourhood including many updates over the last 10 years including New Heat Pump in 2023, Updated Kitchen & Bathrooms, Concrete Patio, Hot Tub, Fencing, Designer Lighting, Flooring, & Much more!!! (id:49269)
Property Details
| MLS® Number | 40858852 |
| Property Type | Single Family |
| Amenities Near By | Park, Place Of Worship, Public Transit, Schools, Shopping |
| Communication Type | High Speed Internet |
| Equipment Type | Water Heater |
| Features | Automatic Garage Door Opener |
| Parking Space Total | 2 |
| Rental Equipment Type | Water Heater |
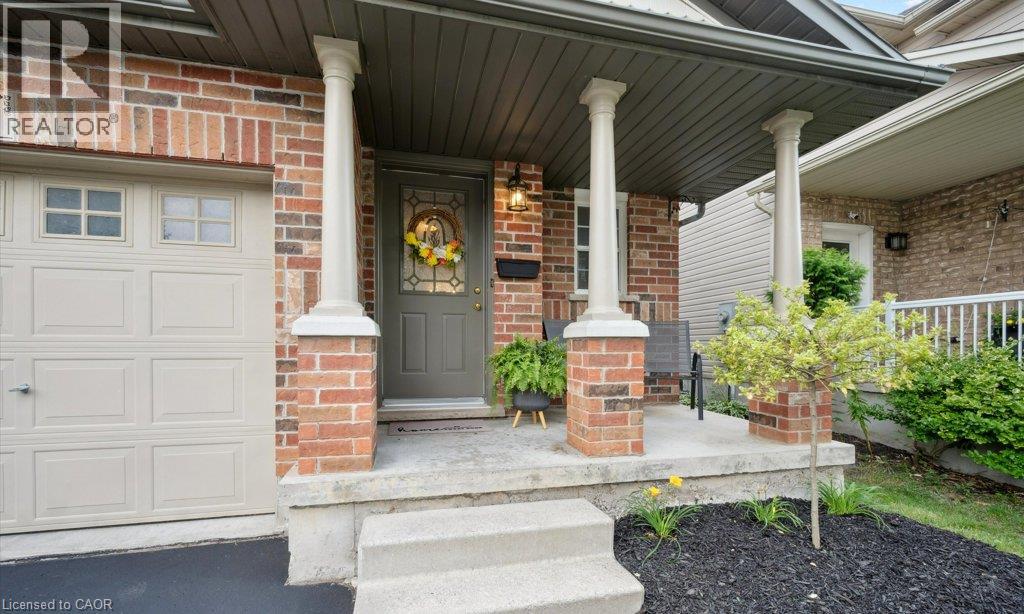
| Structure | Porch |
Building
| Bathroom Total | 2 |
| Bedrooms Above Ground | 3 |
| Bedrooms Total | 3 |
| Appliances | Dishwasher, Dryer, Refrigerator, Stove, Washer, Hood Fan, Garage Door Opener |
| Architectural Style | Other |
| Basement Development | Unfinished |
| Basement Type | Full (unfinished) |
| Constructed Date | 2006 |
| Construction Style Attachment | Detached |
| Cooling Type | Central Air Conditioning |
| Exterior Finish | Brick, Vinyl Siding |
| Fire Protection | Smoke Detectors |
| Fireplace Fuel | Electric |
| Fireplace Present | Yes |
| Fireplace Total | 1 |
| Fireplace Type | Other - See Remarks |
| Half Bath Total | 1 |
| Heating Fuel | Natural Gas |
| Heating Type | Forced Air |
| Stories Total | 2 |
| Size Interior | 1,841 Sqft |
| Type | House |
| Utility Water | Municipal Water |
Parking
| Attached Garage |
Land
| Access Type | Road Access, Highway Access |
| Acreage | No |
| Land Amenities | Park, Place Of Worship, Public Transit, Schools, Shopping |
| Sewer | Municipal Sewage System |
| Size Depth | 104 Ft |
| Size Frontage | 30 Ft |
| Size Total Text | Under 1/2 Acre |
| Zoning Description | R4 |
Rooms
| Level | Type | Length | Width | Dimensions |
|---|---|---|---|---|
| Second Level | Office | 9'5'' x 4'10'' | ||
| Second Level | Primary Bedroom | 14'3'' x 11'6'' | ||
| Second Level | 4pc Bathroom | 8'0'' x 7'10'' | ||
| Second Level | Bedroom | 11'0'' x 9'5'' | ||
| Second Level | Bedroom | 12'0'' x 9'5'' | ||
| Second Level | Family Room | 21'3'' x 14'1'' | ||
| Basement | Laundry Room | Measurements not available | ||
| Basement | Recreation Room | 43'5'' x 20'5'' | ||
| Main Level | Living Room | 21'4'' x 11'9'' | ||
| Main Level | Kitchen | 12'7'' x 10'10'' | ||
| Main Level | Foyer | 10'4'' x 4'6'' | ||
| Main Level | Dining Room | 10'9'' x 10'6'' | ||
| Main Level | 2pc Bathroom | 8'6'' x 5'5'' |
https://www.realtor.ca/real-estate/30205828/12-frankfurt-street-kitchener
Contact Us
Contact us for more information

The trademarks REALTOR®, REALTORS®, and the REALTOR® logo are controlled by The Canadian Real Estate Association (CREA) and identify real estate professionals who are members of CREA. The trademarks MLS®, Multiple Listing Service® and the associated logos are owned by The Canadian Real Estate Association (CREA) and identify the quality of services provided by real estate professionals who are members of CREA. The trademark DDF® is owned by The Canadian Real Estate Association (CREA) and identifies CREA's Data Distribution Facility (DDF®)
August 28 2026 12:01:30
REALTORS® Association of Hamilton-Burlington
RE/MAX Solid Gold Realty (Ii) Ltd.