
12 Lookout Court Halton Hills, Ontario L7G 6P1

$1,499,900
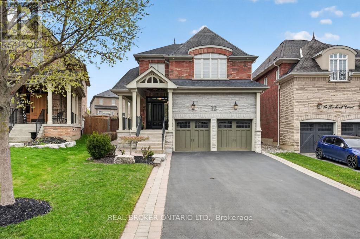
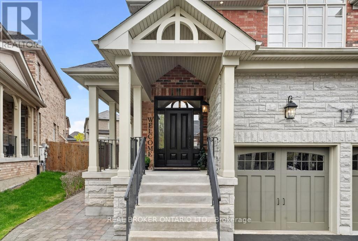
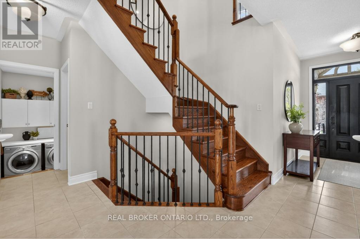
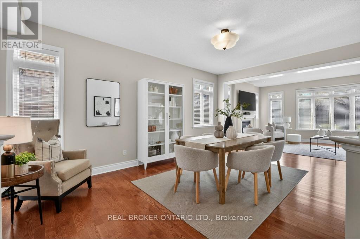
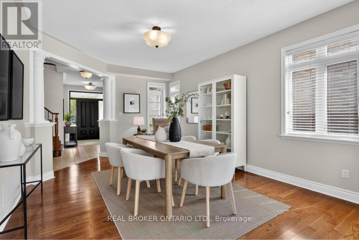
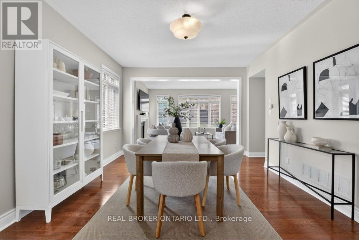
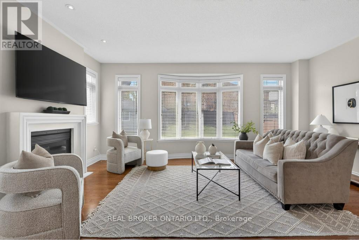
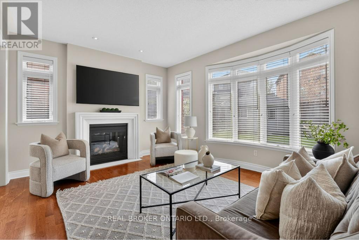
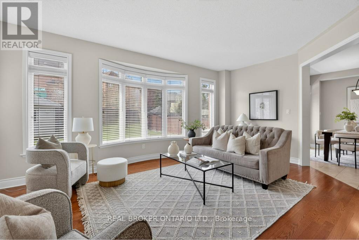
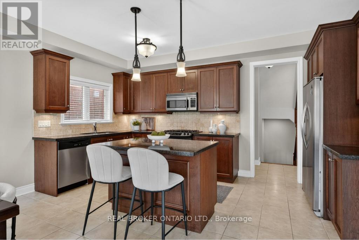
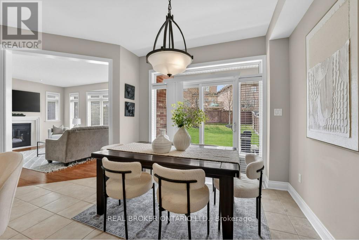
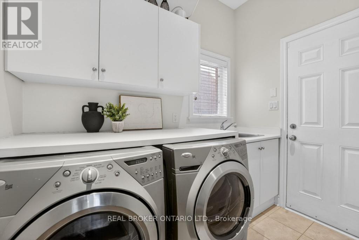
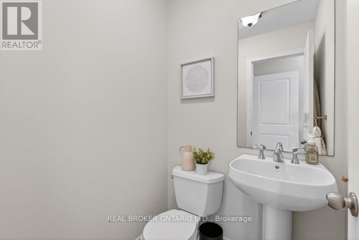
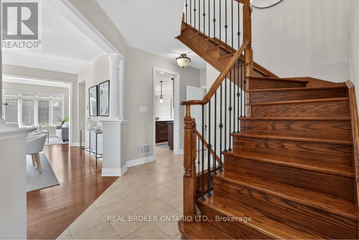
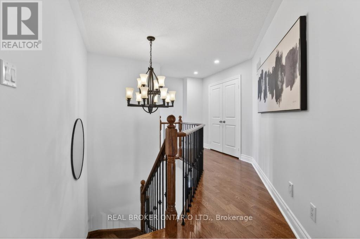
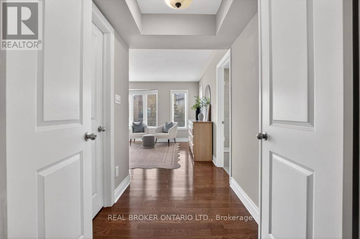
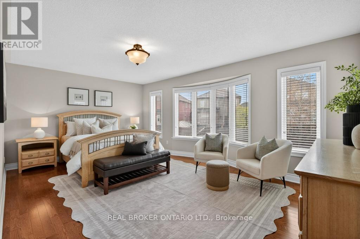
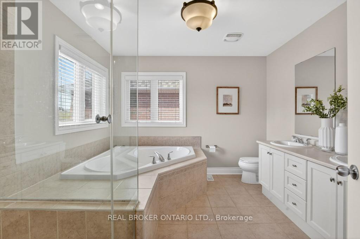
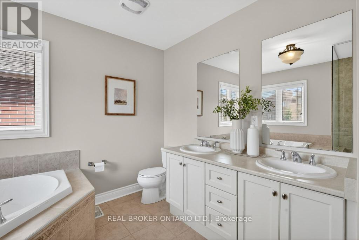
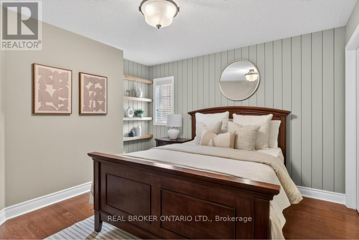
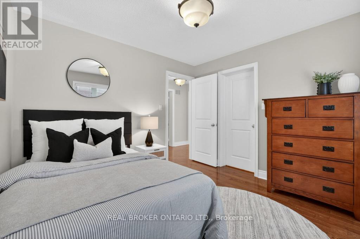
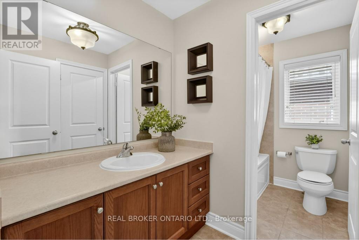
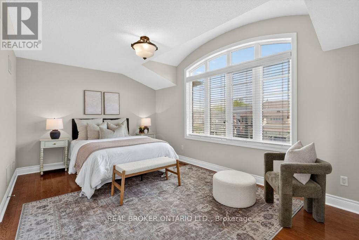
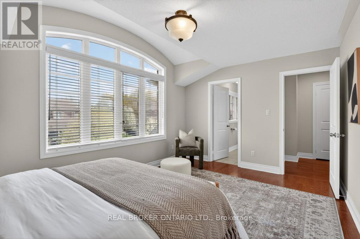
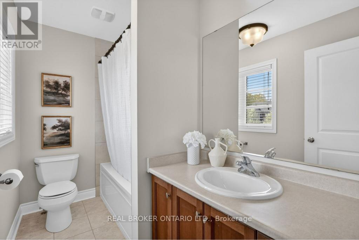
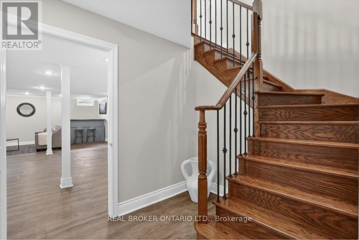
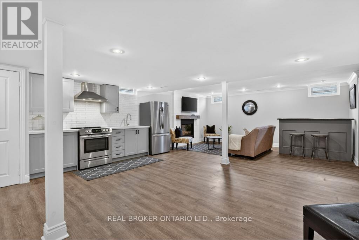
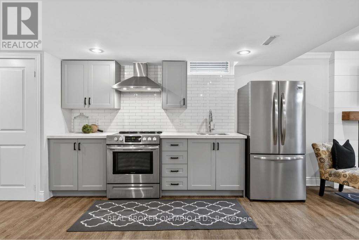
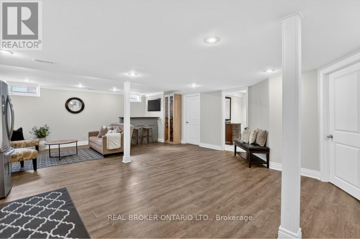
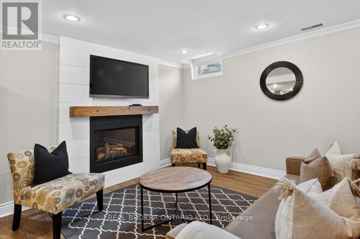
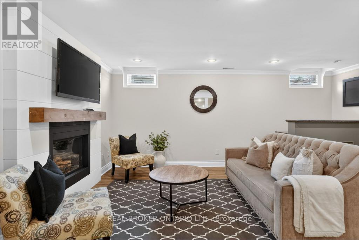
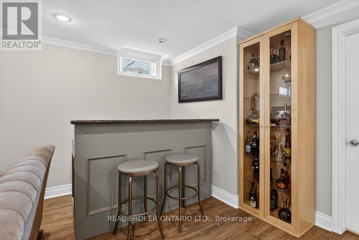
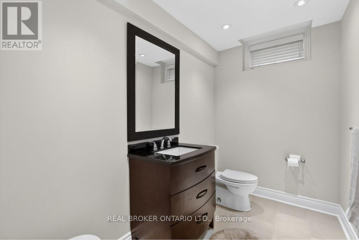
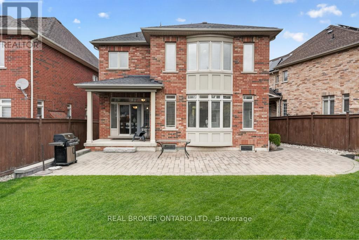
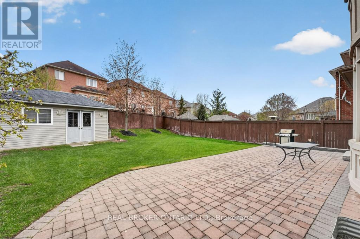
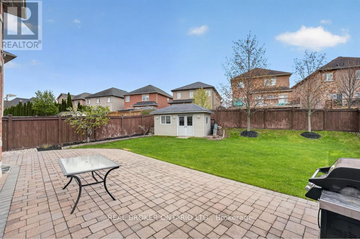
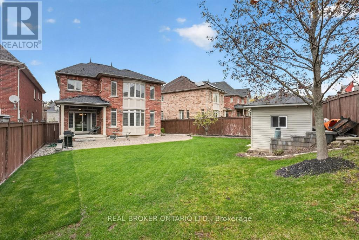
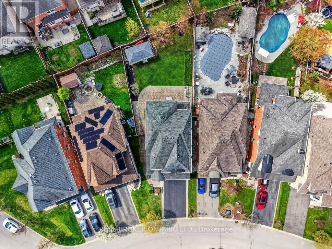
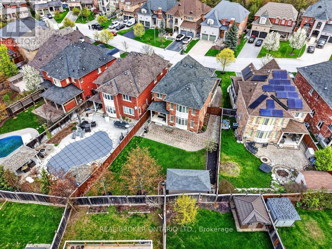
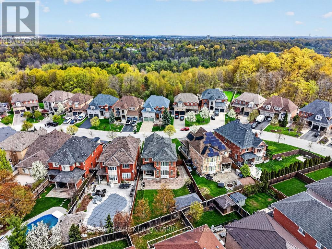
Welcome to this beautifully maintained 2-storey detached home, ideally situated on a quiet court in sought-after Halton Hills. Set on a pie-shaped lot, this home offers 4 generously sized bedrooms and 5 bathrooms-perfect for growing families. The main floor features a warm and inviting layout, highlighted by a cozy gas fireplace that adds both charm and comfort to the living space. The fully finished basement provides incredible versatility with its own kitchen and an additional gas fireplace, making it ideal for extended family, in-law potential, or additional living and entertaining space. Complete with a 2-car garage and a spacious driveway offering ample parking, this home truly checks all the boxes. Located in a family-friendly community known for its small-town charm and natural beauty, you'll enjoy close proximity to shopping, dining, parks, and scenic trails. A perfect blend of comfort, space, and location-this is a fantastic opportunity to call one of Halton Hills' most desirable areas home. (id:49269)
Property Details
| MLS® Number | W13758862 |
| Property Type | Single Family |
| Community Name | Georgetown |
| Amenities Near By | Park, Schools |
| Equipment Type | Water Heater |
| Features | Cul-de-sac |
| Parking Space Total | 6 |
| Rental Equipment Type | Water Heater |
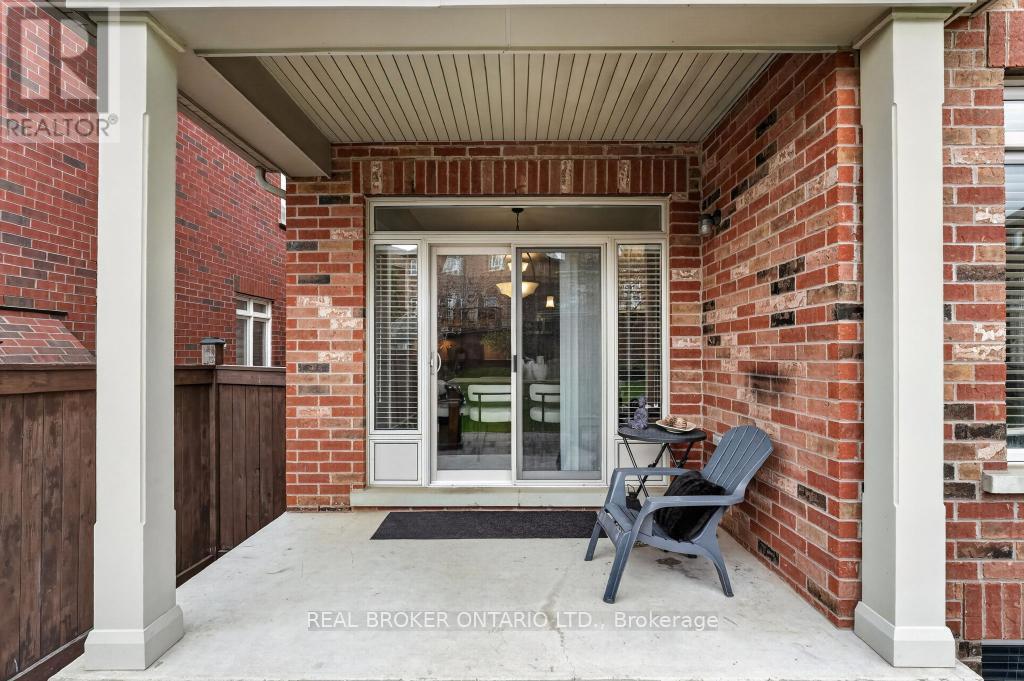
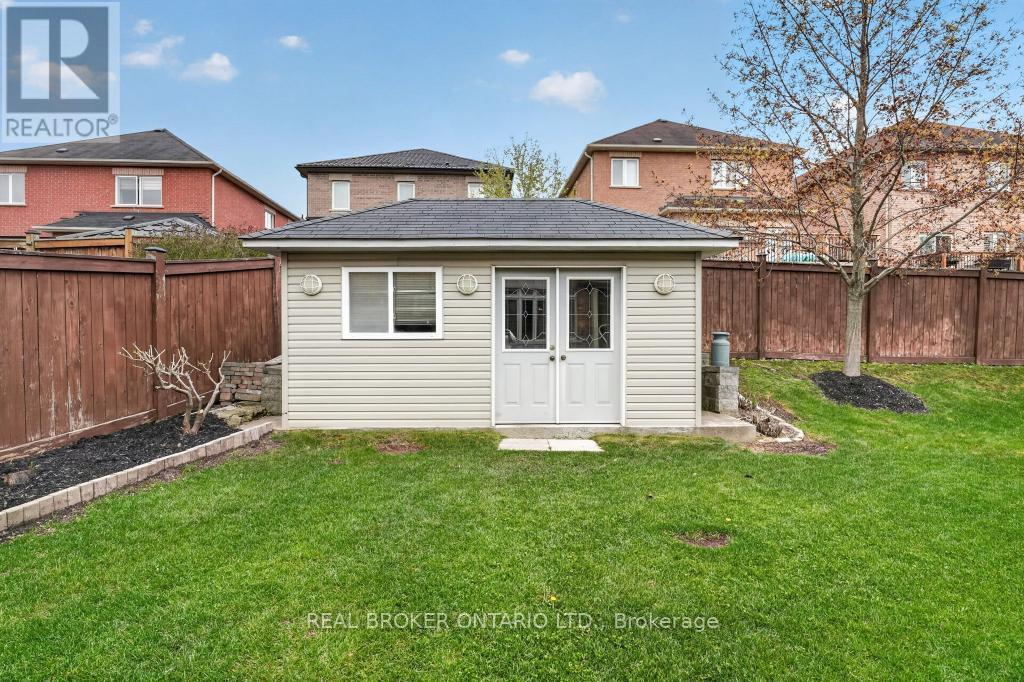
| Structure | Porch, Shed |
Building
| Bathroom Total | 5 |
| Bedrooms Above Ground | 4 |
| Bedrooms Total | 4 |
| Amenities | Fireplace(s) |
| Basement Development | Finished |
| Basement Type | Full (finished) |
| Construction Style Attachment | Detached |
| Cooling Type | Central Air Conditioning |
| Exterior Finish | Brick |
| Fireplace Present | Yes |
| Fireplace Total | 2 |
| Foundation Type | Concrete |
| Half Bath Total | 2 |
| Heating Fuel | Natural Gas |
| Heating Type | Forced Air |
| Stories Total | 2 |
| Size Interior | 2,500 - 3,000 Sqft |
| Type | House |
| Utility Water | Municipal Water |
Parking
| Attached Garage | |
| Garage |
Land
| Acreage | No |
| Land Amenities | Park, Schools |
| Sewer | Sanitary Sewer |
| Size Depth | 145 Ft ,7 In |
| Size Frontage | 36 Ft |
| Size Irregular | 36 X 145.6 Ft ; 35.96ft X 145.60ft X 61.95 Ft X 126.00ft |
| Size Total Text | 36 X 145.6 Ft ; 35.96ft X 145.60ft X 61.95 Ft X 126.00ft |
| Zoning Description | Ldr1-3 |
Rooms
| Level | Type | Length | Width | Dimensions |
|---|---|---|---|---|
| Second Level | Primary Bedroom | 5.53 m | 3.65 m | 5.53 m x 3.65 m |
| Second Level | Bedroom | 3.81 m | 3.67 m | 3.81 m x 3.67 m |
| Second Level | Bedroom | 3.23 m | 3.24 m | 3.23 m x 3.24 m |
| Second Level | Bedroom | 4.84 m | 3.38 m | 4.84 m x 3.38 m |
| Basement | Family Room | 5.94 m | 3.53 m | 5.94 m x 3.53 m |
| Basement | Kitchen | 5.94 m | 5.29 m | 5.94 m x 5.29 m |
| Basement | Utility Room | 4.71 m | 4.16 m | 4.71 m x 4.16 m |
| Basement | Other | 2.81 m | 2.1 m | 2.81 m x 2.1 m |
| Basement | Other | 1.94 m | 2.69 m | 1.94 m x 2.69 m |
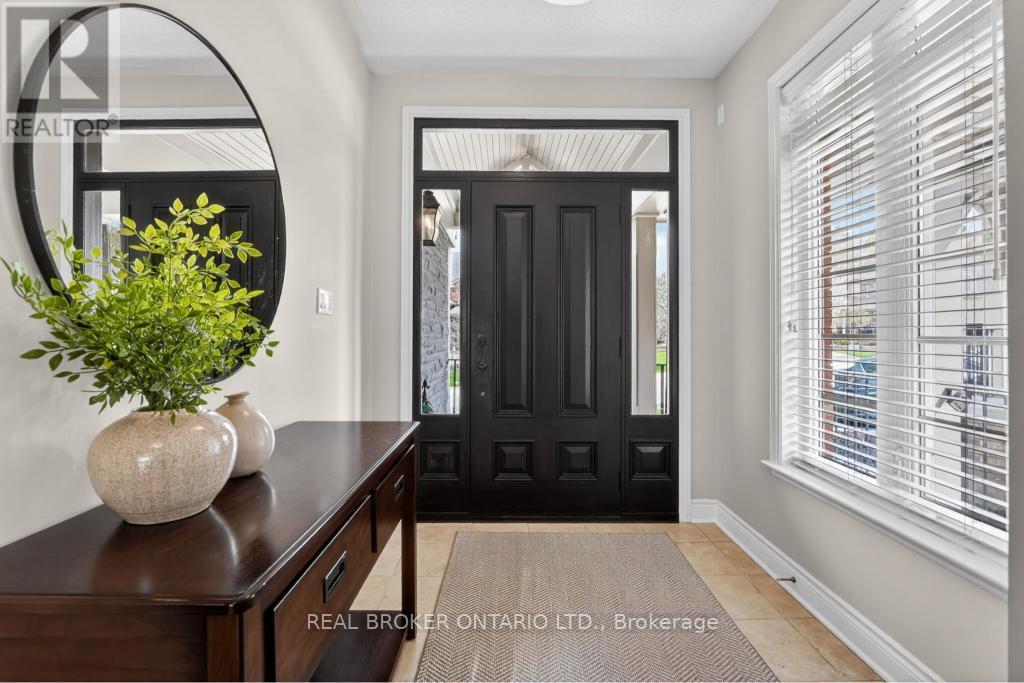
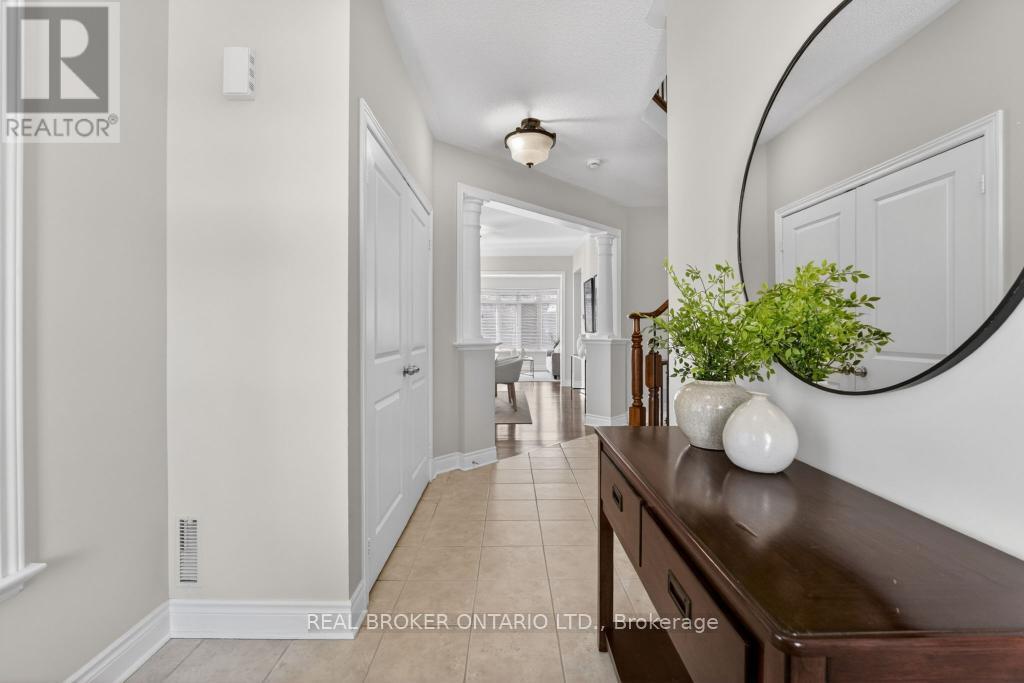
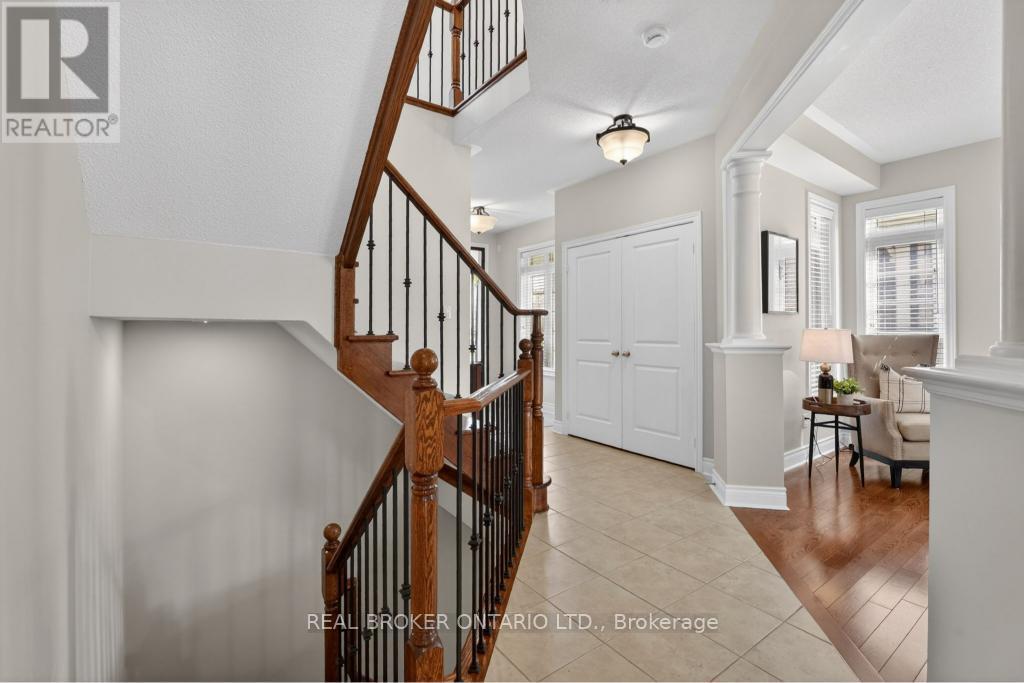
| Main Level | Foyer | 1.94 m | 2.21 m | 1.94 m x 2.21 m |
| Main Level | Family Room | 5.53 m | 4.01 m | 5.53 m x 4.01 m |
| Main Level | Dining Room | 4.48 m | 5.58 m | 4.48 m x 5.58 m |
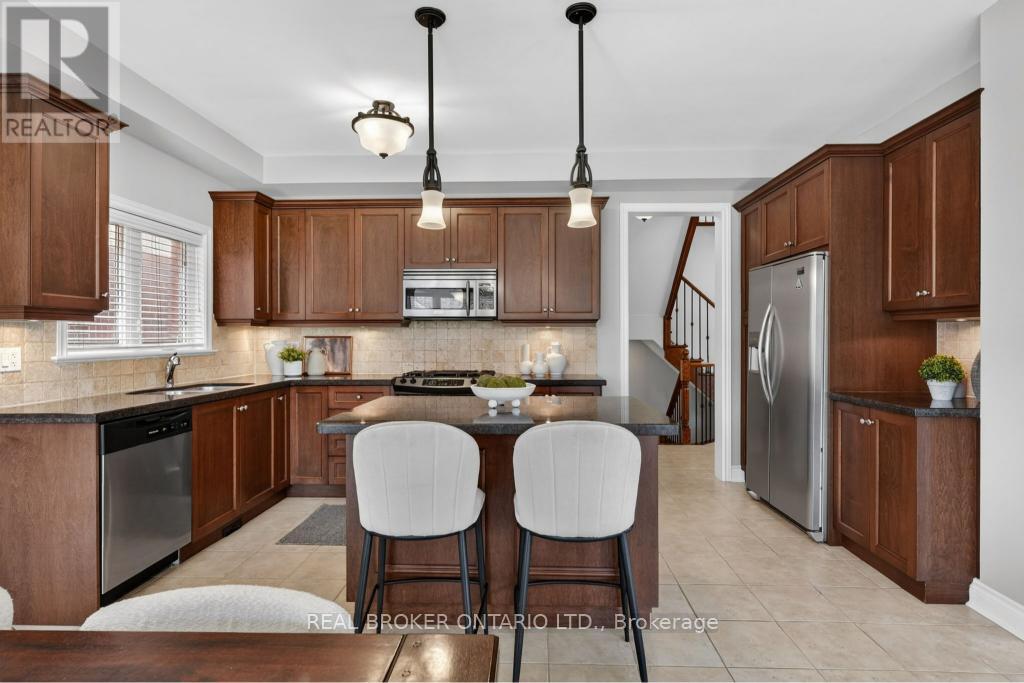
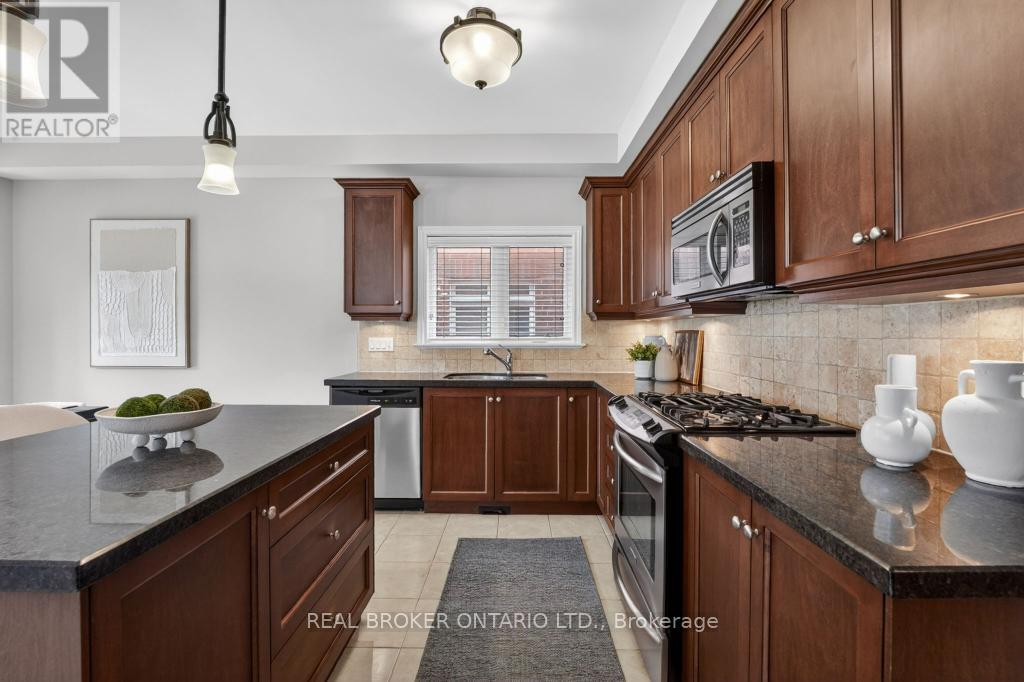
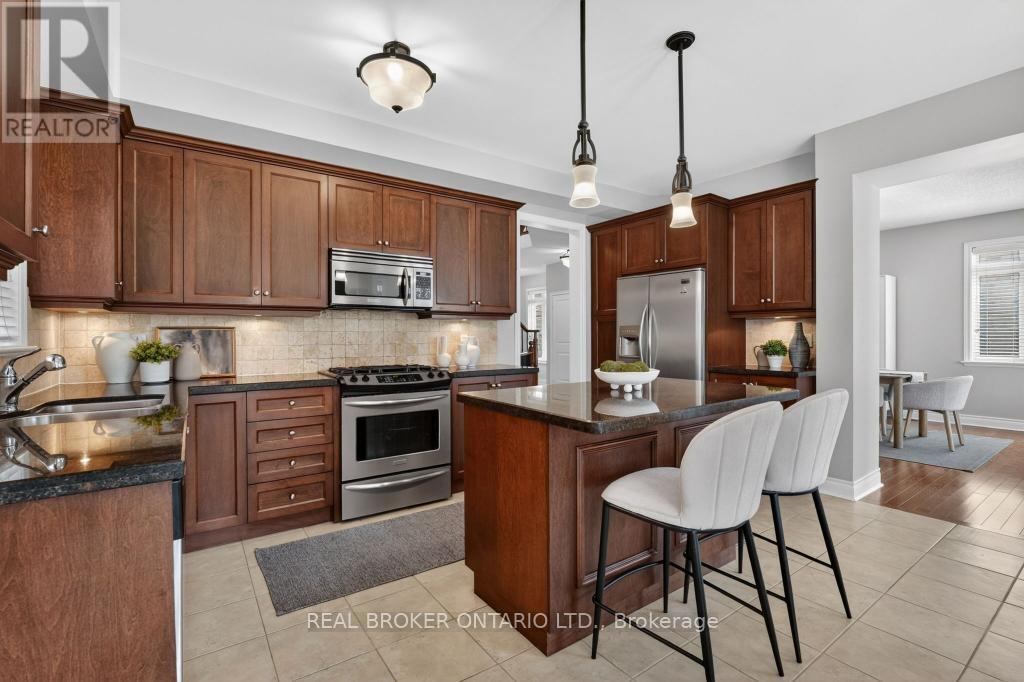
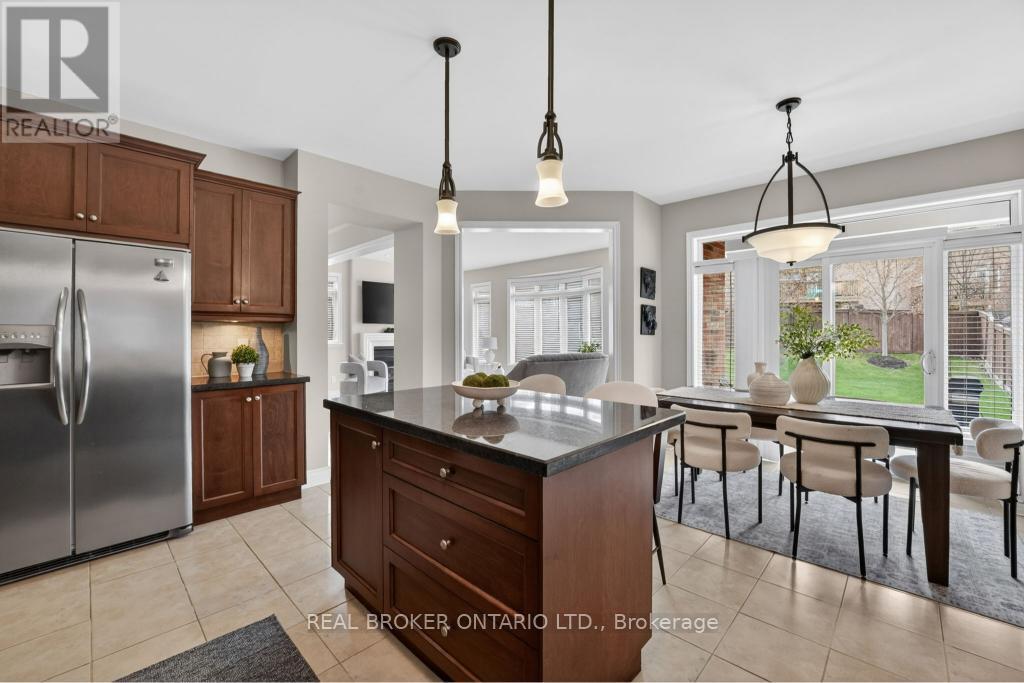
| Main Level | Kitchen | 4.95 m | 3.3 m | 4.95 m x 3.3 m |
| Main Level | Eating Area | 4.32 m | 2.04 m | 4.32 m x 2.04 m |
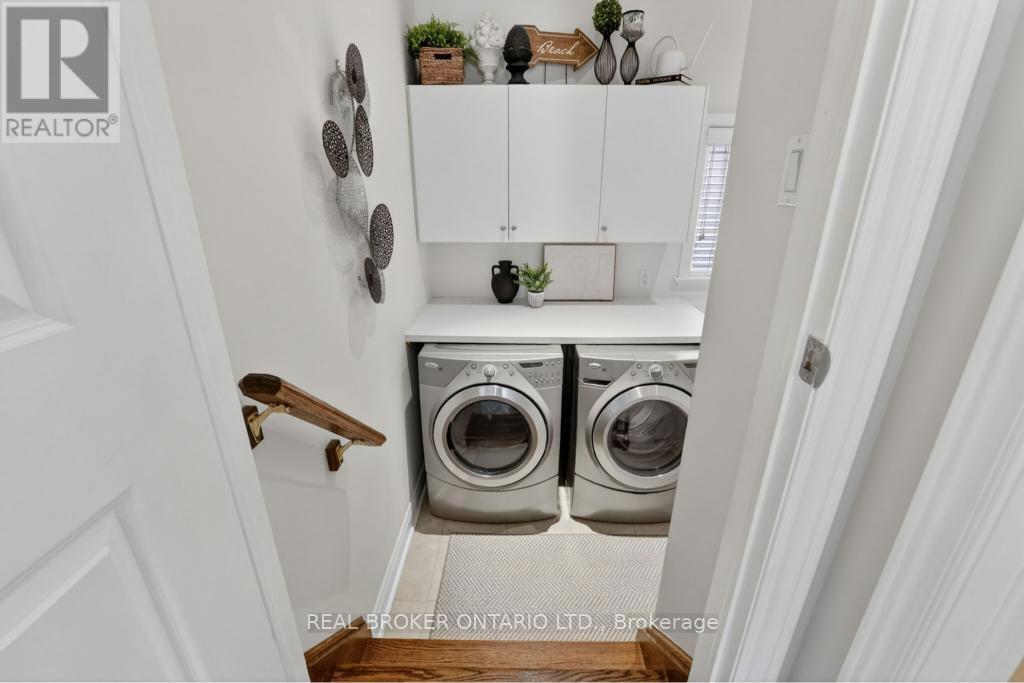
| Main Level | Laundry Room | 2.07 m | 2.61 m | 2.07 m x 2.61 m |
https://www.realtor.ca/real-estate/30250993/12-lookout-court-halton-hills-georgetown-georgetown
Contact Us
Contact us for more information

The trademarks REALTOR®, REALTORS®, and the REALTOR® logo are controlled by The Canadian Real Estate Association (CREA) and identify real estate professionals who are members of CREA. The trademarks MLS®, Multiple Listing Service® and the associated logos are owned by The Canadian Real Estate Association (CREA) and identify the quality of services provided by real estate professionals who are members of CREA. The trademark DDF® is owned by The Canadian Real Estate Association (CREA) and identifies CREA's Data Distribution Facility (DDF®)
September 10 2026 10:00:34
Toronto Regional Real Estate Board
Real Broker Ontario Ltd.