
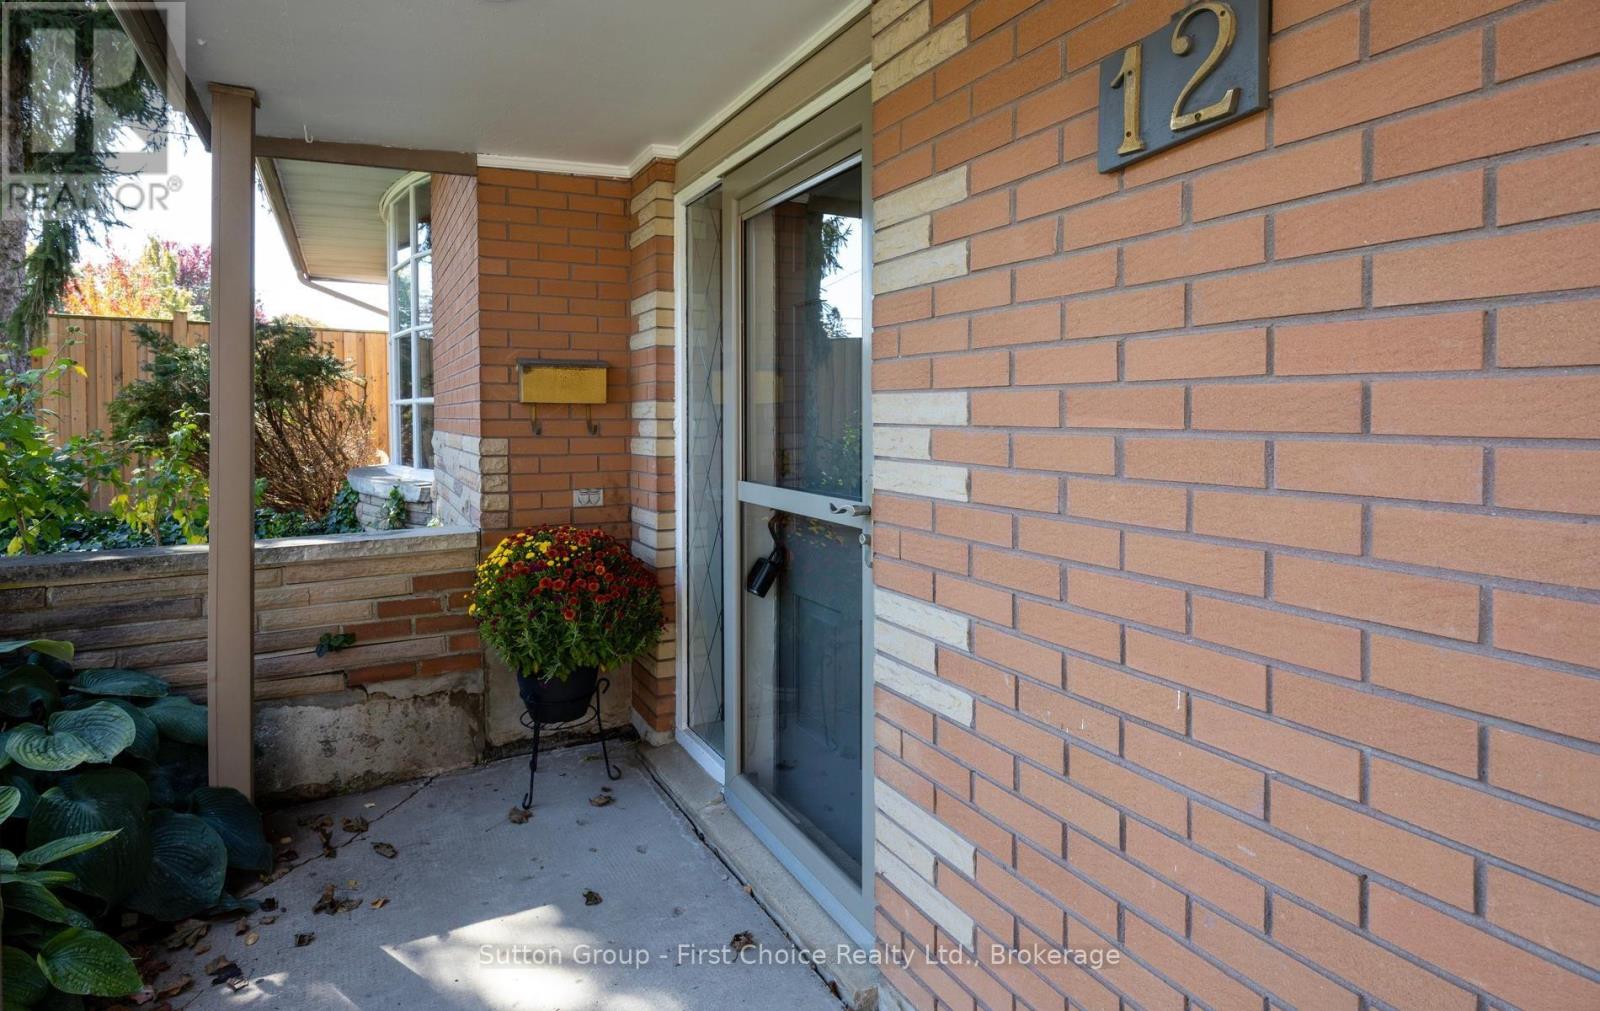
12 Mcculloch Street Stratford, Ontario N5A 2V7

$599,900
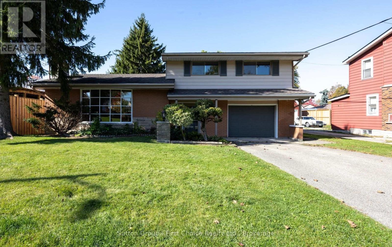
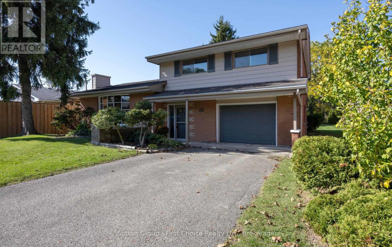
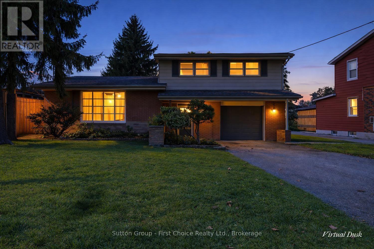
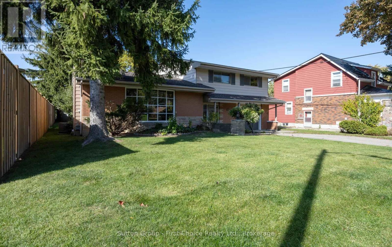
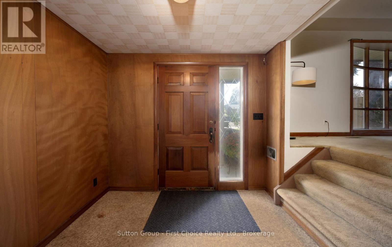
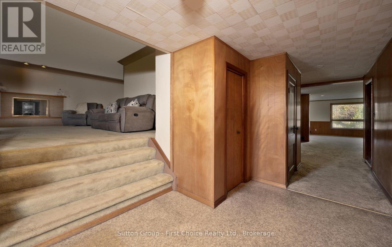
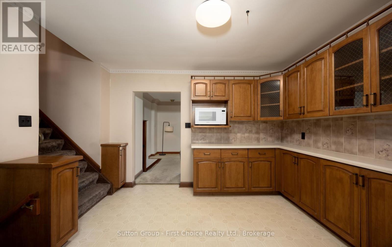
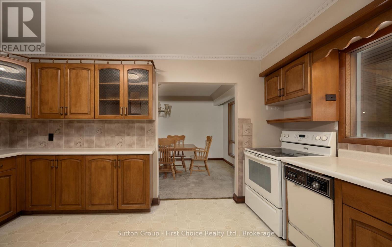
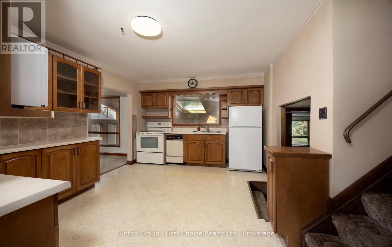
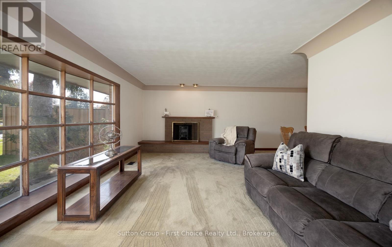
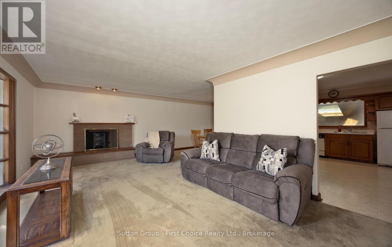
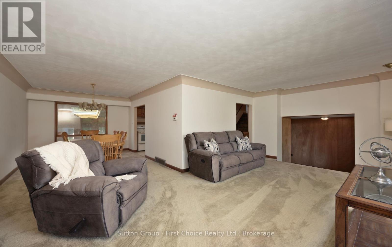
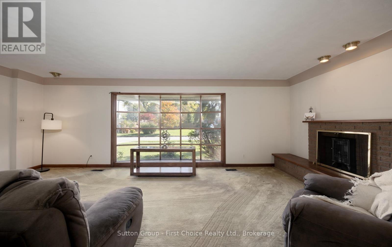
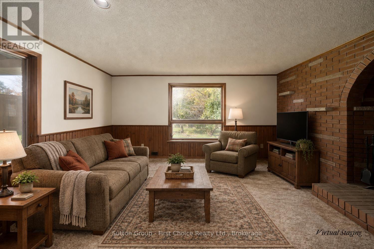
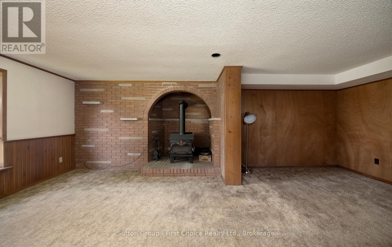
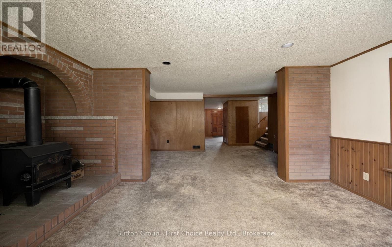
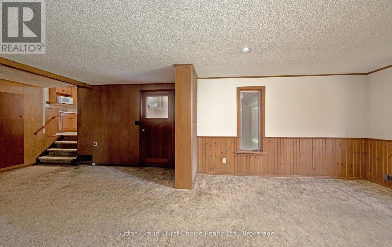
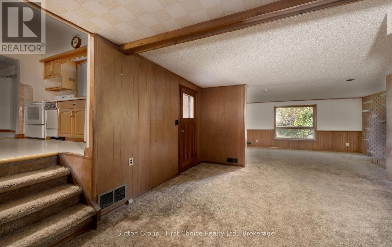
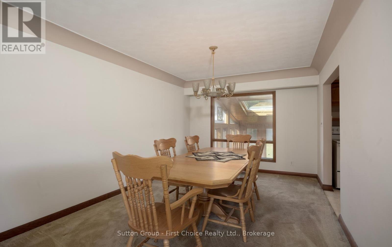
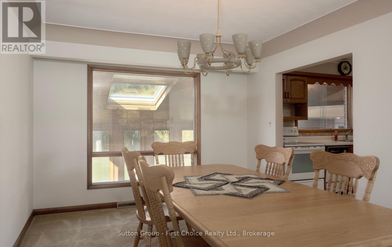
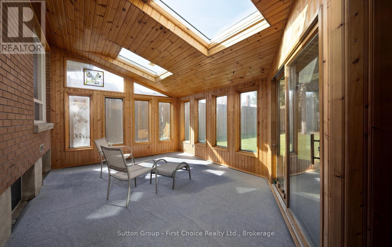
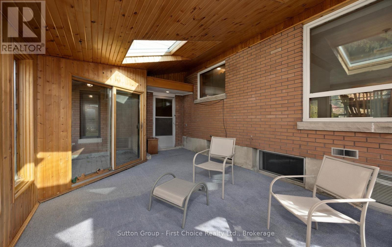
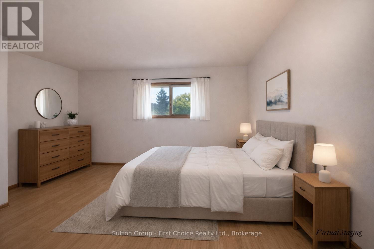
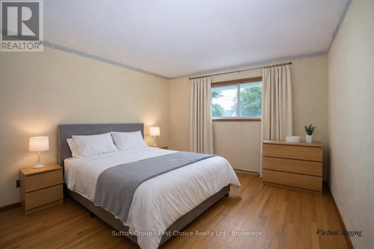
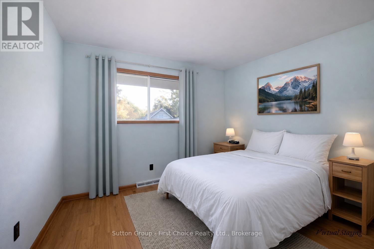
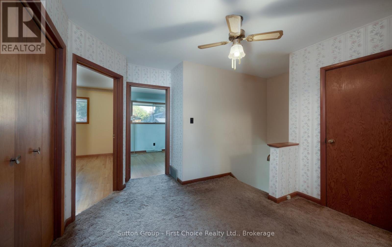
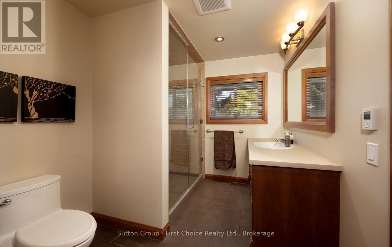
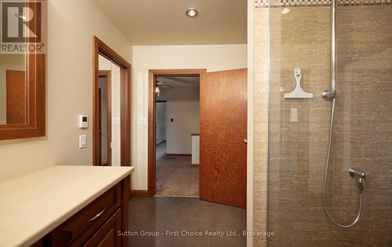
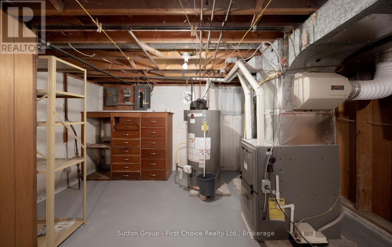
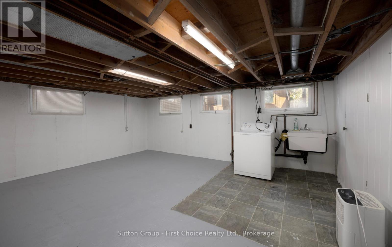
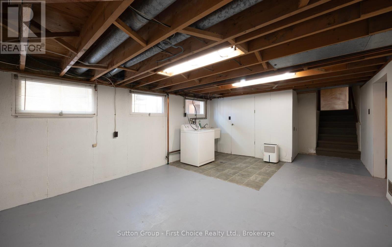
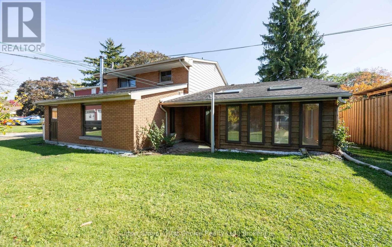
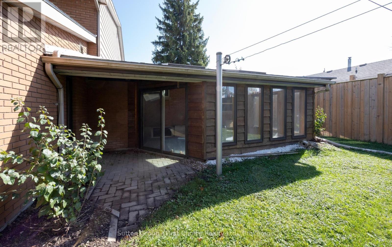
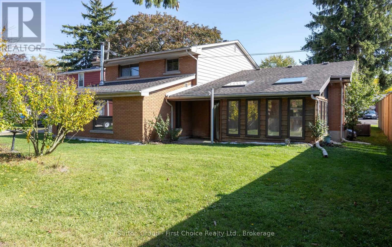
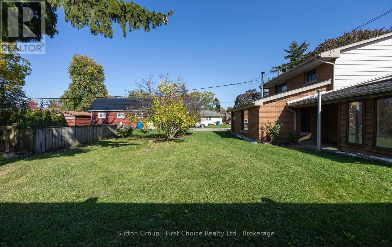
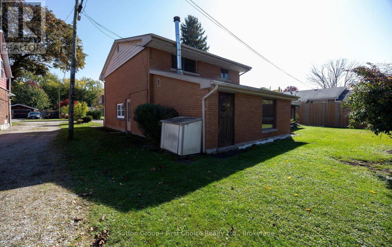
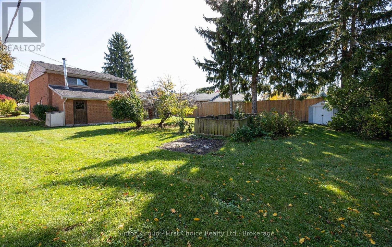
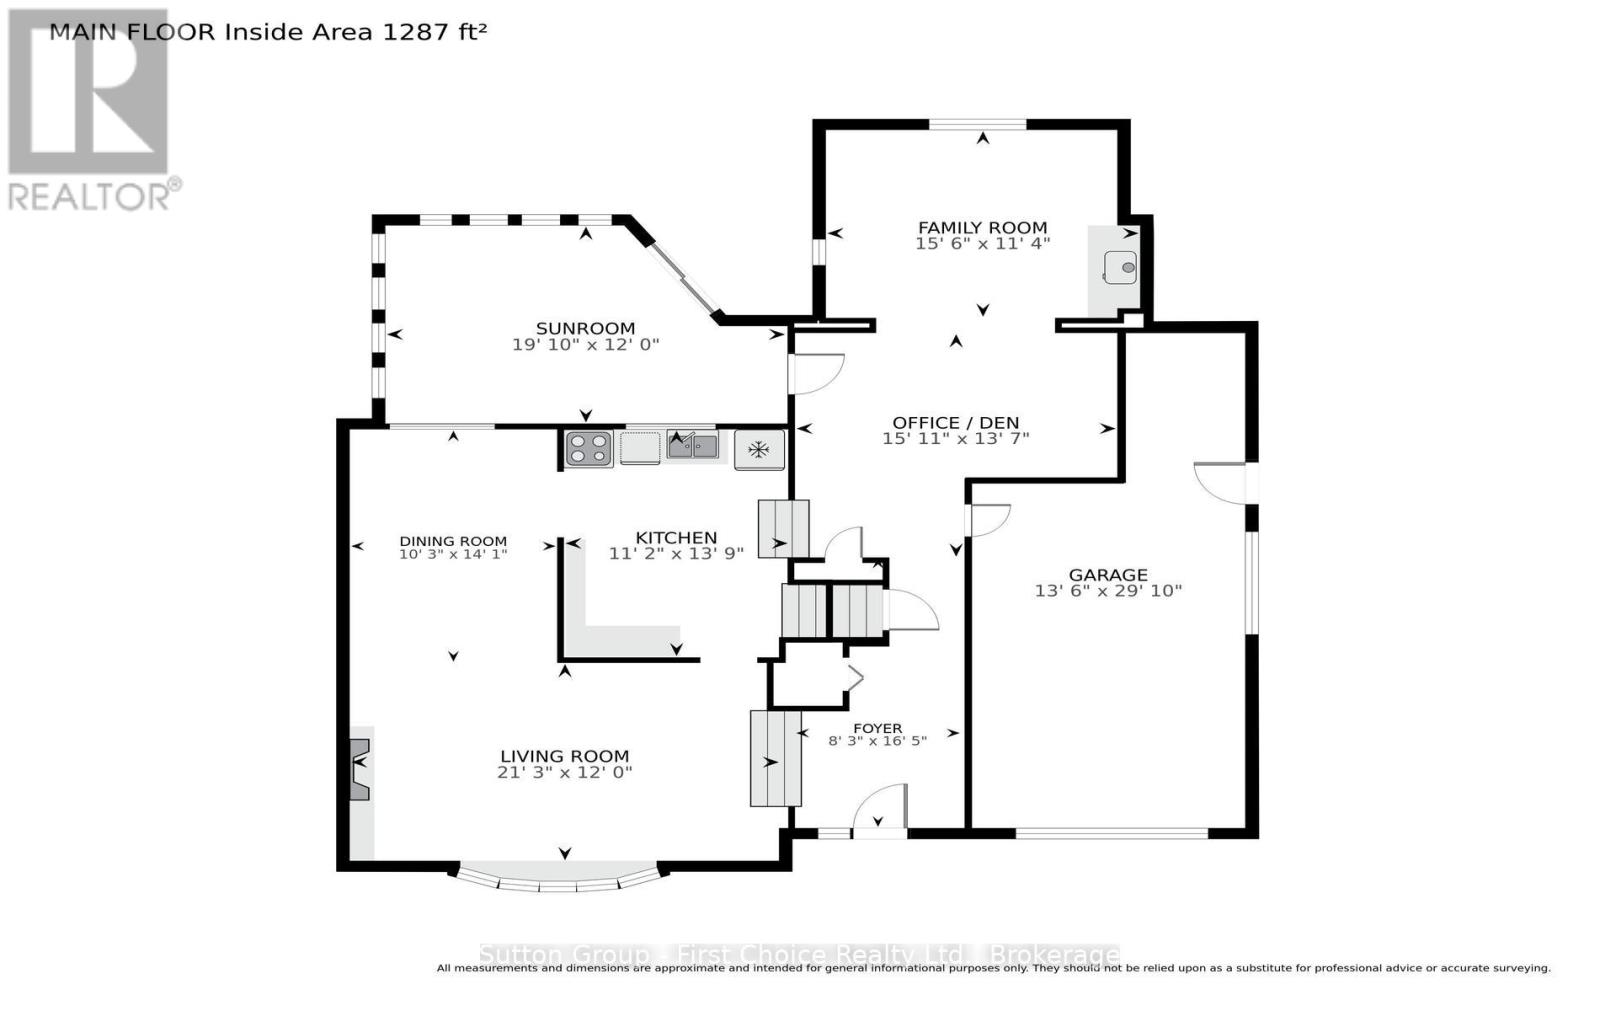
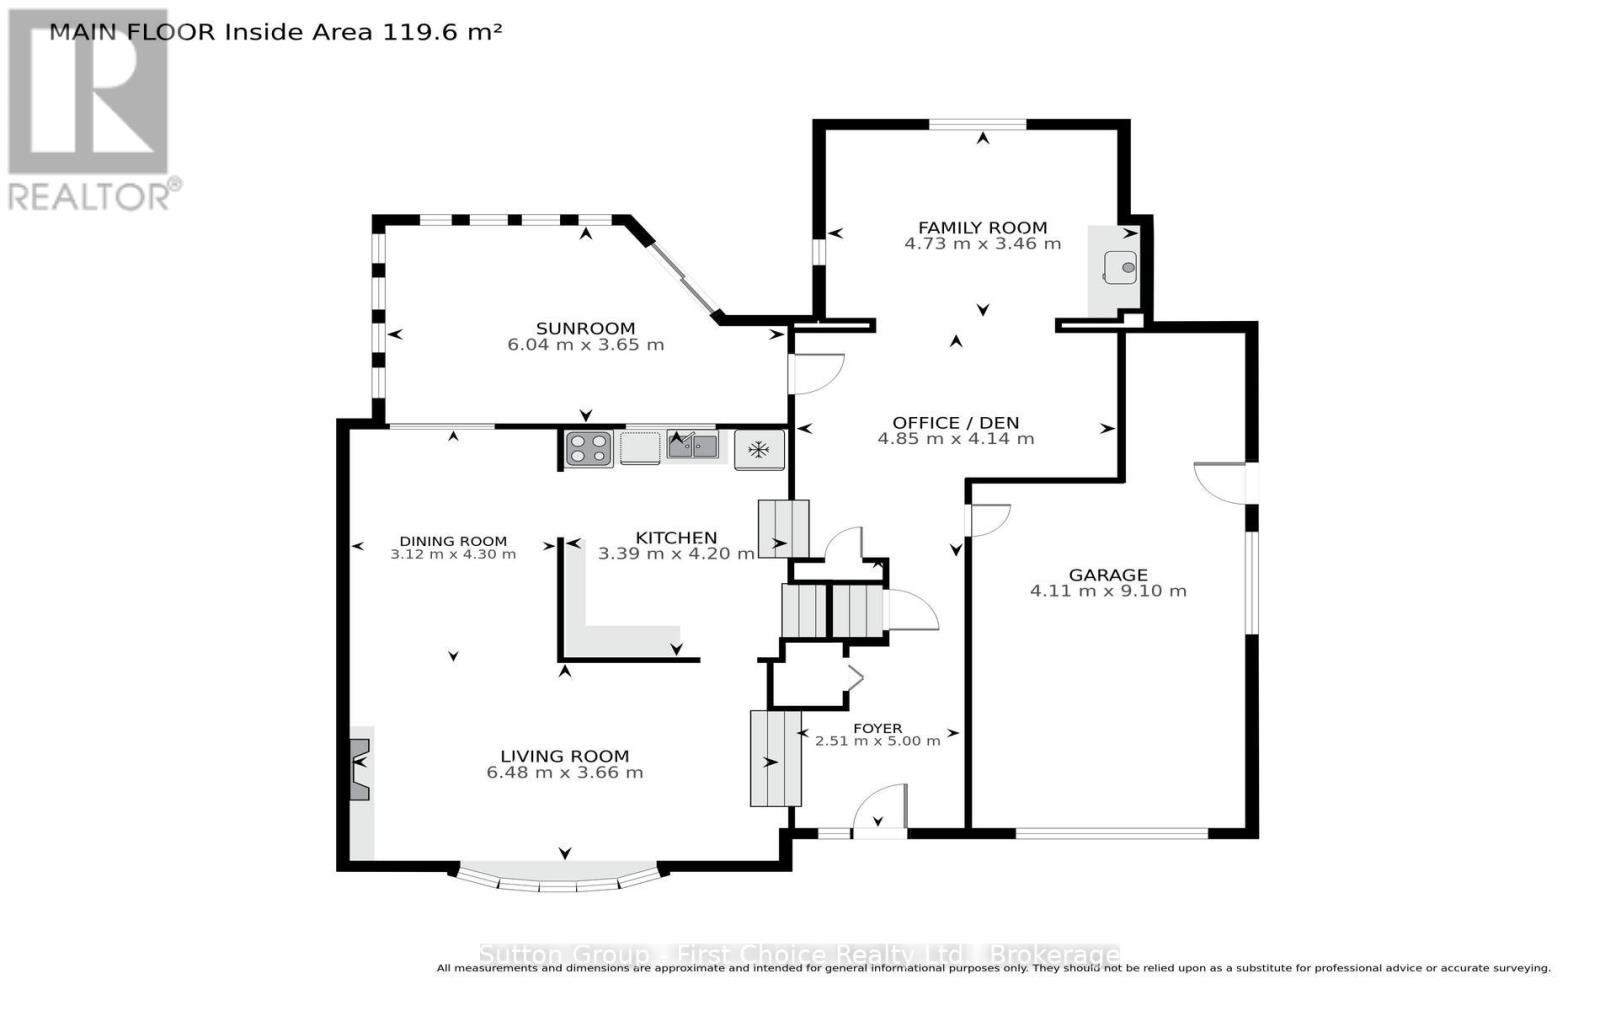
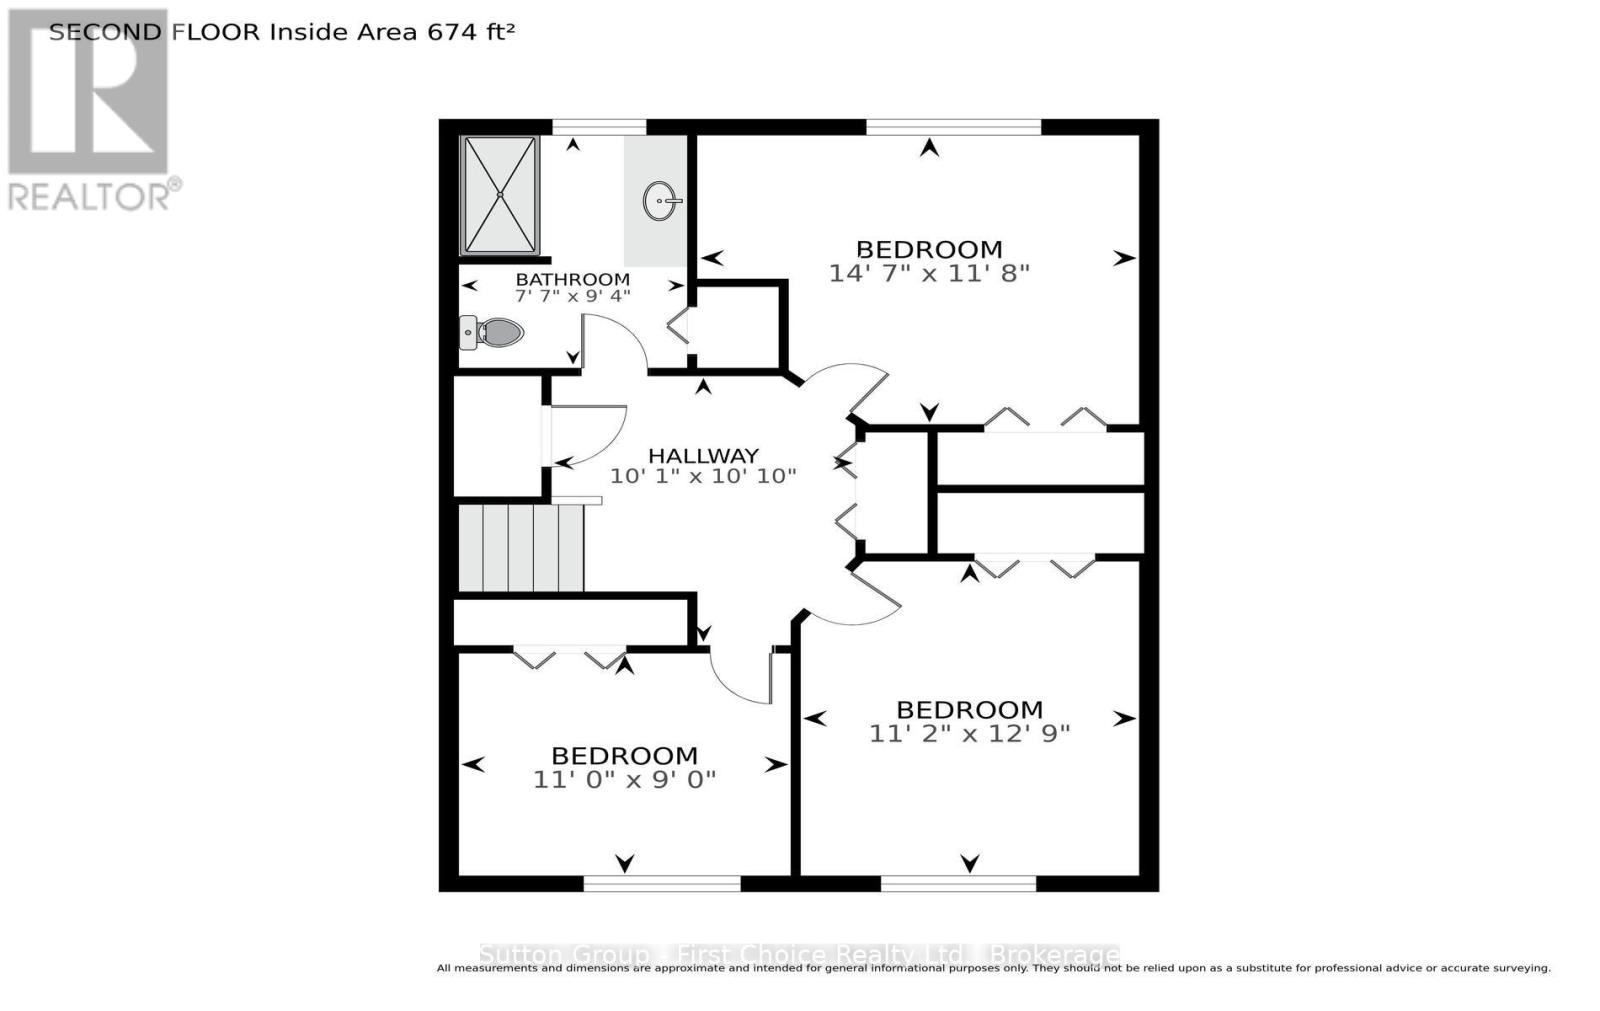
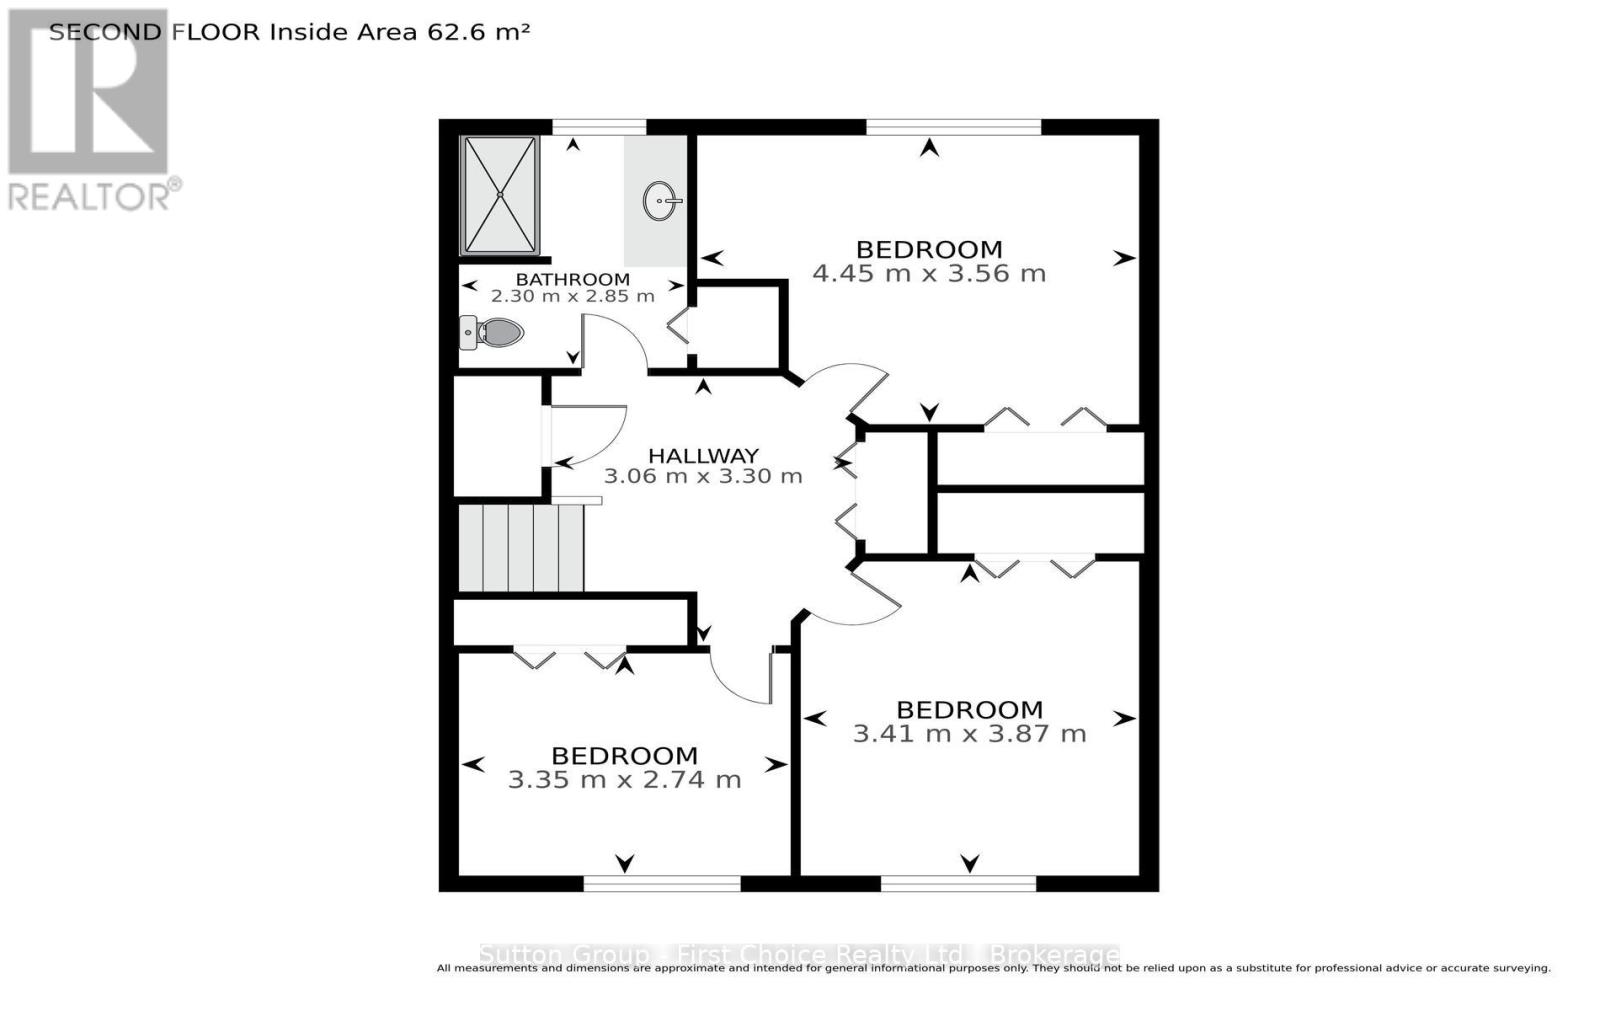
Location, location, location as every good appraiser will tell you. On a quiet side street and steps to the Old Grove Trails, Hospital, Hamlet and St. Joseph's schools, Spruce Lodge and Cedarcroft Place .This custom built, 1 family , 2017 sq ft, mid century modern side split is both unique and spacious. Some interesting history as well as a Grandfather was a brick layer by trade and bricked this home for his family. Having a very unique layout and generous principal rooms there's room for a growing family, hosting and entertaining. The mainfloor familyroom has a woodstove for cozy evenings and maybe watching a ball game or 2, as well as an office with access to the garage and a massive 3 season west facing sunroom across the back of the house, to catch the sunsets. The 2nd level features 3 oversized bedrooms with hardwood floors and a newer bath with a large glass shower and radiant floor heat. Very solid bones just needing your decorating touches. Other updates include a new furnace and water heater in 2019. Be in your new home before Christmas with the flexible closing date available. (id:49269)
Open House
This property has open houses!
10:30 am
Ends at:12:00 pm
Property Details
| MLS® Number | X14032602 |
| Property Type | Single Family |
| Community Name | Stratford |
| Amenities Near By | Park, Place Of Worship, Schools, Hospital |
| Community Features | School Bus |
| Equipment Type | None |
| Features | Flat Site, Conservation/green Belt, Lighting, Atrium/sunroom |
| Parking Space Total | 3 |
| Rental Equipment Type | None |
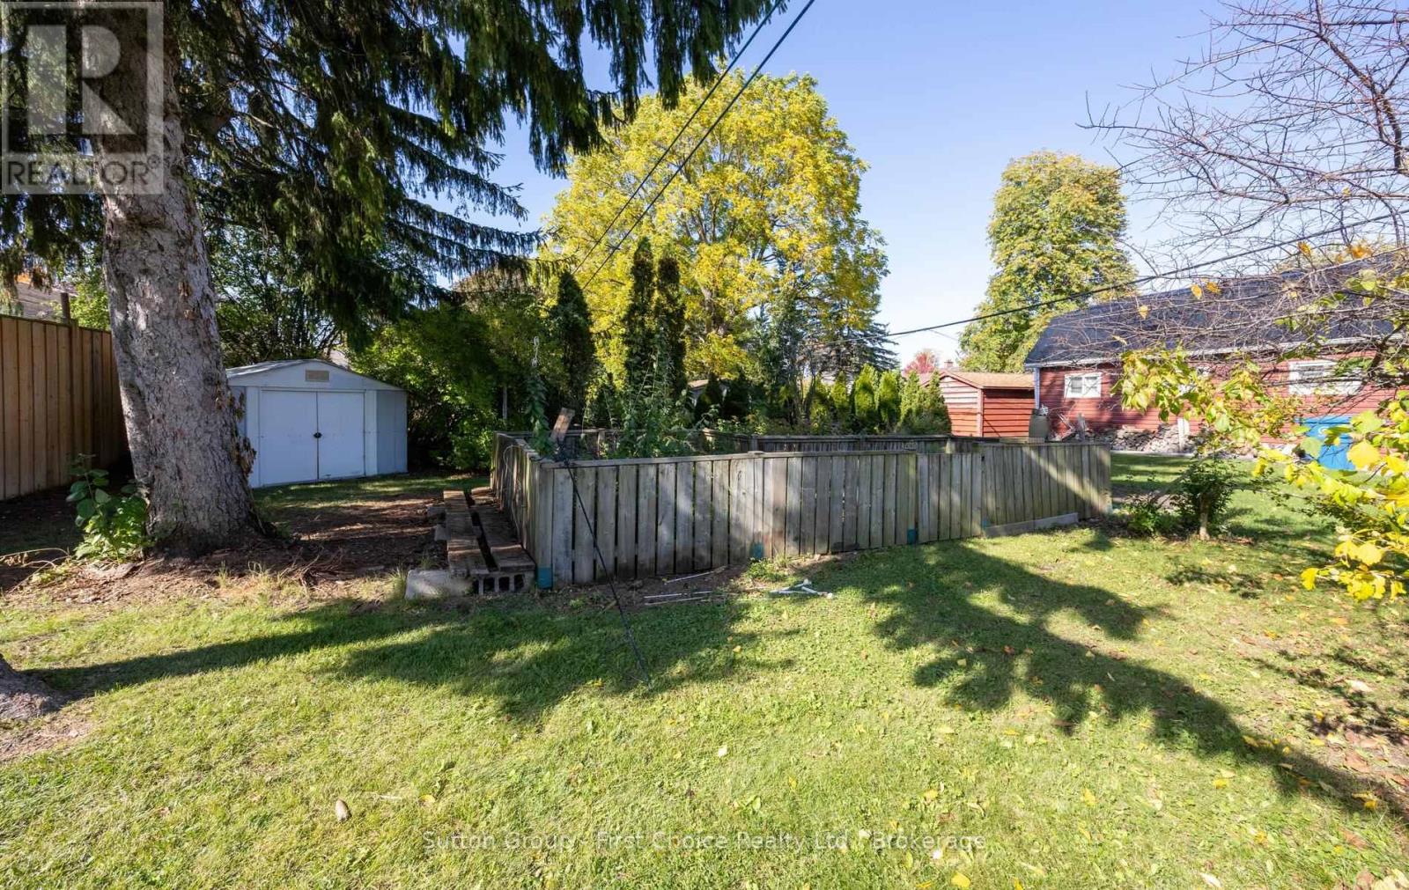
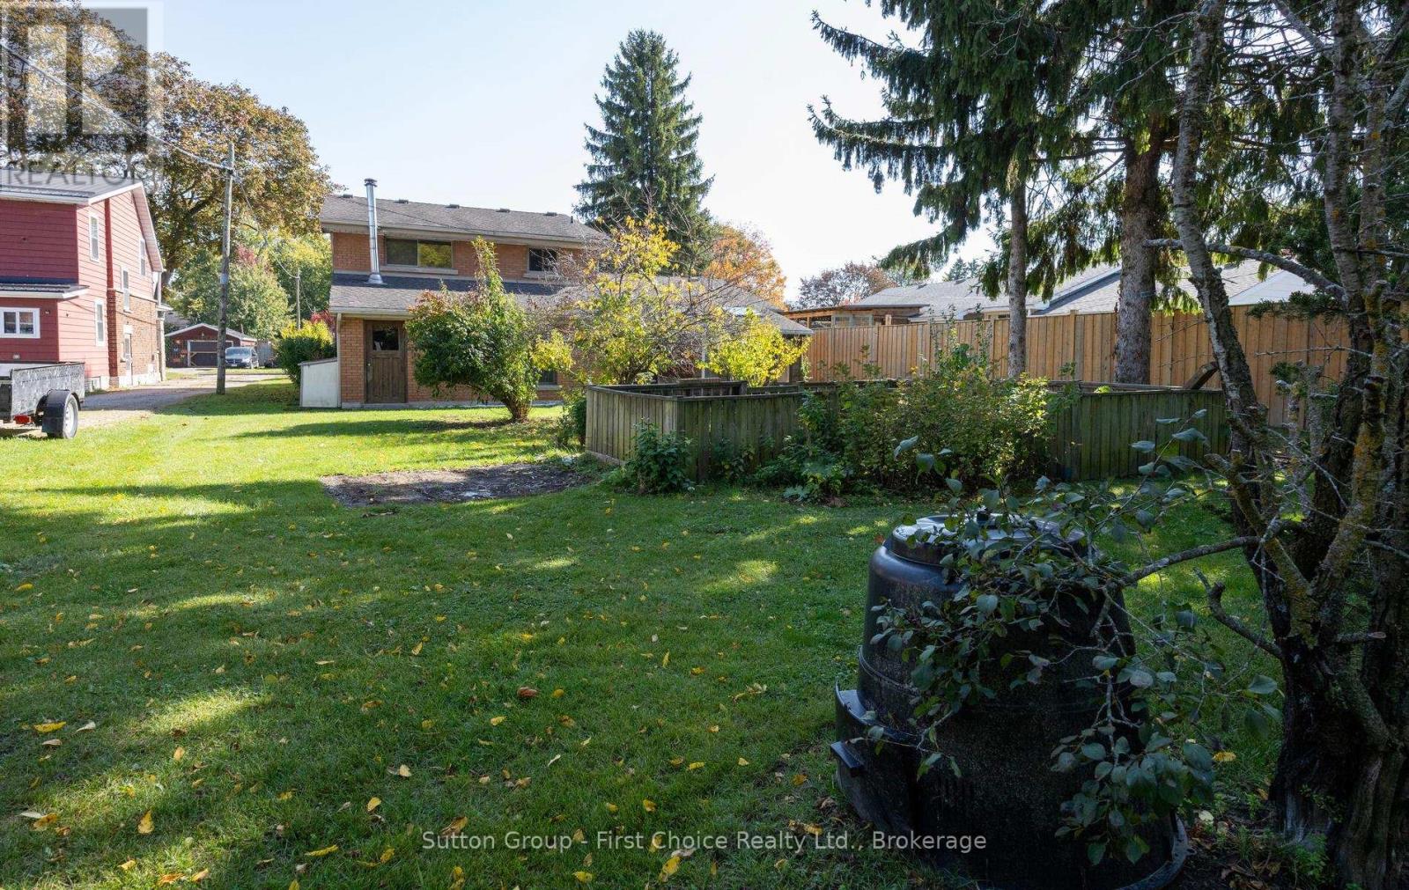
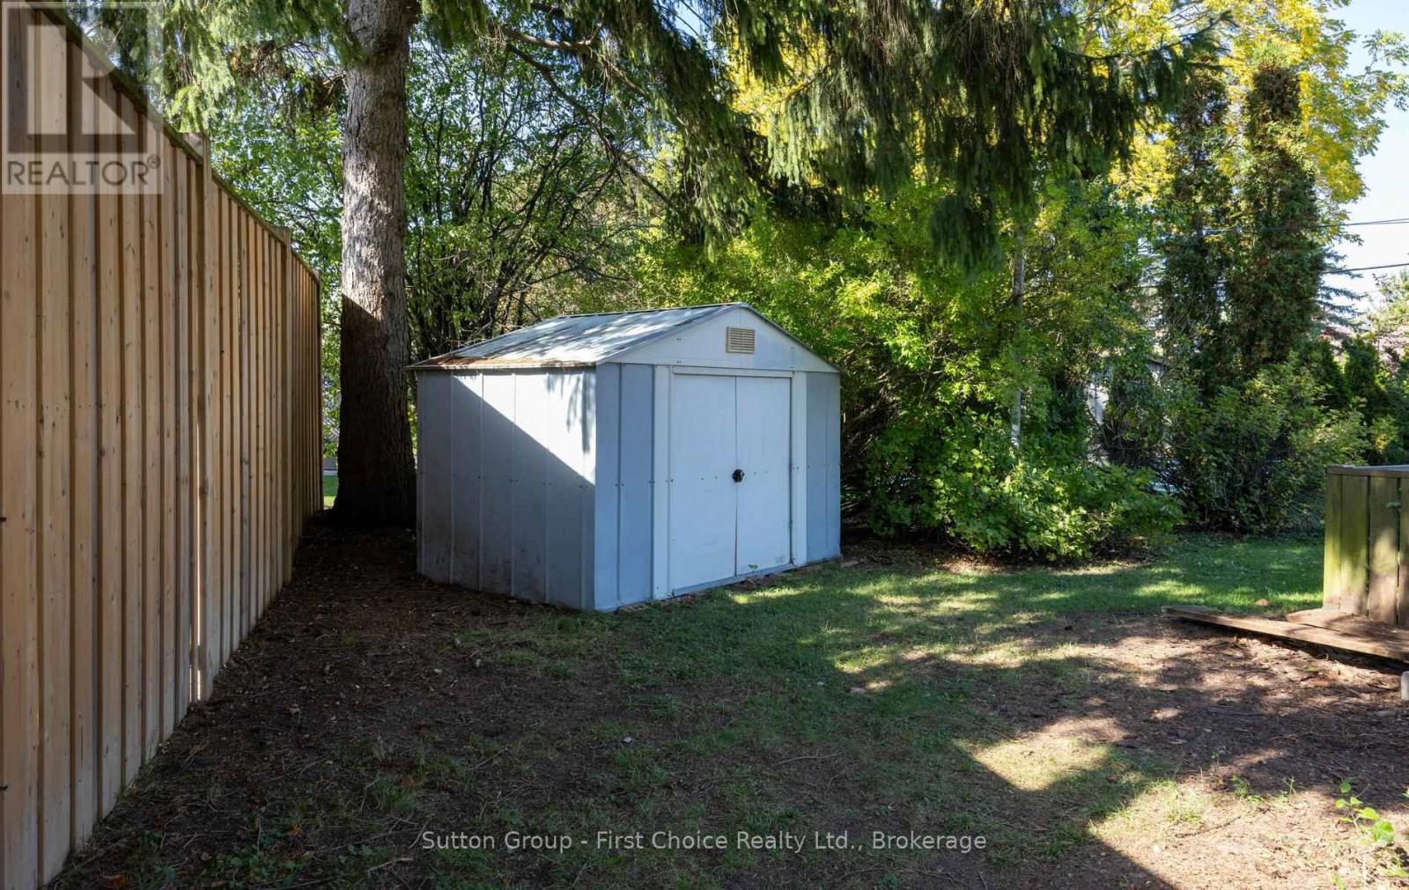
| Structure | Patio(s), Shed |
Building
| Bathroom Total | 2 |
| Bedrooms Above Ground | 3 |
| Bedrooms Total | 3 |
| Age | 51 To 99 Years |
| Amenities | Fireplace(s), Separate Electricity Meters |
| Appliances | Garage Door Opener Remote(s), Water Heater, Water Meter, Water Softener, All, Garage Door Opener, Stove, Washer, Refrigerator |
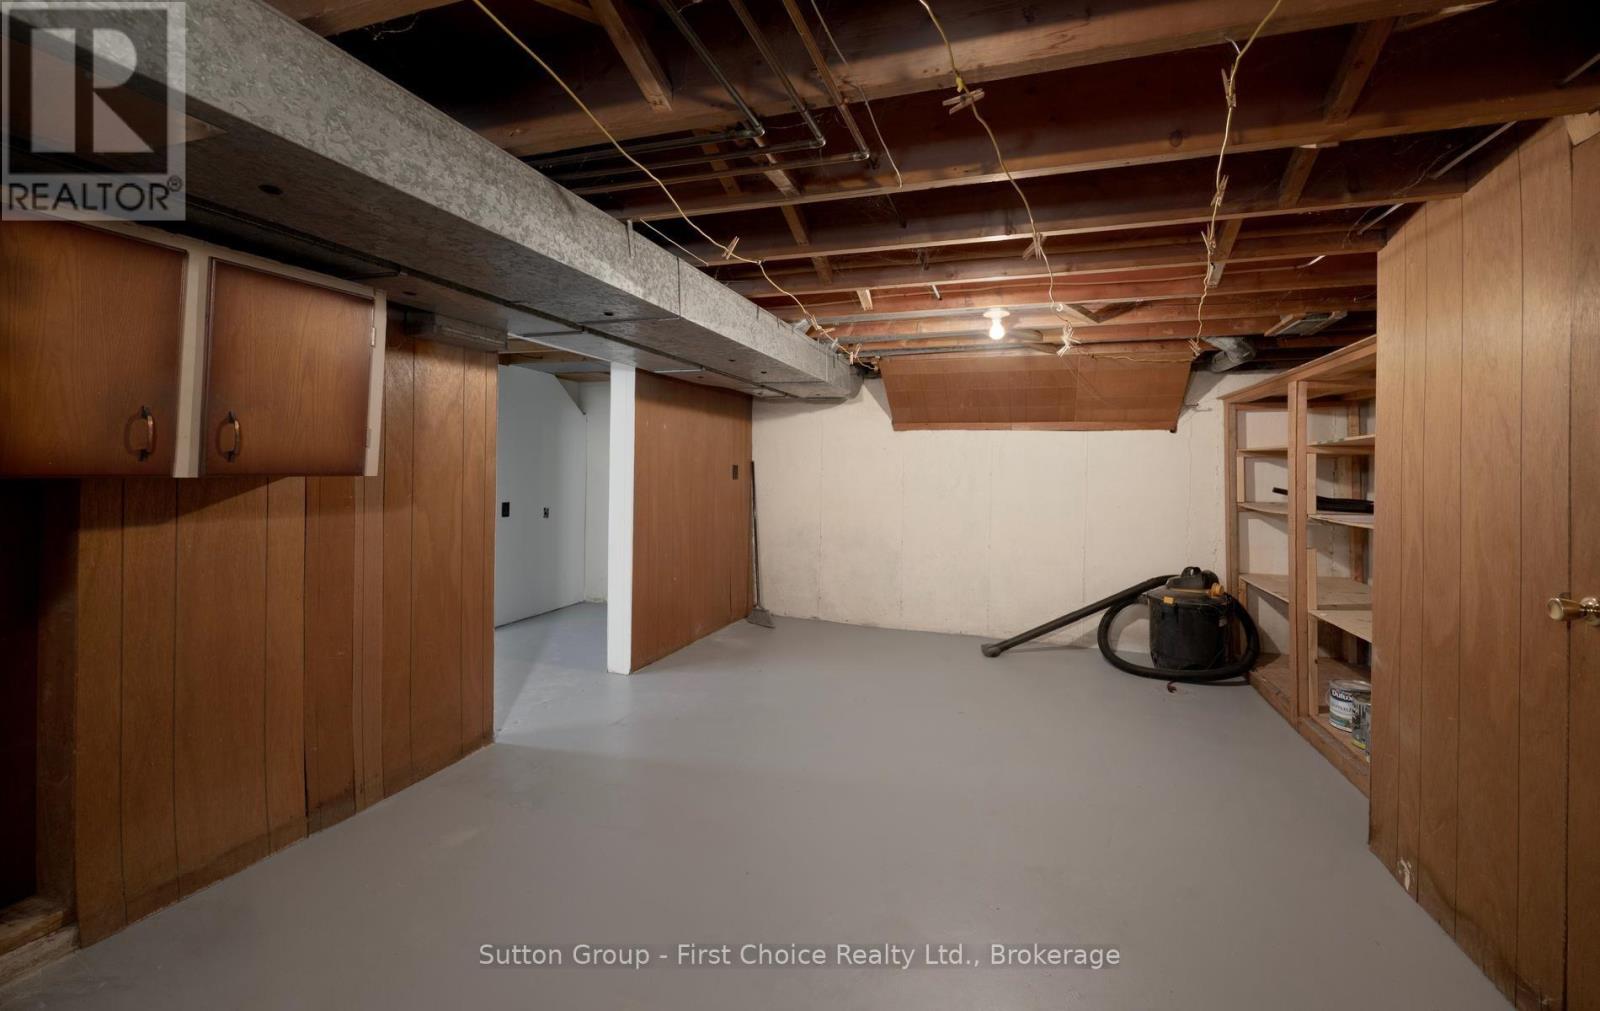
| Basement Development | Partially Finished |
| Basement Type | Full (partially Finished) |
| Construction Style Attachment | Detached |
| Construction Style Split Level | Sidesplit |
| Cooling Type | Central Air Conditioning |
| Exterior Finish | Aluminum Siding, Brick |
| Fireplace Present | Yes |
| Fireplace Total | 2 |
| Fireplace Type | Woodstove |
| Flooring Type | Hardwood |
| Foundation Type | Concrete |
| Heating Fuel | Natural Gas |
| Heating Type | Forced Air |
| Size Interior | 2,000 - 2,500 Sqft |
| Type | House |
| Utility Water | Municipal Water, Artesian Well |
Parking
| Attached Garage | |
| Garage | |
| Tandem |
Land
| Acreage | No |
| Land Amenities | Park, Place Of Worship, Schools, Hospital |
| Size Depth | 132 Ft |
| Size Frontage | 60 Ft |
| Size Irregular | 60 X 132 Ft |
| Size Total Text | 60 X 132 Ft |
| Zoning Description | Residential |
Rooms
| Level | Type | Length | Width | Dimensions |
|---|---|---|---|---|
| Second Level | Foyer | 3.06 m | 3.3 m | 3.06 m x 3.3 m |
| Second Level | Bathroom | 2.3 m | 2.85 m | 2.3 m x 2.85 m |
| Second Level | Primary Bedroom | 4.45 m | 3.56 m | 4.45 m x 3.56 m |
| Second Level | Bedroom 2 | 3.41 m | 3.87 m | 3.41 m x 3.87 m |
| Second Level | Bedroom 3 | 3.35 m | 2.74 m | 3.35 m x 2.74 m |
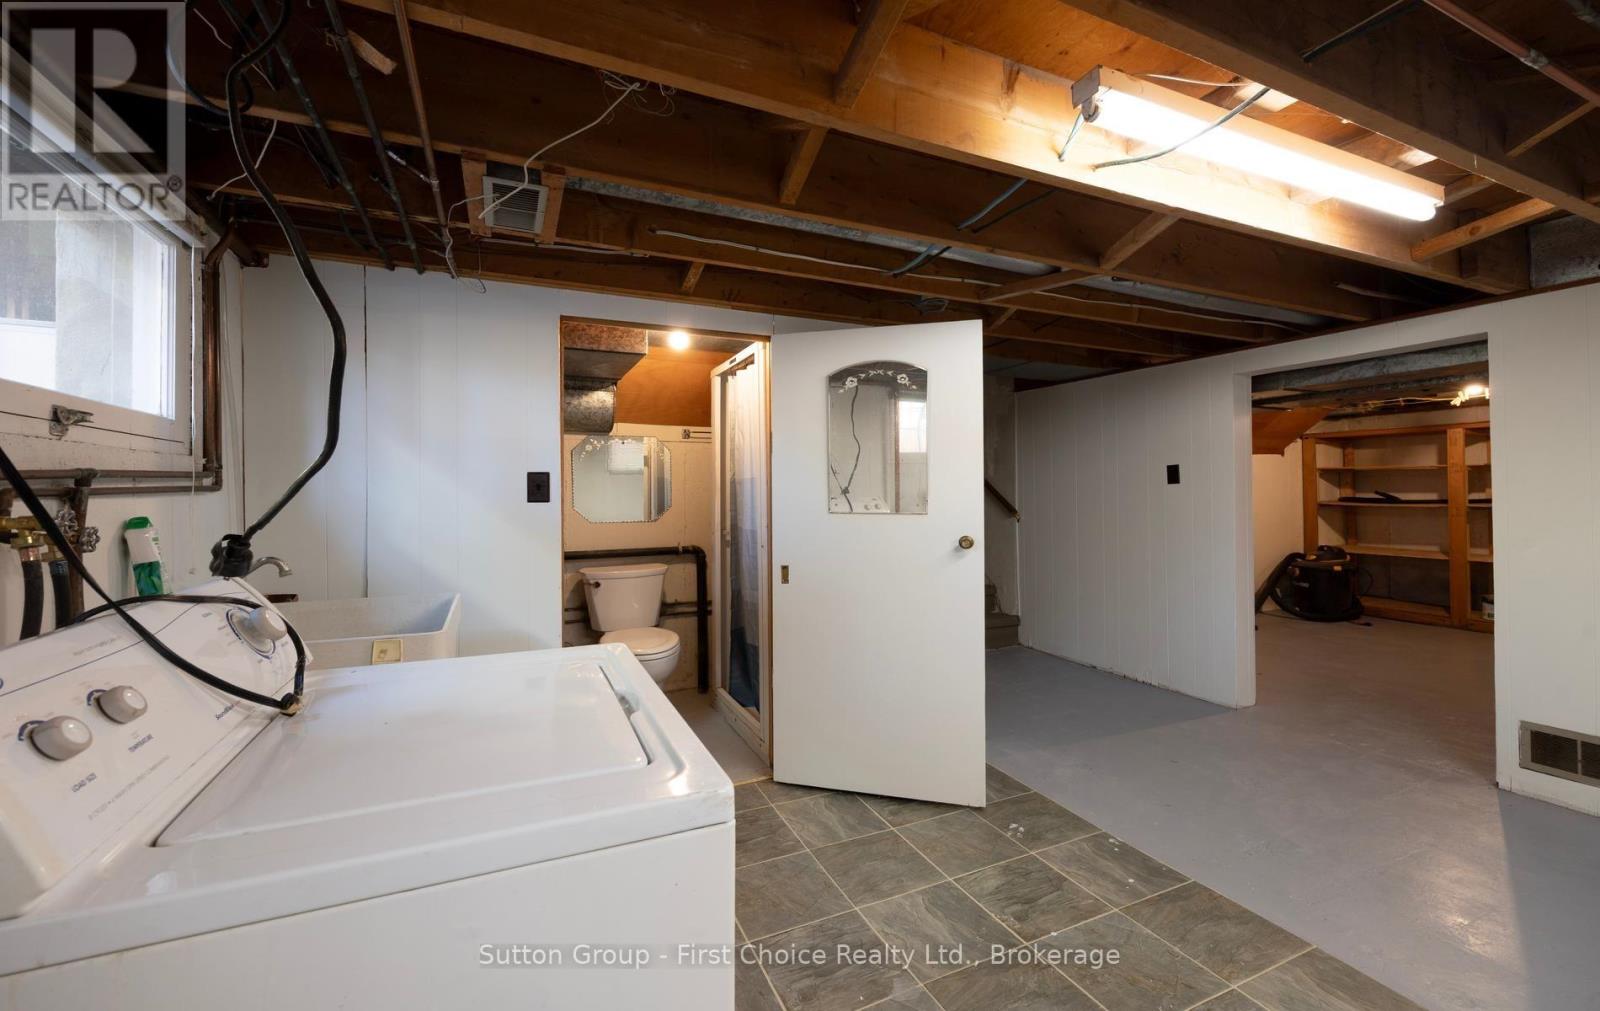
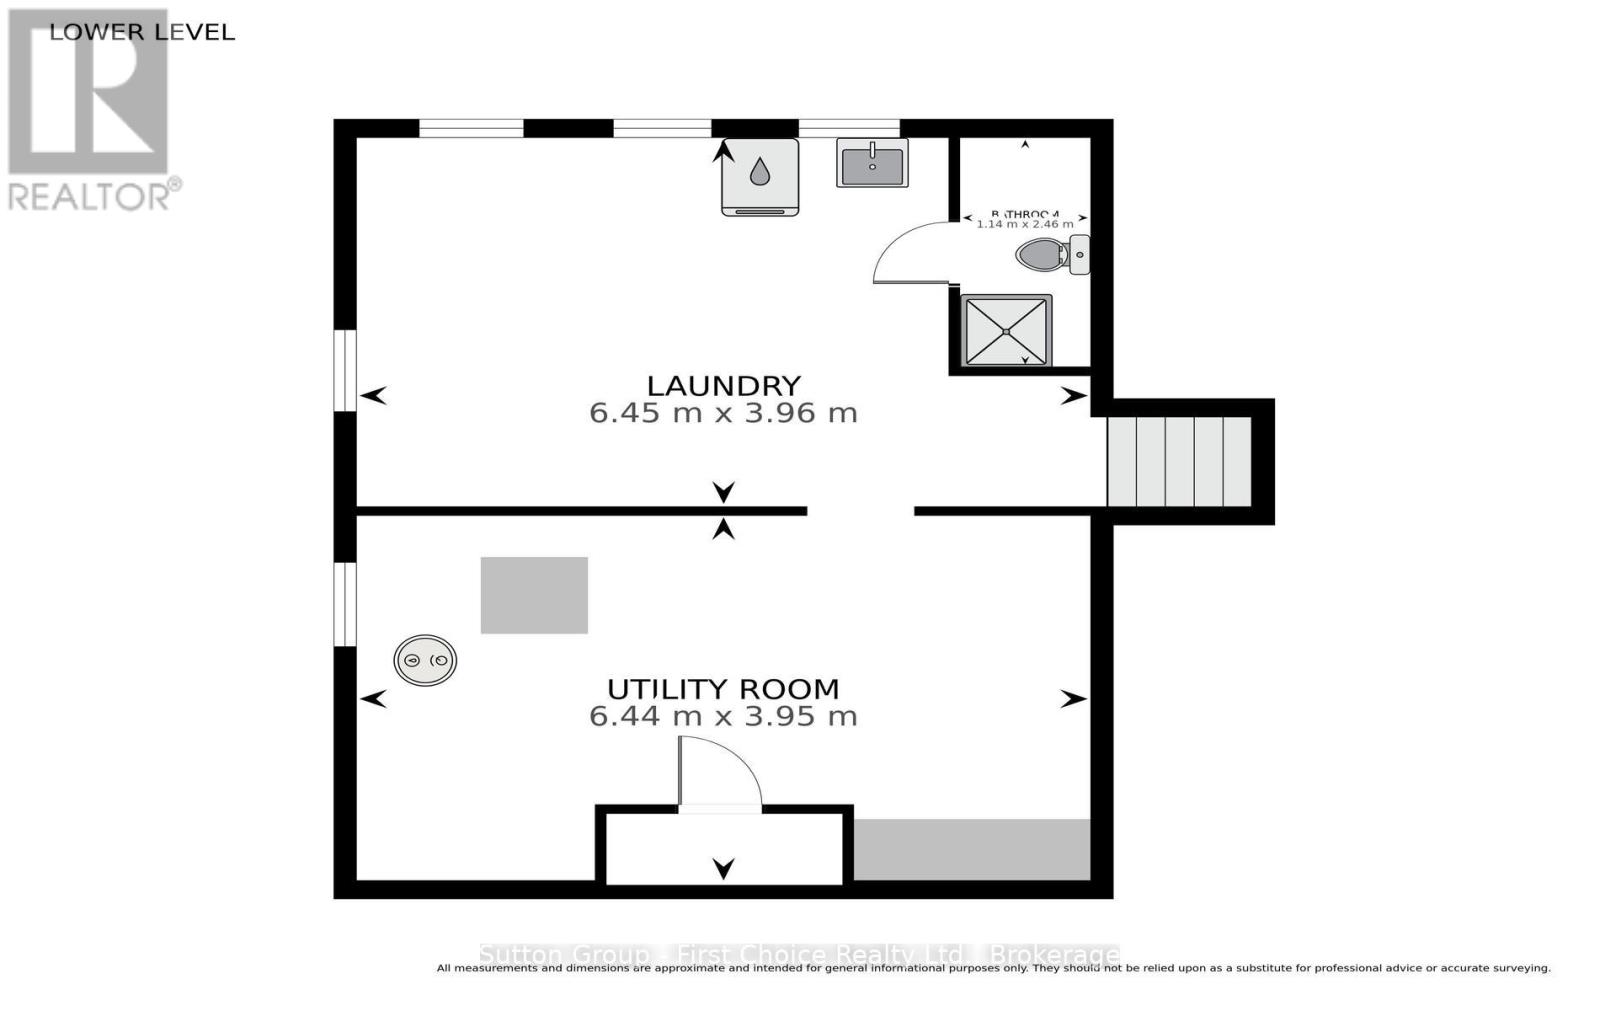
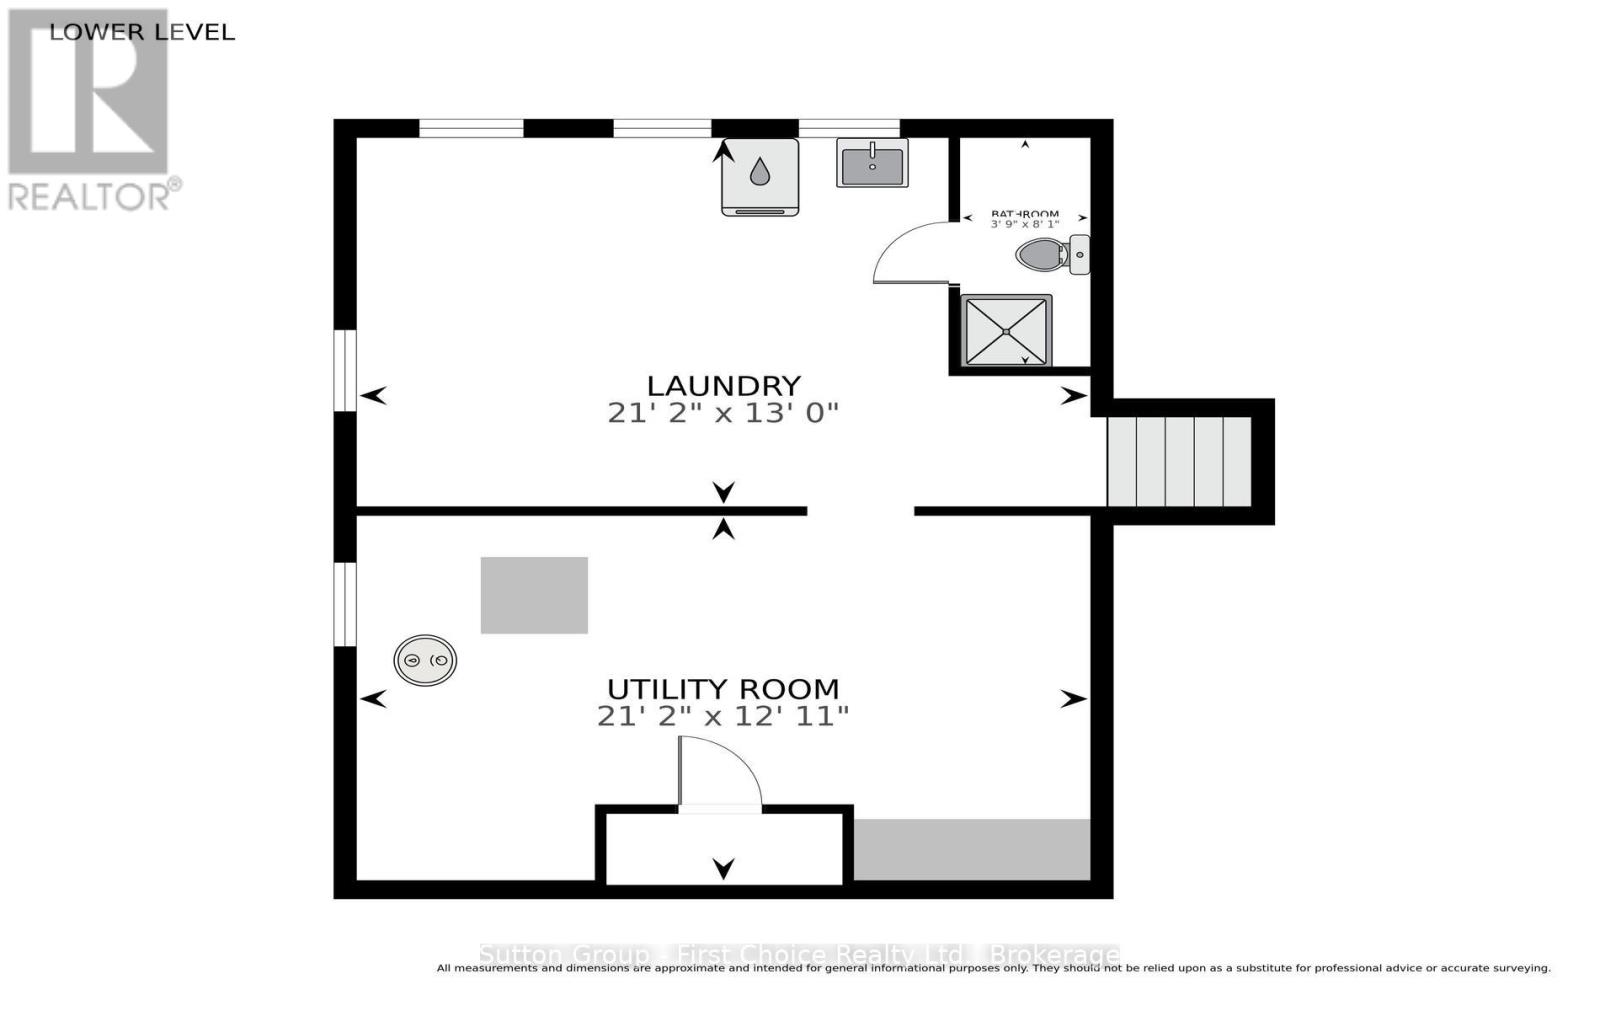
| Basement | Laundry Room | 21.2 m | 13 m | 21.2 m x 13 m |
| Basement | Utility Room | 6.46 m | 3.96 m | 6.46 m x 3.96 m |
| Basement | Bathroom | 1.14 m | 2.47 m | 1.14 m x 2.47 m |
| Main Level | Foyer | 2.51 m | 5 m | 2.51 m x 5 m |
| Main Level | Office | 4.85 m | 4.14 m | 4.85 m x 4.14 m |
| Main Level | Family Room | 4.73 m | 3.46 m | 4.73 m x 3.46 m |
| Main Level | Sunroom | 6.04 m | 3.65 m | 6.04 m x 3.65 m |
| Main Level | Living Room | 6.48 m | 3.66 m | 6.48 m x 3.66 m |
| Main Level | Dining Room | 3.12 m | 4.3 m | 3.12 m x 4.3 m |
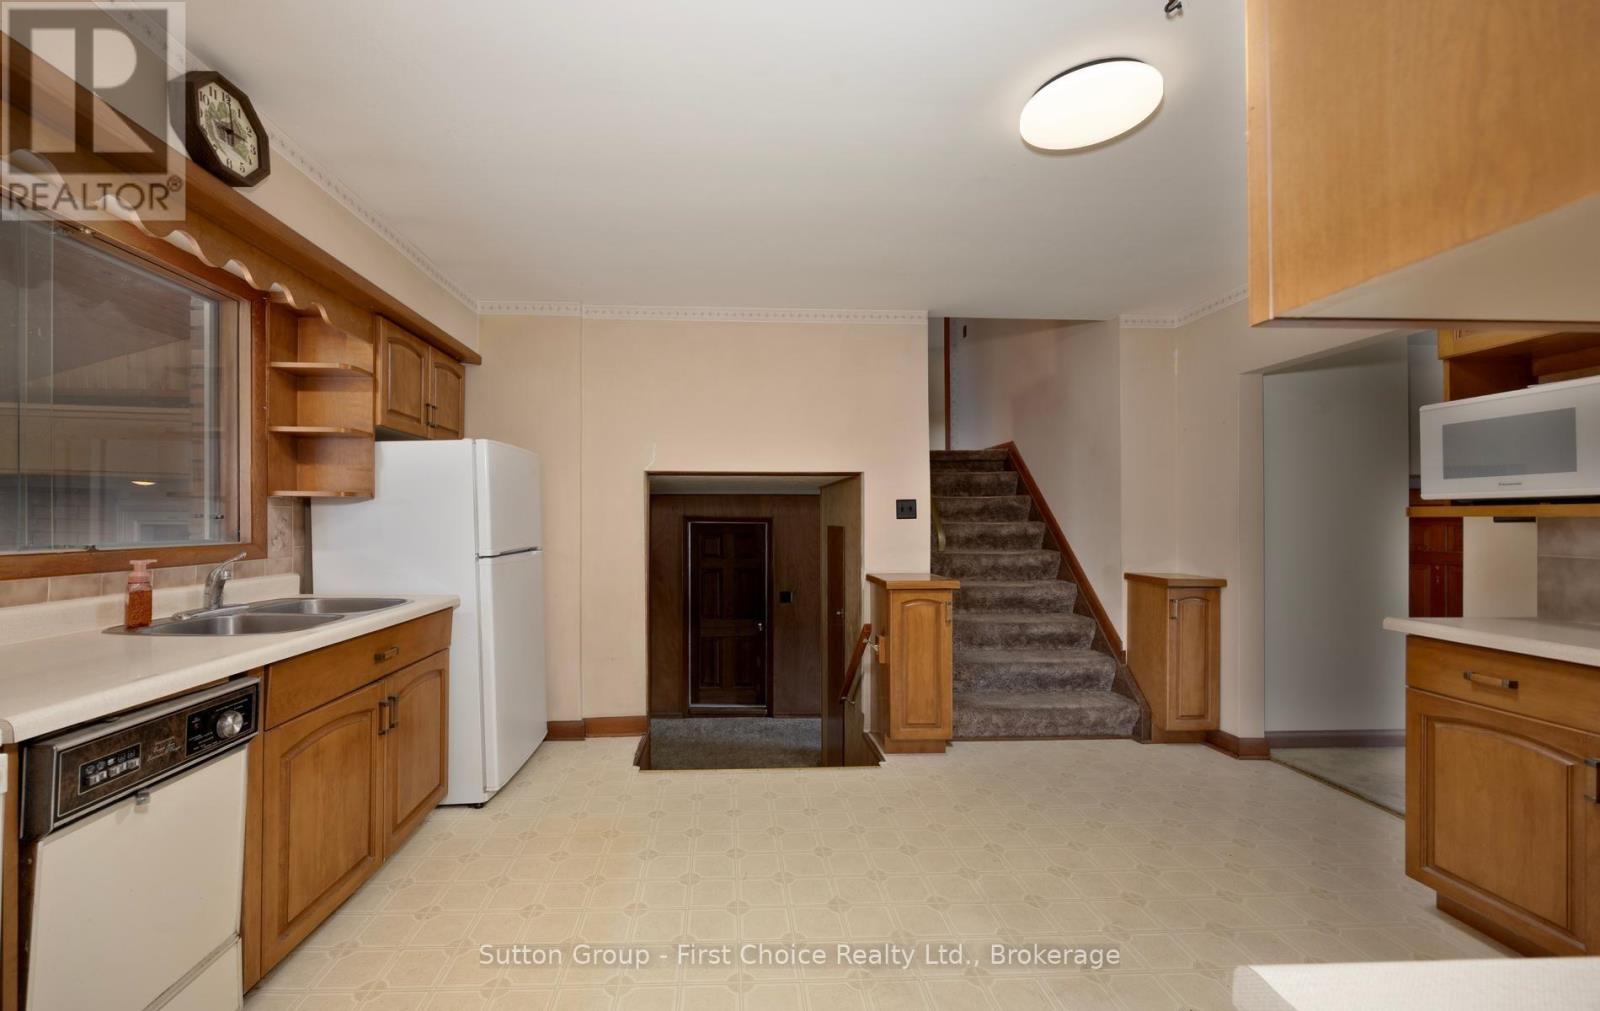
| Main Level | Kitchen | 3.39 m | 4.2 m | 3.39 m x 4.2 m |
Utilities
| Cable | Available |
| Electricity | Installed |
| Sewer | Installed |
https://www.realtor.ca/real-estate/30404763/12-mcculloch-street-stratford-stratford
Contact Us
Contact us for more information

The trademarks REALTOR®, REALTORS®, and the REALTOR® logo are controlled by The Canadian Real Estate Association (CREA) and identify real estate professionals who are members of CREA. The trademarks MLS®, Multiple Listing Service® and the associated logos are owned by The Canadian Real Estate Association (CREA) and identify the quality of services provided by real estate professionals who are members of CREA. The trademark DDF® is owned by The Canadian Real Estate Association (CREA) and identifies CREA's Data Distribution Facility (DDF®)
October 15 2026 02:59:35
The Lakelands Association of REALTORS®
Sutton Group - First Choice Realty Ltd.