
12 Orchard Crescent Brighton, Ontario K0K 1H0

$555,000
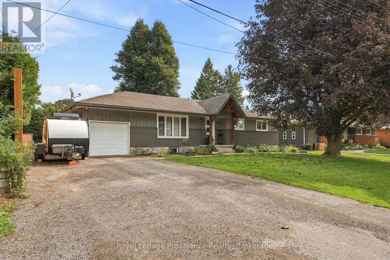
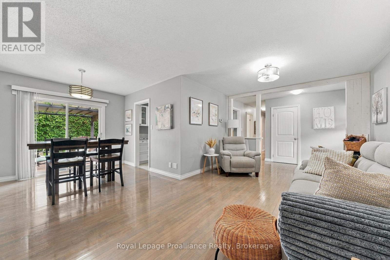
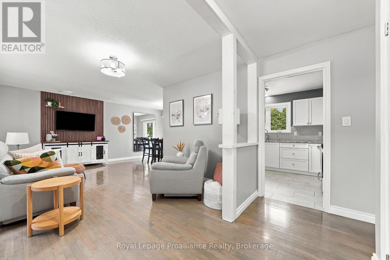
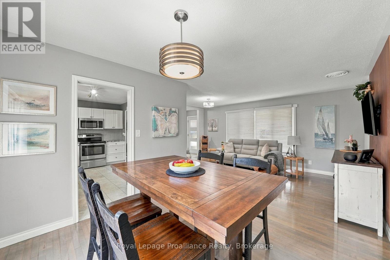
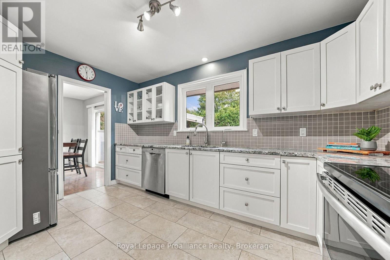
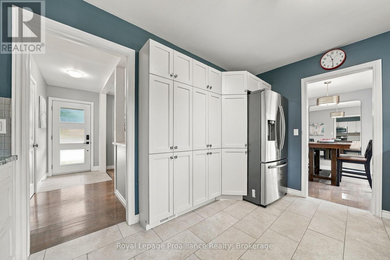
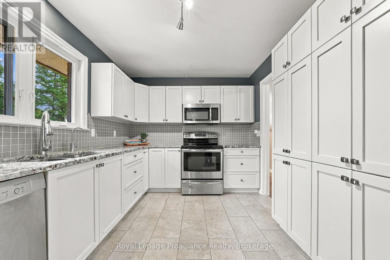
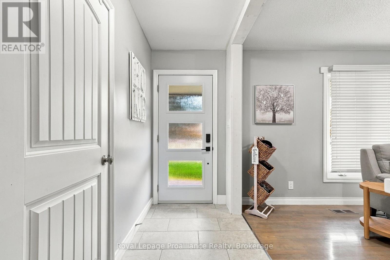
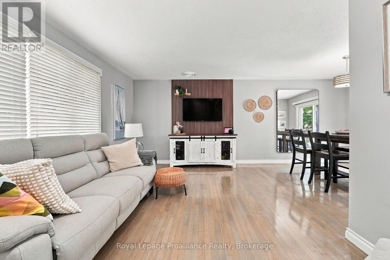
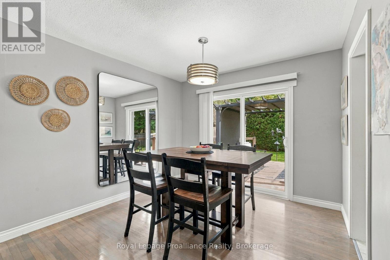
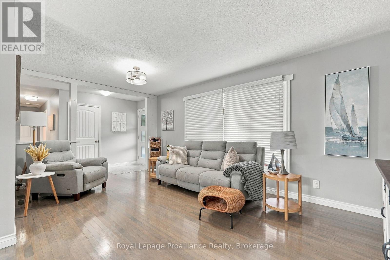
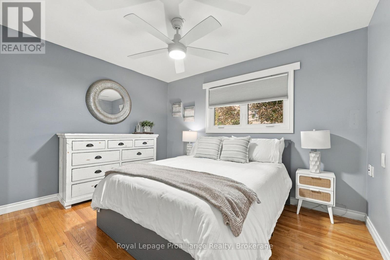
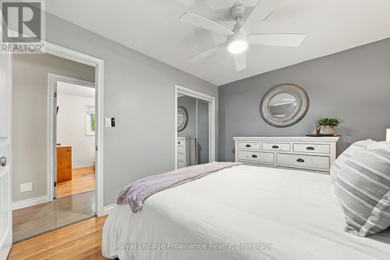
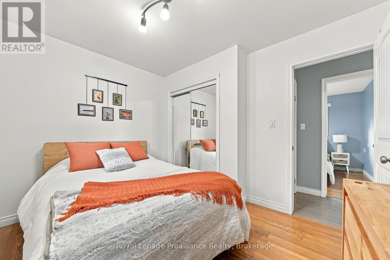
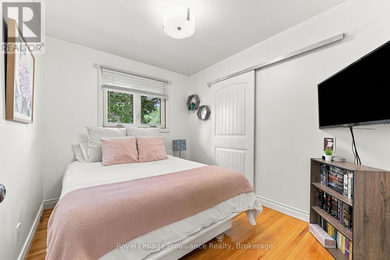
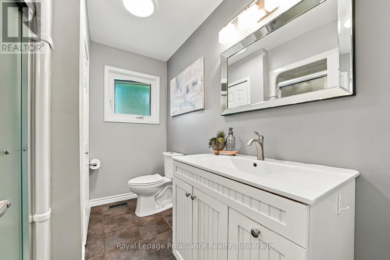
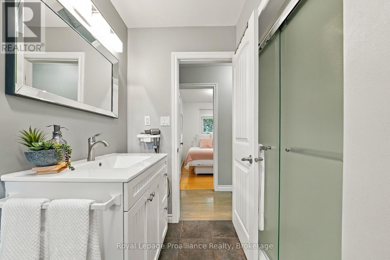
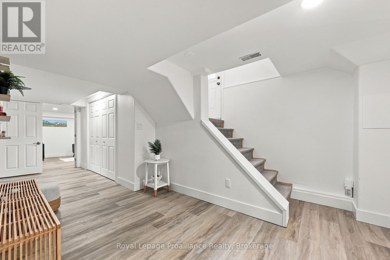
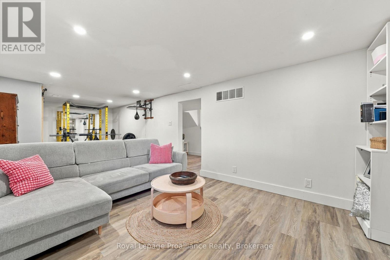
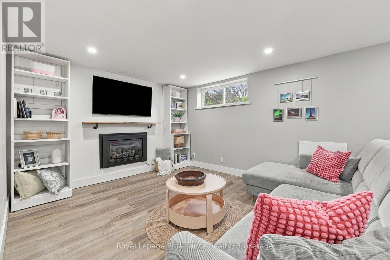
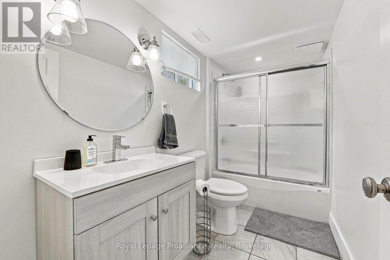
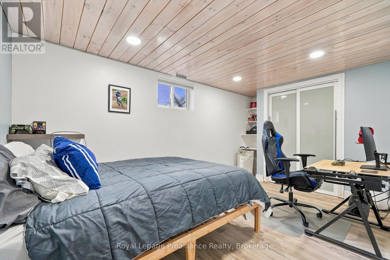
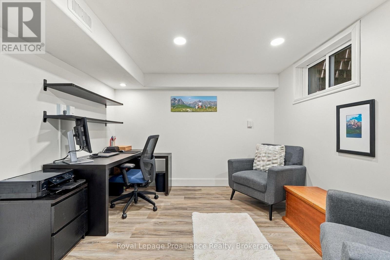
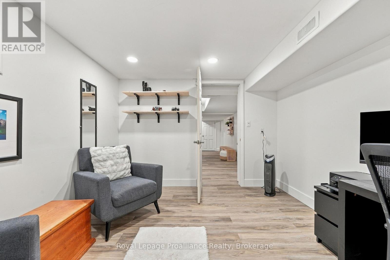
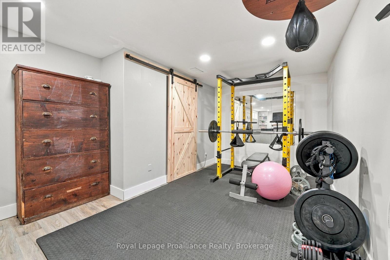
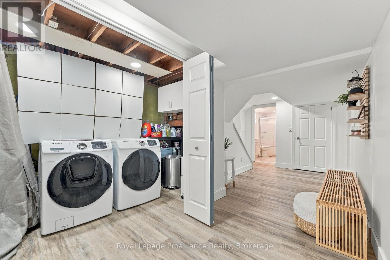
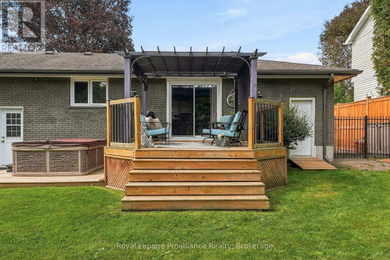
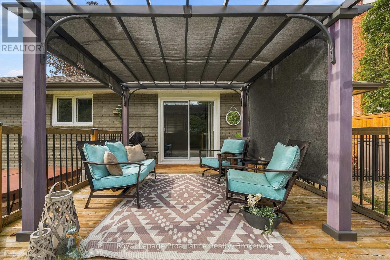
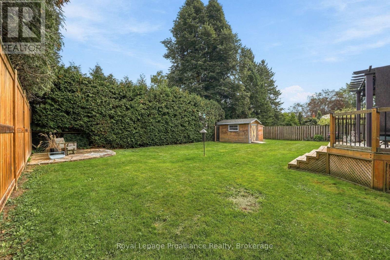
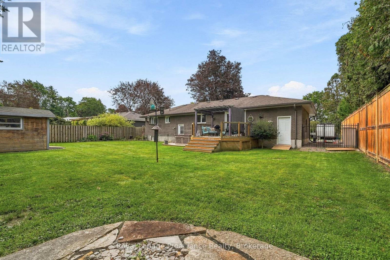
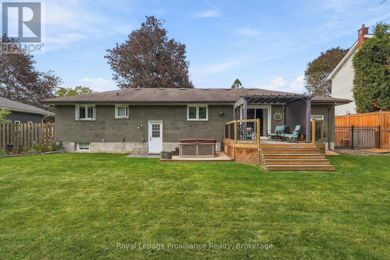
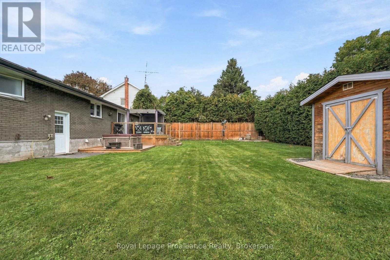
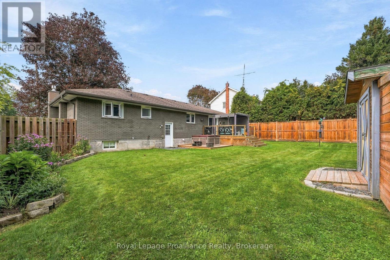
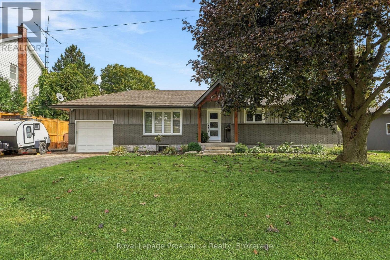
Welcome to 12 Orchard Crescent a charming 3+2 bedroom, 2 bathroom bungalow nestled on a quiet crescent surrounded by well-kept homes in the welcoming community of Brighton. Offering a comfortable layout, thoughtful updates and a private outdoor space, this home is an excellent opportunity for families, first-time buyers, downsizers or anyone looking to enjoy the relaxed pace of small-town living. This home has seen a number of recent improvements, including updates to the exterior entranceway, new soffit and fascia, a renovated basement and updated fixtures. Step outside to enjoy the private, fully fenced backyard. The area offers parks, walking and cycling trails, waterfront spaces and a variety of local shops, restaurants and community amenities. (id:49269)
Property Details
| MLS® Number | X13801464 |
| Property Type | Single Family |
| Community Name | Brighton |
| Amenities Near By | Beach, Schools |
| Community Features | School Bus |
| Equipment Type | Water Heater |
| Features | Irregular Lot Size, Flat Site, Dry |
| Parking Space Total | 5 |
| Rental Equipment Type | Water Heater |
Building
| Bathroom Total | 2 |
| Bedrooms Above Ground | 3 |
| Bedrooms Below Ground | 2 |
| Bedrooms Total | 5 |
| Age | 51 To 99 Years |
| Appliances | Hot Tub, Water Softener, Dryer, Stove, Washer, Window Coverings, Refrigerator |
| Architectural Style | Bungalow |
| Basement Development | Finished |
| Basement Type | Full (finished) |
| Construction Style Attachment | Detached |
| Cooling Type | Central Air Conditioning |
| Exterior Finish | Brick, Vinyl Siding |
| Fire Protection | Smoke Detectors |
| Foundation Type | Block |
| Heating Fuel | Natural Gas |
| Heating Type | Forced Air |
| Stories Total | 1 |
| Size Interior | 1,100 - 1,500 Sqft |
| Type | House |
| Utility Water | Municipal Water |
Parking
| Attached Garage | |
| Garage |
Land
| Acreage | No |
| Fence Type | Fenced Yard |
| Land Amenities | Beach, Schools |
| Sewer | Sanitary Sewer |
| Size Depth | 110 Ft |
| Size Frontage | 78 Ft |
| Size Irregular | 78 X 110 Ft |
| Size Total Text | 78 X 110 Ft|1/2 - 1.99 Acres |
| Zoning Description | R1 |
Rooms
| Level | Type | Length | Width | Dimensions |
|---|---|---|---|---|
| Basement | Bedroom | 4.2 m | 2.58 m | 4.2 m x 2.58 m |
| Basement | Office | 3.58 m | 3.18 m | 3.58 m x 3.18 m |
| Basement | Recreational, Games Room | 8.33 m | 3.25 m | 8.33 m x 3.25 m |
| Basement | Other | 1.8 m | 1.2 m | 1.8 m x 1.2 m |
| Basement | Bathroom | 3 m | 1.56 m | 3 m x 1.56 m |
| Basement | Utility Room | 3.45 m | 1.66 m | 3.45 m x 1.66 m |
| Basement | Laundry Room | 3.34 m | 1.48 m | 3.34 m x 1.48 m |
| Main Level | Living Room | 5.6 m | 3.38 m | 5.6 m x 3.38 m |
| Main Level | Dining Room | 3.12 m | 2.85 m | 3.12 m x 2.85 m |
| Main Level | Kitchen | 4.08 m | 2.73 m | 4.08 m x 2.73 m |
| Main Level | Primary Bedroom | 3.67 m | 3.04 m | 3.67 m x 3.04 m |
| Main Level | Bedroom 2 | 3.33 m | 2.73 m | 3.33 m x 2.73 m |
| Main Level | Bedroom 3 | 2.57 m | 3.04 m | 2.57 m x 3.04 m |
| Main Level | Bathroom | 2.2 m | 2.73 m | 2.2 m x 2.73 m |
Utilities
| Cable | Available |
| Electricity | Installed |
| Sewer | Installed |
https://www.realtor.ca/real-estate/30297721/12-orchard-crescent-brighton-brighton
Contact Us
Contact us for more information

The trademarks REALTOR®, REALTORS®, and the REALTOR® logo are controlled by The Canadian Real Estate Association (CREA) and identify real estate professionals who are members of CREA. The trademarks MLS®, Multiple Listing Service® and the associated logos are owned by The Canadian Real Estate Association (CREA) and identify the quality of services provided by real estate professionals who are members of CREA. The trademark DDF® is owned by The Canadian Real Estate Association (CREA) and identifies CREA's Data Distribution Facility (DDF®)
September 18 2026 02:21:05
Central Lakes Association of REALTORS®
Royal LePage Proalliance Realty