
12 Power Glen Road St. Catharines, Ontario L2R 0E5

$1,799,000
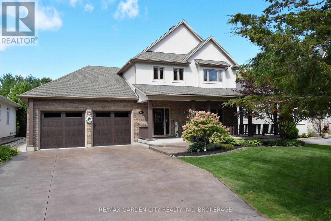
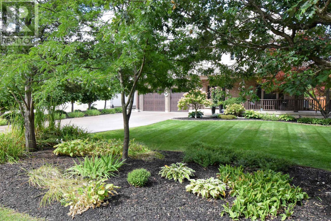
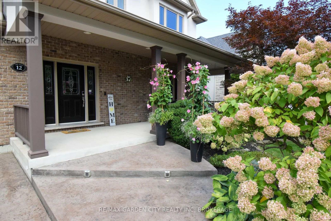
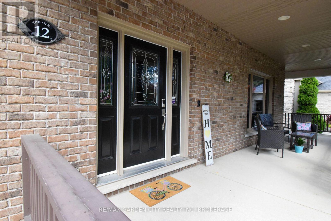
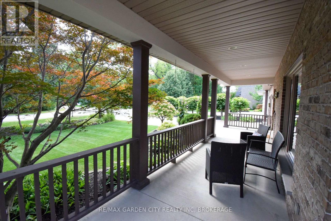
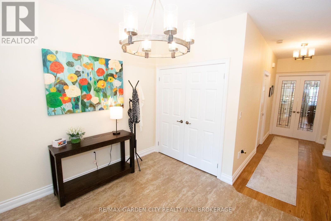
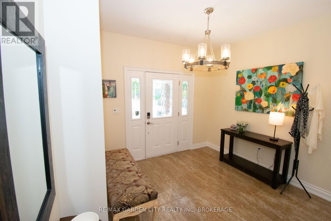
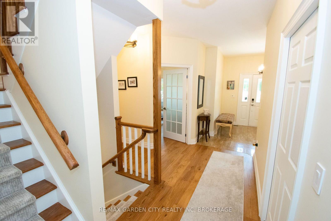
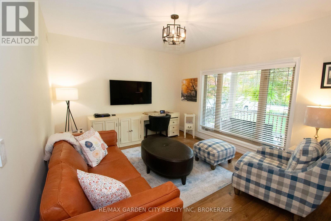
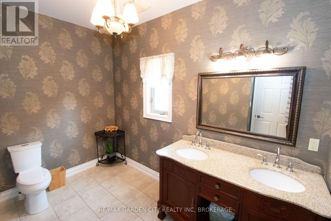
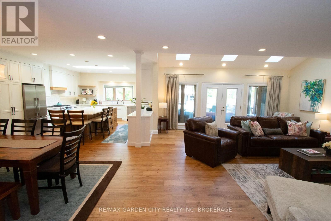
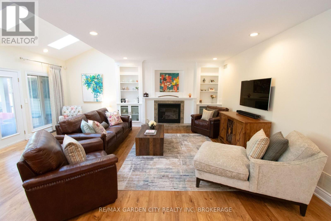
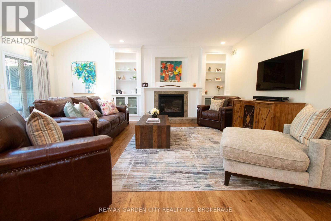
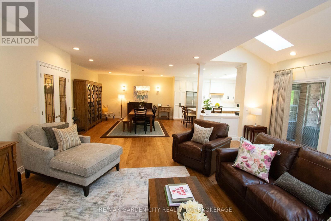
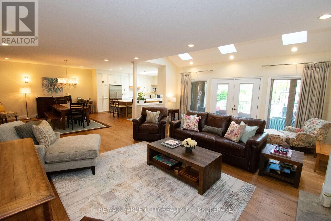
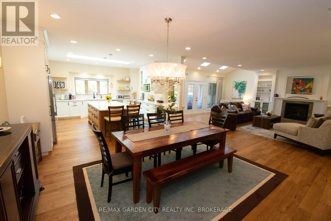
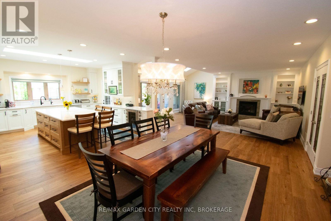
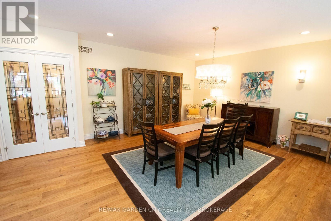
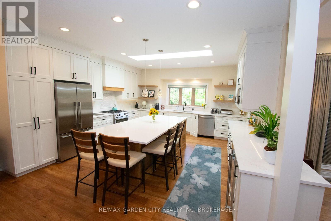
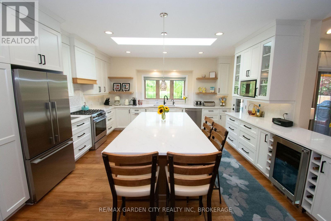
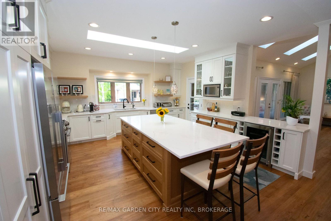
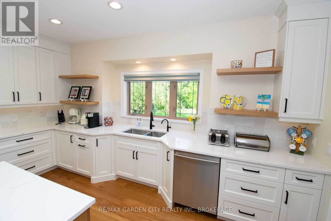
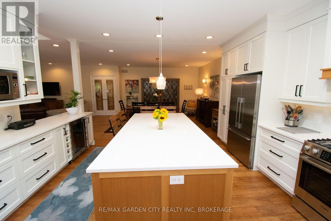
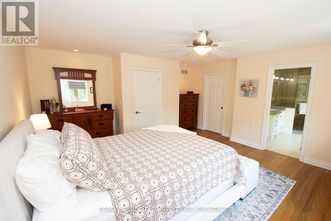
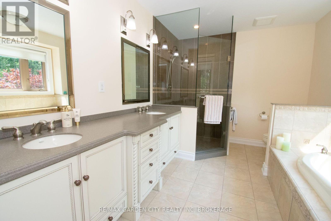
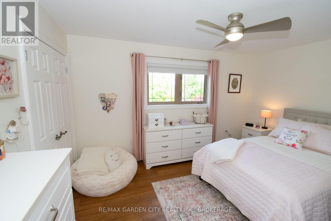
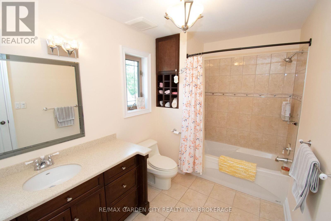
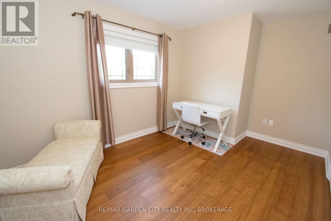
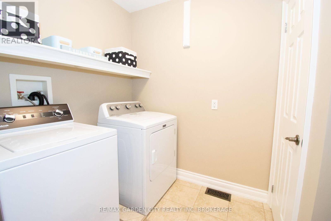
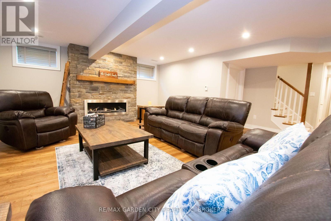
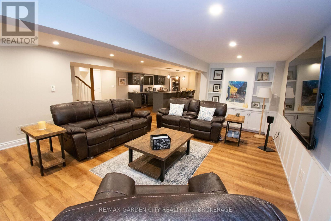
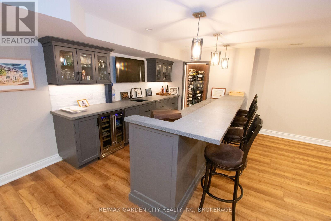
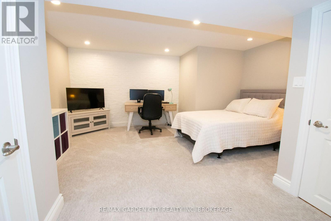
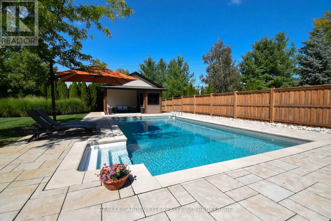
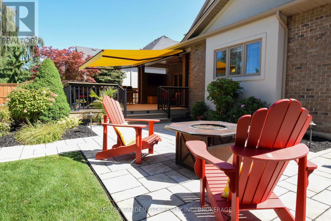
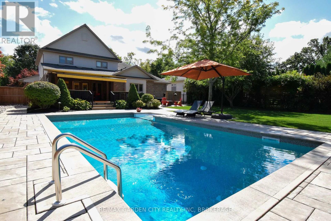
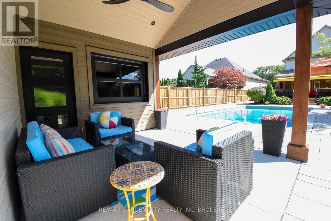
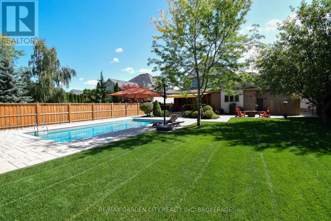
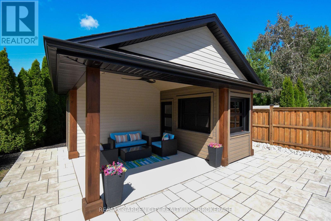
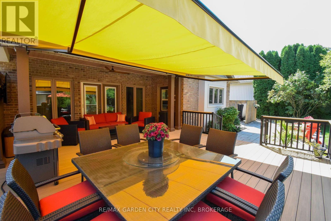
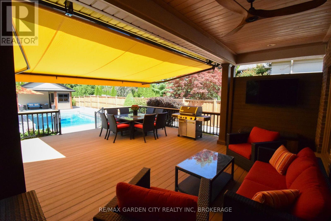
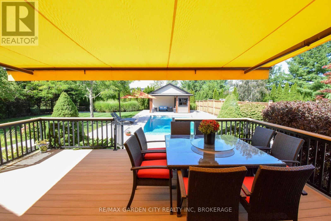
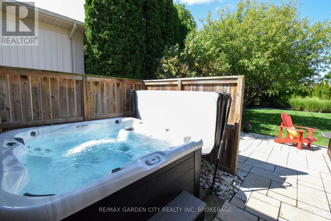
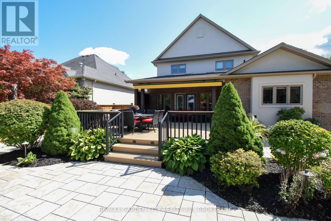
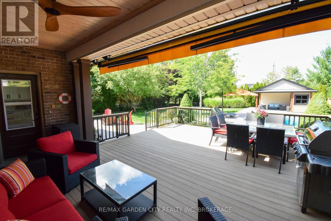
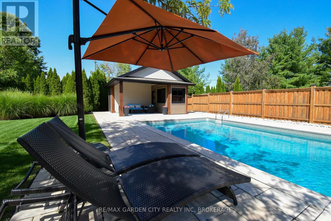
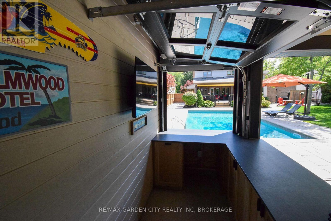
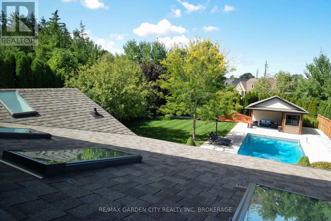
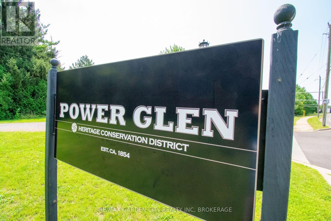
Country living in the city in this beautiful and spacious two storey home with three bay garage, located on oversized lot just over 1/3 acre and offering over 4,000 sq. ft. of living space. Over $700,000 spent on renovations and improvements, this home is loaded with extras. Features brand new kitchen with quartz countertops (2024) open to dining room and living room with garden door to private backyard with oversized deck and inground salt system pool. Three bedrooms up, master bedroom has ensuite and large walk in closet. Extra bathroom and laundry room on the second floor. Warm and welcoming basement with high end finishings features rec room with beautiful stone fireplace, custom bar with stone countertops and games area, plus extra bedroom and bathroom down with walk in shower. The backyard features a hot tub, covered patio, large deck with retractable awning and a heated inground pool and custom pool house both less than 4 years old. Also has professional landscaping, sprinkler system and fenced yard. Under heritage designation, great care was taken to improve this home with many extras and tasteful high quality materials. Move right in- you will not be disappointed. (id:49269)
Property Details
| MLS® Number | X13876322 |
| Property Type | Single Family |
| Community Name | 462 - Rykert/Vansickle |
| Features | Wooded Area, Flat Site, Lighting, Sump Pump |
| Parking Space Total | 9 |
| Pool Type | Inground Pool |
| Structure | Deck, Patio(s), Porch |
Building
| Bathroom Total | 4 |
| Bedrooms Above Ground | 3 |
| Bedrooms Below Ground | 1 |
| Bedrooms Total | 4 |
| Age | 16 To 30 Years |
| Amenities | Fireplace(s) |
| Appliances | Hot Tub, Garage Door Opener Remote(s), Central Vacuum, Water Heater - Tankless, Water Heater, Water Meter, Water Purifier, Dishwasher, Dryer, Garage Door Opener, Stove, Washer, Window Coverings, Refrigerator |
| Basement Development | Finished |
| Basement Type | Full (finished) |
| Construction Status | Insulation Upgraded |
| Construction Style Attachment | Detached |
| Cooling Type | Central Air Conditioning |
| Exterior Finish | Brick, Stucco |
| Fire Protection | Alarm System, Security System, Smoke Detectors |
| Fireplace Present | Yes |
| Fireplace Total | 2 |
| Foundation Type | Concrete |
| Half Bath Total | 1 |
| Heating Fuel | Natural Gas |
| Heating Type | Forced Air |
| Stories Total | 2 |
| Size Interior | 2,500 - 3,000 Sqft |
| Type | House |
| Utility Water | Municipal Water, Unknown |
Parking
| Attached Garage | |
| Garage |
Land
| Acreage | No |
| Fence Type | Fenced Yard |
| Landscape Features | Landscaped, Lawn Sprinkler |
| Sewer | Sanitary Sewer |
| Size Depth | 208 Ft ,6 In |
| Size Frontage | 70 Ft ,10 In |
| Size Irregular | 70.9 X 208.5 Ft |
| Size Total Text | 70.9 X 208.5 Ft |
| Zoning Description | R1 |
Rooms
| Level | Type | Length | Width | Dimensions |
|---|---|---|---|---|
| Second Level | Primary Bedroom | 4.66 m | 4.21 m | 4.66 m x 4.21 m |
| Second Level | Bedroom 2 | 3.38 m | 2.77 m | 3.38 m x 2.77 m |
| Second Level | Bedroom 3 | 4.15 m | 2.77 m | 4.15 m x 2.77 m |
| Second Level | Laundry Room | 1.56 m | 1.95 m | 1.56 m x 1.95 m |
| Basement | Family Room | 4.91 m | 6.8 m | 4.91 m x 6.8 m |
| Basement | Games Room | 3.75 m | 6.8 m | 3.75 m x 6.8 m |
| Basement | Bedroom 4 | 4.69 m | 3.57 m | 4.69 m x 3.57 m |
| Main Level | Kitchen | 4.88 m | 4.88 m | 4.88 m x 4.88 m |
| Main Level | Dining Room | 5.03 m | 16 m | 5.03 m x 16 m |
| Main Level | Living Room | 6.71 m | 5.83 m | 6.71 m x 5.83 m |
| Main Level | Mud Room | 1.83 m | 1.49 m | 1.83 m x 1.49 m |
| Main Level | Den | 4.39 m | 3.38 m | 4.39 m x 3.38 m |
| Main Level | Foyer | 2.77 m | 2.78 m | 2.77 m x 2.78 m |
Utilities
| Cable | Installed |
| Electricity | Installed |
| Sewer | Installed |
Contact Us
Contact us for more information

The trademarks REALTOR®, REALTORS®, and the REALTOR® logo are controlled by The Canadian Real Estate Association (CREA) and identify real estate professionals who are members of CREA. The trademarks MLS®, Multiple Listing Service® and the associated logos are owned by The Canadian Real Estate Association (CREA) and identify the quality of services provided by real estate professionals who are members of CREA. The trademark DDF® is owned by The Canadian Real Estate Association (CREA) and identifies CREA's Data Distribution Facility (DDF®)
October 08 2026 03:53:02
Niagara Association of REALTORS®
RE/MAX Garden City Realty Inc, Brokerage