
12 Thames Avenue Toronto, Ontario M8W 2N6

$2,580,000
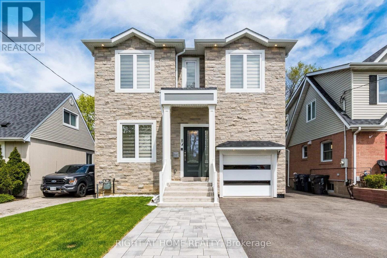
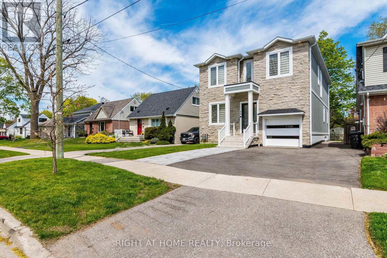
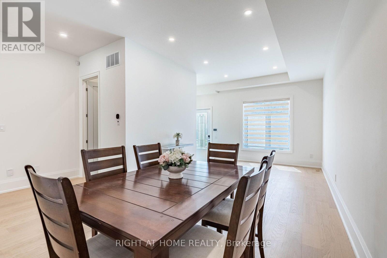
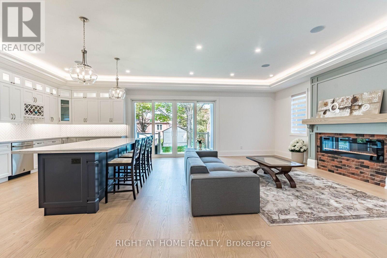
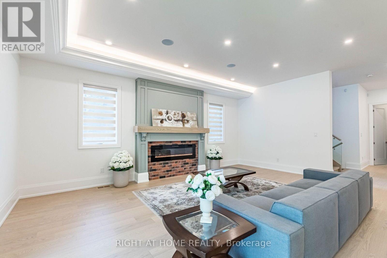
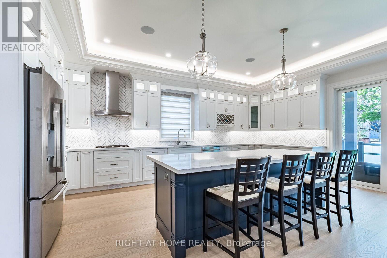
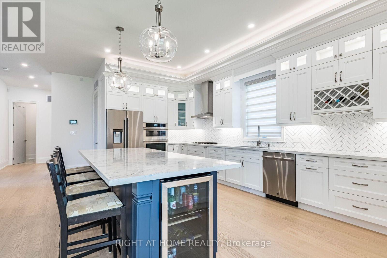
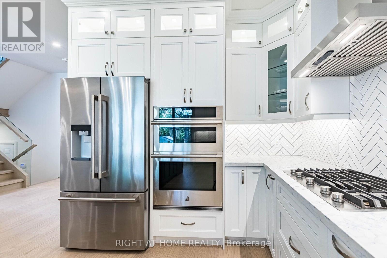
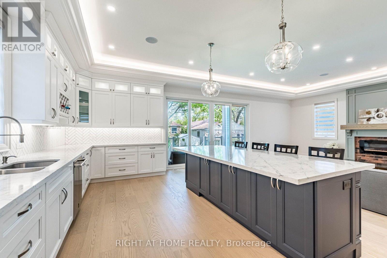
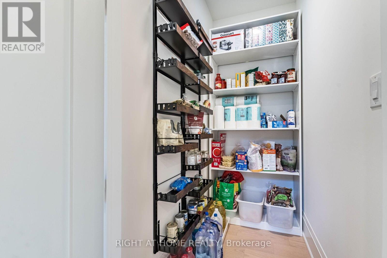
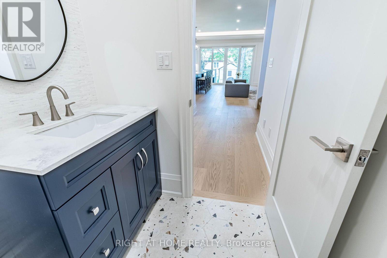
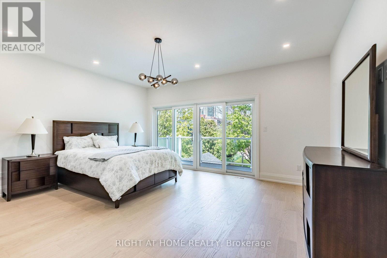
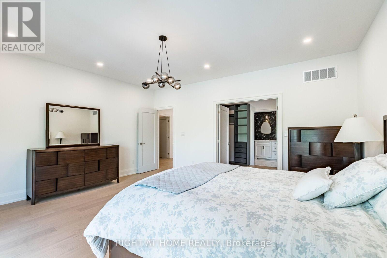
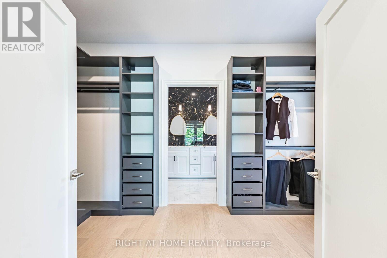
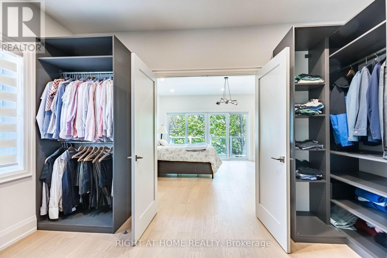
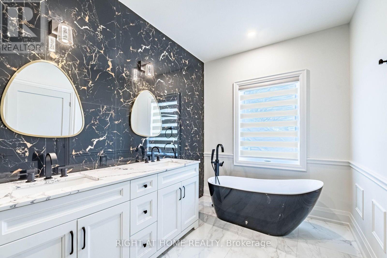
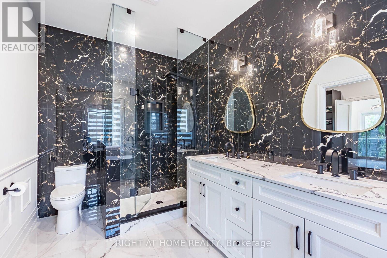
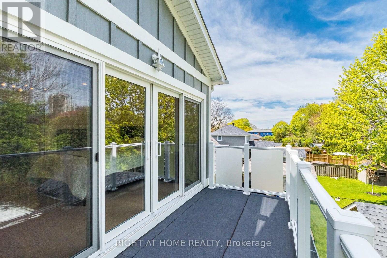
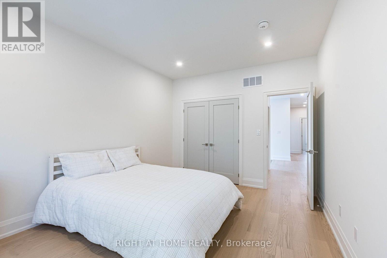
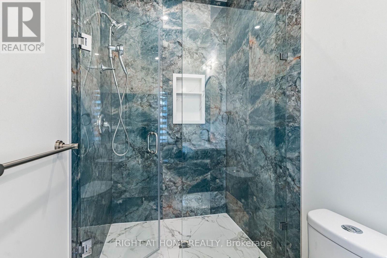
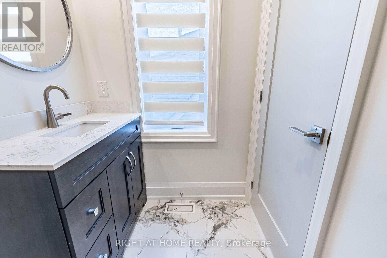
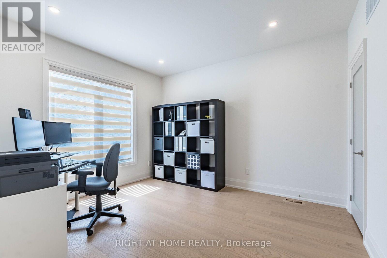
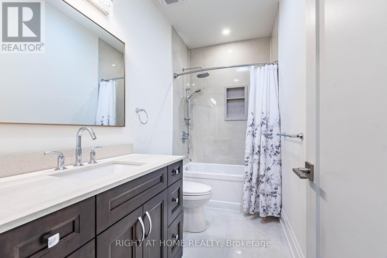
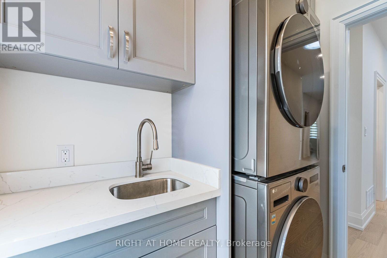
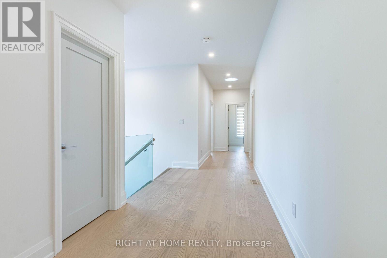
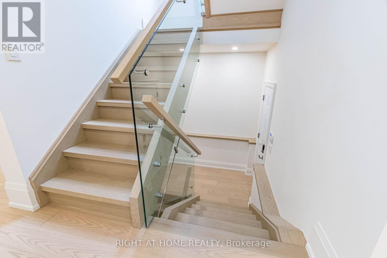
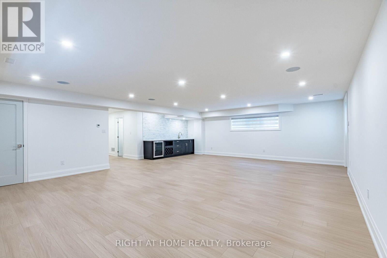
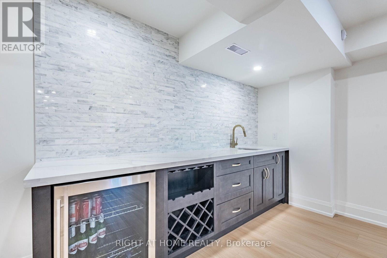
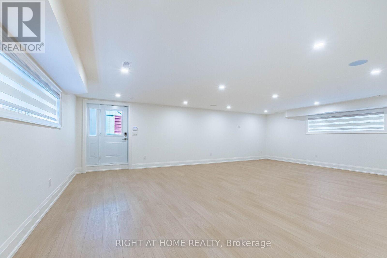
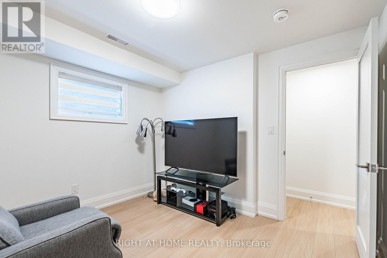
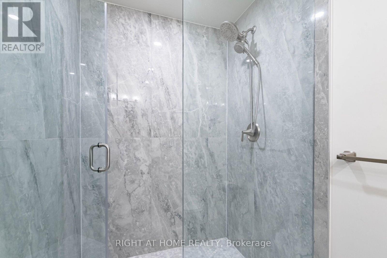
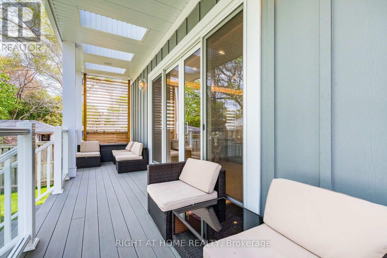
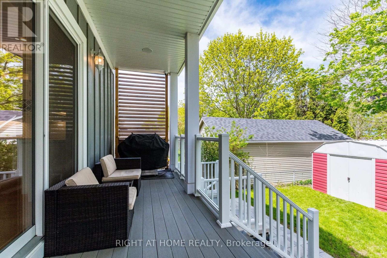
Set On A Quiet Street In The Desirable Alderwood Community, This Exquisite 4-Bedroom Residence Has Been Completely Transformed To Deliver A Truly Exceptional Living Experience. Every Element Of The Home Has Been Meticulously Reimagined, Showcasing A New Layout, Luxurious Finishes, And Thoughtful Design Details Throughout.The Gourmet Chef's Kitchen Serves As The Stunning Heart Of The Home, Featuring Custom Cabinetry, Premium Stone Surfaces, Top-Of-The-Line Stainless Steel Appliances, And A Seamless Flow Into The Expansive Living And Dining Areas - Perfect For Elegant Entertaining. The Family Room Showcases A Striking Fireplace, Creating A Warm And Inviting Atmosphere For Cozy Evenings At Home.The Primary Suite Overlooks The Serene Backyard And Features A Walk-In Closet Leading To A Spa-Inspired Ensuite, Offering A Peaceful Retreat Designed For Ultimate Relaxation. The Additional Bedrooms Provide Flexibility For Family, Guests, Or A Home Office. A Dedicated Laundry Room Adds Everyday Convenience, While The Basement Level Features Heated Floors That Add Warmth And Character. Outdoor Living Is Equally Impressive, Highlighted By A New Composite Deck Featuring Integrated Sound, Skylights, And Ample Space For Entertaining. This Property Is Loaded With Premium Amenities, Including: 10-Foot Ceilings On The Main Level And 9-Foot Ceilings On The Second Floor Smart Home Integration With Built-In Speakers And A 6-Camera Security System 200-Amp Electrical Service Maple Hardwood Flooring Throughout Heat Recovery Ventilation System, Owned Tankless Water Heater, Custom Pantry, Central Vaccum System And Closet Organizers.Conveniently Located Near Top-Rated Public And Catholic Schools, This Home Combines Exceptional Craftsmanship, Modern Luxury, And Family-Friendly Charm,Just Minutes From Sherway Gardens, Mimico Creek Trail, Lake Ontario, Parks, Long Branch GO Station, Restaurants And Major Highways. (id:49269)
Property Details
| MLS® Number | W13778680 |
| Property Type | Single Family |
| Community Name | Alderwood |
| Features | Sump Pump |
| Parking Space Total | 3 |
Building
| Bathroom Total | 5 |
| Bedrooms Above Ground | 4 |
| Bedrooms Below Ground | 1 |
| Bedrooms Total | 5 |
| Appliances | Oven - Built-in, Water Heater, Alarm System, Blinds, Dishwasher, Dryer, Freezer, Oven, Stove, Washer, Wine Fridge, Refrigerator |
| Basement Development | Finished |
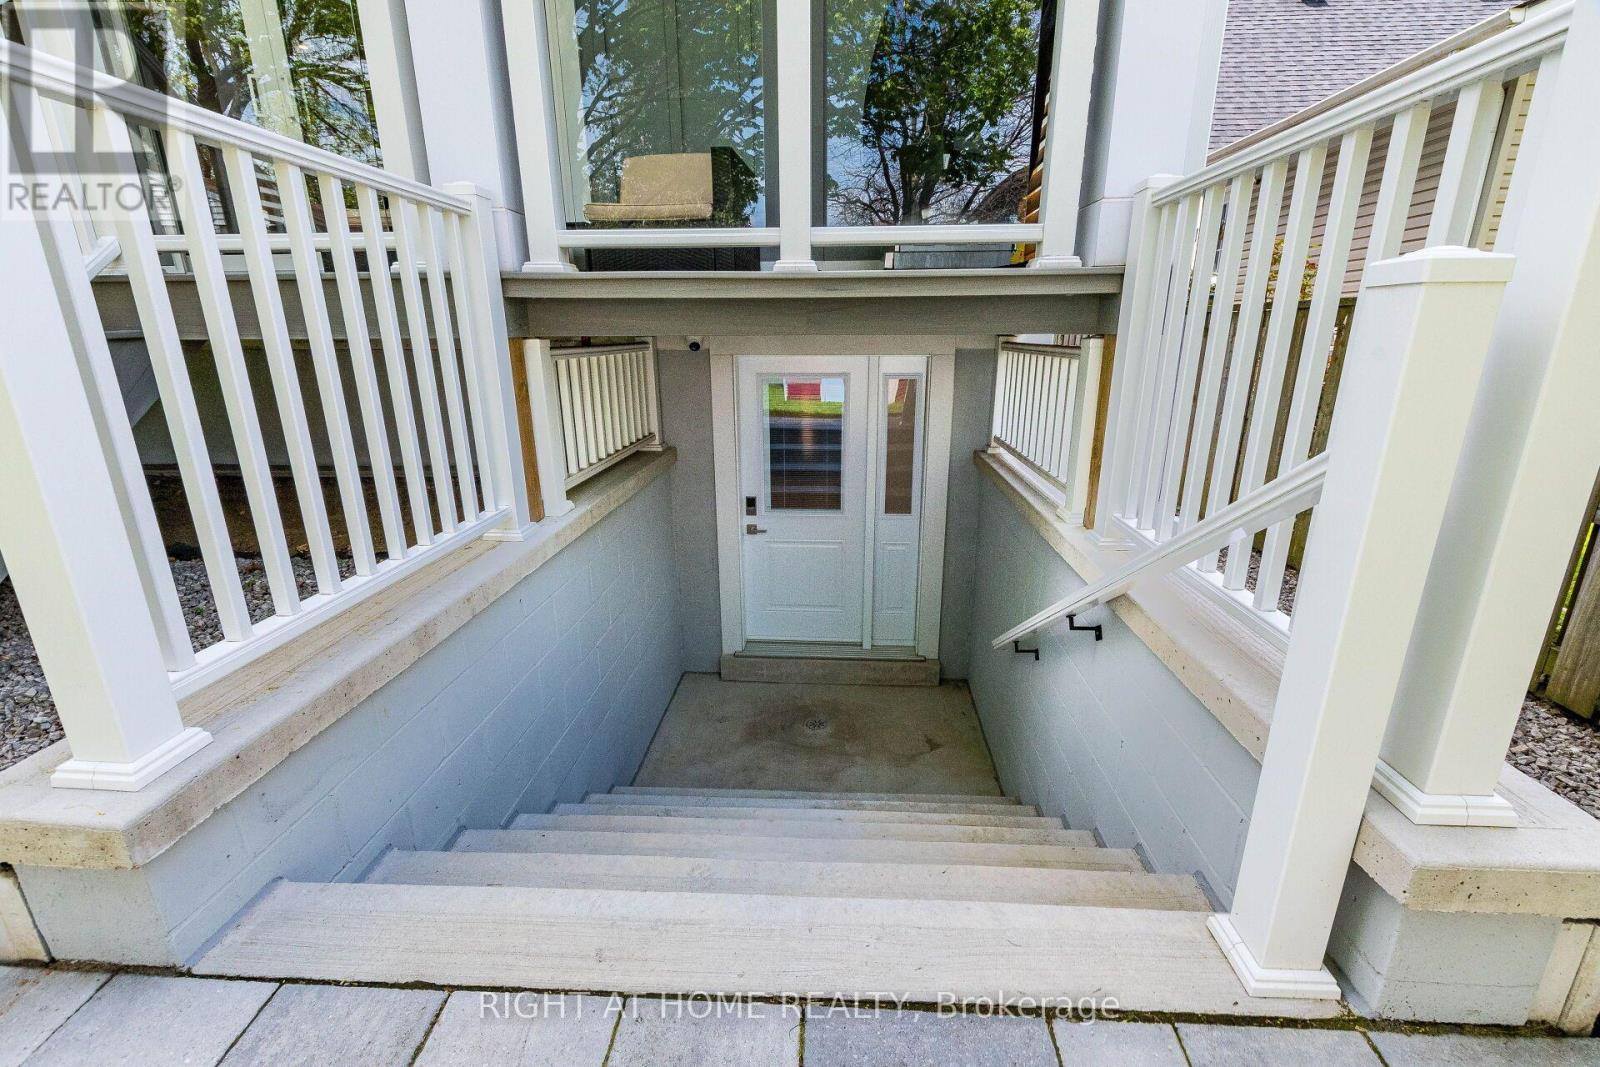
| Basement Features | Walk-up |
| Basement Type | N/a (finished), N/a |
| Construction Style Attachment | Detached |
| Cooling Type | Central Air Conditioning |
| Exterior Finish | Stone |
| Fireplace Present | Yes |
| Flooring Type | Hardwood |
| Foundation Type | Block |
| Half Bath Total | 1 |
| Heating Fuel | Natural Gas |
| Heating Type | Forced Air |
| Stories Total | 2 |
| Size Interior | 2,500 - 3,000 Sqft |
| Type | House |
| Utility Water | Municipal Water |
Parking
| Garage |
Land
| Acreage | No |
| Sewer | Sanitary Sewer |
| Size Depth | 124 Ft ,7 In |
| Size Frontage | 40 Ft |
| Size Irregular | 40 X 124.6 Ft |
| Size Total Text | 40 X 124.6 Ft |
Rooms
| Level | Type | Length | Width | Dimensions |
|---|---|---|---|---|
| Second Level | Primary Bedroom | 4.5 m | 5.25 m | 4.5 m x 5.25 m |
| Main Level | Living Room | 3.45 m | 4.4 m | 3.45 m x 4.4 m |
| Main Level | Dining Room | 2.65 m | 5.26 m | 2.65 m x 5.26 m |
| Main Level | Family Room | 4.75 m | 6.54 m | 4.75 m x 6.54 m |
| Main Level | Kitchen | 4 m | 7.62 m | 4 m x 7.62 m |
https://www.realtor.ca/real-estate/30273127/12-thames-avenue-toronto-alderwood-alderwood
Contact Us
Contact us for more information

The trademarks REALTOR®, REALTORS®, and the REALTOR® logo are controlled by The Canadian Real Estate Association (CREA) and identify real estate professionals who are members of CREA. The trademarks MLS®, Multiple Listing Service® and the associated logos are owned by The Canadian Real Estate Association (CREA) and identify the quality of services provided by real estate professionals who are members of CREA. The trademark DDF® is owned by The Canadian Real Estate Association (CREA) and identifies CREA's Data Distribution Facility (DDF®)
September 14 2026 01:35:08
Toronto Regional Real Estate Board
Right At Home Realty