
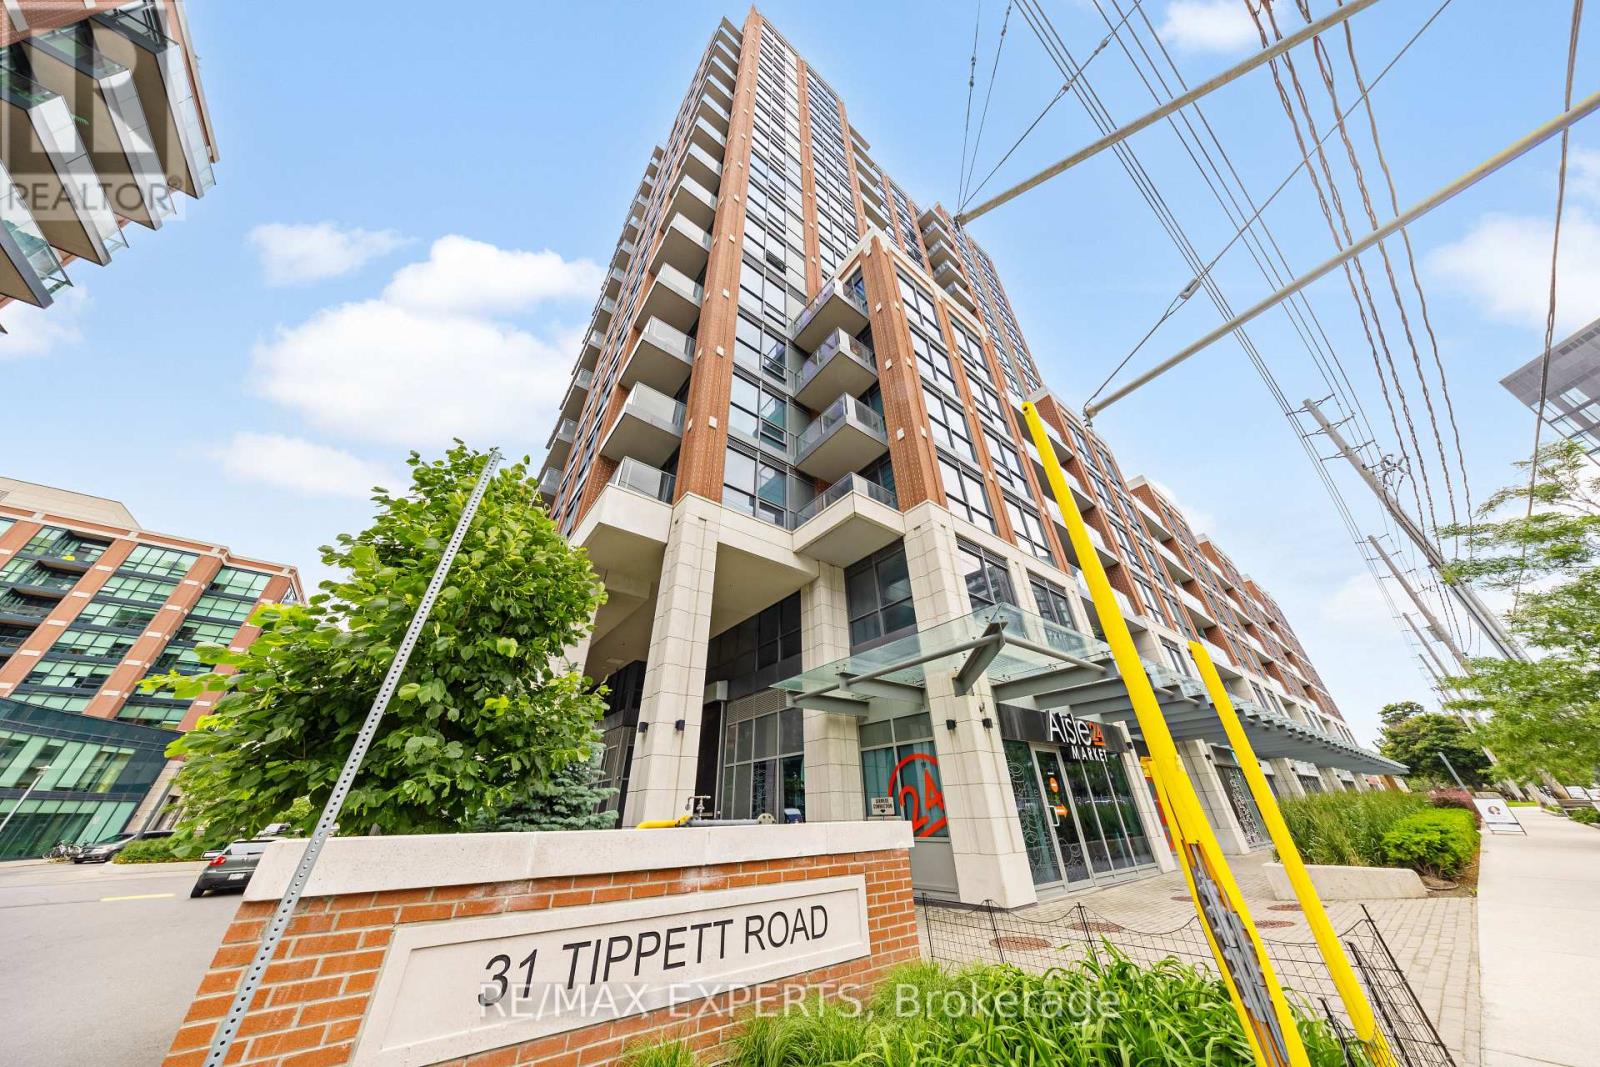
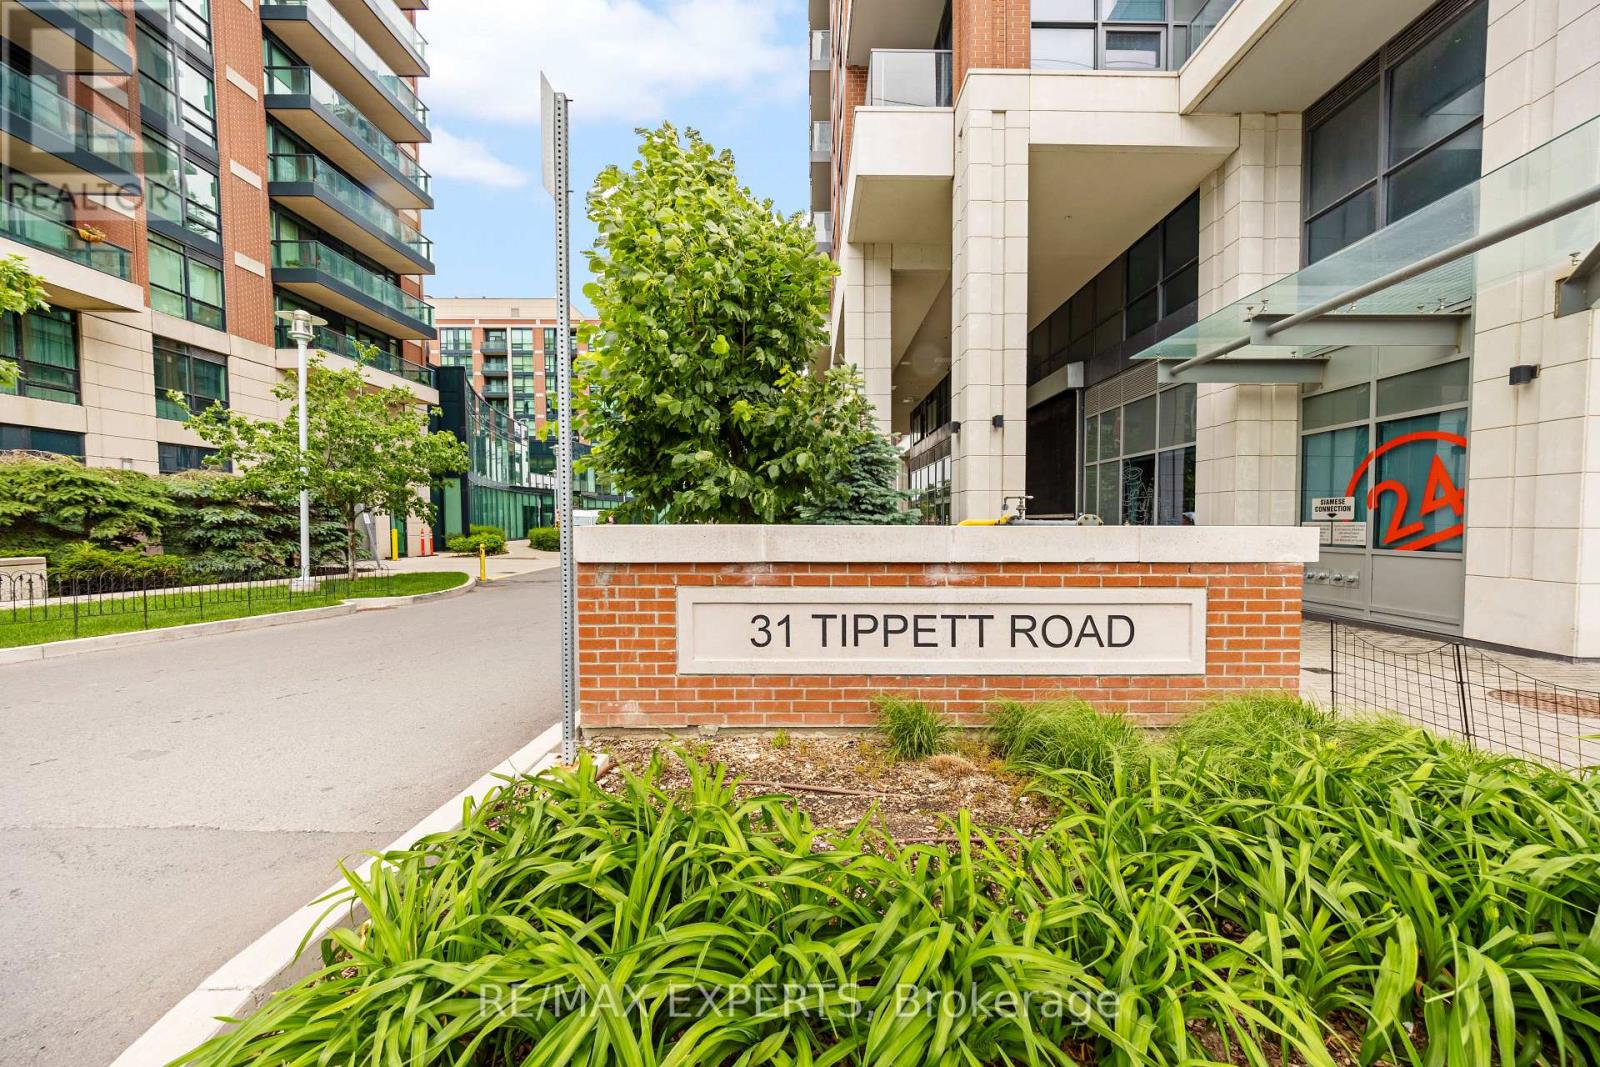
120 - 31 Tippett Road Toronto, Ontario M3H 0C8

$2,500 Monthly
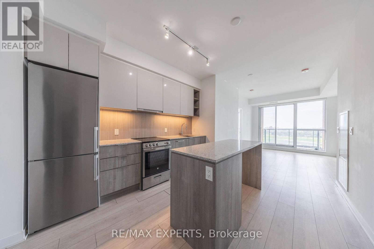
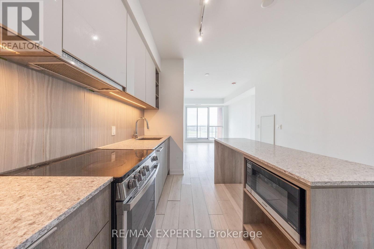
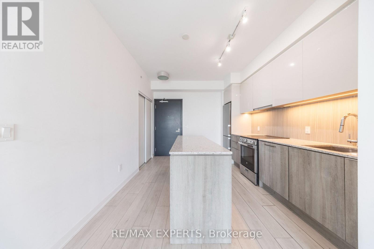
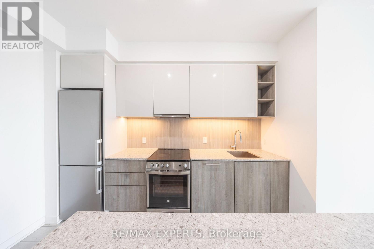
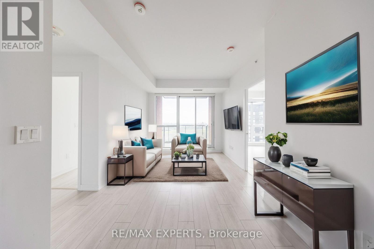
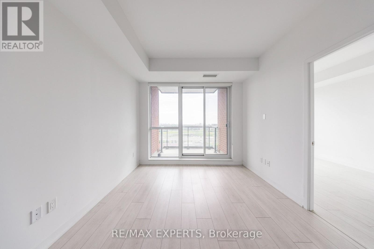
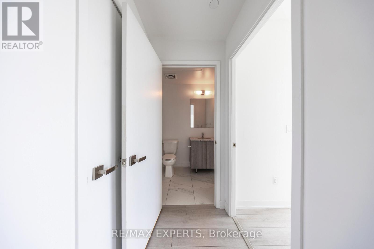
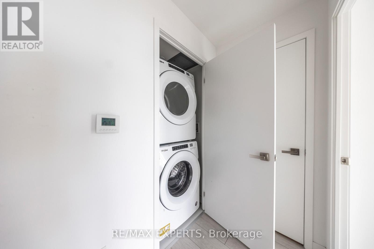
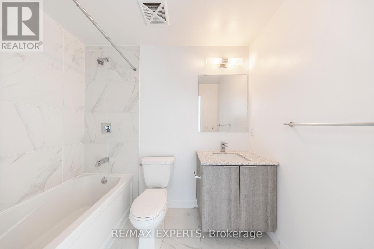
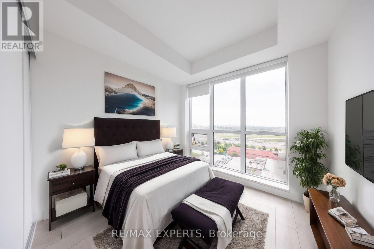
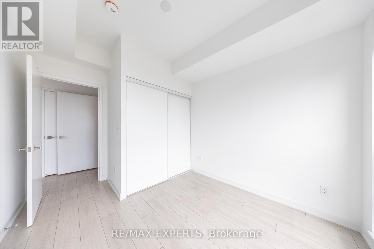
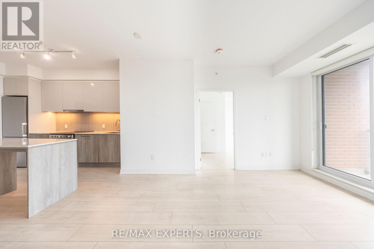
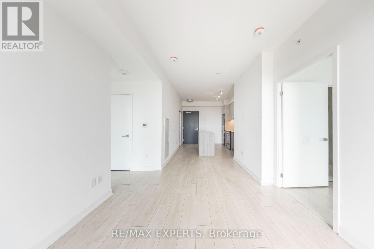
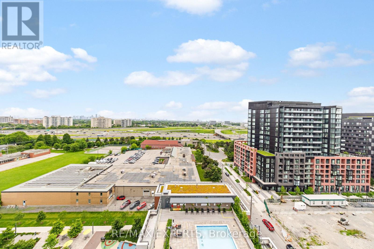
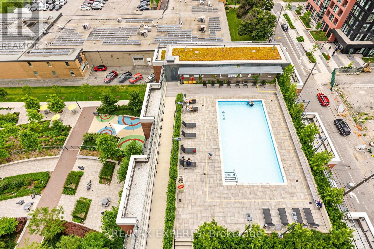
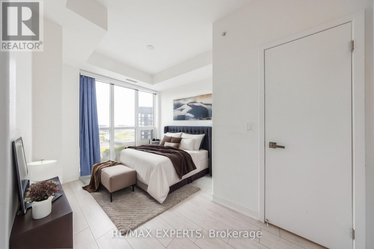
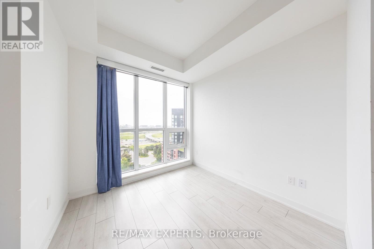
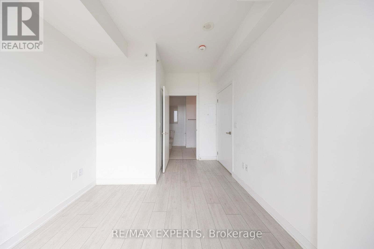
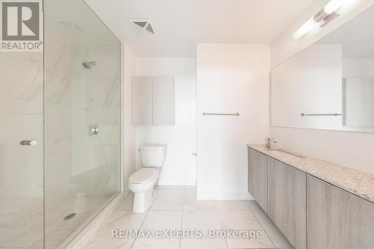
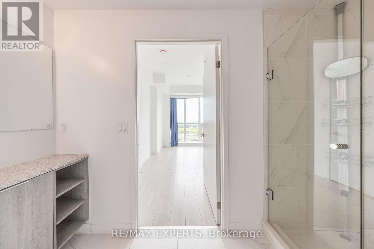
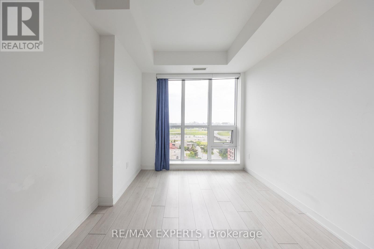
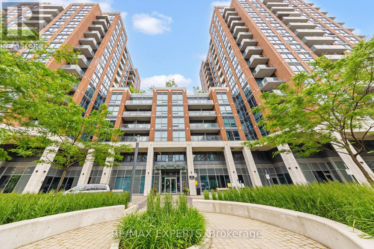
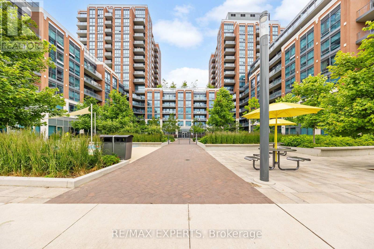
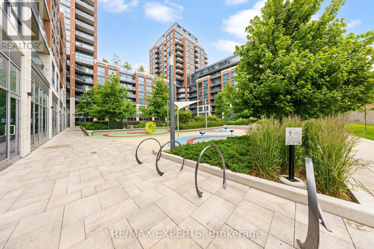
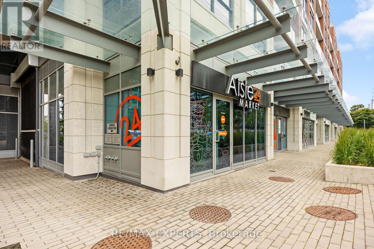
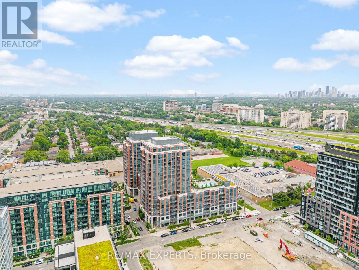
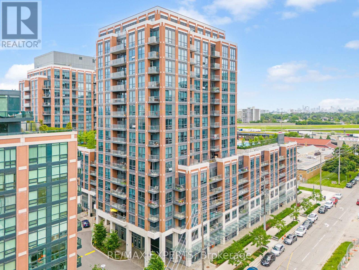
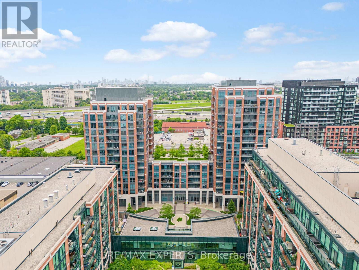
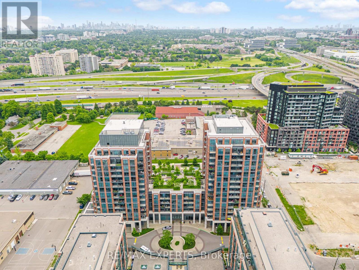
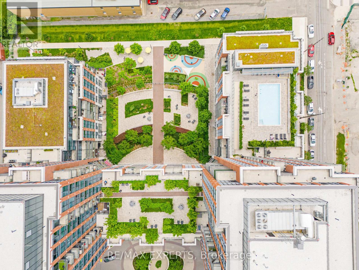
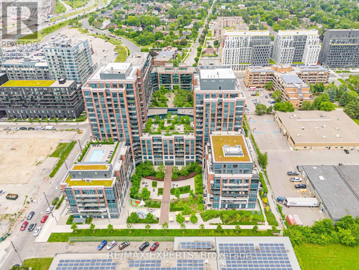
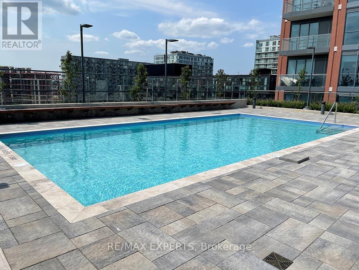
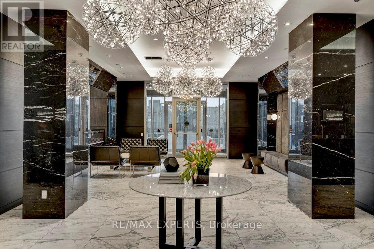
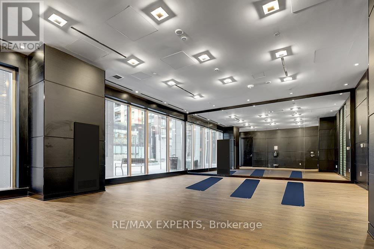
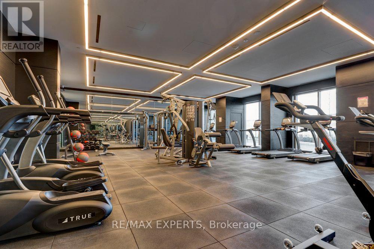
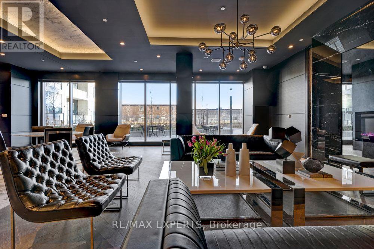
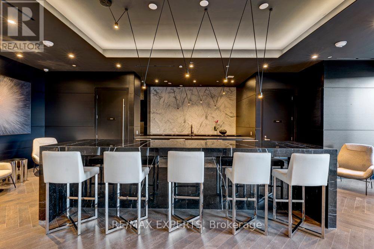
Welcome To This Stunning And Spacious 2-Bedroom, 2-Bathroom Condo Perfectly Located Just Steps From Wilson Subway Station, Minutes To Highway 401, And Close To Yorkdale Mall, Costco, LCBO, And A Variety Of Popular Restaurants And Local Shops. Perched On The 14th Floor, This Beautifully Designed Unit Offers A Breathtaking View Of The Pool From Your Private Walkout Balcony. Built In 2020, The Condo Showcases 9-Foot Ceilings, Sleek Laminate Floors, Floor-To-Ceiling Windows That Flood The Space With Natural Light, A Modern Kitchen With Quartz Countertops, Stainless Steel Appliances, And A Functional Open-Concept Layout Perfect For Entertaining. The Primary Bedroom Features A Stylish Ensuite With A Stand-Up Glass Shower, While The Second Bedroom Offers Flexible Use As A Guest Room Or Home Office. Enjoy Resort-Style Living With Top-Tier Amenities Including A Rooftop Terrace With Heated Pool, State-of-The-Art Gym, Kids Playroom, Vibrant Party Room, Pet Spa, Guest Suites, 24-Hour Concierge, AndMore. Plus, Utilities Are Included. Don't Miss Your Chance To Live In One Of Toronto's Most Connected And Convenient Communities-Book Your Private Showing Today! (id:49269)
Property Details
| MLS® Number | C13547260 |
| Property Type | Single Family |
| Community Name | Clanton Park |
| Amenities Near By | Park, Public Transit, Schools |
| Community Features | Pets Allowed With Restrictions |
| Features | Balcony, Carpet Free |
| Parking Space Total | 1 |
| Structure | Playground |
Building
| Bathroom Total | 1 |
| Bedrooms Above Ground | 2 |
| Bedrooms Total | 2 |
| Age | 0 To 5 Years |
| Amenities | Exercise Centre, Visitor Parking, Security/concierge |
| Appliances | Oven - Built-in |
| Basement Type | None |
| Cooling Type | Central Air Conditioning |
| Exterior Finish | Brick |
| Fire Protection | Security Guard, Smoke Detectors |
| Foundation Type | Brick |
| Half Bath Total | 1 |
| Heating Fuel | Natural Gas |
| Heating Type | Forced Air |
| Size Interior | 700 - 799 Sqft |
| Type | Apartment |
Parking
| Underground | |
| Garage |
Land
| Acreage | No |
| Land Amenities | Park, Public Transit, Schools |
Rooms
| Level | Type | Length | Width | Dimensions |
|---|---|---|---|---|
| Flat | Living Room | Measurements not available | ||
| Flat | Kitchen | Measurements not available | ||
| Flat | Primary Bedroom | Measurements not available | ||
| Flat | Bedroom | Measurements not available | ||
| Flat | Bedroom 2 | Measurements not available |
https://www.realtor.ca/real-estate/30015930/120-31-tippett-road-toronto-clanton-park-clanton-park
Contact Us
Contact us for more information

The trademarks REALTOR®, REALTORS®, and the REALTOR® logo are controlled by The Canadian Real Estate Association (CREA) and identify real estate professionals who are members of CREA. The trademarks MLS®, Multiple Listing Service® and the associated logos are owned by The Canadian Real Estate Association (CREA) and identify the quality of services provided by real estate professionals who are members of CREA. The trademark DDF® is owned by The Canadian Real Estate Association (CREA) and identifies CREA's Data Distribution Facility (DDF®)
July 10 2026 02:31:42
Toronto Regional Real Estate Board
RE/MAX Experts