
120 Milby Crescent Bradford West Gwillimbury, Ontario L3Z 0X8

$3,650 Monthly
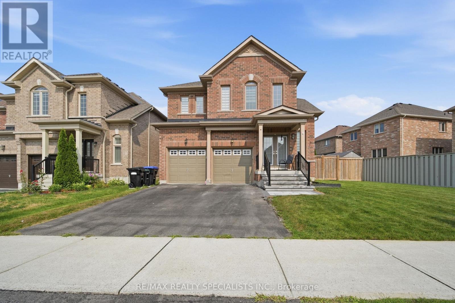
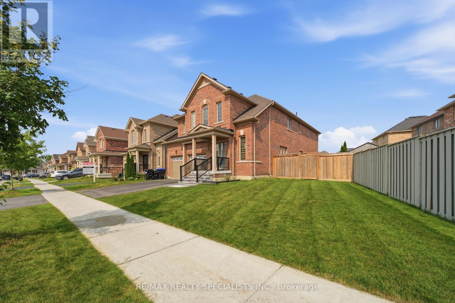
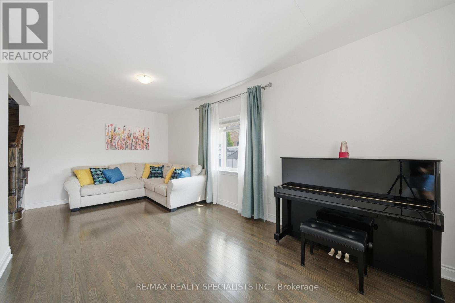
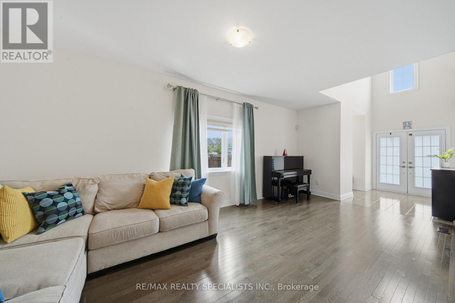
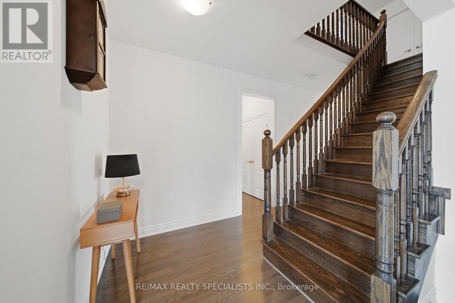
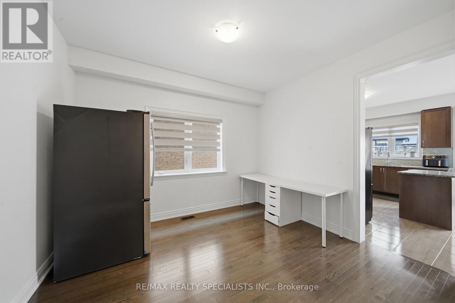
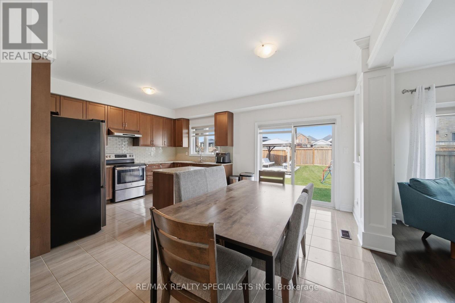
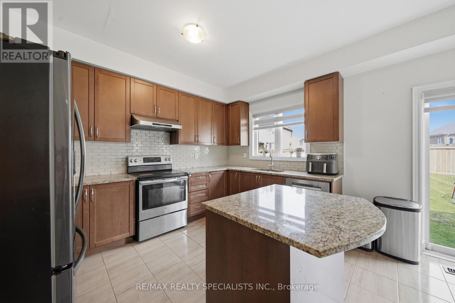
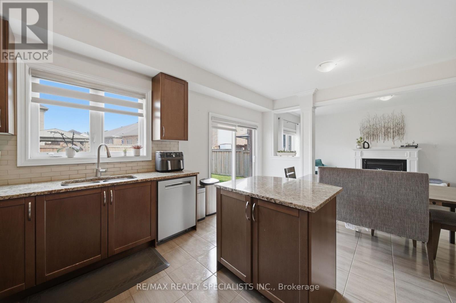
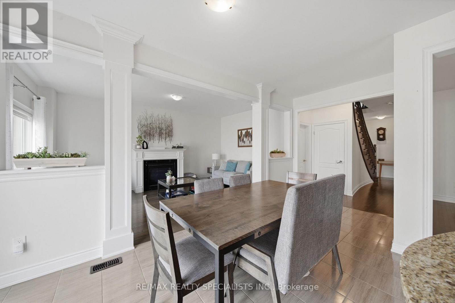
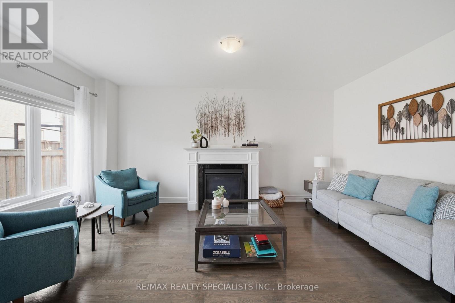
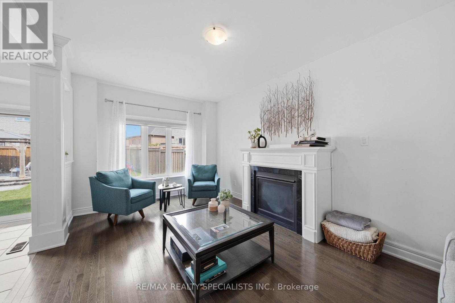
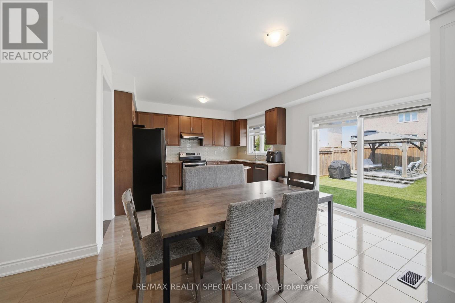
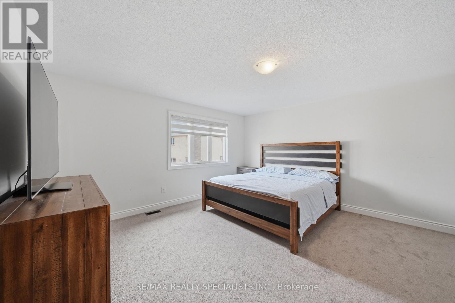
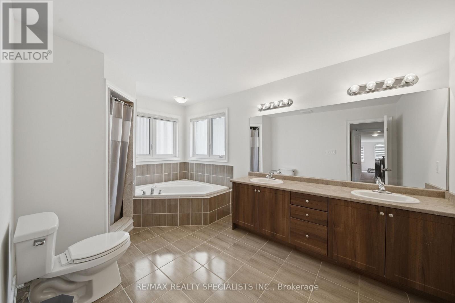
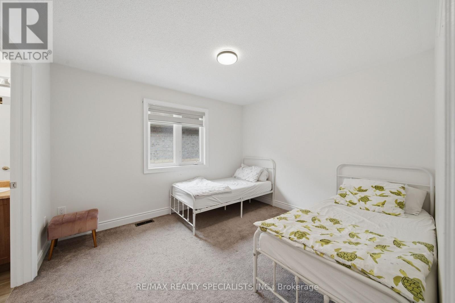
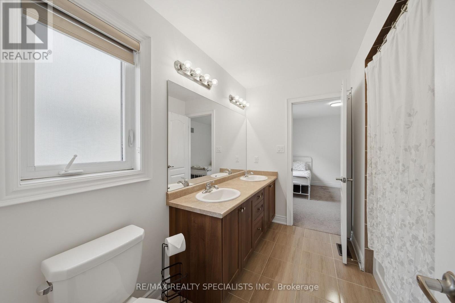
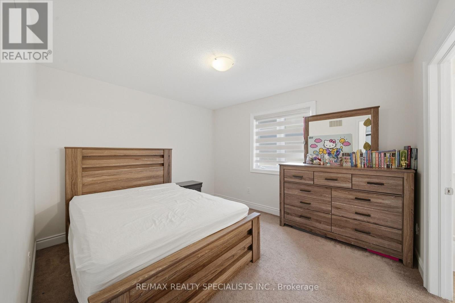
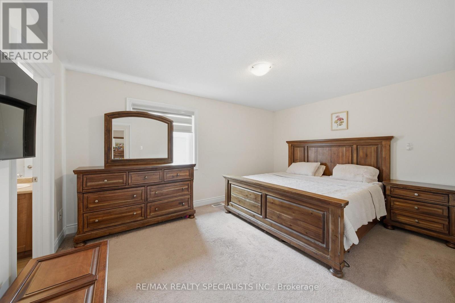
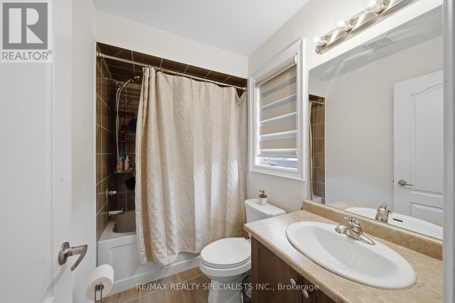
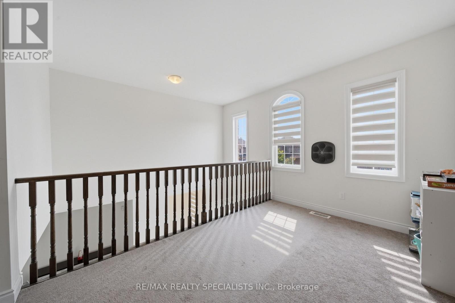
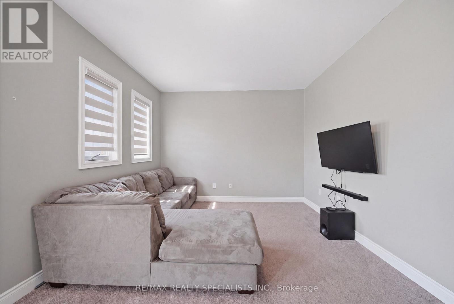
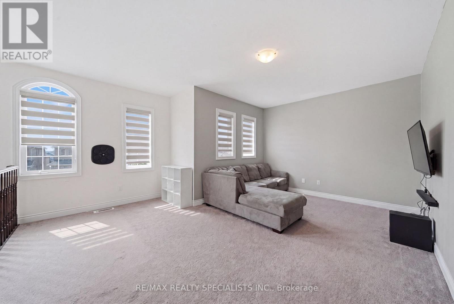
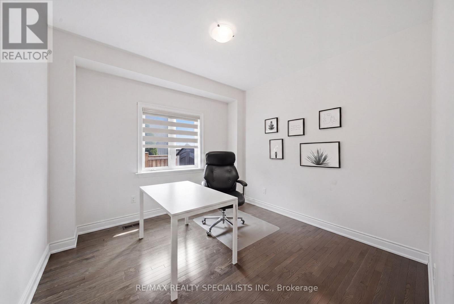
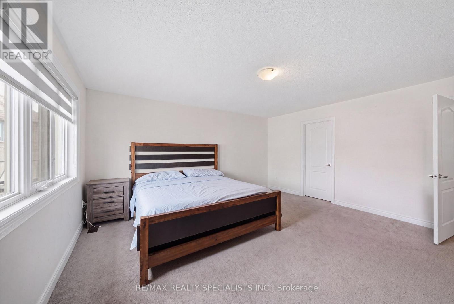
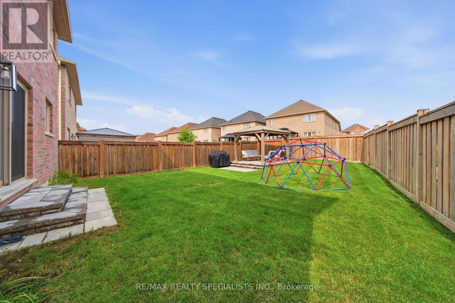
Welcome to this stunning detached home in the heart of Bradford! Situated on a premium lot, this impressive home offers 3,300 sq. ft. of beautifully designed living space with one of the most desirable floor plans in the community. Step inside to a grand 18-foot foyer that makes a lasting first impression. The bright, open-concept main floor is designed for both everyday living and entertaining, featuring a private office-ideal for working from home-and a spacious living and dining area. The upgraded kitchen showcases granite countertops, extended cabinetry, and plenty of storage, making it the heart of the home. Upstairs, you'll find a spacious family/entertainment room, providing the perfect place to relax. The second level offers four generously sized bedrooms and three full bathrooms, thoughtfully designed for growing families. The luxurious primary suite features a spa-inspired 5-piece ensuite, the second bedroom enjoys its own private 4-piece ensuite, while the third and fourth bedrooms are connected by a convenient shared bathroom, offering both privacy and functionality. Complete with a double-car garage, this exceptional home is ideally located close to schools, parks, shopping, restaurants, and all essential amenities. (id:49269)
Property Details
| MLS® Number | N13614232 |
| Property Type | Single Family |
| Community Name | Bradford |
| Equipment Type | Water Heater |
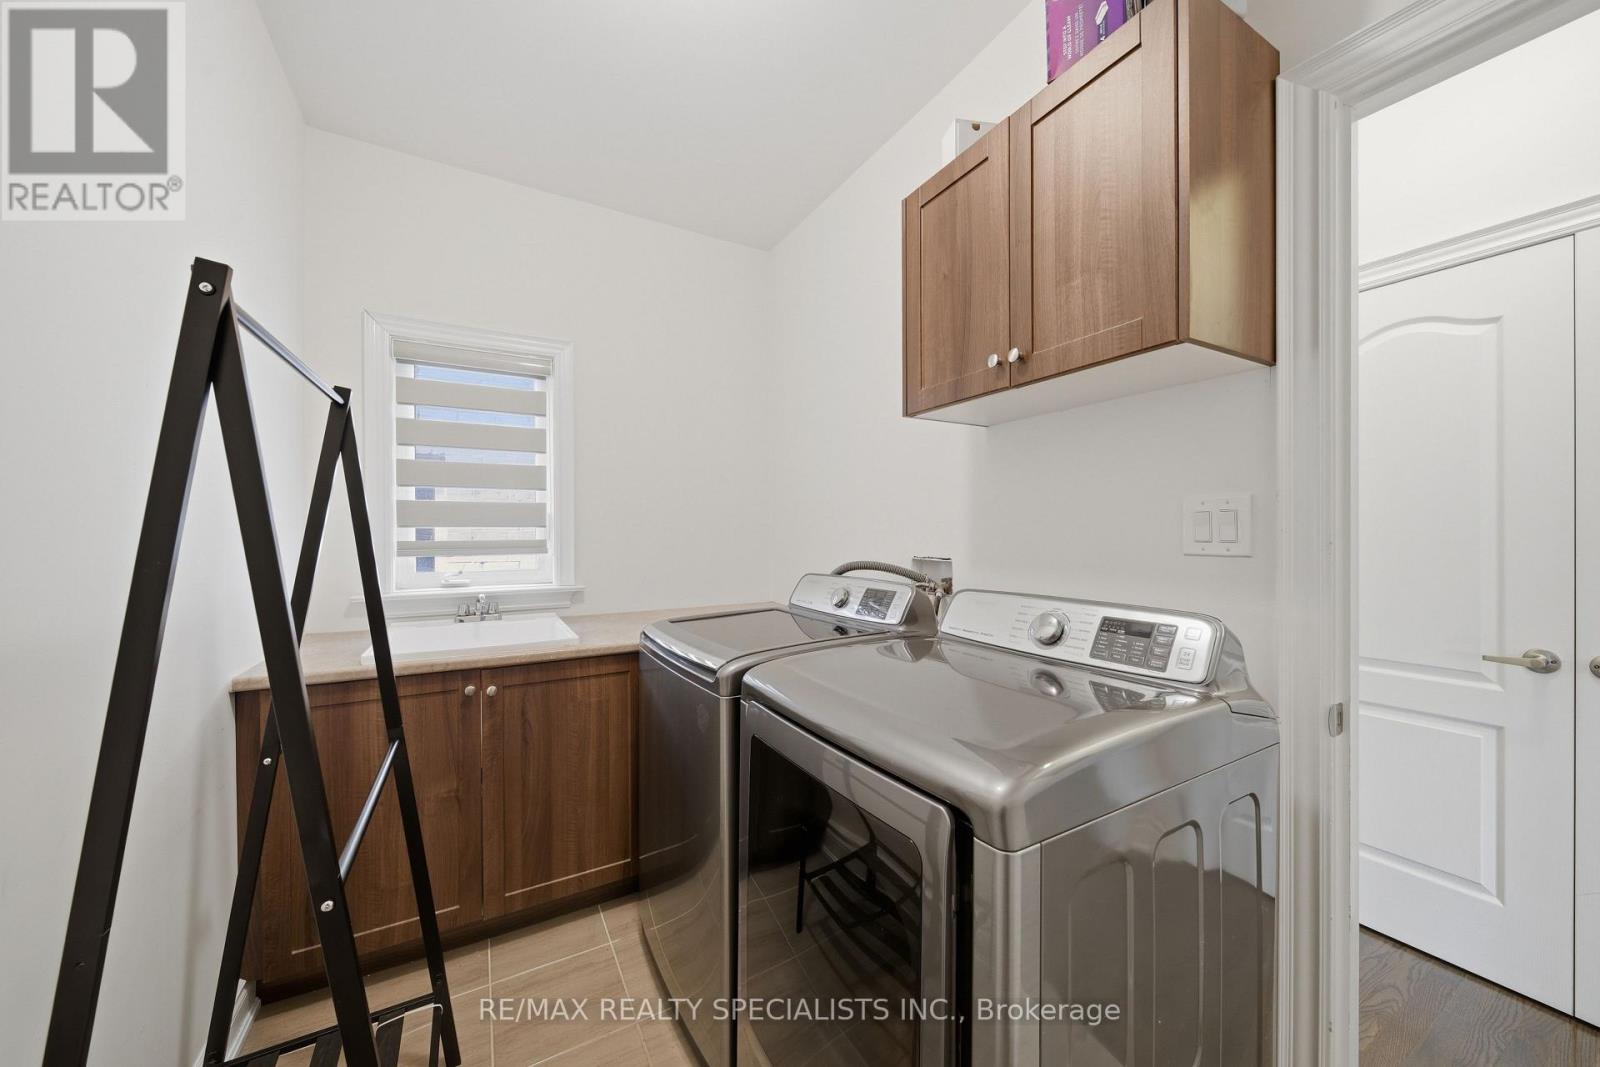
| Features | In Suite Laundry |
| Parking Space Total | 4 |
| Rental Equipment Type | Water Heater |
Building
| Bathroom Total | 4 |
| Bedrooms Above Ground | 4 |
| Bedrooms Below Ground | 1 |
| Bedrooms Total | 5 |
| Appliances | Dishwasher, Dryer, Stove, Washer, Refrigerator |
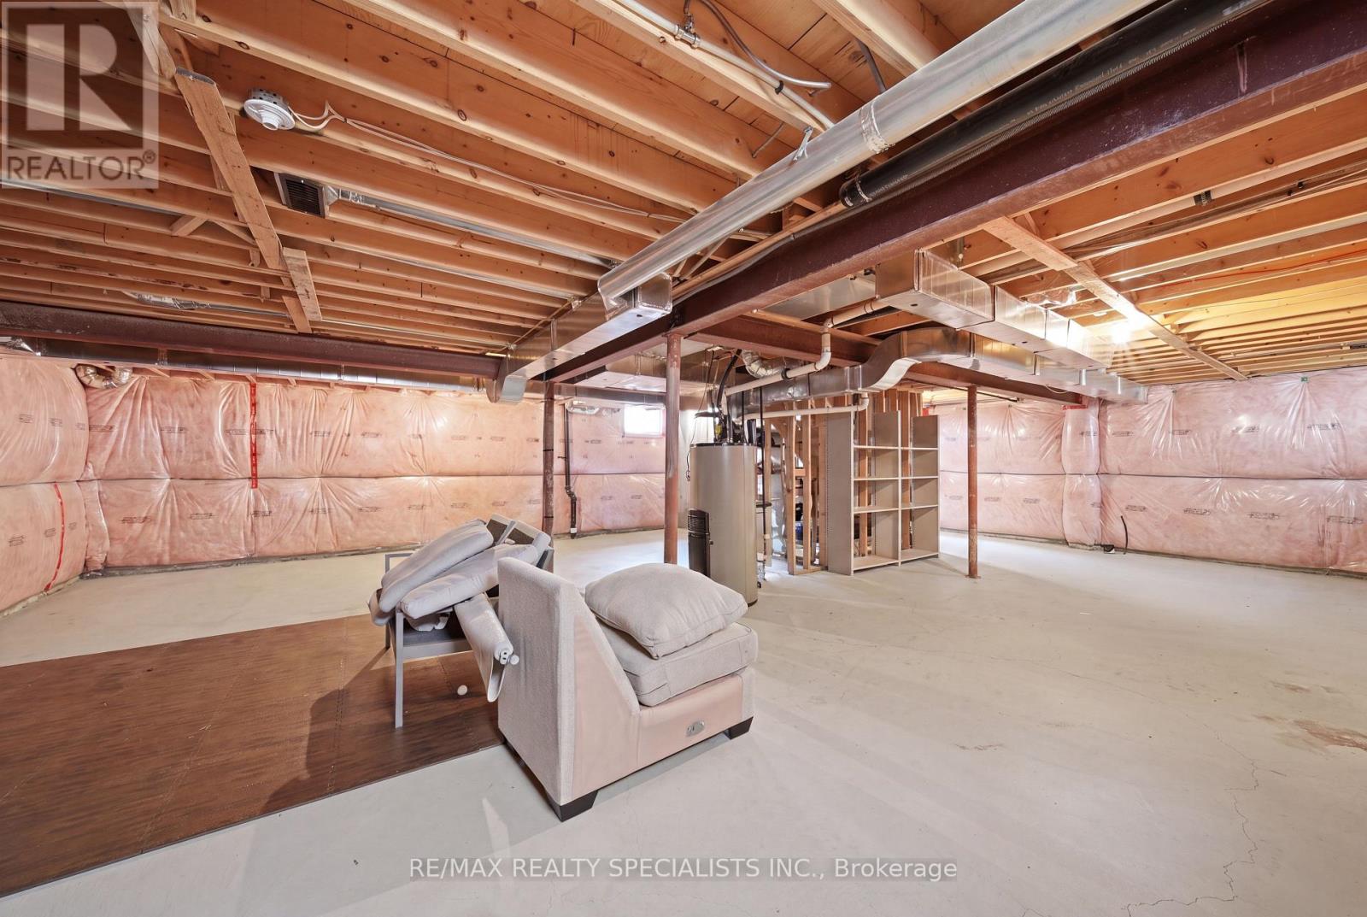
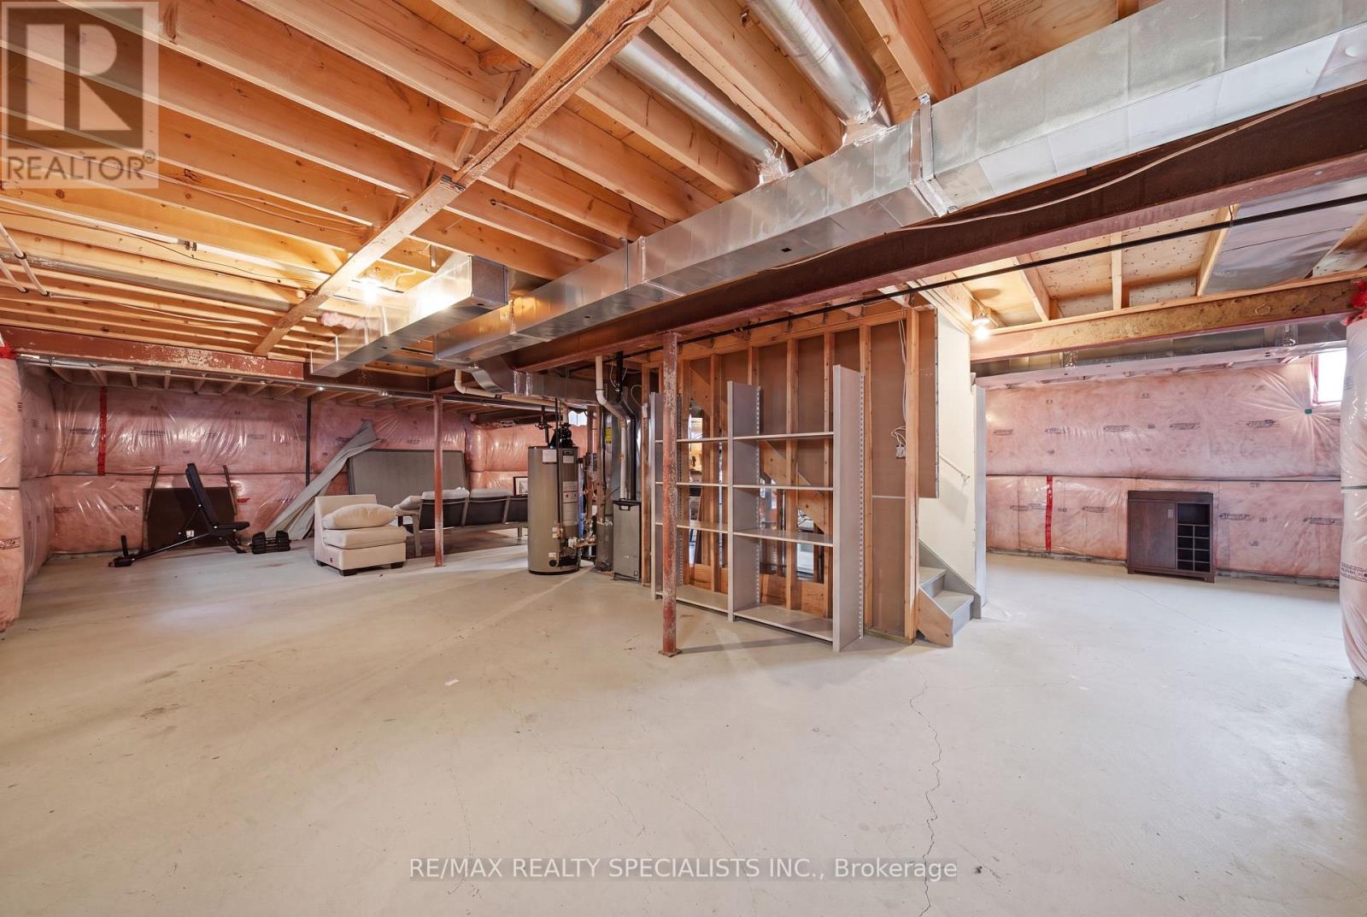
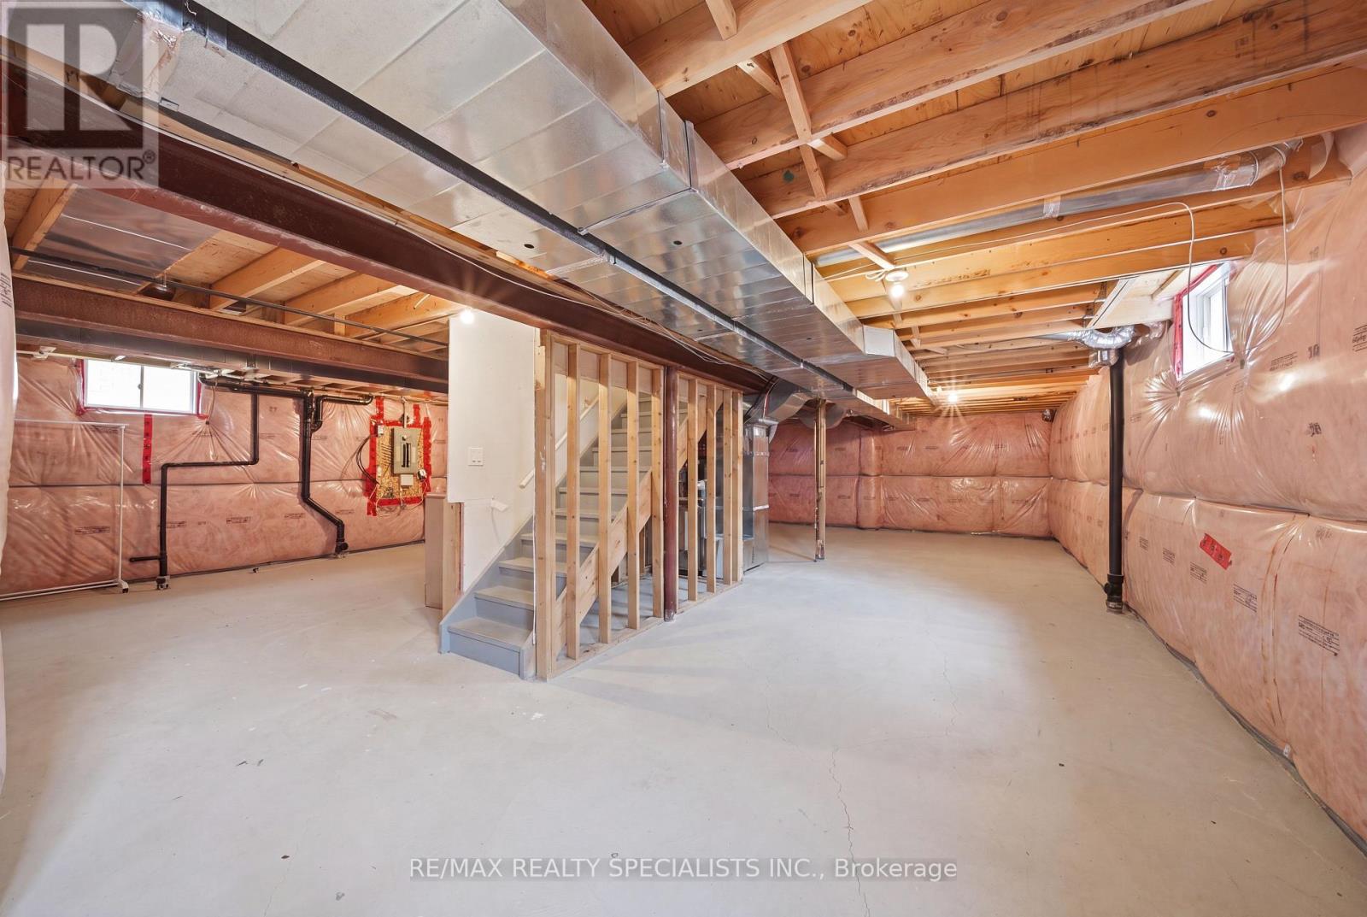
| Basement Development | Unfinished |
| Basement Type | N/a (unfinished) |
| Construction Style Attachment | Detached |
| Cooling Type | Central Air Conditioning |
| Exterior Finish | Brick |
| Fireplace Present | Yes |
| Flooring Type | Hardwood, Carpeted, Ceramic |
| Foundation Type | Concrete |
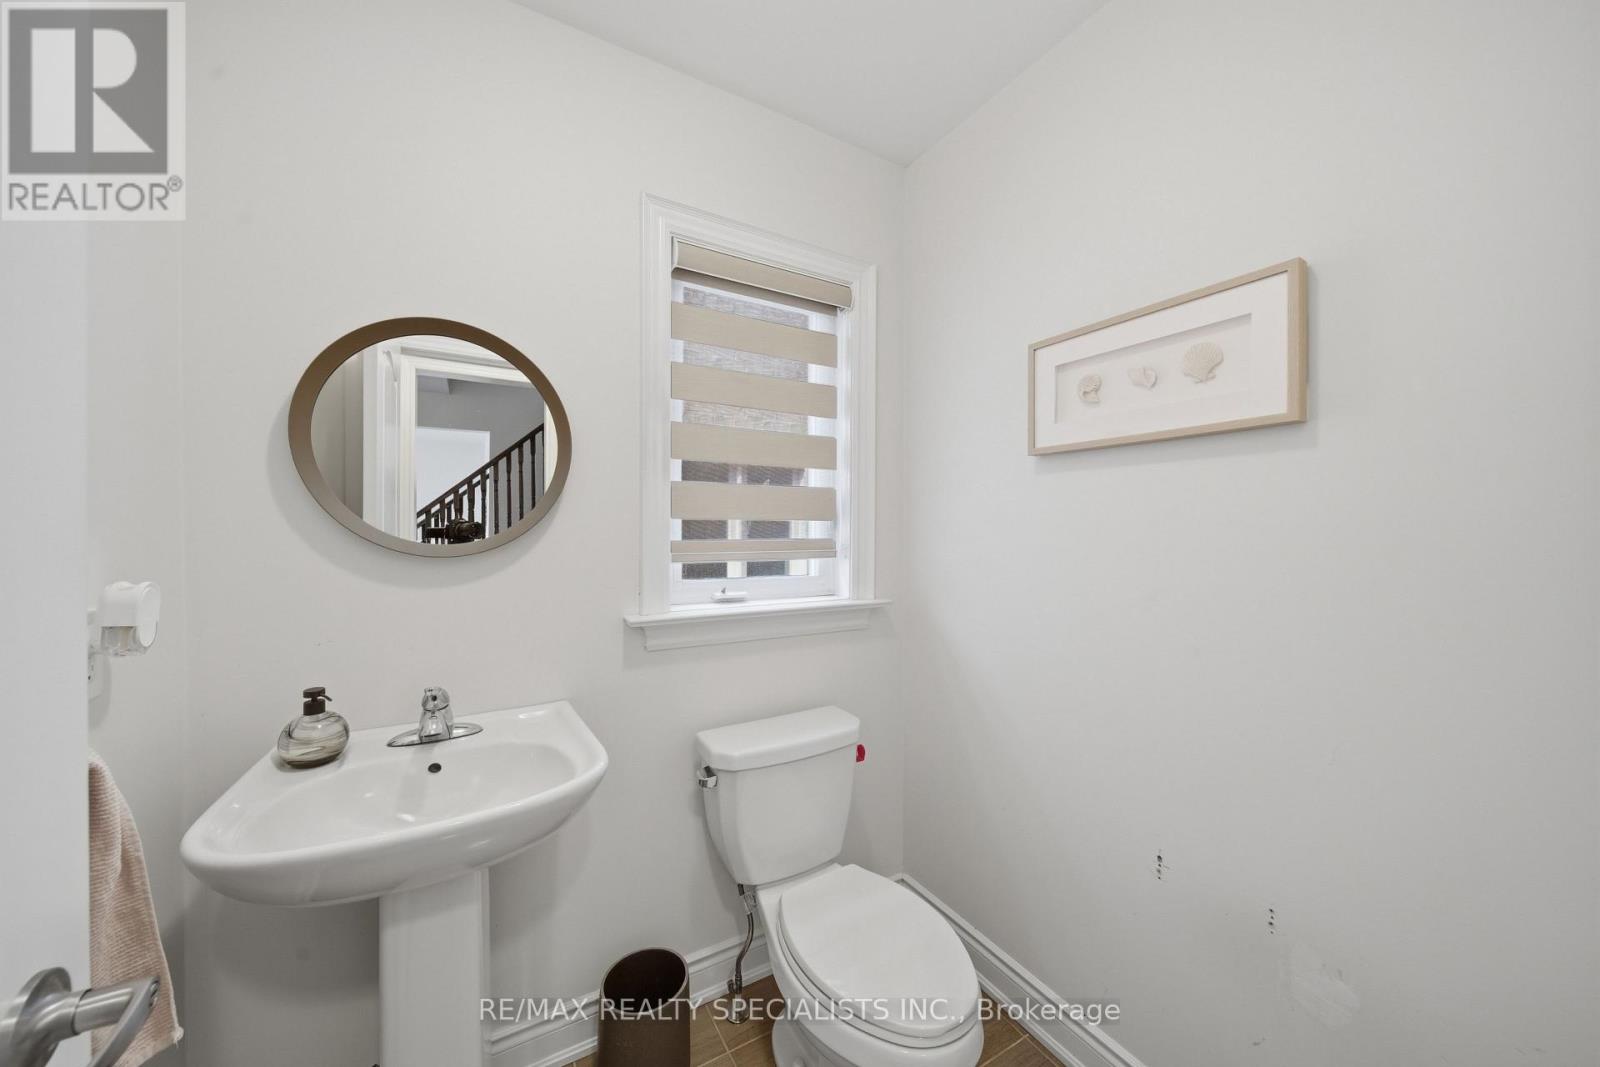
| Half Bath Total | 1 |
| Heating Fuel | Natural Gas |
| Heating Type | Forced Air |
| Stories Total | 2 |
| Size Interior | 2,500 - 3,000 Sqft |
| Type | House |
| Utility Water | Municipal Water |
Parking
| Garage |
Land
| Acreage | No |
| Sewer | Sanitary Sewer |
Rooms
| Level | Type | Length | Width | Dimensions |
|---|---|---|---|---|
| Second Level | Media | Measurements not available | ||
| Second Level | Primary Bedroom | Measurements not available | ||
| Second Level | Bedroom 2 | Measurements not available | ||
| Second Level | Bedroom 3 | Measurements not available | ||
| Second Level | Bedroom 4 | Measurements not available | ||
| Main Level | Living Room | Measurements not available | ||
| Main Level | Dining Room | Measurements not available | ||
| Main Level | Family Room | Measurements not available | ||
| Main Level | Kitchen | Measurements not available | ||
| Main Level | Eating Area | Measurements not available | ||
| Main Level | Office | Measurements not available |
Contact Us
Contact us for more information

The trademarks REALTOR®, REALTORS®, and the REALTOR® logo are controlled by The Canadian Real Estate Association (CREA) and identify real estate professionals who are members of CREA. The trademarks MLS®, Multiple Listing Service® and the associated logos are owned by The Canadian Real Estate Association (CREA) and identify the quality of services provided by real estate professionals who are members of CREA. The trademark DDF® is owned by The Canadian Real Estate Association (CREA) and identifies CREA's Data Distribution Facility (DDF®)
July 29 2026 01:03:06
Toronto Regional Real Estate Board
RE/MAX Realty Specialists Inc.