
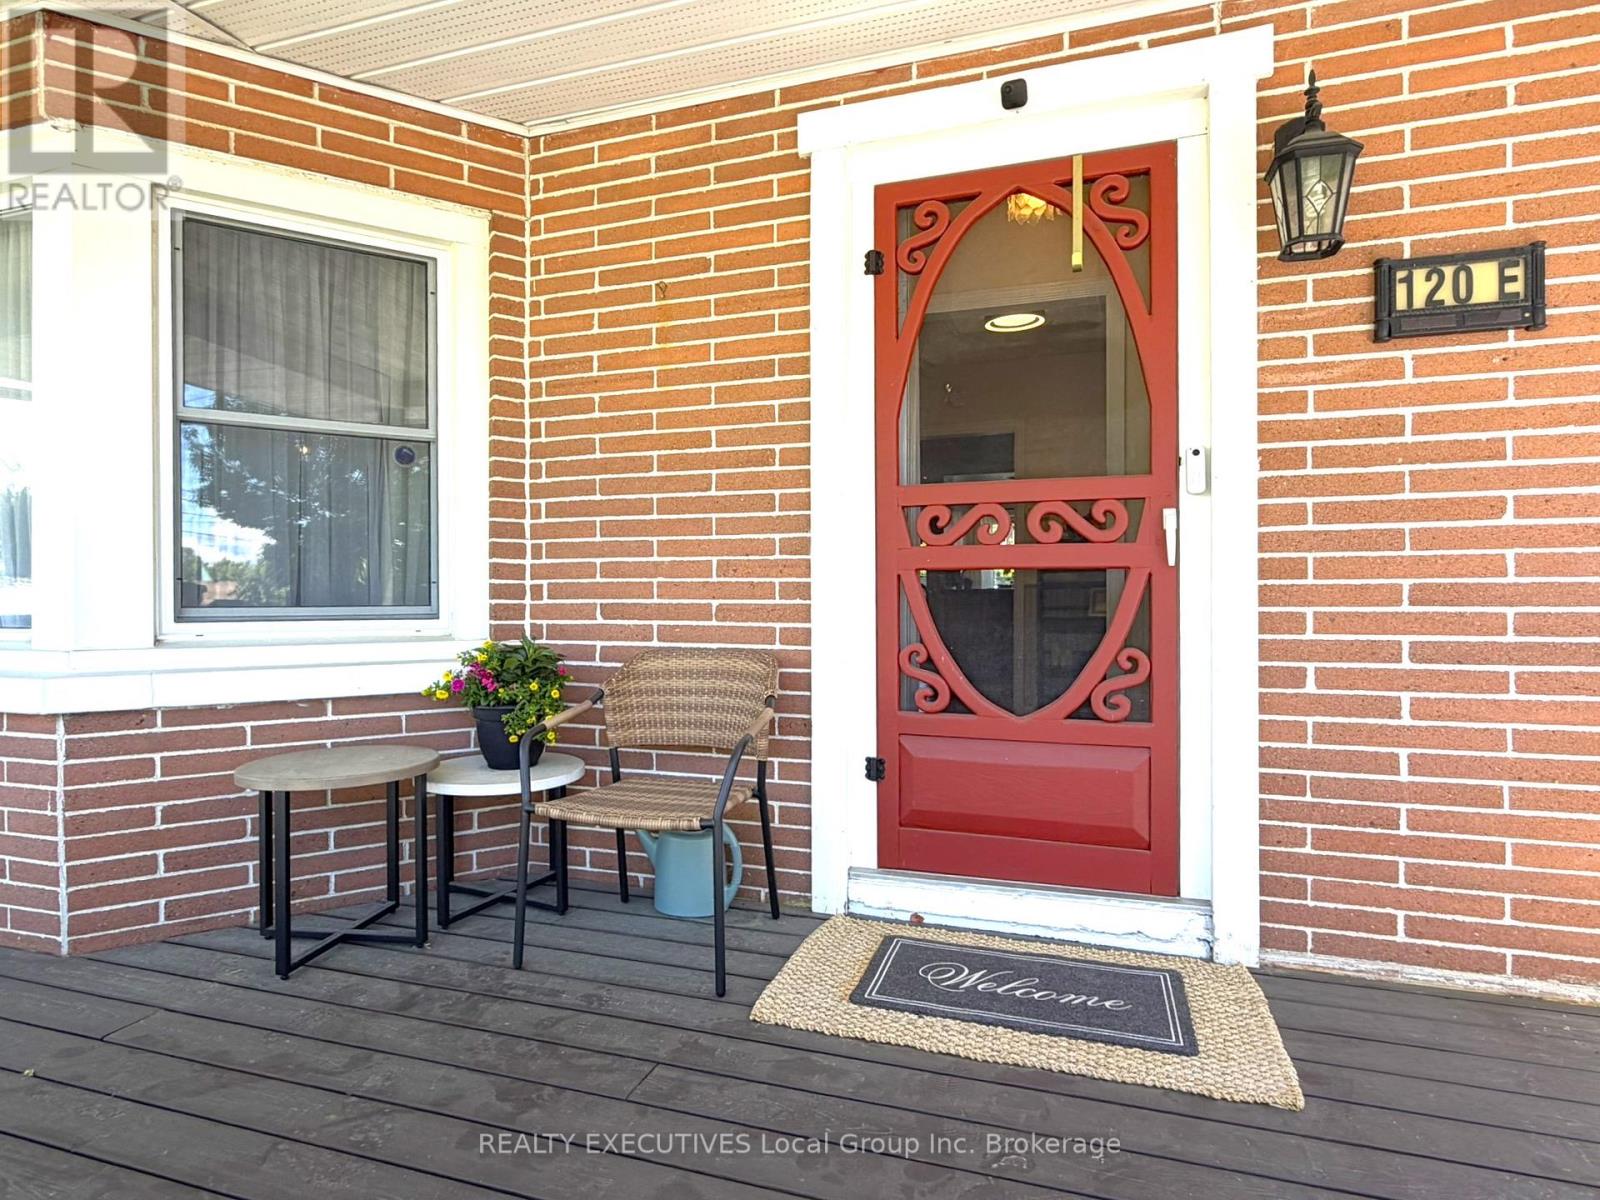
120 Victoria Street E North Bay, Ontario P1B 1P4

$439,900
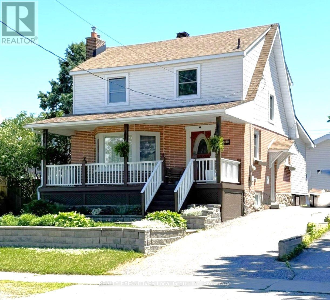
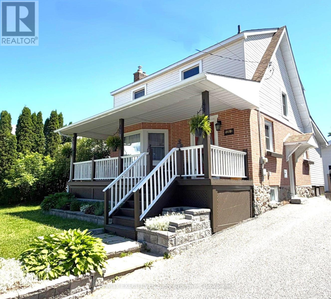
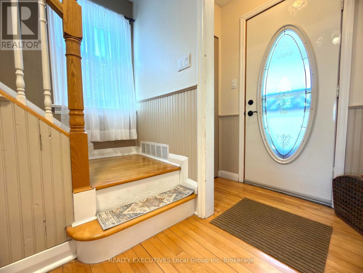
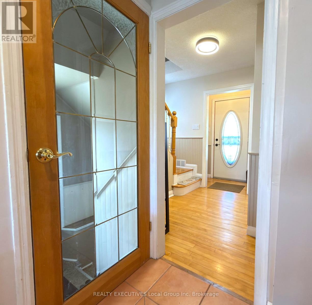
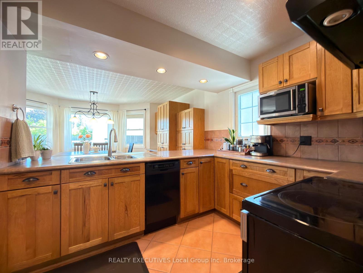
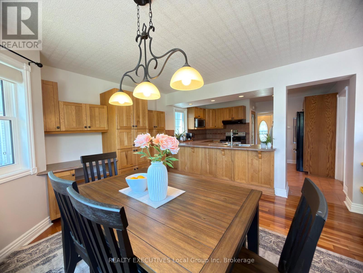
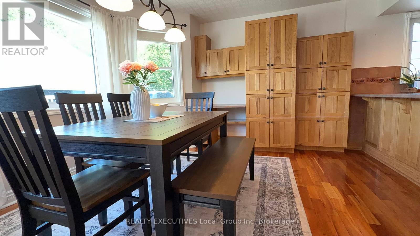
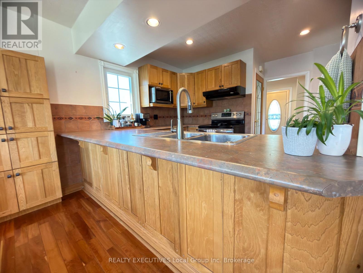
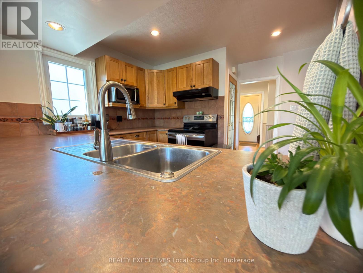
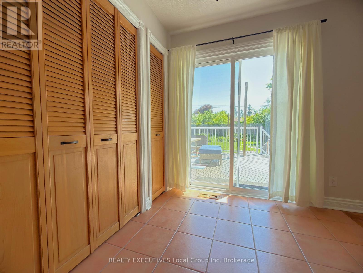
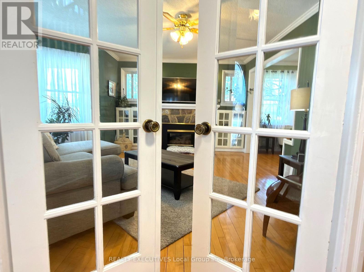
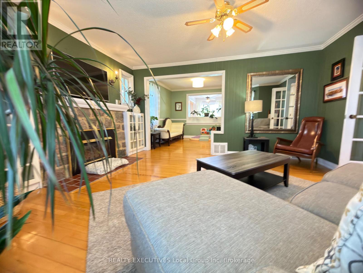
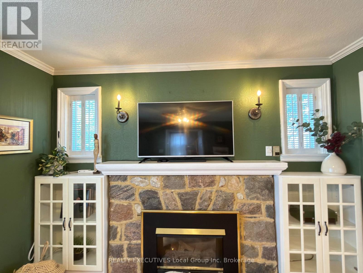
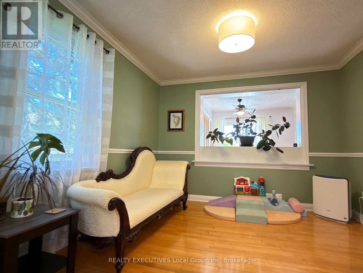
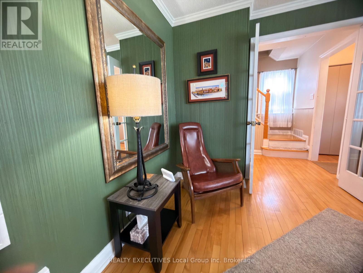
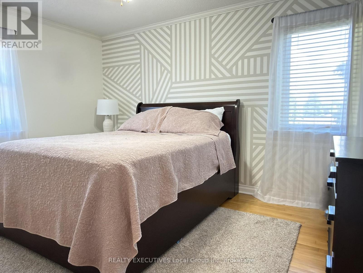
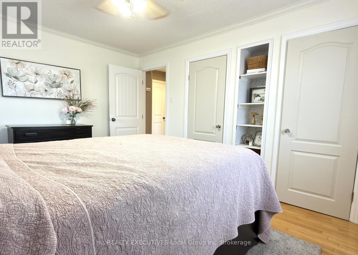
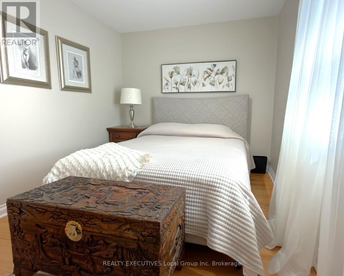
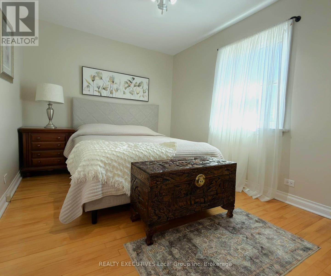
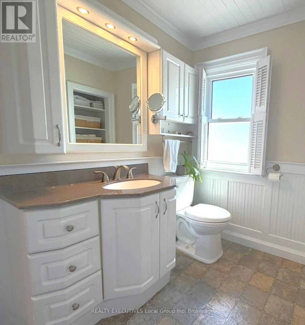
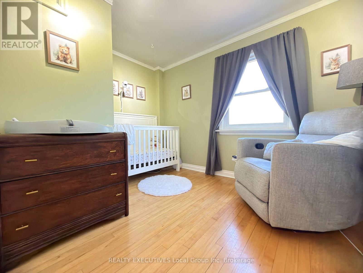
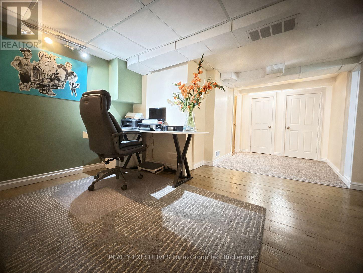
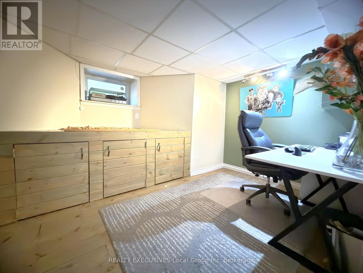
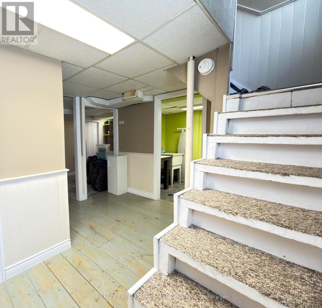
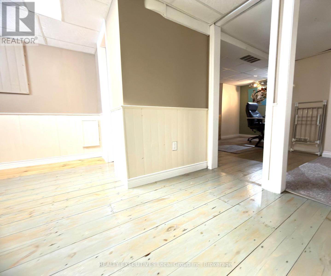
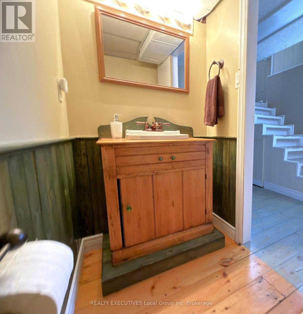
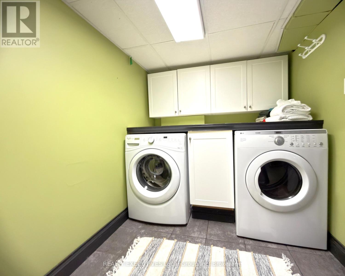

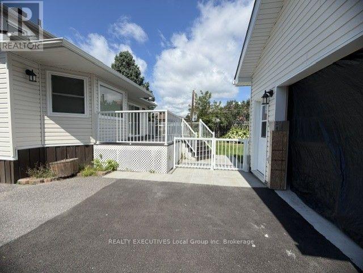
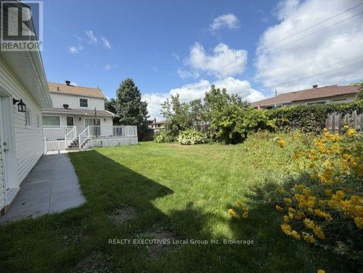
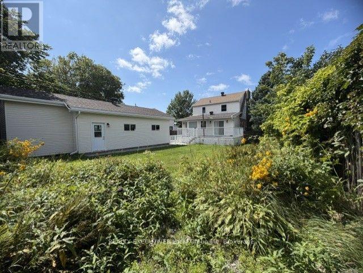
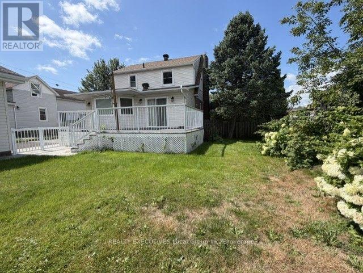
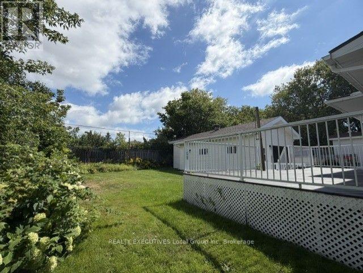
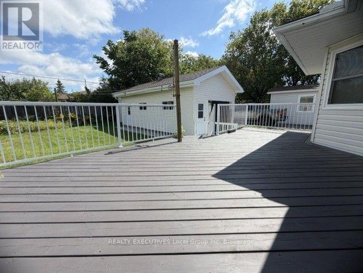
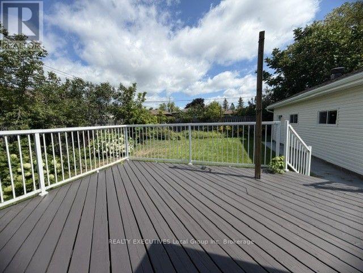
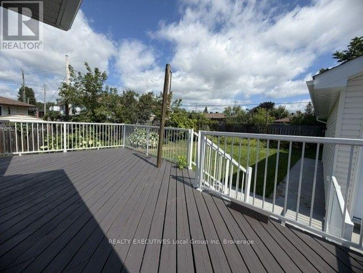
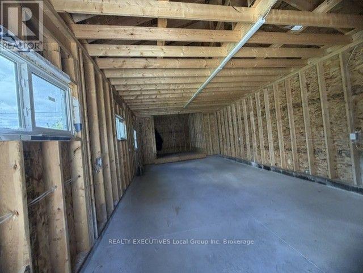
Welcome to 120 Victoria St. E., a charming and beautifully maintained 3-bedroom, 2-bathroom home that's truly move-in ready. Combining timeless character with modern comfort, this inviting home offers a spacious main floor featuring a bright eat-in kitchen, separate dining room, and a cozy family room complete with a fireplace-perfect for relaxing evenings at home. The kitchen provides ample counter space and storage, making meal preparation a breeze, and features garden doors that lead to a large deck overlooking the backyard-an ideal setting for entertaining, family gatherings, or simply enjoying the outdoors. Upstairs, you'll find three comfortable bedrooms and a well-appointed 4-piece bathroom. The lower level adds additional living space with a rec room, a generously sized laundry room, and a convenient 2-piece bathroom. Outside, the paved driveway offers plenty of parking and leads to a detached single-car garage with additional storage potential. With its functional layout, warm character, and excellent outdoor space, this property is the perfect place for a growing family to call home. (id:49269)
Property Details
| MLS® Number | X13709746 |
| Property Type | Single Family |
| Community Name | Central |
| Amenities Near By | Hospital, Public Transit, Schools |
| Community Features | School Bus |
| Equipment Type | Water Heater |
| Features | Carpet Free |
| Parking Space Total | 4 |
| Rental Equipment Type | Water Heater |
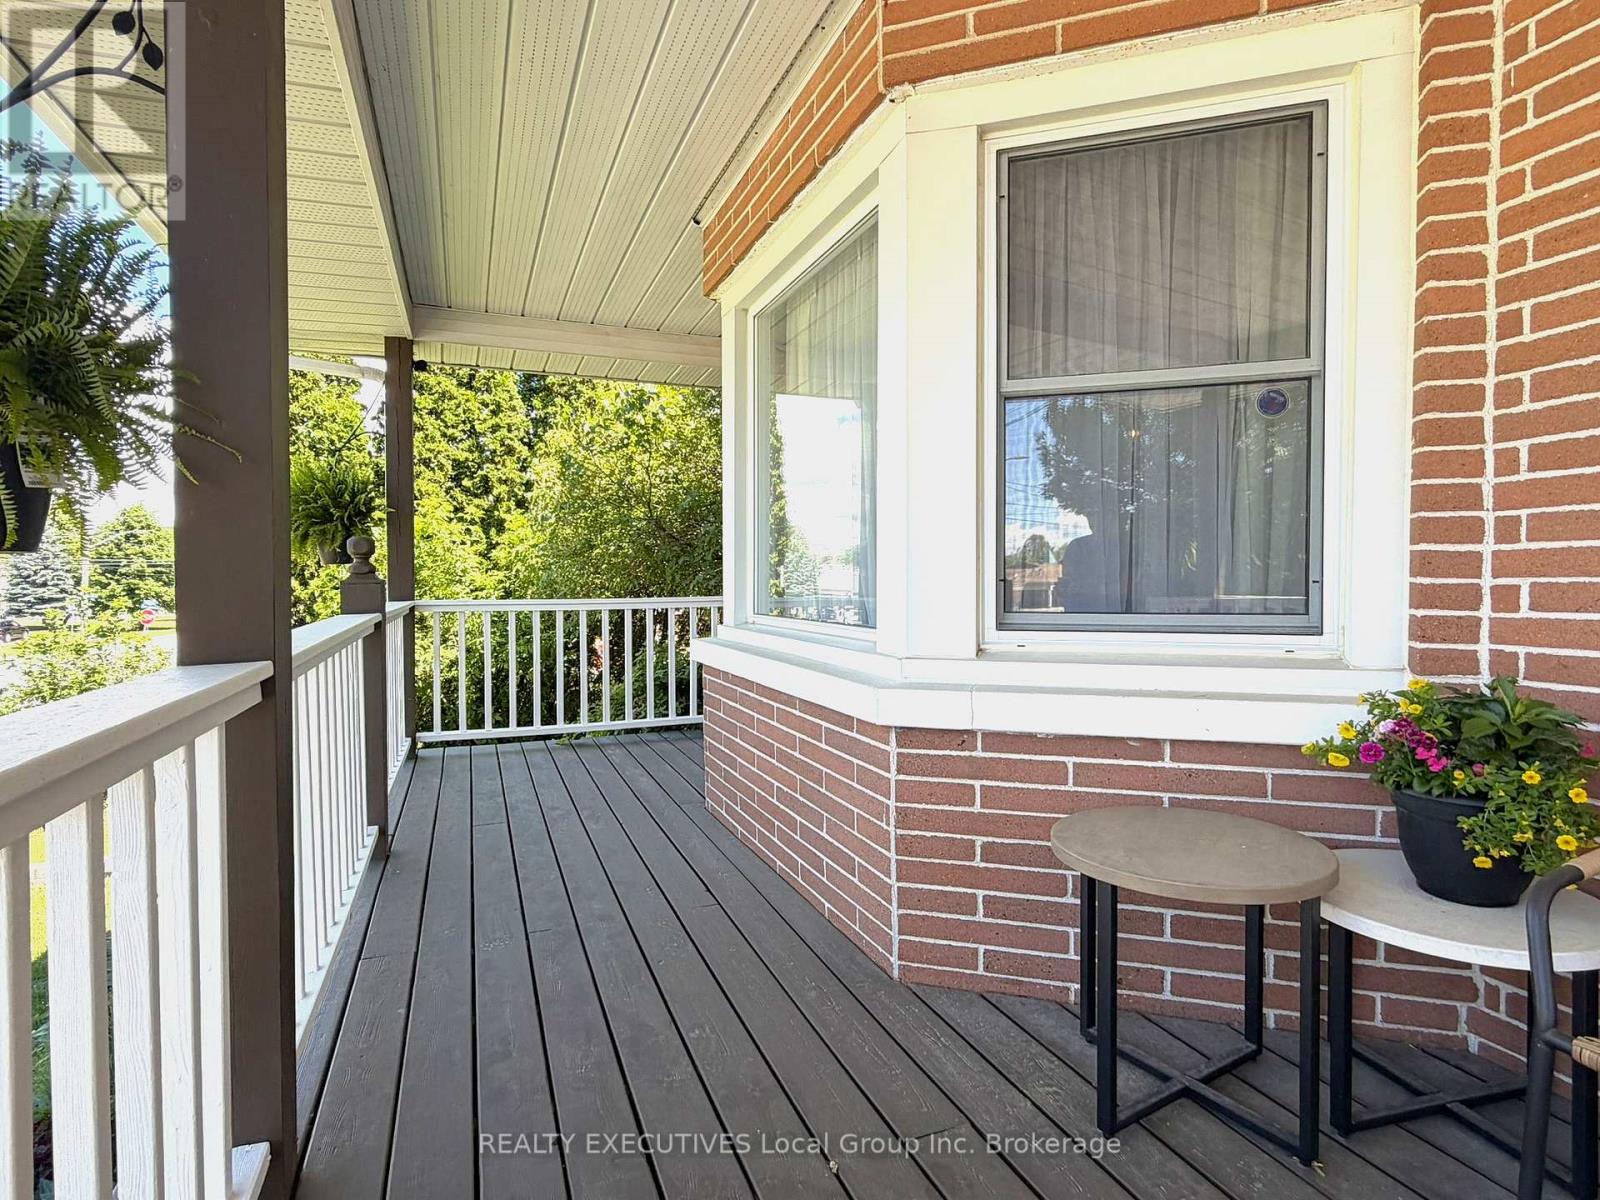
| Structure | Deck, Porch |
Building
| Bathroom Total | 2 |
| Bedrooms Above Ground | 3 |
| Bedrooms Total | 3 |
| Age | 51 To 99 Years |
| Amenities | Fireplace(s) |
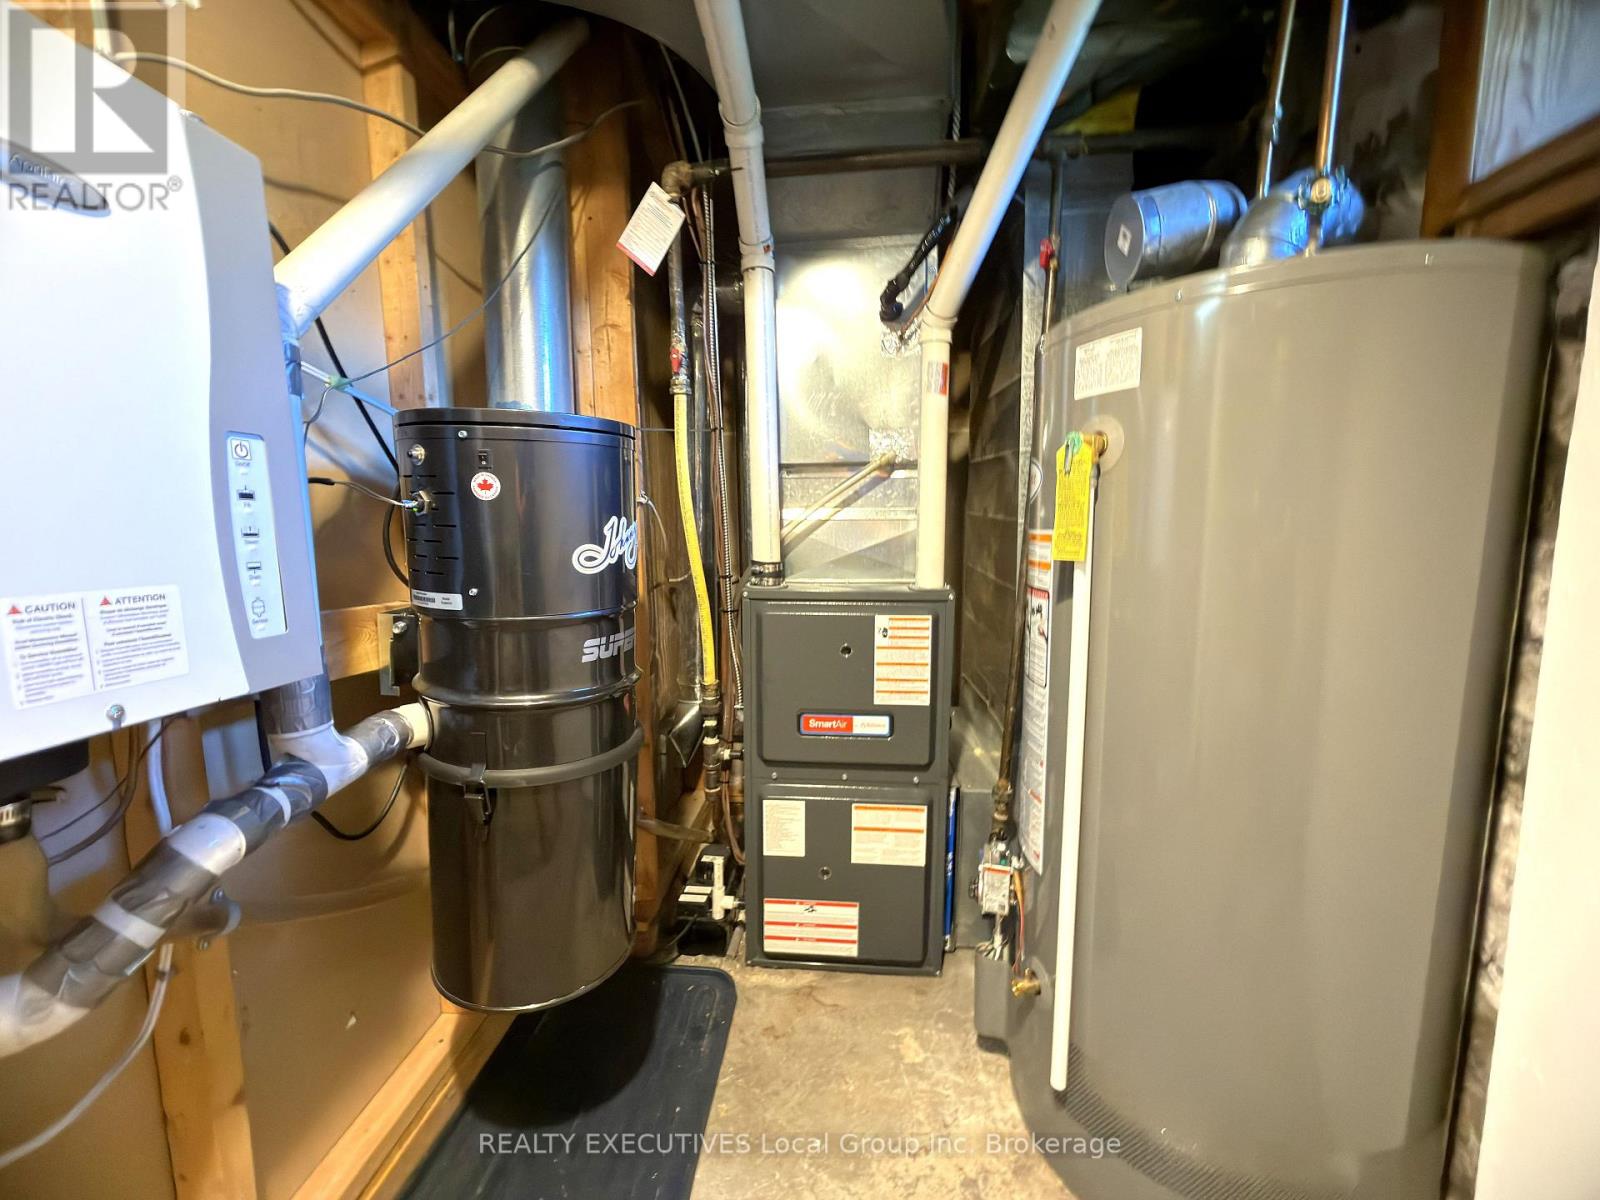
| Appliances | Water Heater, Central Vacuum, Dryer, Garage Door Opener, Hood Fan, Stove, Washer, Window Coverings, Refrigerator |
| Basement Development | Finished |
| Basement Type | Full (finished) |
| Construction Style Attachment | Detached |
| Cooling Type | Central Air Conditioning, Air Exchanger |
| Exterior Finish | Brick, Vinyl Siding |
| Fire Protection | Smoke Detectors |
| Fireplace Present | Yes |
| Fireplace Total | 1 |
| Foundation Type | Stone |
| Half Bath Total | 1 |
| Heating Fuel | Natural Gas |
| Heating Type | Forced Air |
| Stories Total | 2 |
| Size Interior | 1,100 - 1,500 Sqft |
| Type | House |
| Utility Water | Municipal Water |
Parking
| Detached Garage | |
| Garage |
Land
| Acreage | No |
| Fence Type | Fenced Yard |
| Land Amenities | Hospital, Public Transit, Schools |
| Landscape Features | Landscaped |
| Sewer | Sanitary Sewer |
| Size Depth | 125 Ft |
| Size Frontage | 53 Ft |
| Size Irregular | 53 X 125 Ft |
| Size Total Text | 53 X 125 Ft |
| Zoning Description | R1 |
Rooms
| Level | Type | Length | Width | Dimensions |
|---|---|---|---|---|
| Second Level | Primary Bedroom | 4.09 m | 3.2 m | 4.09 m x 3.2 m |
| Second Level | Bedroom 2 | 4.06 m | 2.67 m | 4.06 m x 2.67 m |
| Second Level | Bedroom 3 | 3.4 m | 2.97 m | 3.4 m x 2.97 m |
| Second Level | Bathroom | 2.13 m | 2.44 m | 2.13 m x 2.44 m |
| Lower Level | Bathroom | 2.13 m | 1.52 m | 2.13 m x 1.52 m |
| Lower Level | Recreational, Games Room | 3.89 m | 3.68 m | 3.89 m x 3.68 m |
| Lower Level | Laundry Room | 2.93 m | 1.83 m | 2.93 m x 1.83 m |
| Main Level | Kitchen | 3.66 m | 3.96 m | 3.66 m x 3.96 m |
| Main Level | Eating Area | 3.25 m | 3.25 m | 3.25 m x 3.25 m |
| Main Level | Dining Room | 6.76 m | 3.84 m | 6.76 m x 3.84 m |
| Main Level | Living Room | 3.25 m | 3.25 m | 3.25 m x 3.25 m |
Utilities
| Cable | Available |
| Electricity | Installed |
| Sewer | Installed |
https://www.realtor.ca/real-estate/30193932/120-victoria-street-e-north-bay-central-central
Contact Us
Contact us for more information

The trademarks REALTOR®, REALTORS®, and the REALTOR® logo are controlled by The Canadian Real Estate Association (CREA) and identify real estate professionals who are members of CREA. The trademarks MLS®, Multiple Listing Service® and the associated logos are owned by The Canadian Real Estate Association (CREA) and identify the quality of services provided by real estate professionals who are members of CREA. The trademark DDF® is owned by The Canadian Real Estate Association (CREA) and identifies CREA's Data Distribution Facility (DDF®)
August 25 2026 05:56:58
North Bay and Area REALTORS® Association
Realty Executives Local Group Inc. Brokerage