
1200 Wellmans Road Stirling-Rawdon, Ontario K0K 3E0

$739,900
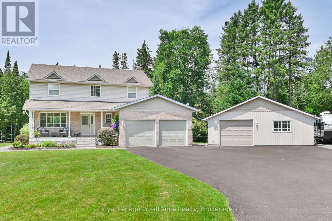
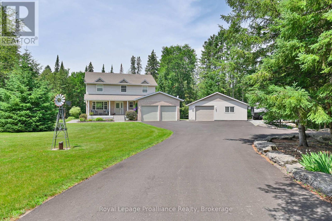
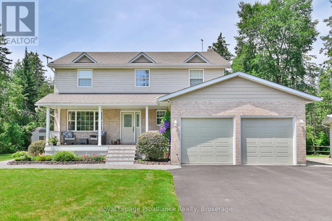
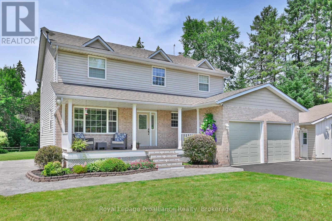
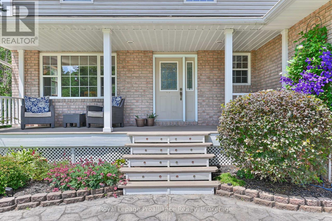
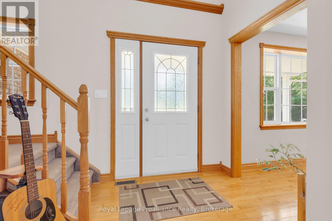
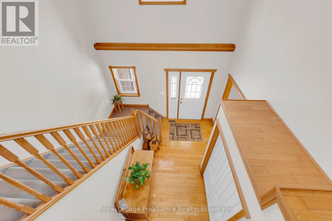
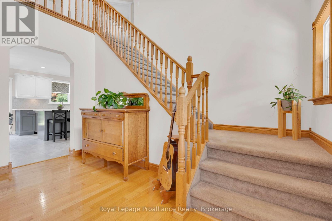
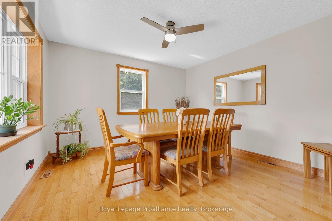
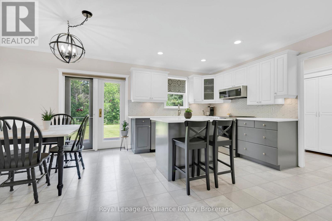
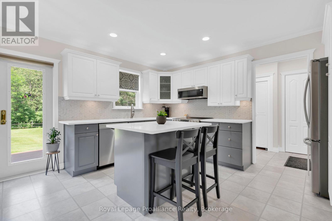
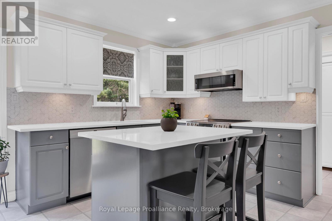
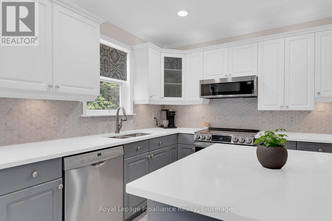
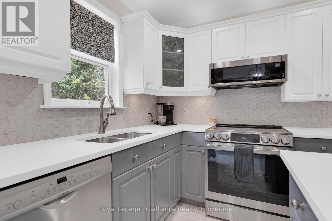
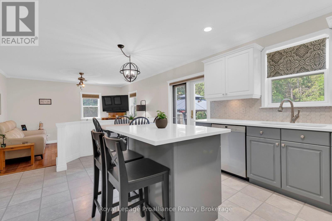
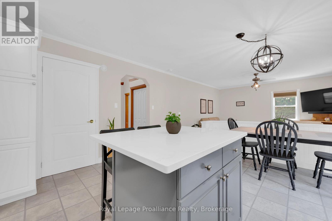
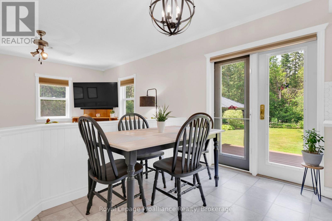
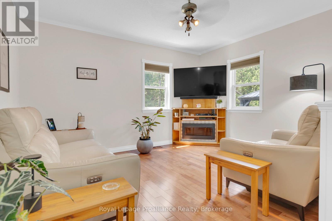
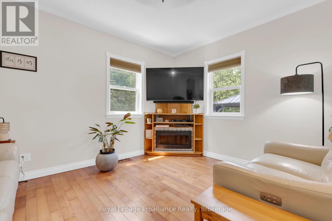
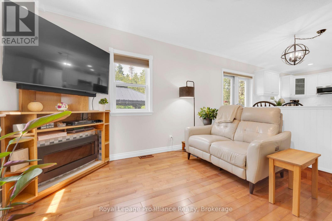
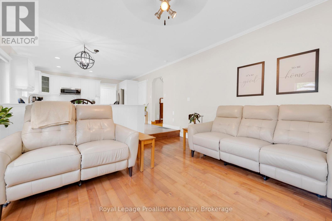
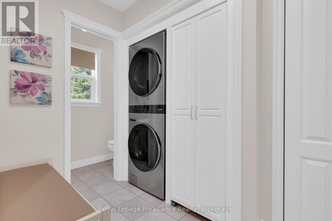
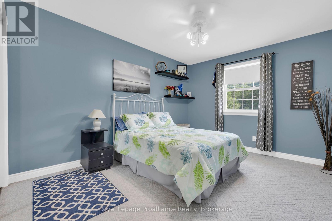
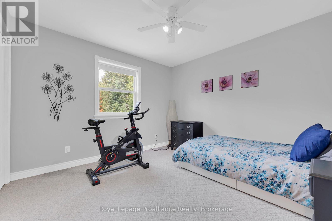
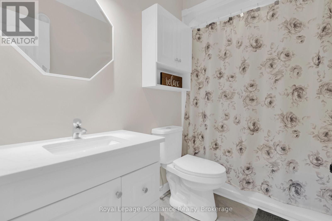
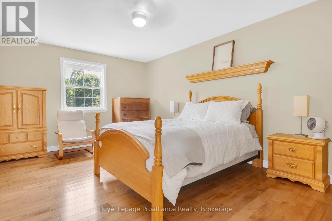
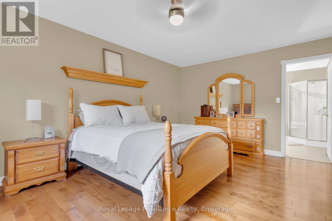
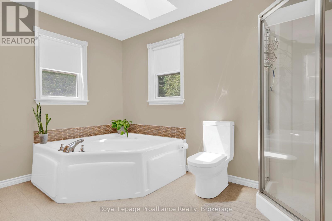
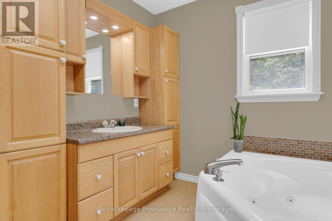
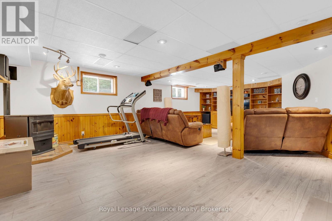
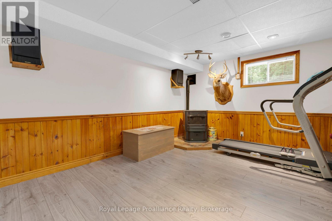
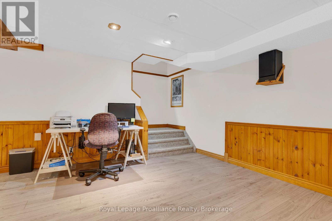
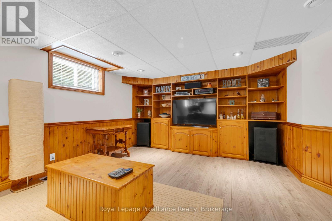
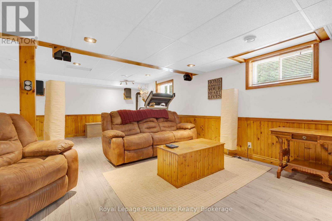
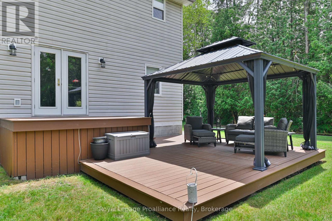
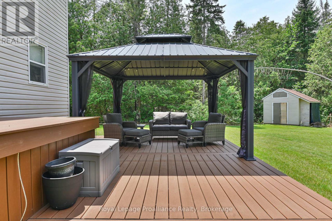
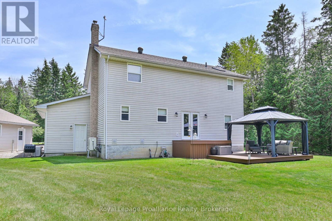
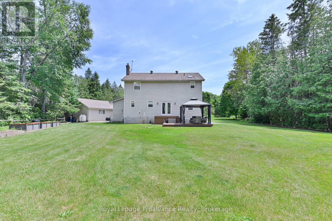
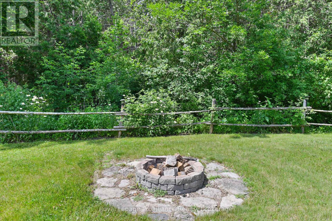
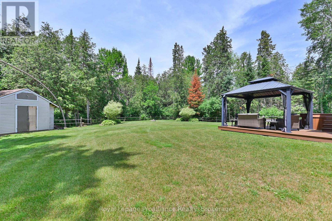
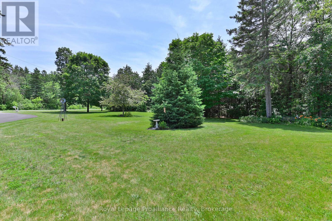
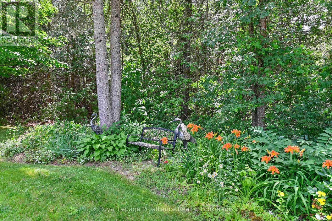
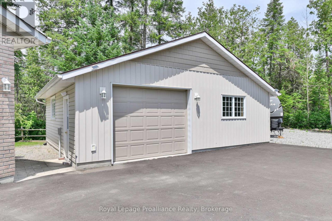
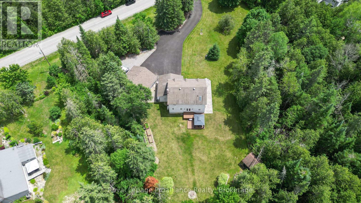
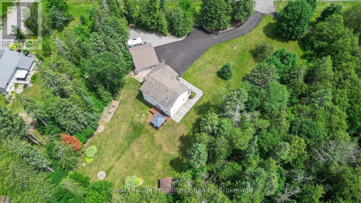
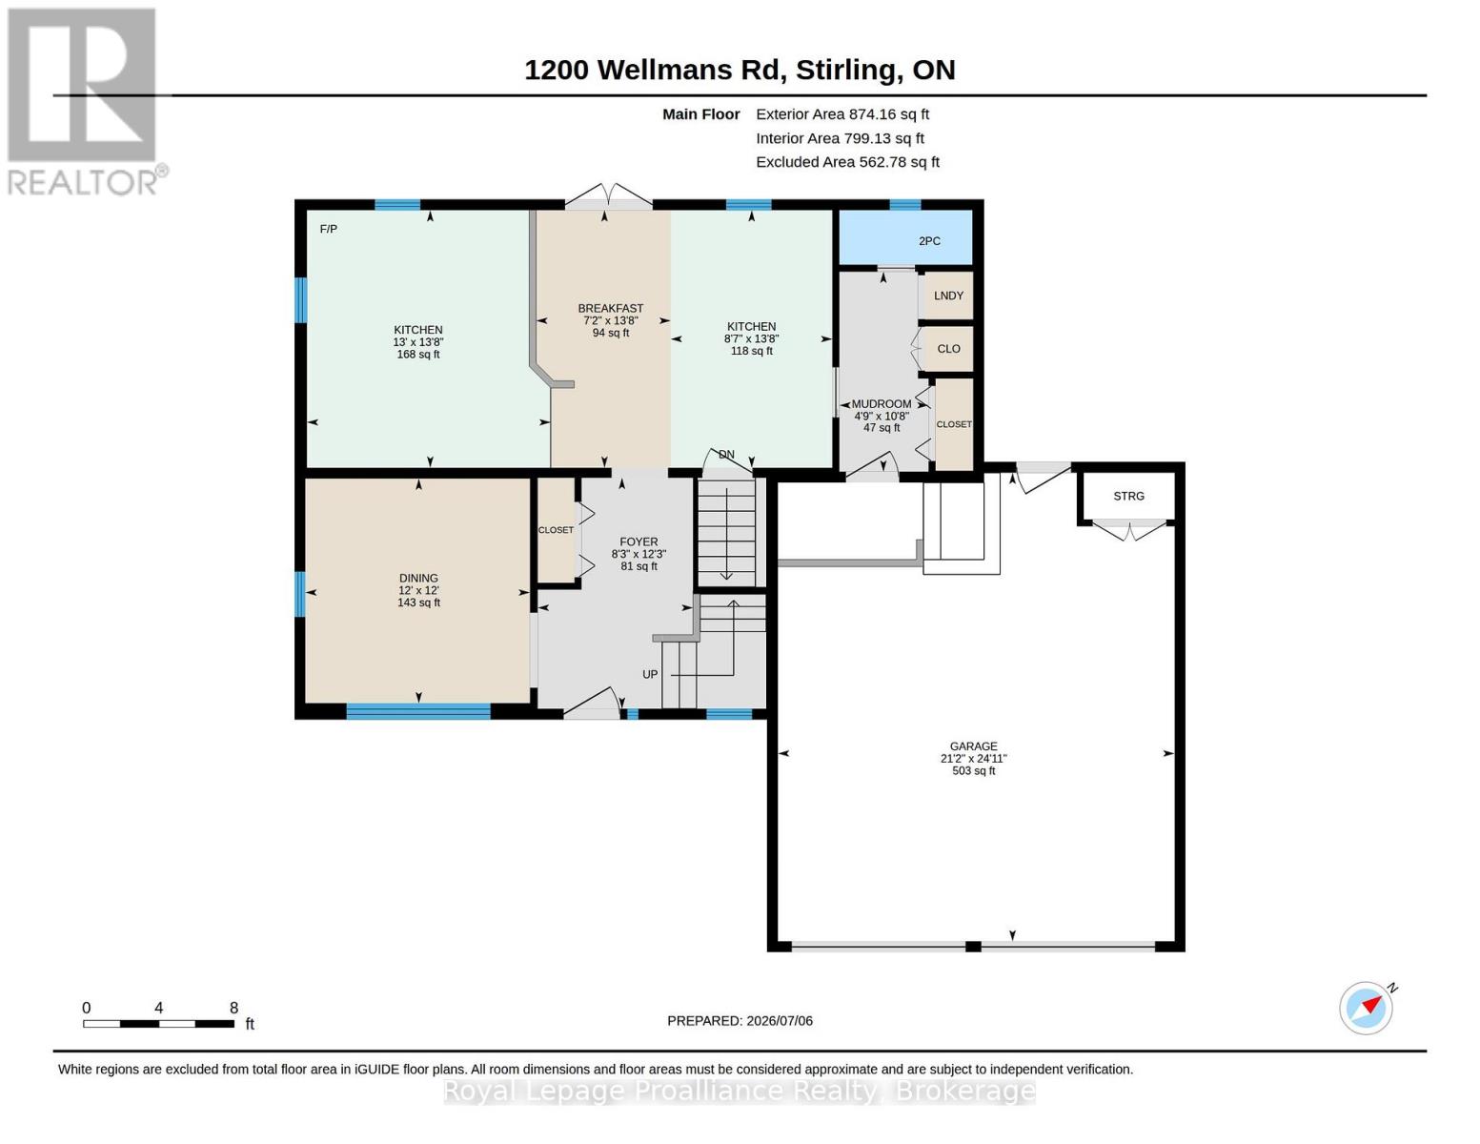
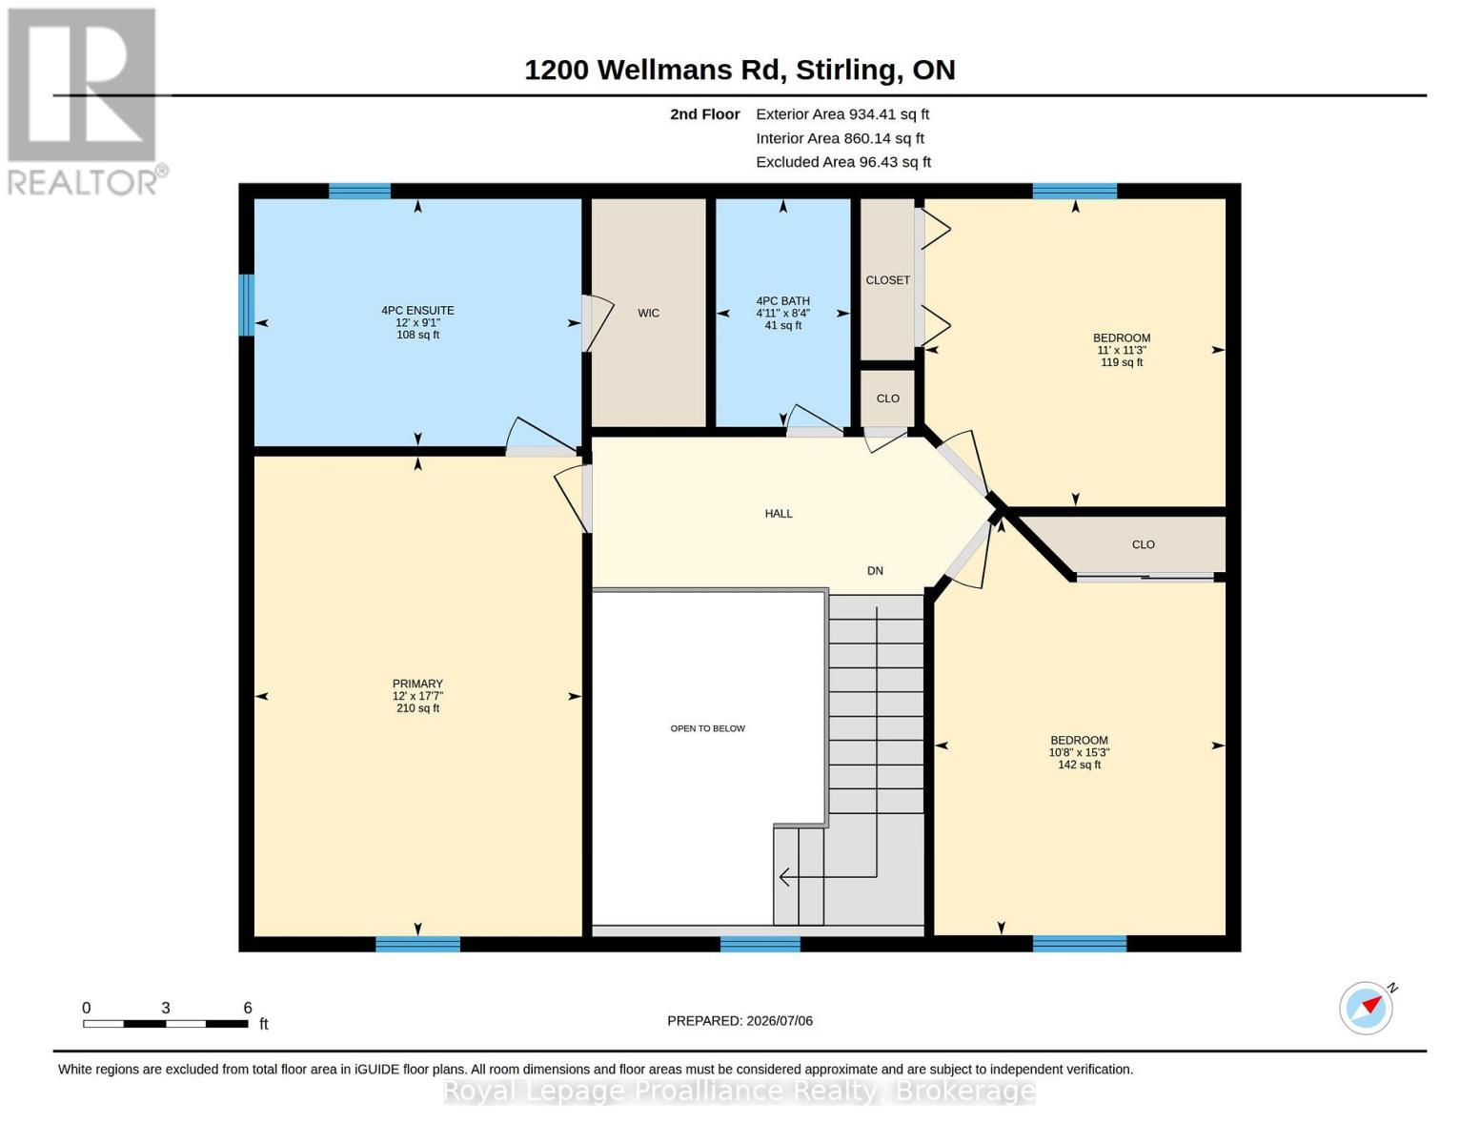
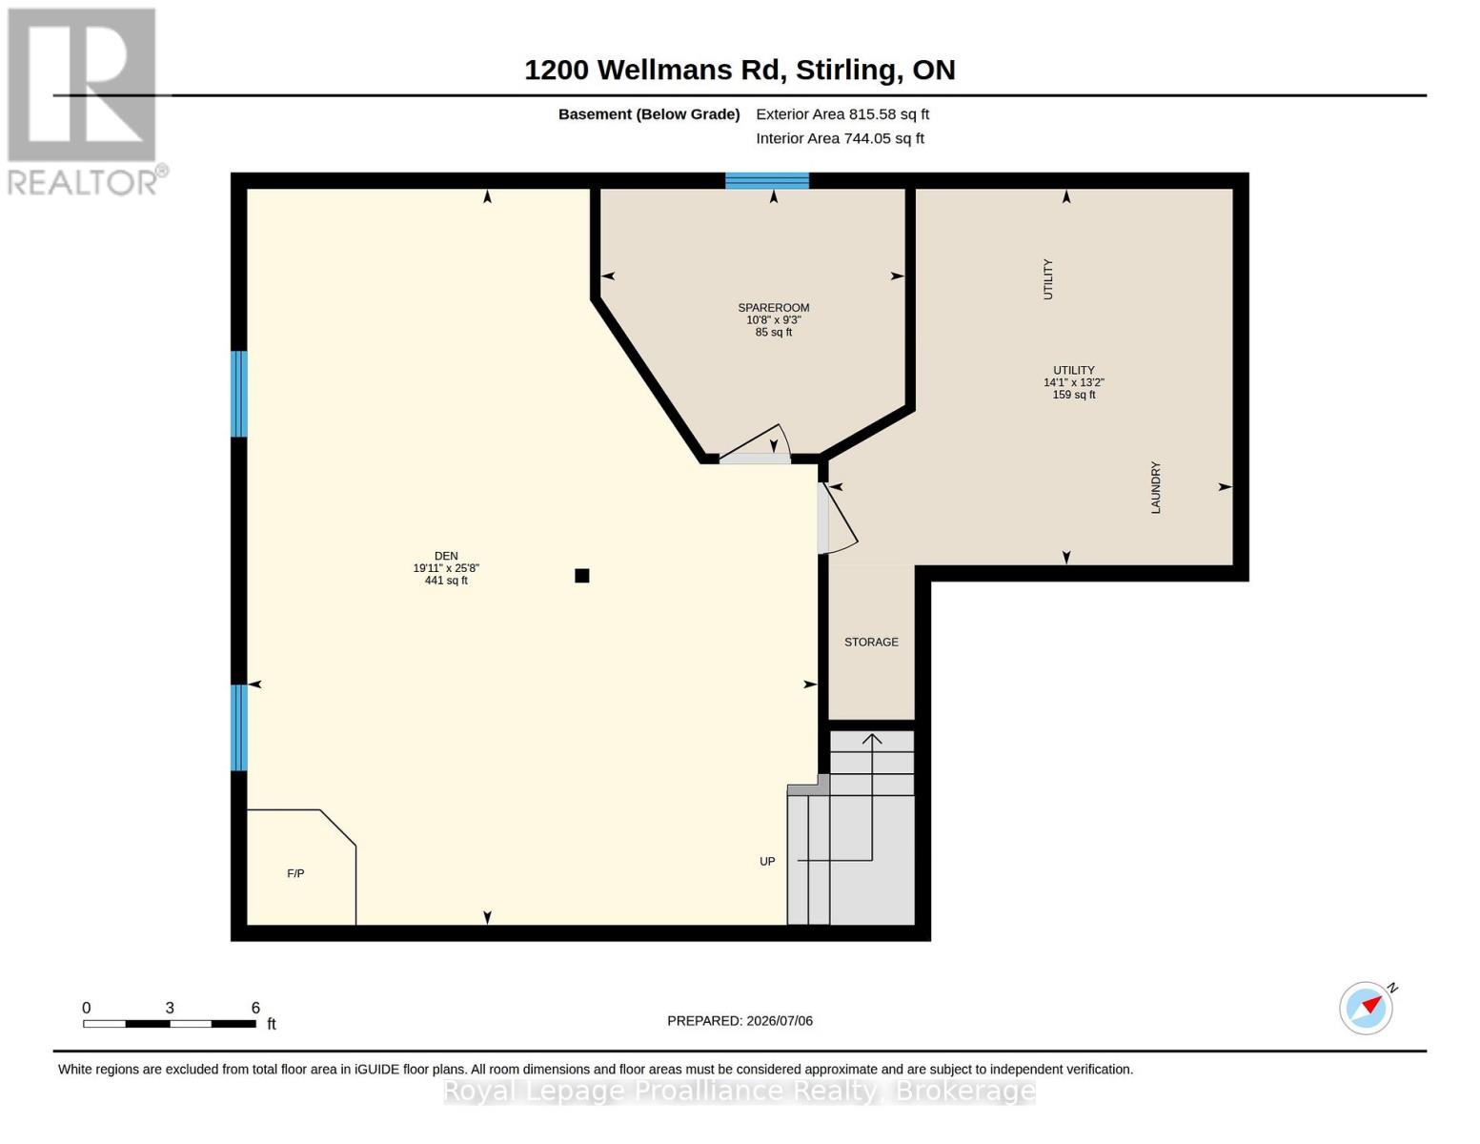
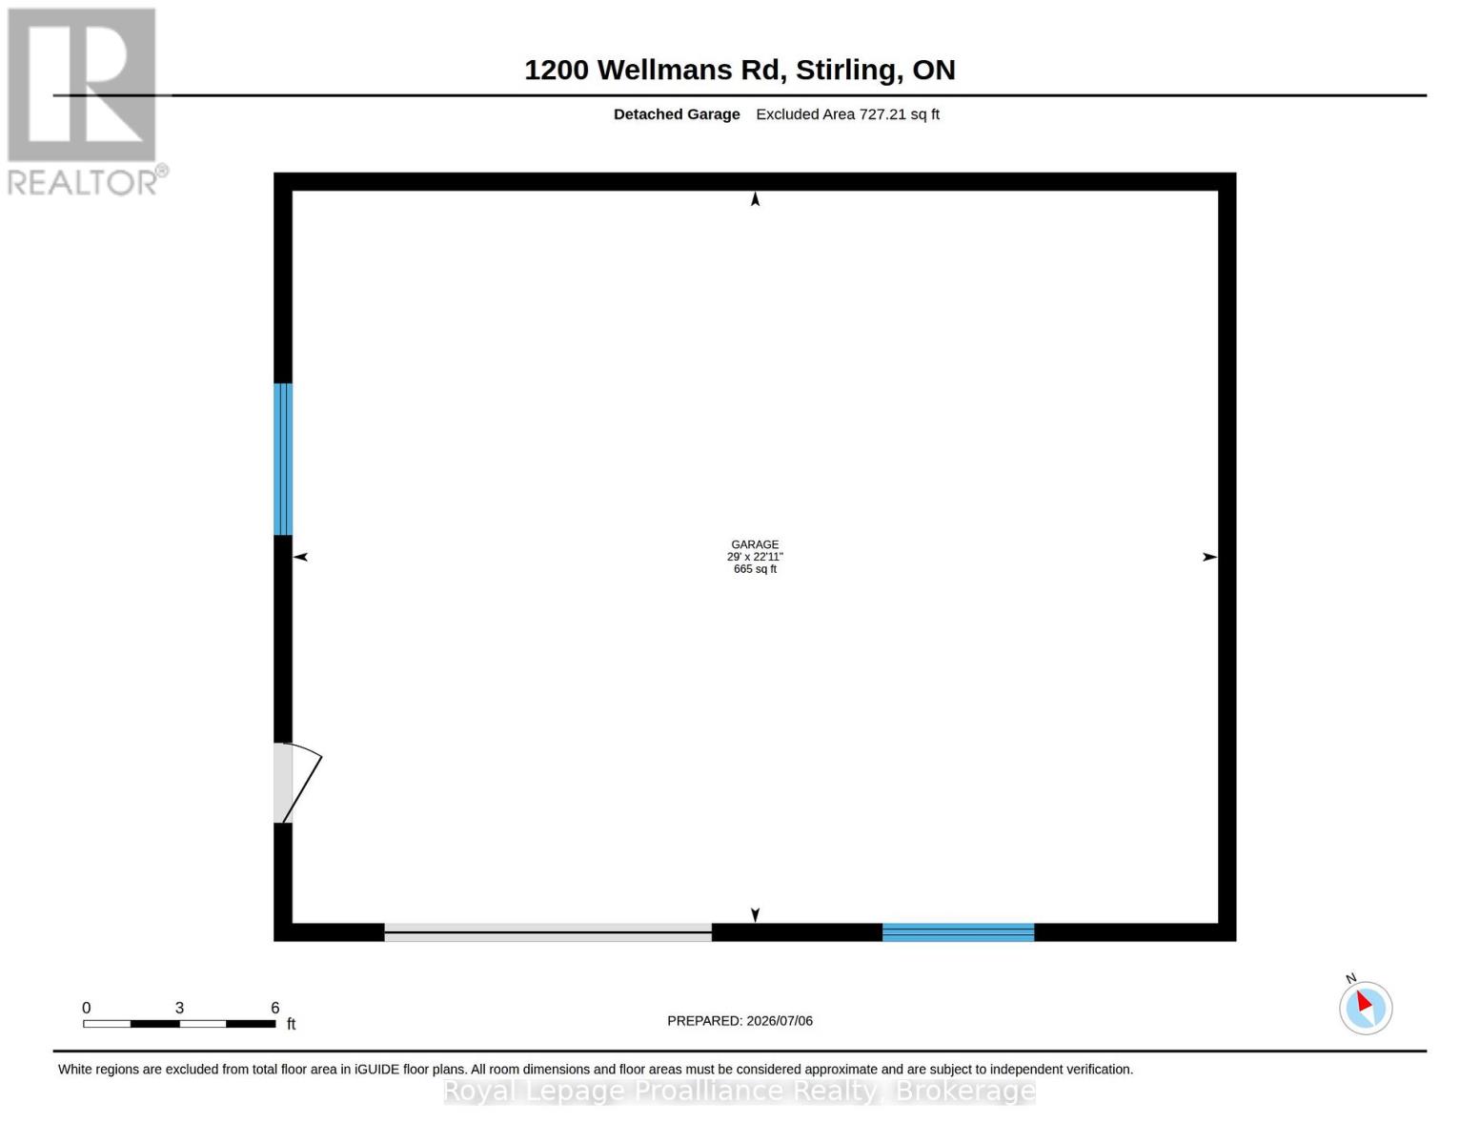
A true standout, the property features an attached double-car garage plus a heated, insulated detached triple-car garage with a workshop-ideal for car enthusiasts, hobbyists, or extra storage. There's also RV parking, well-kept gardens, stamped concrete, and a spacious double-wide driveway finished with recycled asphalt. Welcome to this exceptional custom-built two-storey home on a picturesque country lot, offering the perfect blend of comfort, privacy, and charm. This spacious 3+1 bedroom, 3-bathroom home is designed for every season, from cozy evenings around the backyard fire pit to relaxing by the pellet stove downstairs. Inside, you'll find a bright, functional layout with separate living and dining rooms, hardwood flooring, main-floor laundry, and an updated kitchen with quartz countertops, a large island, tile backsplash, under-cabinet lighting, abundant cabinetry, and included appliances. Upstairs offers three spacious bedrooms and three bathrooms, including a stunning primary suite with a walk-in closet and spa-inspired en-suite featuring a Jacuzzi soaker tub and separate glass shower. The finished lower level includes a spacious family room with surround sound, a cozy pellet stove, and a large storage room that could easily be converted into a fourth bedroom, home office, or gym. Outside, enjoy a maintenance-free composite deck with a hardtop gazebo, raised garden beds, a detached shed, and mature trees creating a private backyard retreat. Additional features include a Generac generator, central vacuum, newer roof, owned hot water tank, HRV system, water softener, propane furnace, and security system. Located just minutes from Kings Mill Conservation Area and only 25 minutes to Belleville and Highway 401, this exceptional property offers peaceful country living with convenient access to town. (id:49269)
Open House
This property has open houses!
1:00 pm
Ends at:2:00 pm
Property Details
| MLS® Number | X13527072 |
| Property Type | Single Family |
| Community Name | Rawdon Ward |
| Community Features | School Bus |
| Equipment Type | Propane Tank |
| Features | Wooded Area, Flat Site, Conservation/green Belt, Gazebo, Sump Pump |
| Parking Space Total | 10 |
| Rental Equipment Type | Propane Tank |
| Structure | Deck, Porch, Shed |
Building
| Bathroom Total | 3 |
| Bedrooms Above Ground | 3 |
| Bedrooms Total | 3 |
| Age | 16 To 30 Years |
| Appliances | Garage Door Opener Remote(s), Central Vacuum, Water Heater, Water Softener, Blinds, Dishwasher, Dryer, Garage Door Opener, Microwave, Stove, Washer, Refrigerator |
| Basement Development | Finished |
| Basement Type | Full (finished) |
| Construction Style Attachment | Detached |
| Cooling Type | Central Air Conditioning |
| Exterior Finish | Brick, Vinyl Siding |
| Fire Protection | Smoke Detectors |
| Fireplace Fuel | Pellet |
| Fireplace Present | Yes |
| Fireplace Total | 1 |
| Fireplace Type | Stove |
| Foundation Type | Block |
| Half Bath Total | 1 |
| Heating Fuel | Propane |
| Heating Type | Heat Pump |
| Stories Total | 2 |
| Size Interior | 1,500 - 2,000 Sqft |
| Type | House |
| Utility Water | Drilled Well |
Parking
| Attached Garage | |
| Garage |
Land
| Acreage | No |
| Landscape Features | Landscaped |
| Sewer | Septic System |
| Size Depth | 240 Ft ,2 In |
| Size Frontage | 220 Ft ,3 In |
| Size Irregular | 220.3 X 240.2 Ft |
| Size Total Text | 220.3 X 240.2 Ft|1/2 - 1.99 Acres |
| Surface Water | River/stream |
| Zoning Description | Rr |
Rooms
| Level | Type | Length | Width | Dimensions |
|---|---|---|---|---|
| Second Level | Bathroom | 2.76 m | 3.65 m | 2.76 m x 3.65 m |
| Second Level | Bathroom | 2.54 m | 1.5 m | 2.54 m x 1.5 m |
| Second Level | Primary Bedroom | 5.35 m | 3.65 m | 5.35 m x 3.65 m |
| Second Level | Bedroom | 3.43 m | 3.34 m | 3.43 m x 3.34 m |
| Second Level | Bedroom | 4.64 m | 3.25 m | 4.64 m x 3.25 m |
| Basement | Family Room | 7.83 m | 6.07 m | 7.83 m x 6.07 m |
| Basement | Other | 2.81 m | 3.24 m | 2.81 m x 3.24 m |
| Basement | Utility Room | 4 m | 4.3 m | 4 m x 4.3 m |
| Main Level | Kitchen | 4.18 m | 2.62 m | 4.18 m x 2.62 m |
| Main Level | Dining Room | 3.65 m | 3.65 m | 3.65 m x 3.65 m |
| Main Level | Eating Area | 4.18 m | 2.18 m | 4.18 m x 2.18 m |
| Main Level | Living Room | 4.18 m | 3.96 m | 4.18 m x 3.96 m |
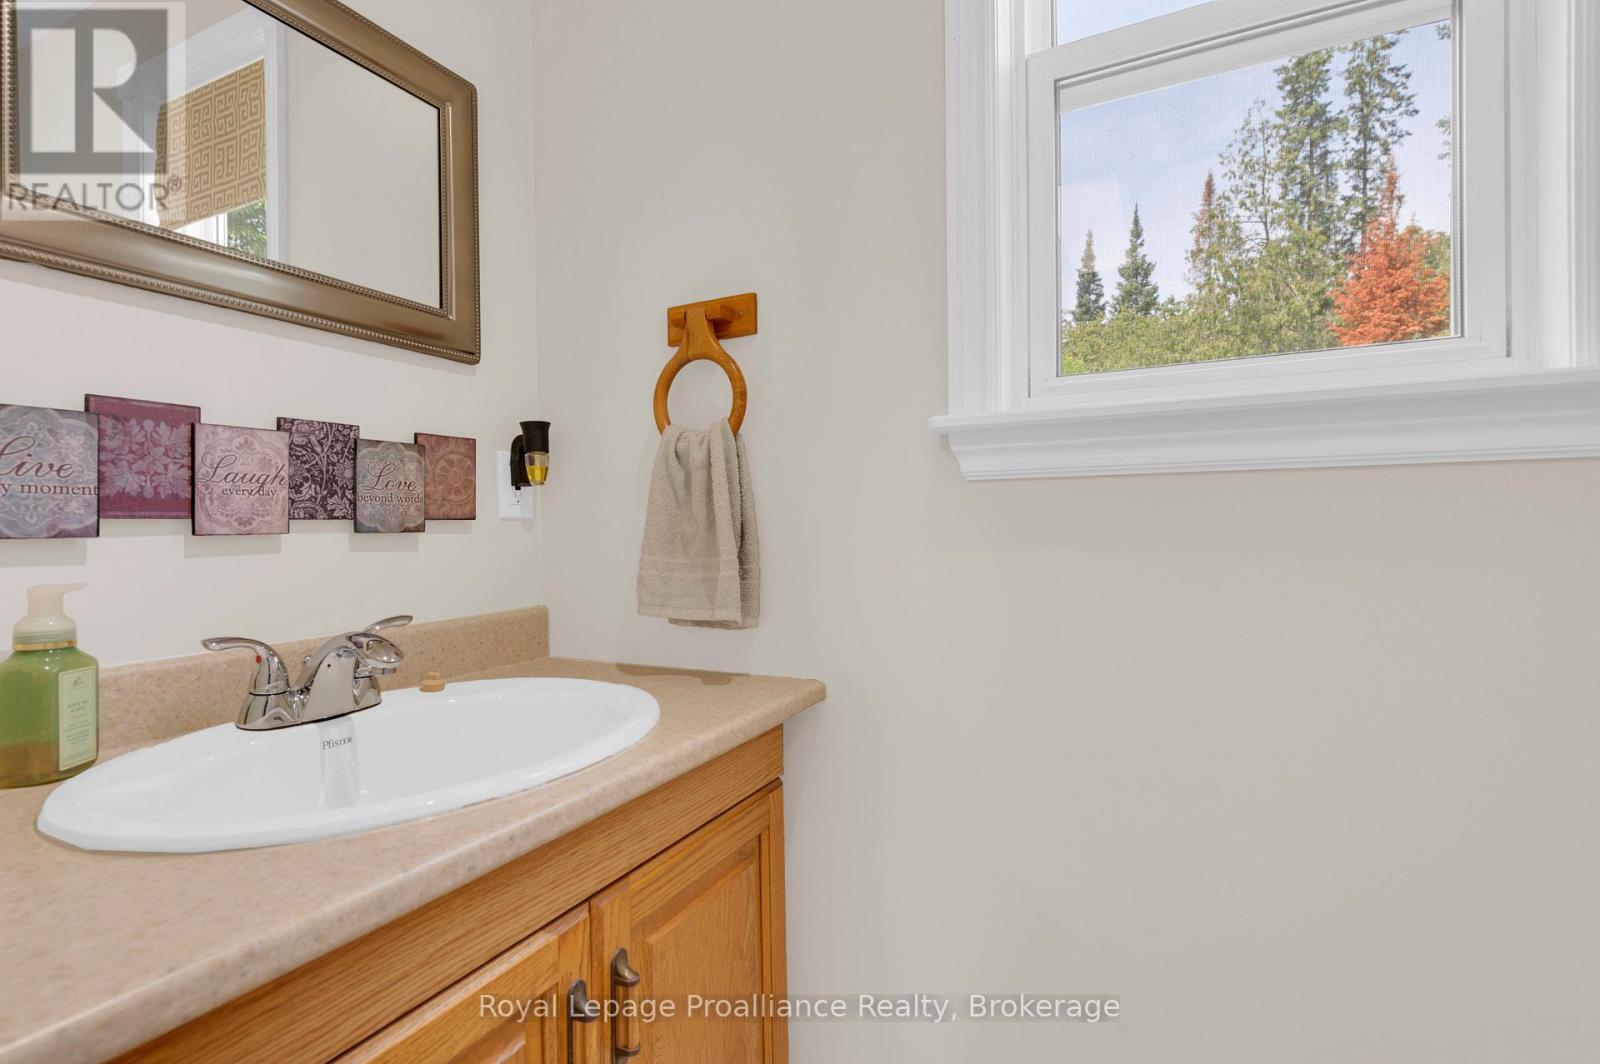
| Main Level | Bathroom | 0.88 m | 2.16 m | 0.88 m x 2.16 m |
| Main Level | Foyer | 3.75 m | 2.52 m | 3.75 m x 2.52 m |
| Main Level | Mud Room | 3.25 m | 1.45 m | 3.25 m x 1.45 m |
Utilities
| Cable | Available |
| Electricity | Installed |
Contact Us
Contact us for more information

The trademarks REALTOR®, REALTORS®, and the REALTOR® logo are controlled by The Canadian Real Estate Association (CREA) and identify real estate professionals who are members of CREA. The trademarks MLS®, Multiple Listing Service® and the associated logos are owned by The Canadian Real Estate Association (CREA) and identify the quality of services provided by real estate professionals who are members of CREA. The trademark DDF® is owned by The Canadian Real Estate Association (CREA) and identifies CREA's Data Distribution Facility (DDF®)
July 07 2026 05:49:49
Central Lakes Association of REALTORS®
Royal LePage Proalliance Realty