
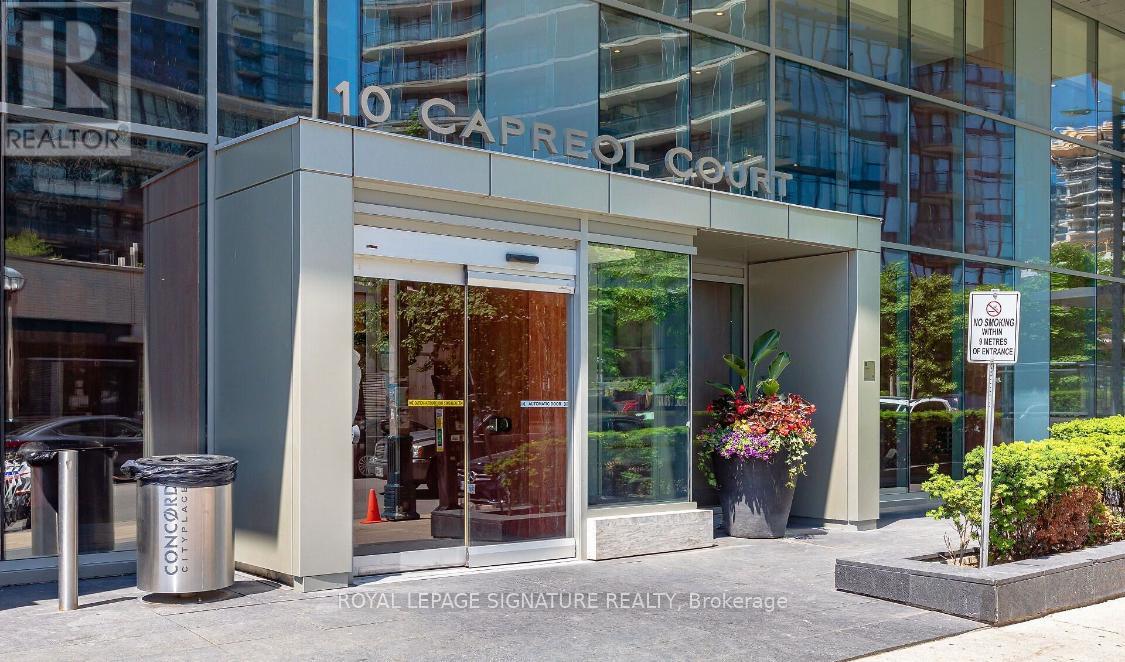
1201 - 10 Capreol Court Toronto, Ontario M5V 4B3

$2,600 Monthly
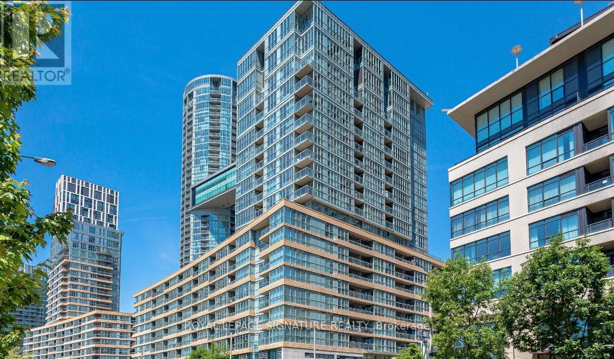
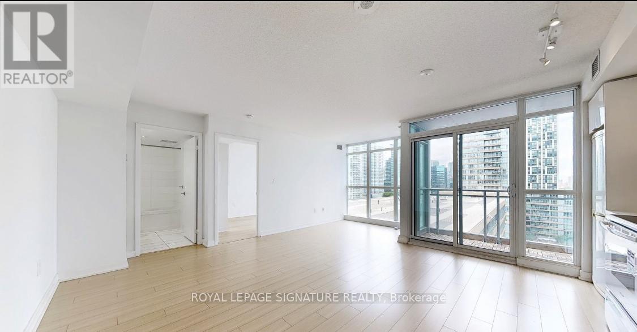
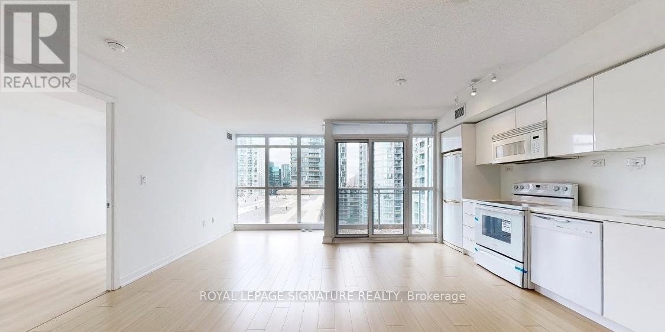
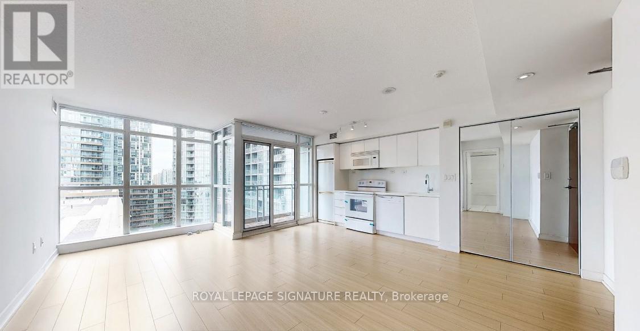
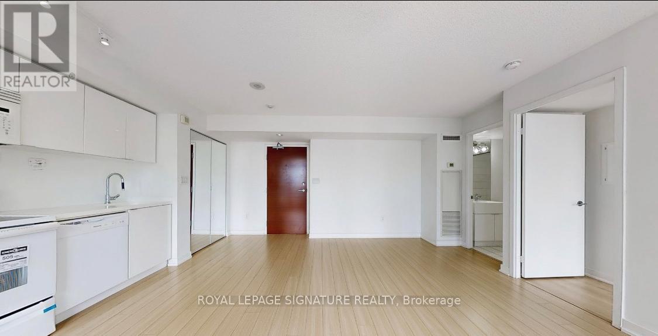
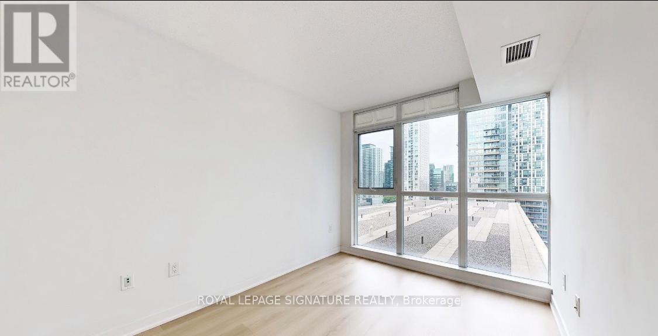
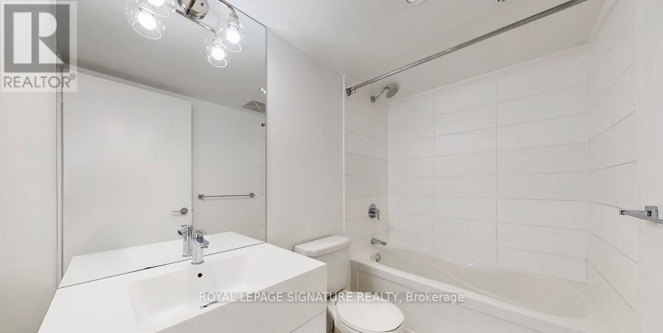
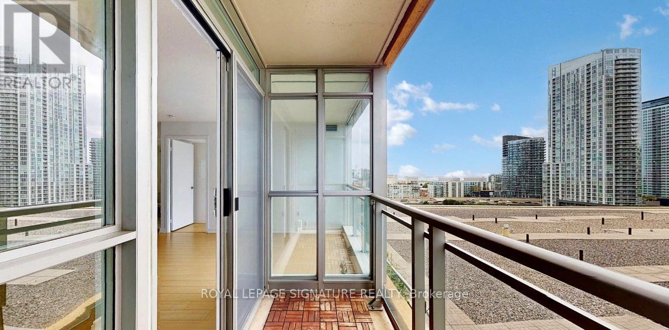
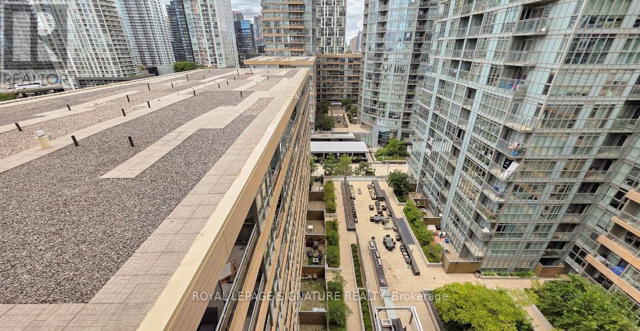
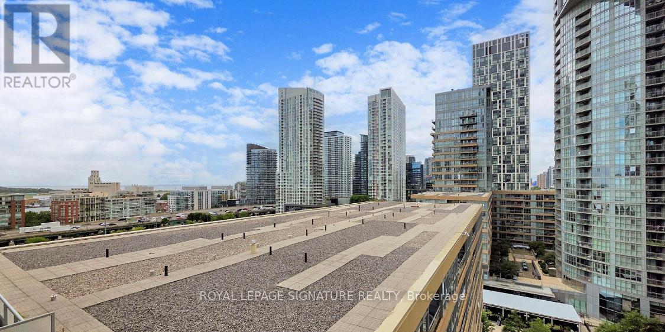
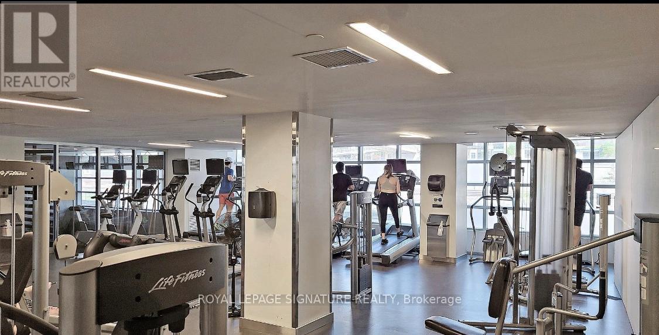
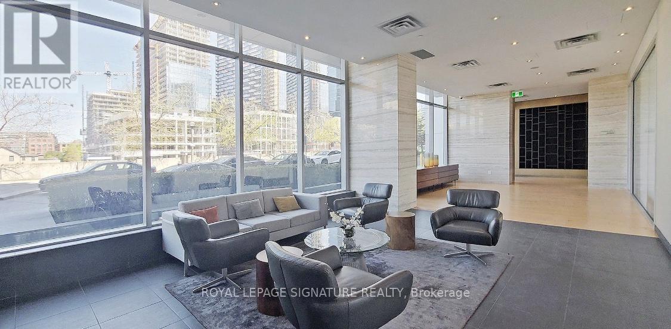
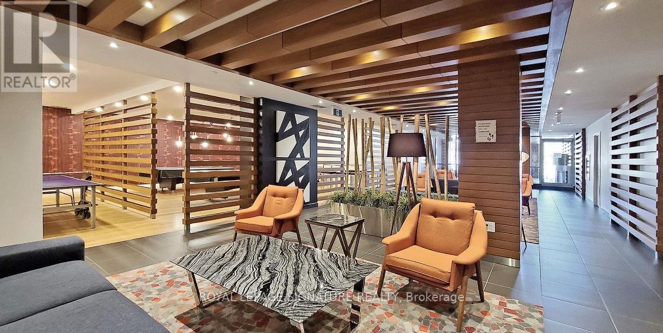
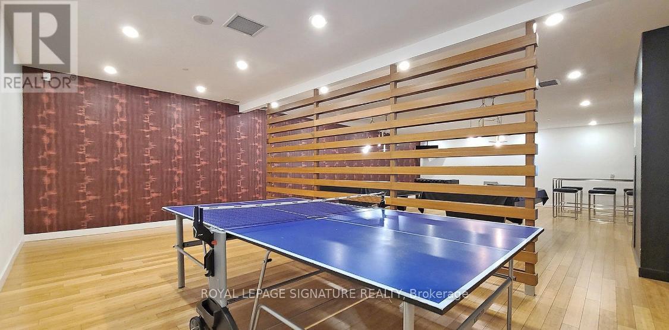
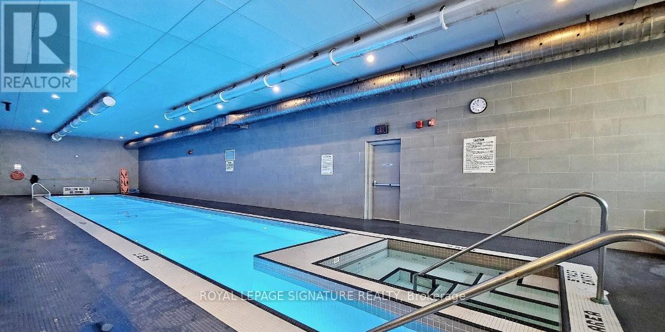
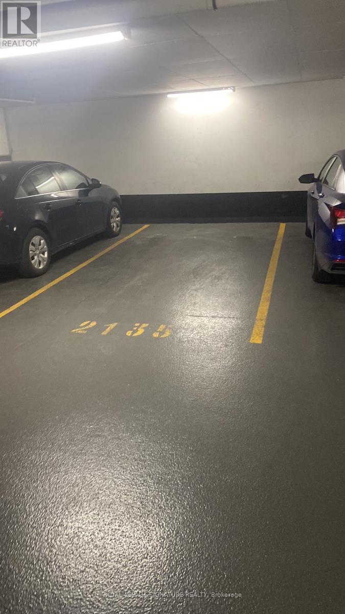
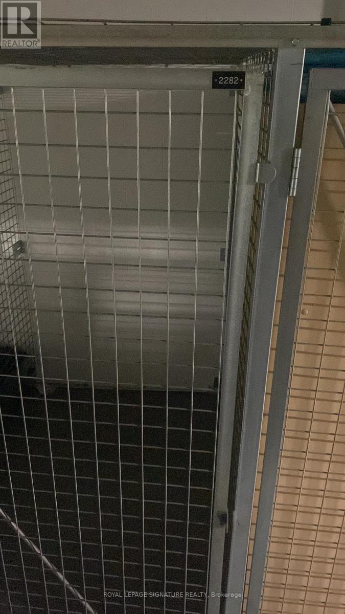
Discover elevated urban living in this stylishly renovated 1 Bedroom + Den suite with sunny western exposure and breathtaking lake views in the heart of City Place. Featuring a modern open-concept layout,upgraded appliances, in-suite laundry, and a private balcony, this unit blends comfort with contemporary elegance. Enjoy underground parking, a large private storage locker, and access to resort-style amenities including a gym, pool, sauna, concierge, theatre room, pet spa, and more. Steps from Canoe Landing Park, The Well, TTC, waterfront trails, CN Tower, and Toronto's top dining, shopping, and entertainment with a 97 Transit Score and 95 Bike Score this location offers the perfect balance of lifestyle and convenience. (id:49269)
Property Details
| MLS® Number | C13813326 |
| Property Type | Single Family |
| Community Name | Waterfront Communities C1 |
| Community Features | Pets Allowed With Restrictions |
| Features | Balcony, Carpet Free |
| Parking Space Total | 1 |
Building
| Bathroom Total | 1 |
| Bedrooms Above Ground | 1 |
| Bedrooms Below Ground | 1 |
| Bedrooms Total | 2 |
| Amenities | Separate Electricity Meters, Storage - Locker |
| Basement Type | None |
| Cooling Type | Central Air Conditioning |
| Exterior Finish | Concrete |
| Fireplace Present | Yes |
| Heating Fuel | Electric |
| Heating Type | Forced Air |
| Size Interior | 500 - 599 Sqft |
| Type | Apartment |
Parking
| Underground | |
| Garage |
Land
| Acreage | No |
Rooms
| Level | Type | Length | Width | Dimensions |
|---|---|---|---|---|
| Main Level | Living Room | 4.08 m | 2.26 m | 4.08 m x 2.26 m |
| Main Level | Kitchen | 3.02 m | 2.9 m | 3.02 m x 2.9 m |
| Main Level | Dining Room | 3.02 m | 2.9 m | 3.02 m x 2.9 m |
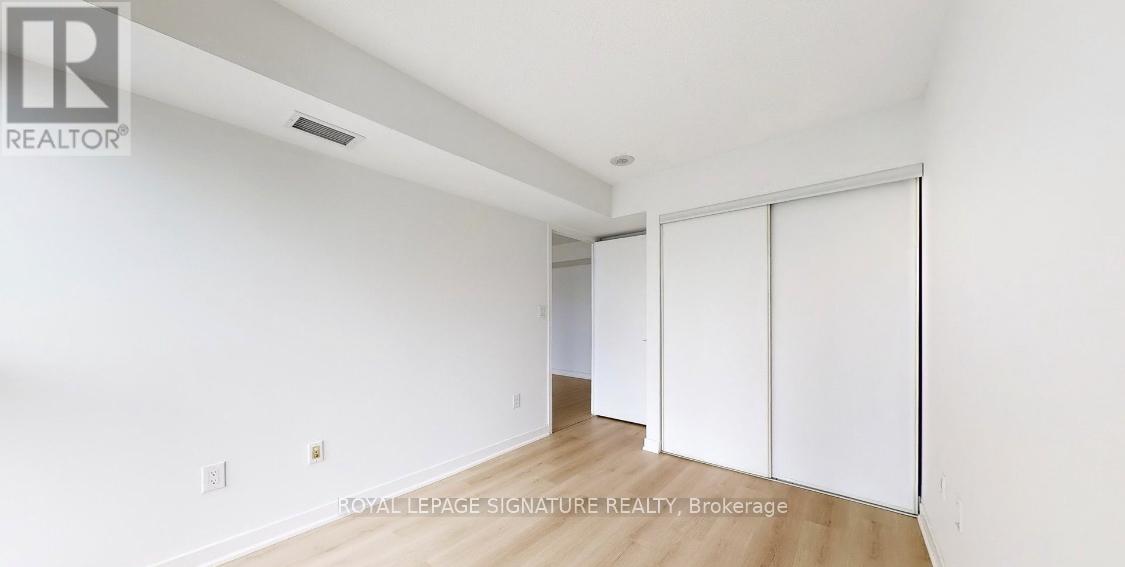
| Main Level | Primary Bedroom | 3.2 m | 2.58 m | 3.2 m x 2.58 m |
| Main Level | Den | 2.23 m | 0.91 m | 2.23 m x 0.91 m |
Contact Us
Contact us for more information

The trademarks REALTOR®, REALTORS®, and the REALTOR® logo are controlled by The Canadian Real Estate Association (CREA) and identify real estate professionals who are members of CREA. The trademarks MLS®, Multiple Listing Service® and the associated logos are owned by The Canadian Real Estate Association (CREA) and identify the quality of services provided by real estate professionals who are members of CREA. The trademark DDF® is owned by The Canadian Real Estate Association (CREA) and identifies CREA's Data Distribution Facility (DDF®)
September 22 2026 02:29:59
Toronto Regional Real Estate Board
Royal LePage Signature Realty