
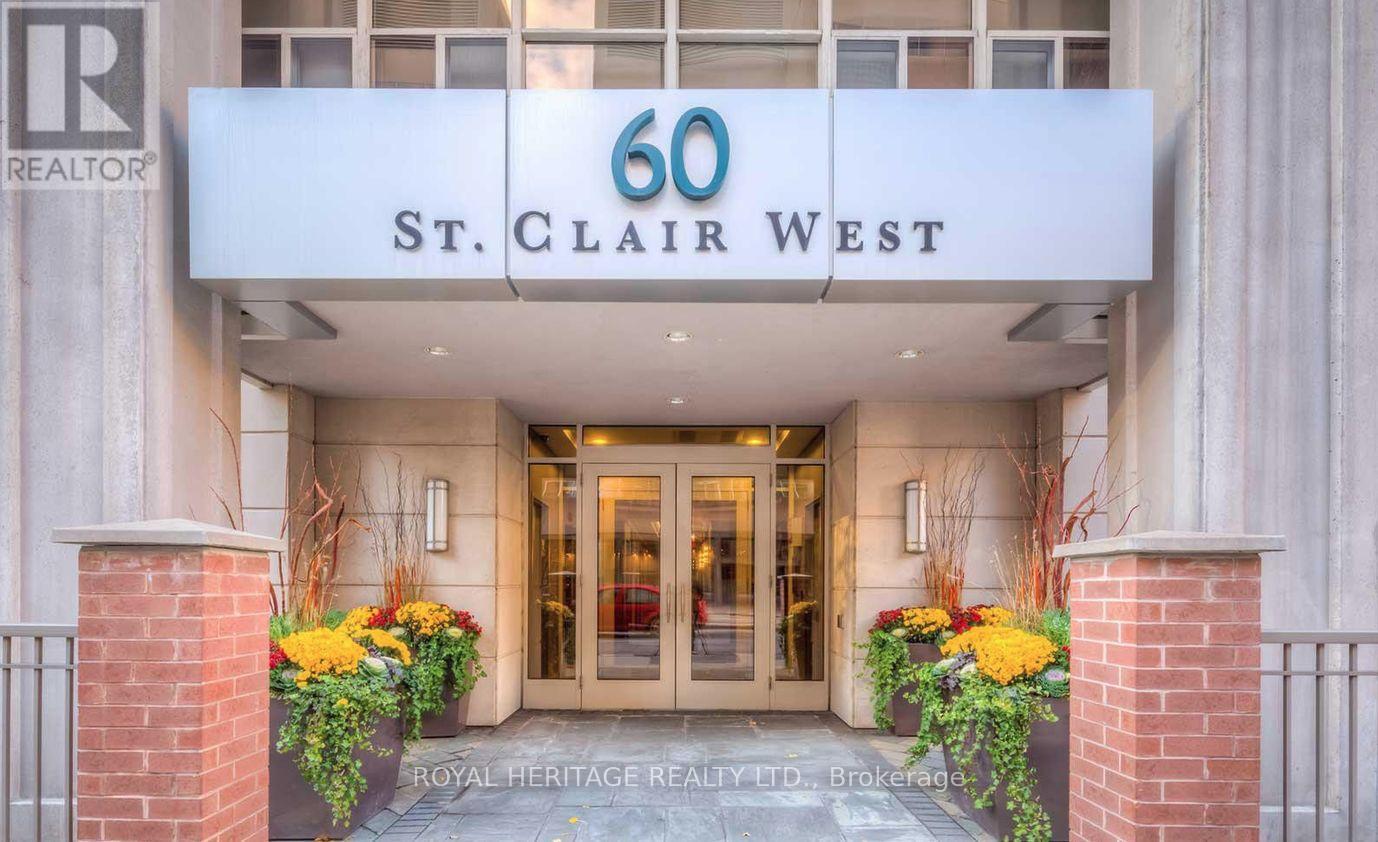
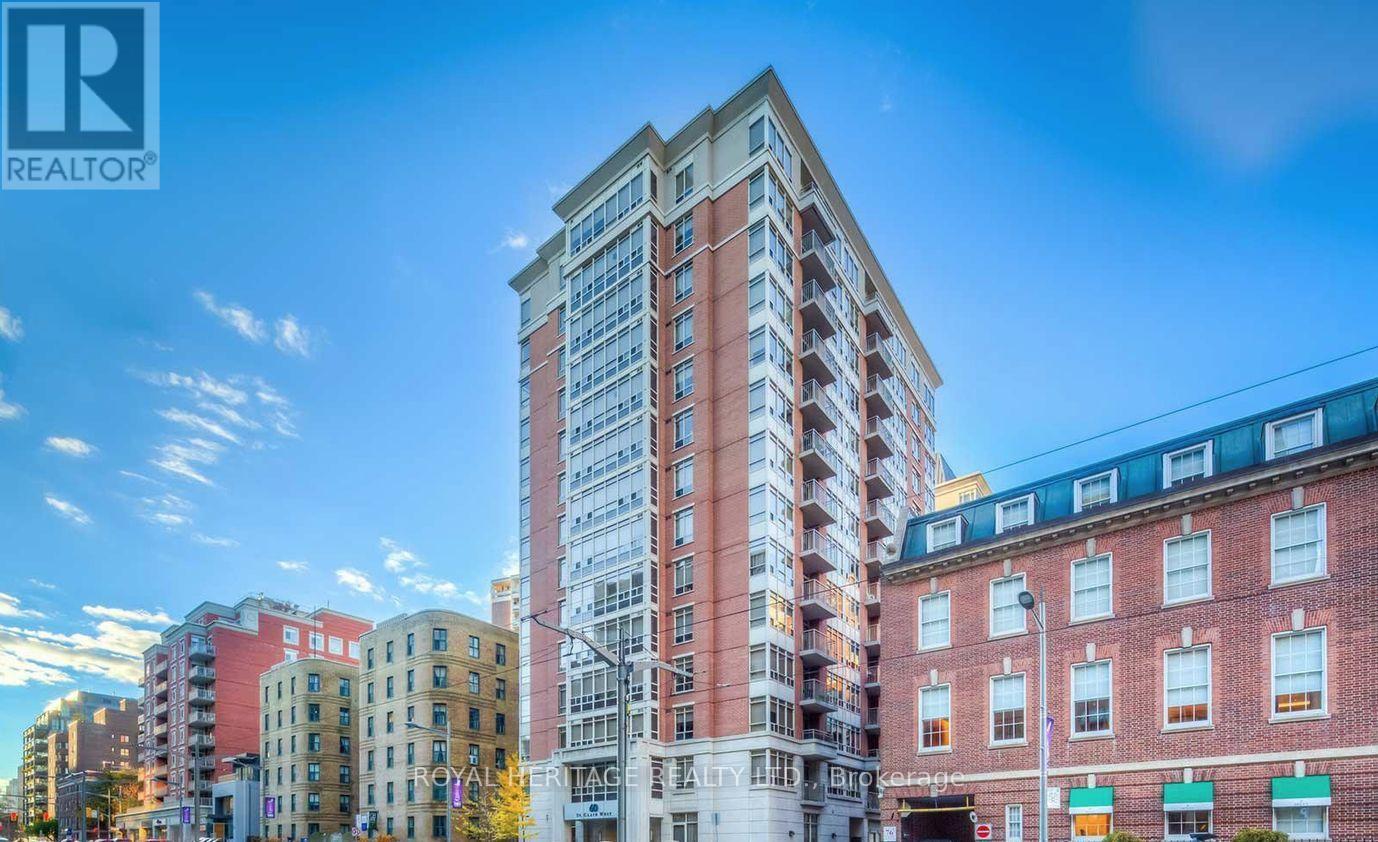
1202 - 60 St Clair Avenue W Toronto, Ontario M4V 1M1

$3,200 Monthly
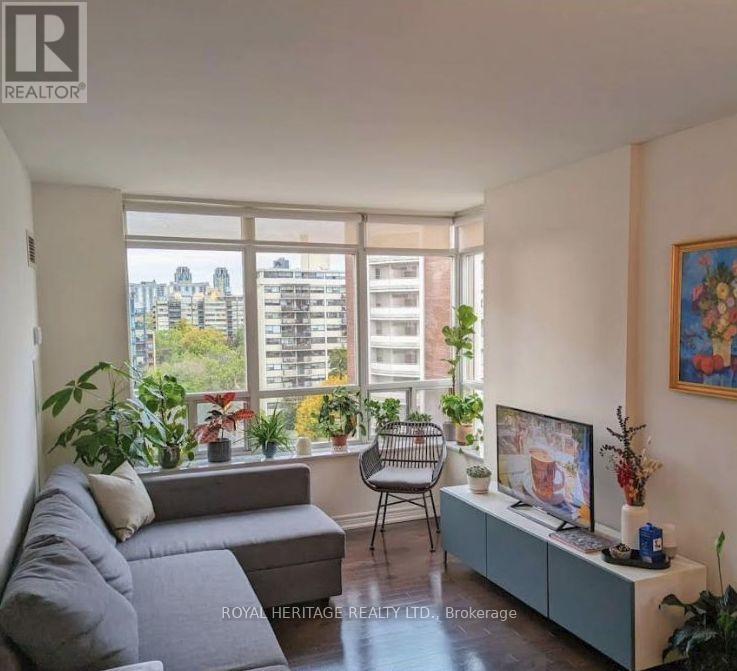
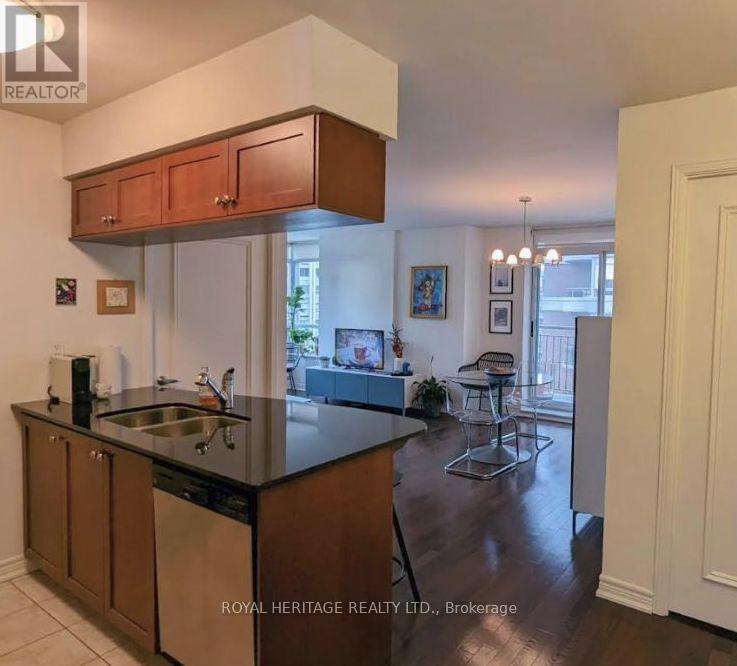
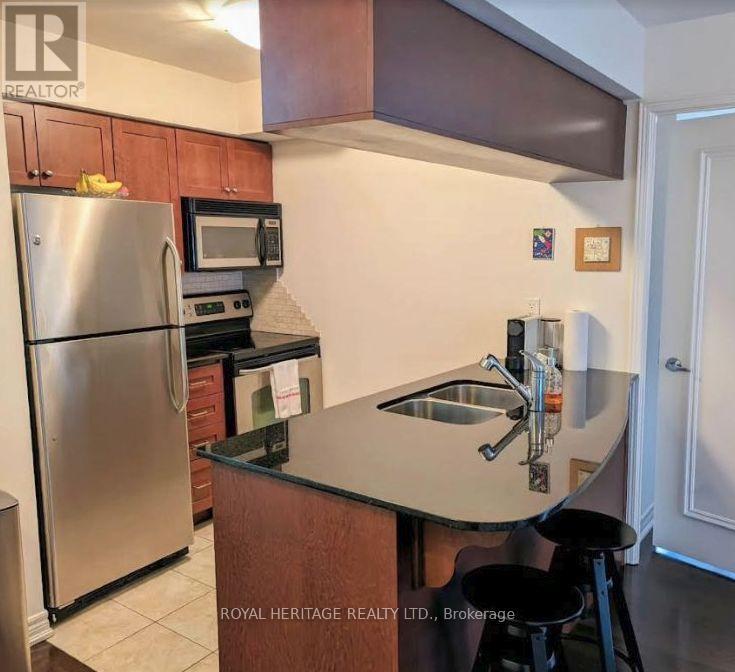
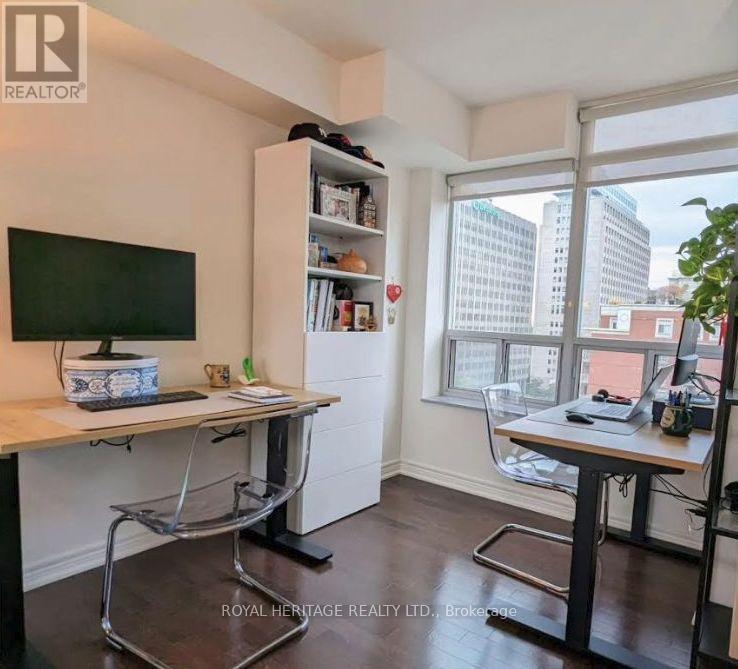
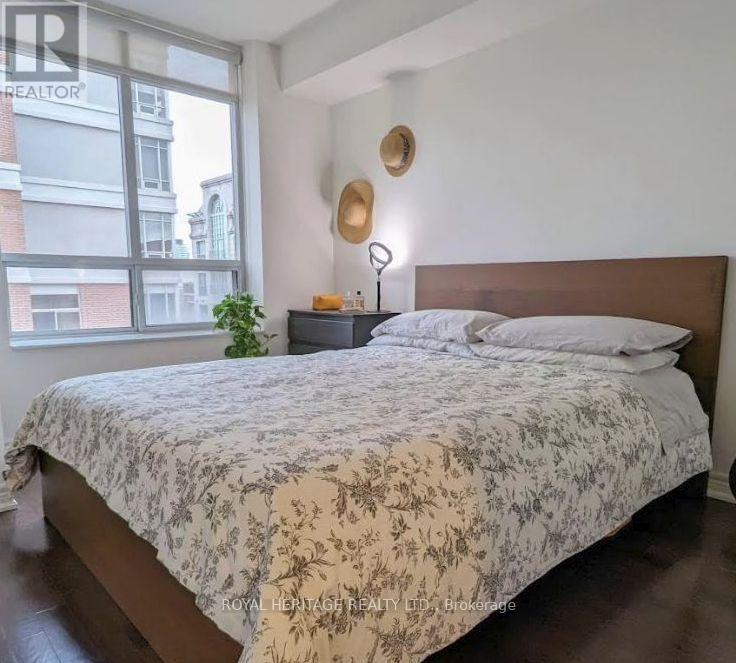
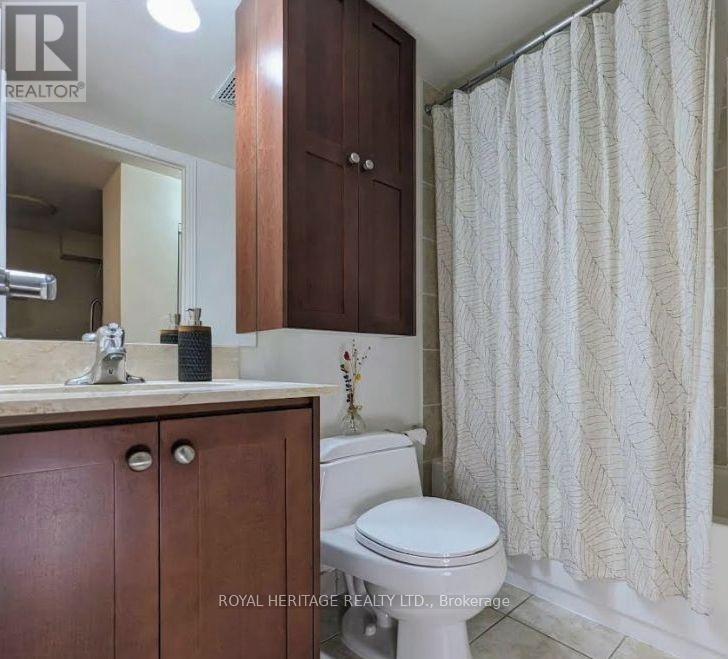
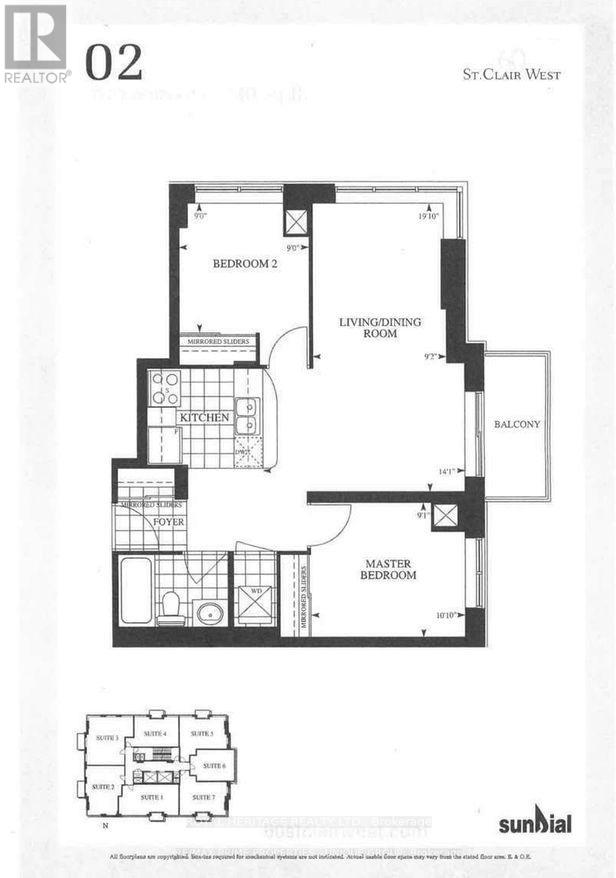
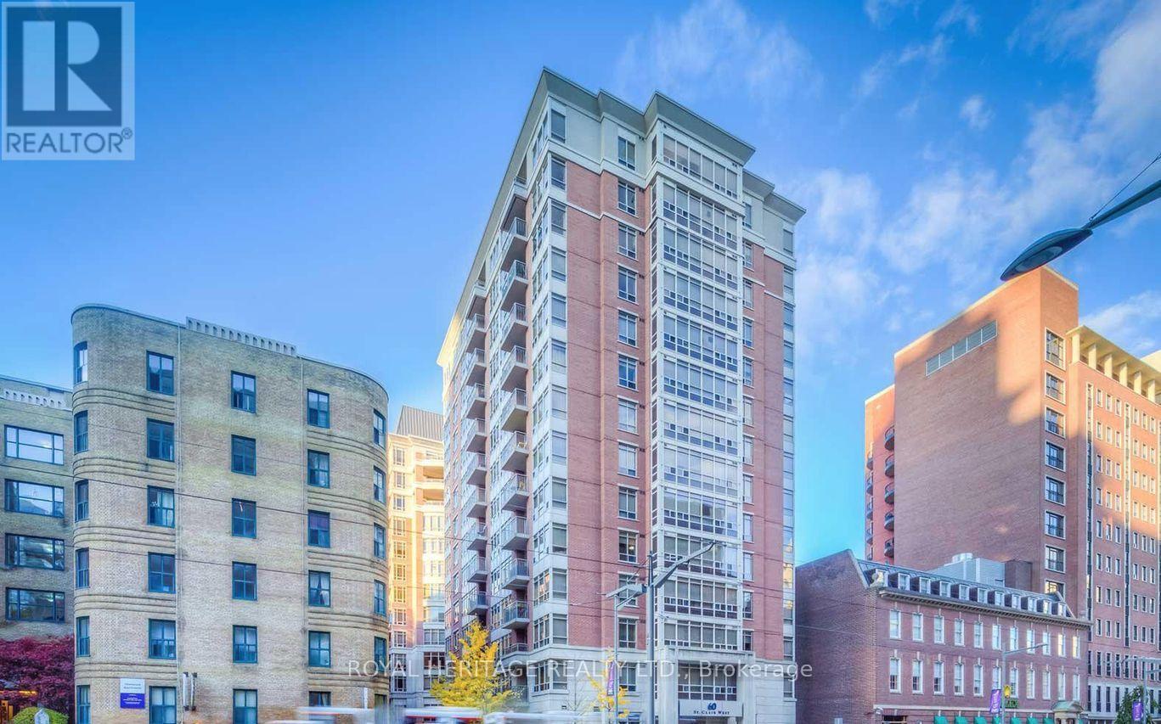
Lease in mid town at vibrant Yonge and St.Clair, along the subway line 1, close to numerous restaurants, shops, schools, parks, etc. The Carlyle is a luxury boutique building. Corner unit, 2 bedrooms, 1 bathroom, 850 sf. Great layout with split bedroom, south east facing with lots of light. Floor Plan attached. Air-conditioning, heat and water included in rental. (id:49269)
Property Details
| MLS® Number | C13811332 |
| Property Type | Single Family |
| Community Name | Yonge-St. Clair |
| Amenities Near By | Place Of Worship, Public Transit, Schools |
| Community Features | Pets Allowed With Restrictions |
| Features | Balcony, In Suite Laundry |
Building
| Bathroom Total | 1 |
| Bedrooms Above Ground | 2 |
| Bedrooms Total | 2 |
| Age | 16 To 30 Years |
| Amenities | Security/concierge, Exercise Centre, Party Room, Visitor Parking |
| Appliances | Dishwasher, Dryer, Microwave, Stove, Washer, Window Coverings, Refrigerator |
| Basement Type | None |
| Cooling Type | Central Air Conditioning |
| Exterior Finish | Concrete |
| Fire Protection | Security System, Smoke Detectors |
| Flooring Type | Hardwood, Ceramic |
| Heating Fuel | Natural Gas |
| Heating Type | Forced Air |
| Size Interior | 800 - 899 Sqft |
| Type | Apartment |
Parking
| Underground | |
| Garage |
Land
| Acreage | No |
| Land Amenities | Place Of Worship, Public Transit, Schools |
Rooms
| Level | Type | Length | Width | Dimensions |
|---|---|---|---|---|
| Main Level | Primary Bedroom | 3.07 m | 2.77 m | 3.07 m x 2.77 m |
| Main Level | Bedroom 2 | 2.77 m | 2.7 m | 2.77 m x 2.7 m |
| Main Level | Living Room | 6.05 m | 7.08 m | 6.05 m x 7.08 m |
| Main Level | Dining Room | 6.05 m | 7.08 m | 6.05 m x 7.08 m |
| Main Level | Kitchen | 2.74 m | 2.99 m | 2.74 m x 2.99 m |
Contact Us
Contact us for more information

The trademarks REALTOR®, REALTORS®, and the REALTOR® logo are controlled by The Canadian Real Estate Association (CREA) and identify real estate professionals who are members of CREA. The trademarks MLS®, Multiple Listing Service® and the associated logos are owned by The Canadian Real Estate Association (CREA) and identify the quality of services provided by real estate professionals who are members of CREA. The trademark DDF® is owned by The Canadian Real Estate Association (CREA) and identifies CREA's Data Distribution Facility (DDF®)
September 22 2026 05:55:50
Toronto Regional Real Estate Board
Royal Heritage Realty Ltd.