
1203 - 1360 York Mills Road Toronto, Ontario M3A 2A3

$401,888Maintenance, Common Area Maintenance, Heat, Insurance, Parking, Water
$884.11 Monthly
Maintenance, Common Area Maintenance, Heat, Insurance, Parking, Water
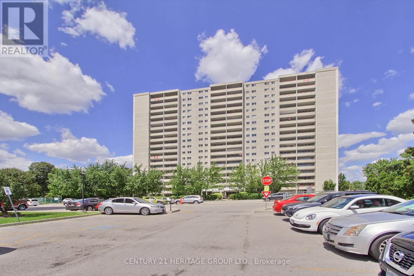
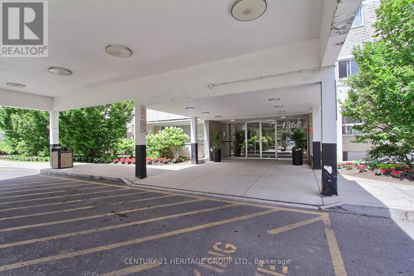
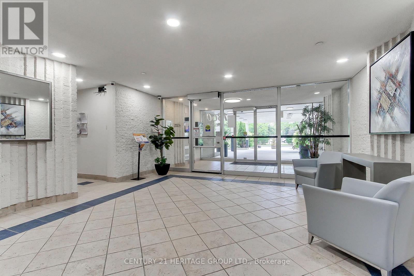
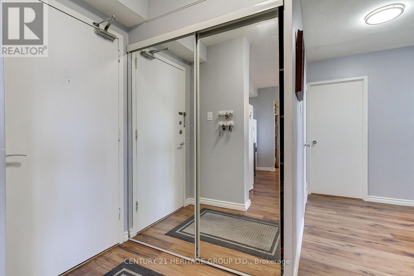
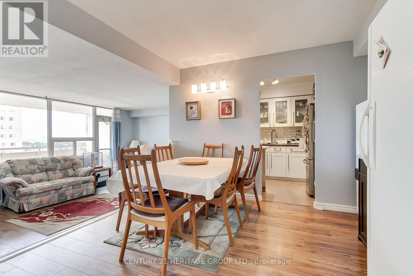
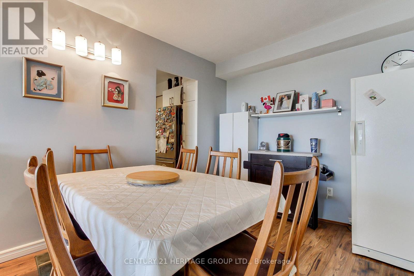
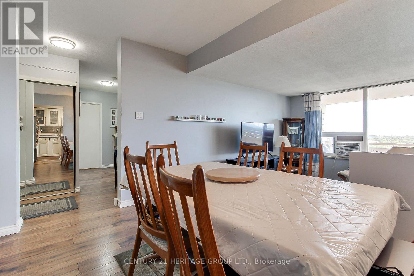
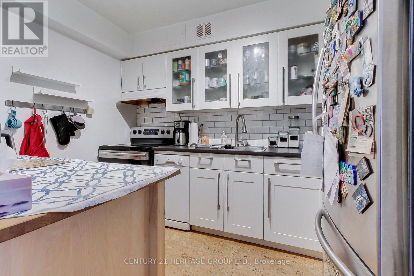
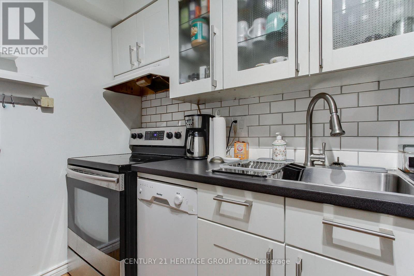
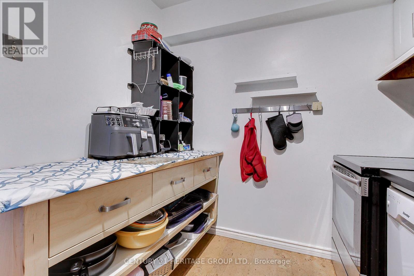
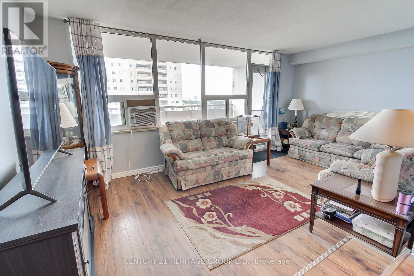
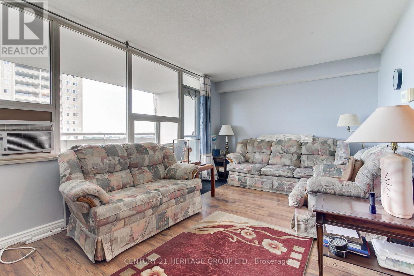
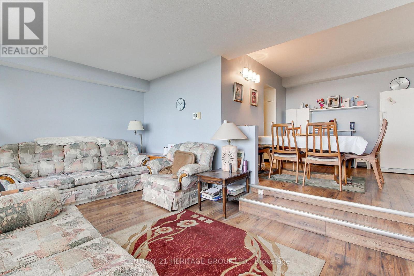
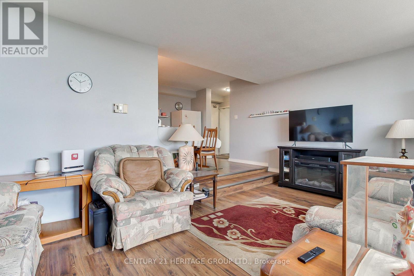
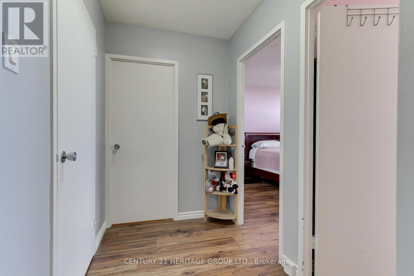
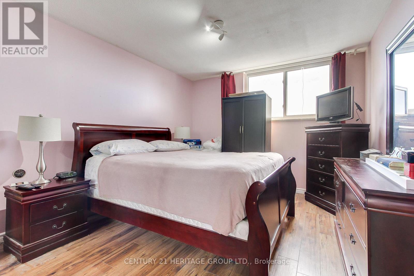
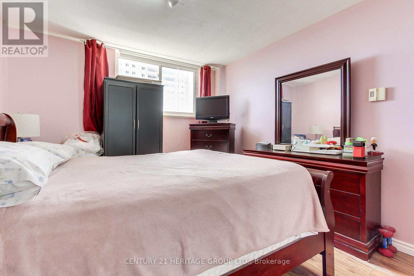
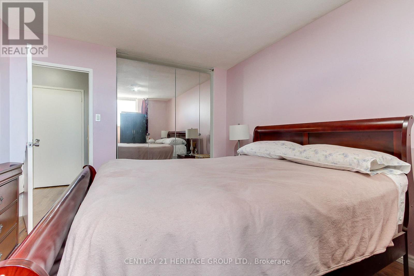
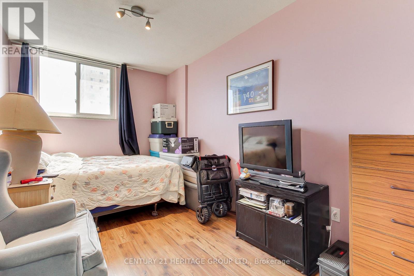
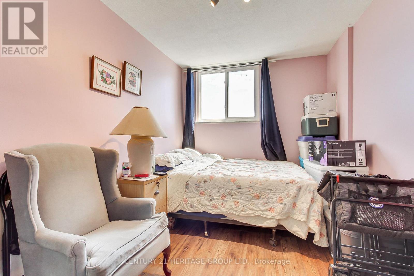
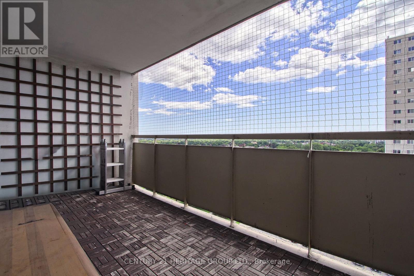
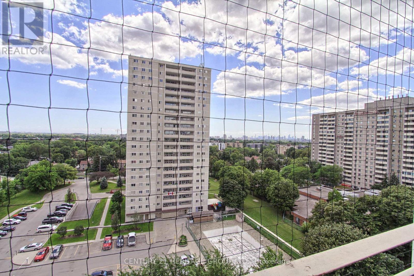
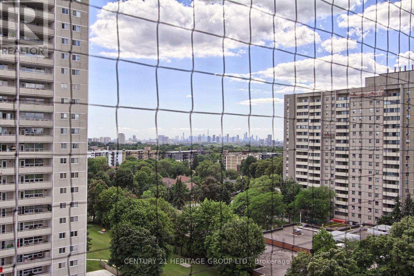
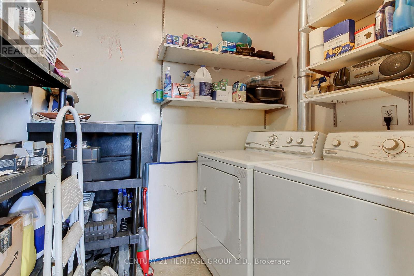
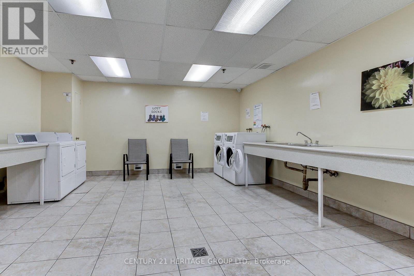
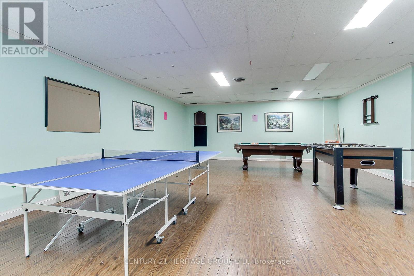
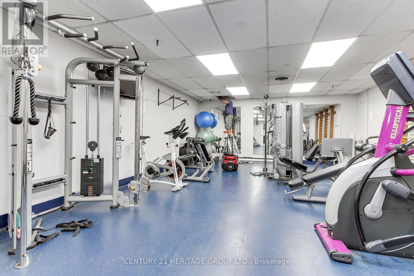
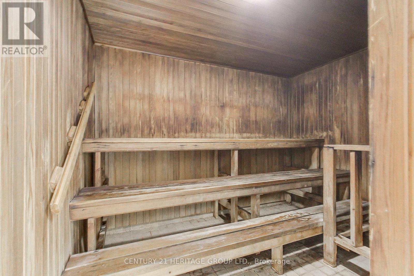
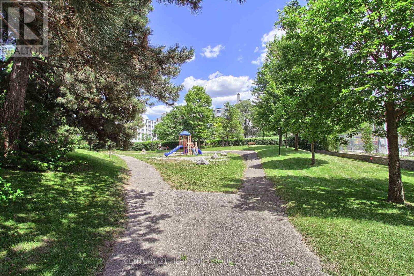
$884.11 MonthlyWelcome to this exceptional south-facing 2-bedroom suite offering one of the building's most desirable floor plans. Filled with natural light, the open-concept layout features a sunken living and dining room with walk-out to a generous private balcony showcasing sweeping south views, including the CN Tower.The beautifully modern kitchen is designed for both everyday living and entertaining, featuring countertops with backsplash an sink, expanded cabinetry providing abundant storage.Both spacious bedrooms enjoy sunny southern exposure and are enhanced with large closets. A separate laundry room offers the convenience of a laundry room plus an oversized storage area.Located in a welcoming, family-oriented community, residents enjoy access to nearby Roywood Park with tennis courts, soccer fields, football fields, playgrounds, and green space. Building amenities include a fitness centre, sauna, party room/ games room and two outdoor children's play areas.Ideally situated with TTC transit at your doorstep, immediate access to major highways, and just minutes to shopping, restaurants, parks, schools, and everyday conveniences. Exceptional value for this highly sought-after floor plan-don't miss this opportunity! (id:49269)
Property Details
| MLS® Number | C13630018 |
| Property Type | Single Family |
| Community Name | Parkwoods-Donalda |
| Community Features | Pets Allowed With Restrictions |
| Features | Balcony, Carpet Free, In Suite Laundry, Sauna |
| Parking Space Total | 1 |
Building
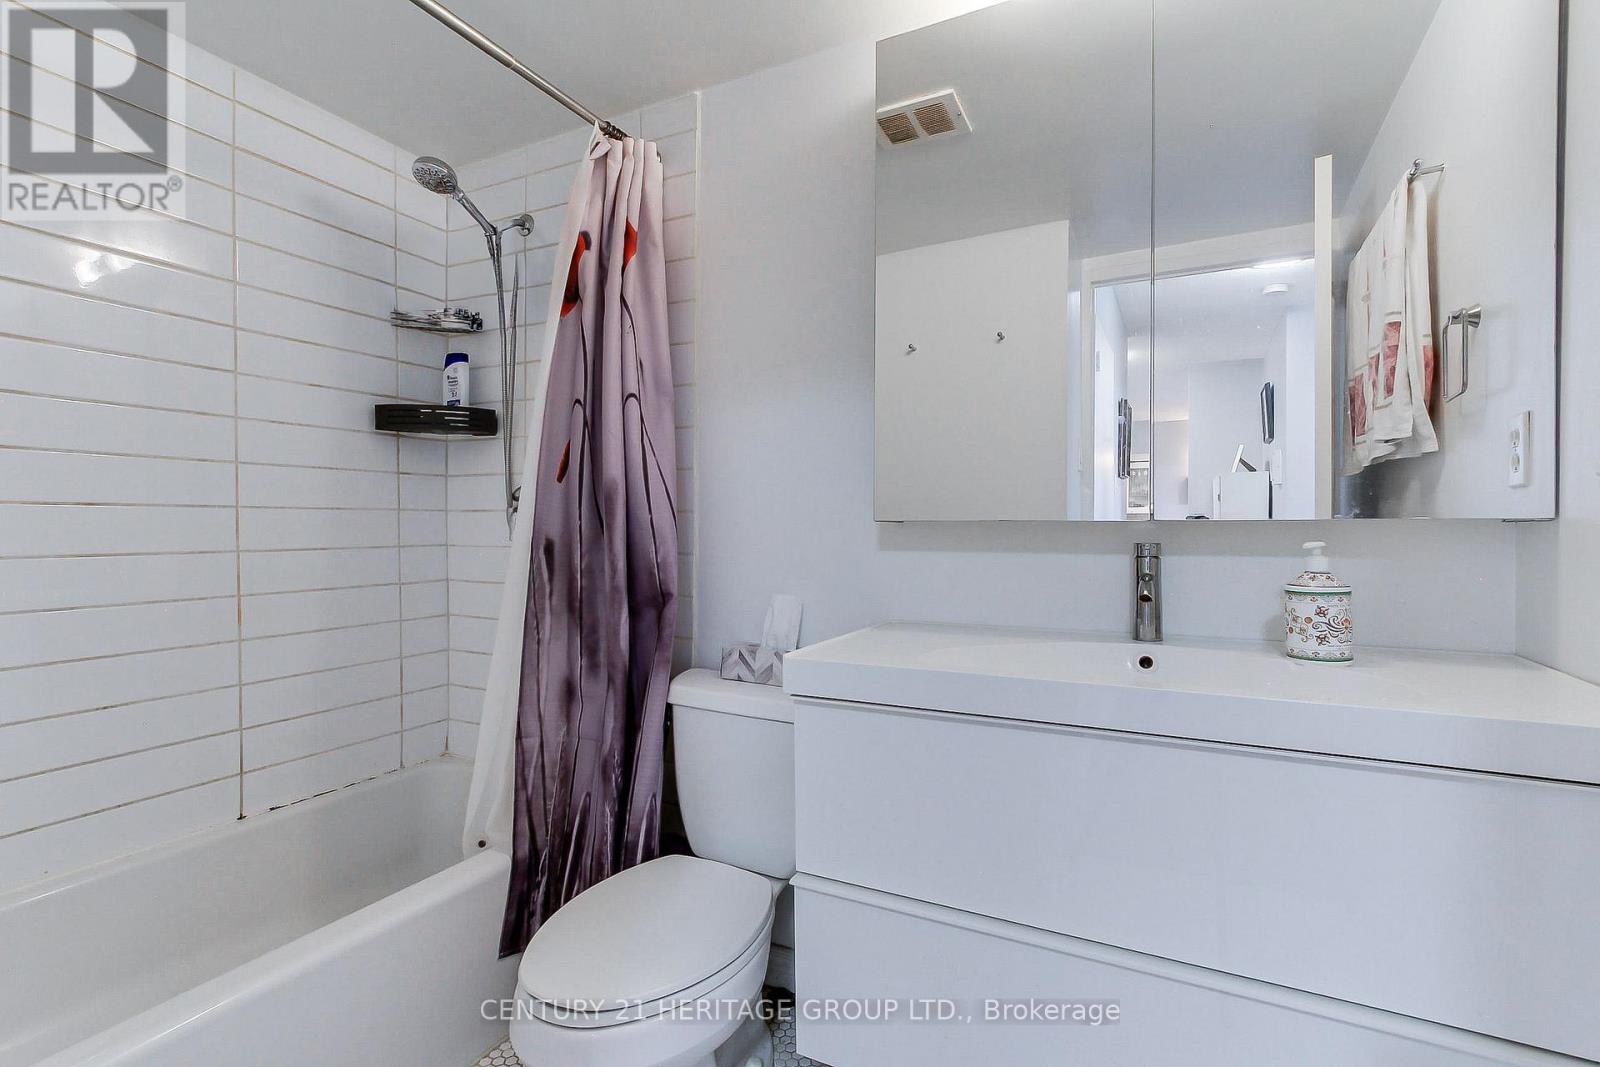
| Bathroom Total | 1 |
| Bedrooms Above Ground | 2 |
| Bedrooms Total | 2 |
| Amenities | Exercise Centre, Party Room, Sauna, Visitor Parking, Recreation Centre |
| Appliances | Dishwasher, Dryer, Stove, Washer, Refrigerator |
| Basement Type | None |
| Cooling Type | None |
| Exterior Finish | Concrete |
| Flooring Type | Laminate, Cork, Vinyl |
| Heating Fuel | Other |
| Heating Type | Radiant Heat |
| Size Interior | 800 - 899 Sqft |
| Type | Apartment |
Parking
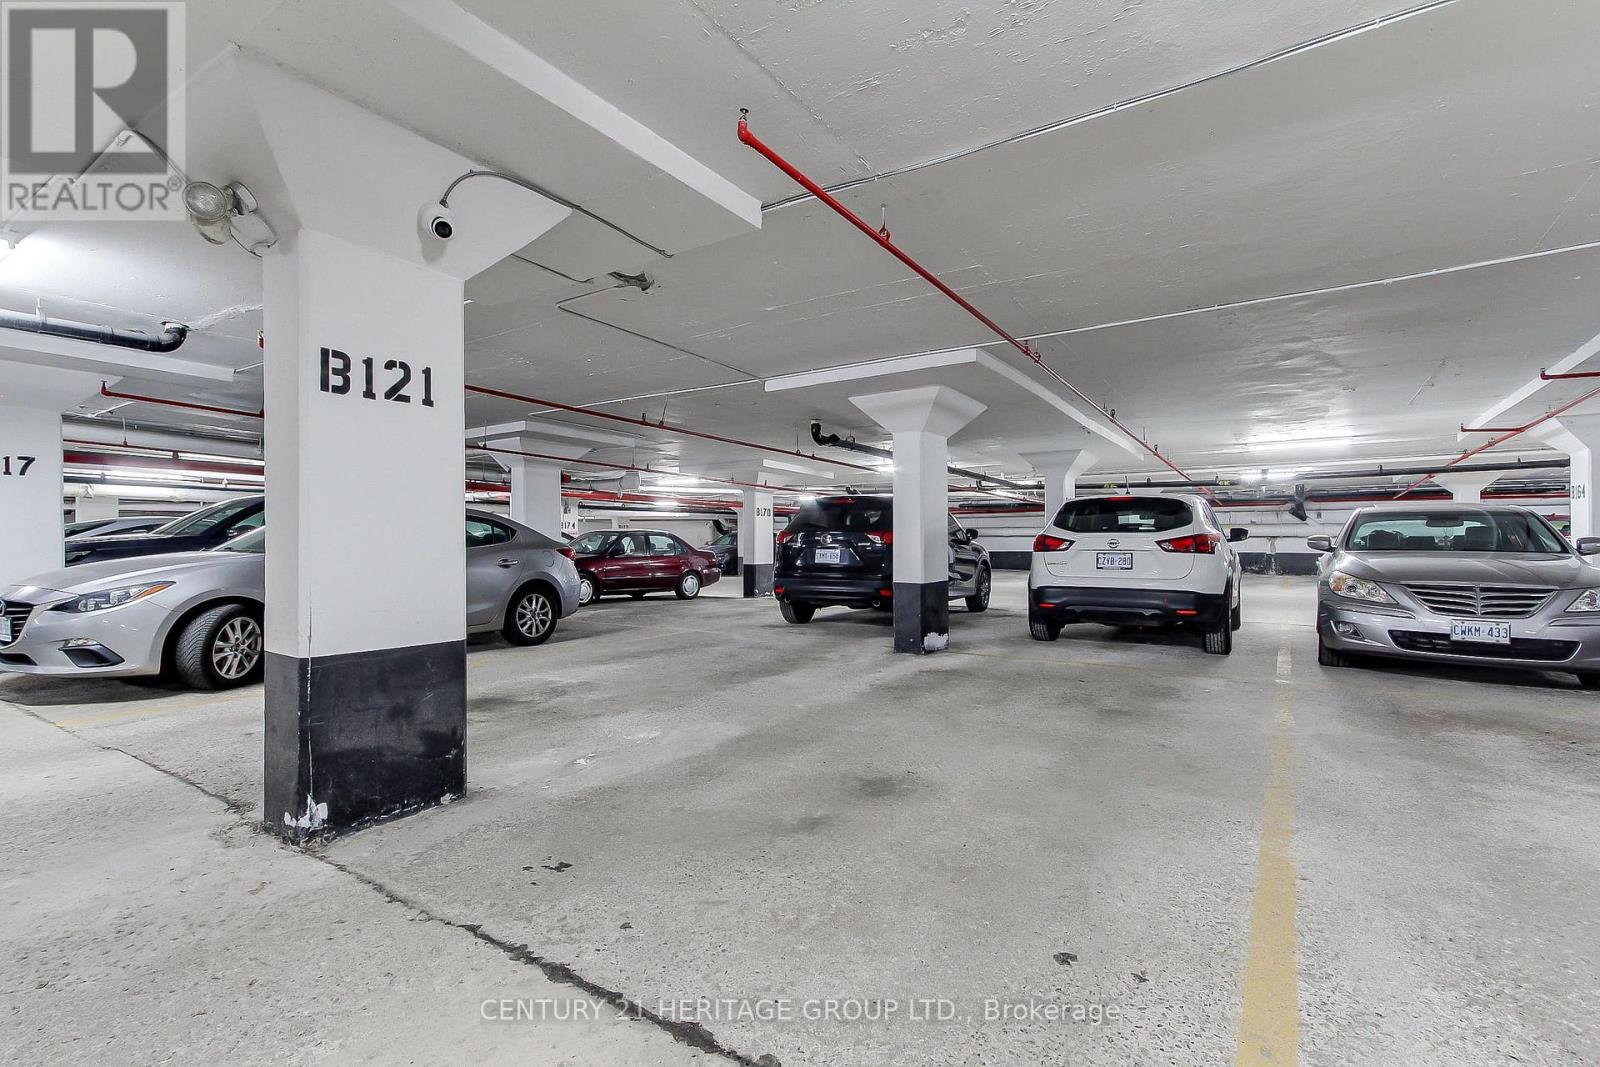
| Underground | |
| Garage |
Land
| Acreage | No |
| Zoning Description | Residential |
Rooms
| Level | Type | Length | Width | Dimensions |
|---|---|---|---|---|
| Ground Level | Living Room | 5.59 m | 3.34 m | 5.59 m x 3.34 m |
| Ground Level | Dining Room | 3.29 m | 3.09 m | 3.29 m x 3.09 m |
| Ground Level | Kitchen | 3.35 m | 2.39 m | 3.35 m x 2.39 m |
| Ground Level | Primary Bedroom | 4.31 m | 3.41 m | 4.31 m x 3.41 m |
| Ground Level | Bedroom 2 | 4.23 m | 2.61 m | 4.23 m x 2.61 m |
| Ground Level | Laundry Room | 2.33 m | 1.57 m | 2.33 m x 1.57 m |
Contact Us
Contact us for more information

The trademarks REALTOR®, REALTORS®, and the REALTOR® logo are controlled by The Canadian Real Estate Association (CREA) and identify real estate professionals who are members of CREA. The trademarks MLS®, Multiple Listing Service® and the associated logos are owned by The Canadian Real Estate Association (CREA) and identify the quality of services provided by real estate professionals who are members of CREA. The trademark DDF® is owned by The Canadian Real Estate Association (CREA) and identifies CREA's Data Distribution Facility (DDF®)
August 02 2026 11:55:38
Toronto Regional Real Estate Board
Century 21 Heritage Group Ltd.