
1203 - 212 King William Street Hamilton, Ontario L8R 0A7

$2,475 Monthly
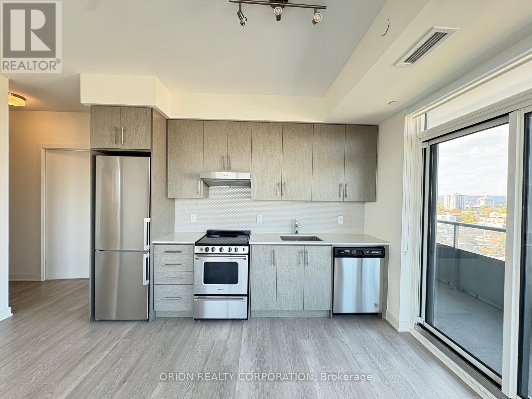
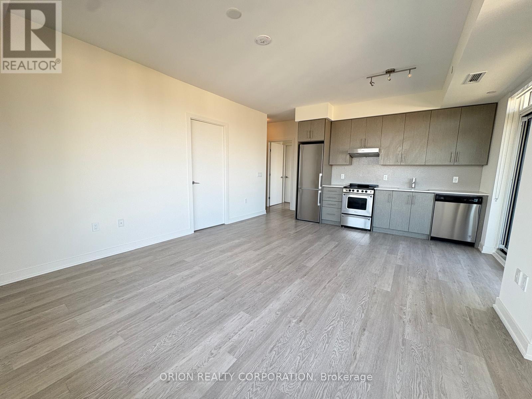
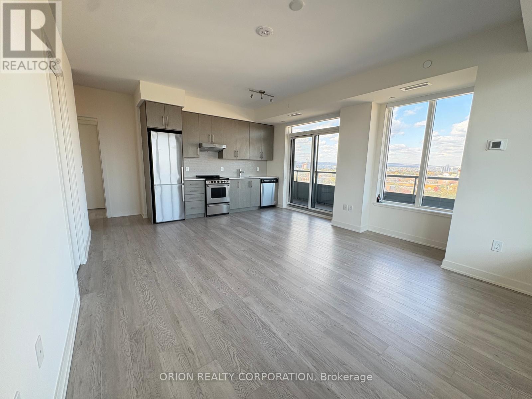
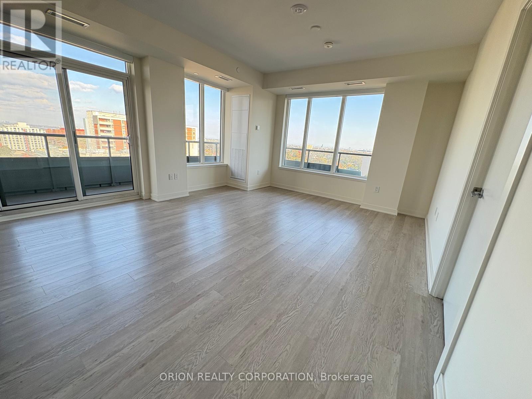
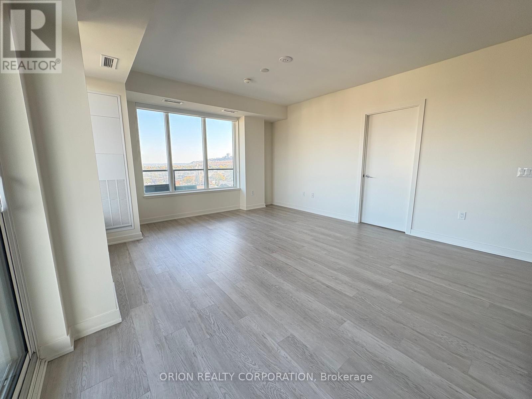
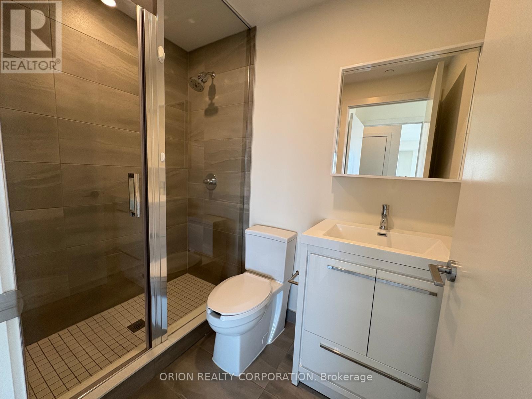
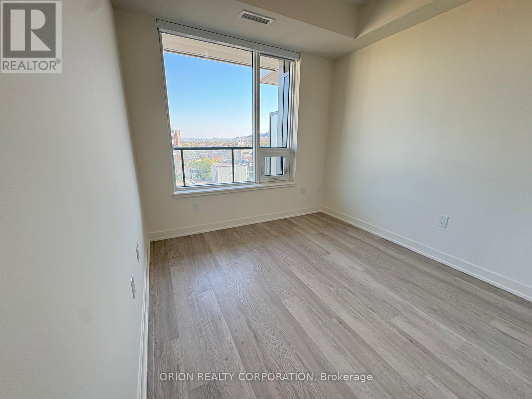
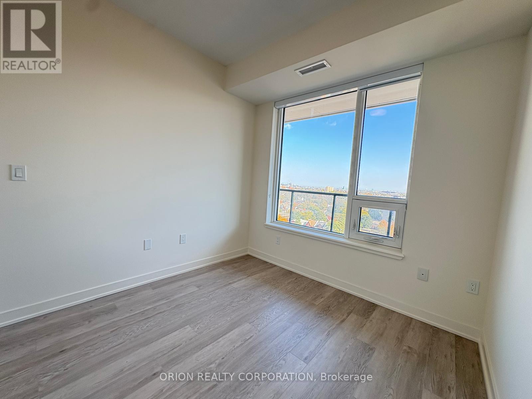
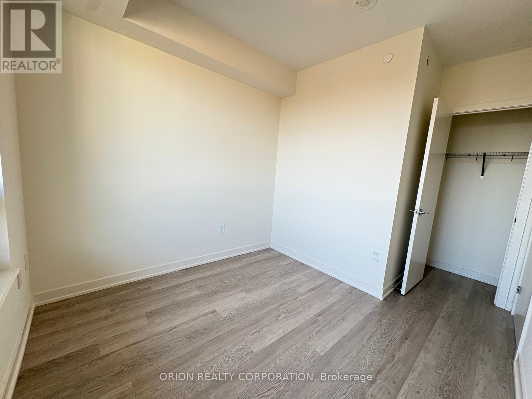
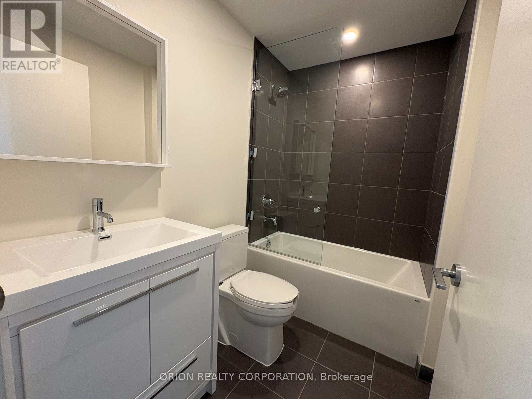
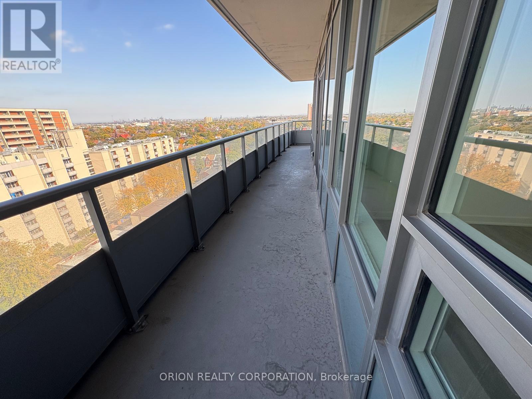
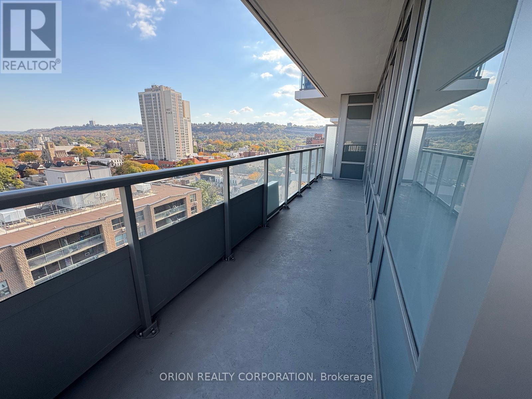
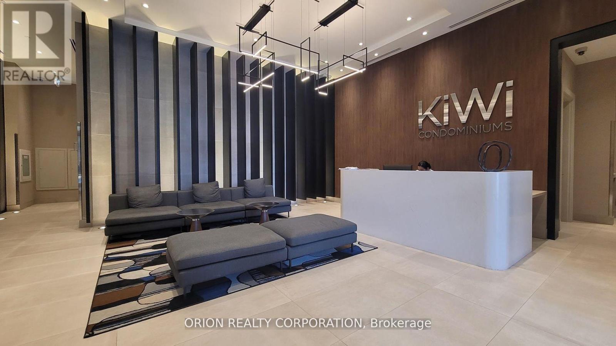
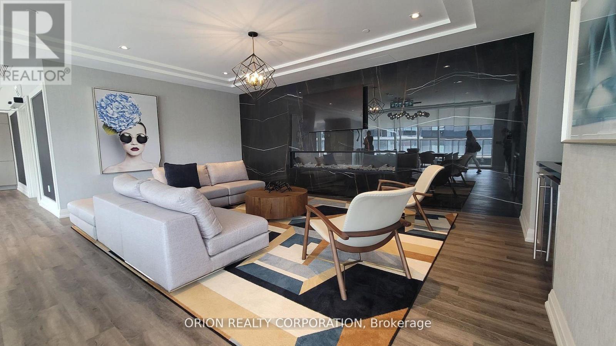
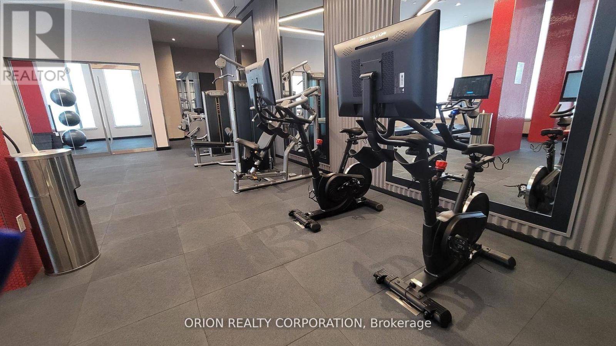
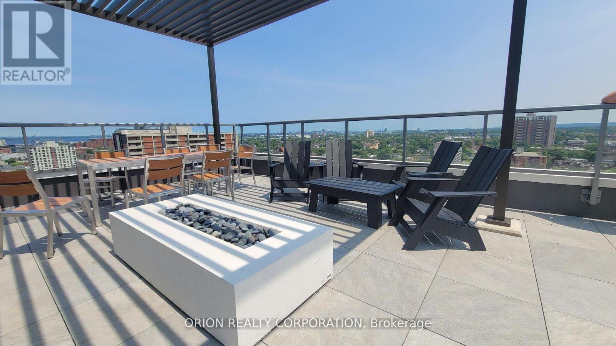
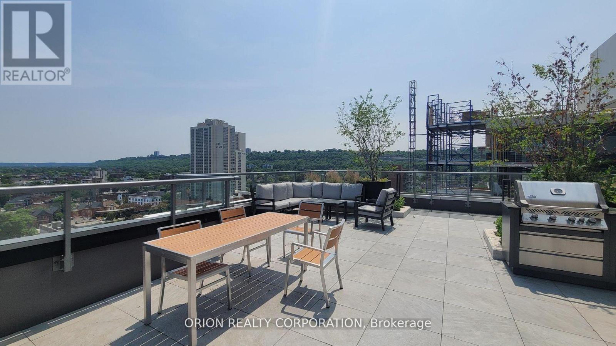
Kiwi Condos by Rosehaven - A spectacular hotel like amenities finish to the highest of standards. This spacious 2 Bedroom and 2 Bathroom is800 Sqft and features a wrap around balcony of 265 Sqft. providing the living room with abundant natural light for an inviting space for relaxation and entertainment. Upgraded window blinds with facia providing blackout option. Open concept and thoughtfully designed kitchen with modern Quartz countertop, S/S appliances and ample cabinet space. Located in the heart of Hamilton's King William district walking distance to ample restaurants, Hamilton GO Centre, entertainment and more. Tenants shall be responsible for all utilities during the leasing period. (id:49269)
Property Details
| MLS® Number | X14111558 |
| Property Type | Single Family |
| Community Name | Beasley |
| Community Features | Pets Allowed With Restrictions |
| Features | Balcony |
| Parking Space Total | 1 |
Building
| Bathroom Total | 2 |
| Bedrooms Above Ground | 2 |
| Bedrooms Total | 2 |
| Age | New Building |
| Amenities | Security/concierge, Exercise Centre, Party Room, Storage - Locker |
| Basement Type | None |
| Cooling Type | Central Air Conditioning |
| Exterior Finish | Brick |
| Flooring Type | Laminate |
| Heating Fuel | Natural Gas |
| Heating Type | Forced Air |
| Size Interior | 800 - 899 Sqft |
| Type | Apartment |
Parking
| Underground | |
| Garage |
Land
| Acreage | No |
Rooms
| Level | Type | Length | Width | Dimensions |
|---|---|---|---|---|
| Main Level | Living Room | 3.47 m | 4.47 m | 3.47 m x 4.47 m |
| Main Level | Dining Room | 2.31 m | 3.53 m | 2.31 m x 3.53 m |
| Main Level | Kitchen | 2.31 m | 3.53 m | 2.31 m x 3.53 m |
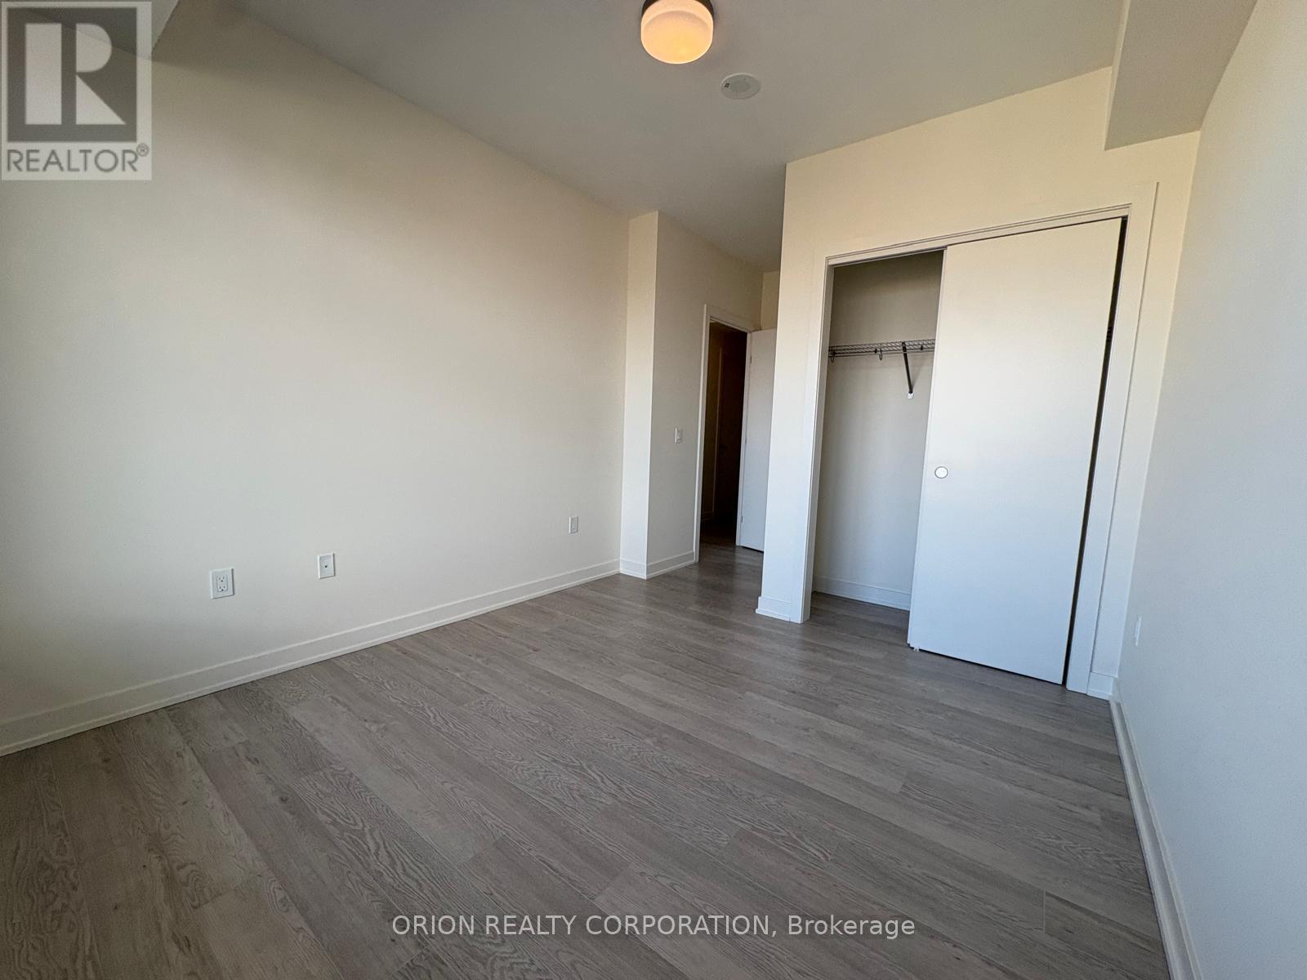
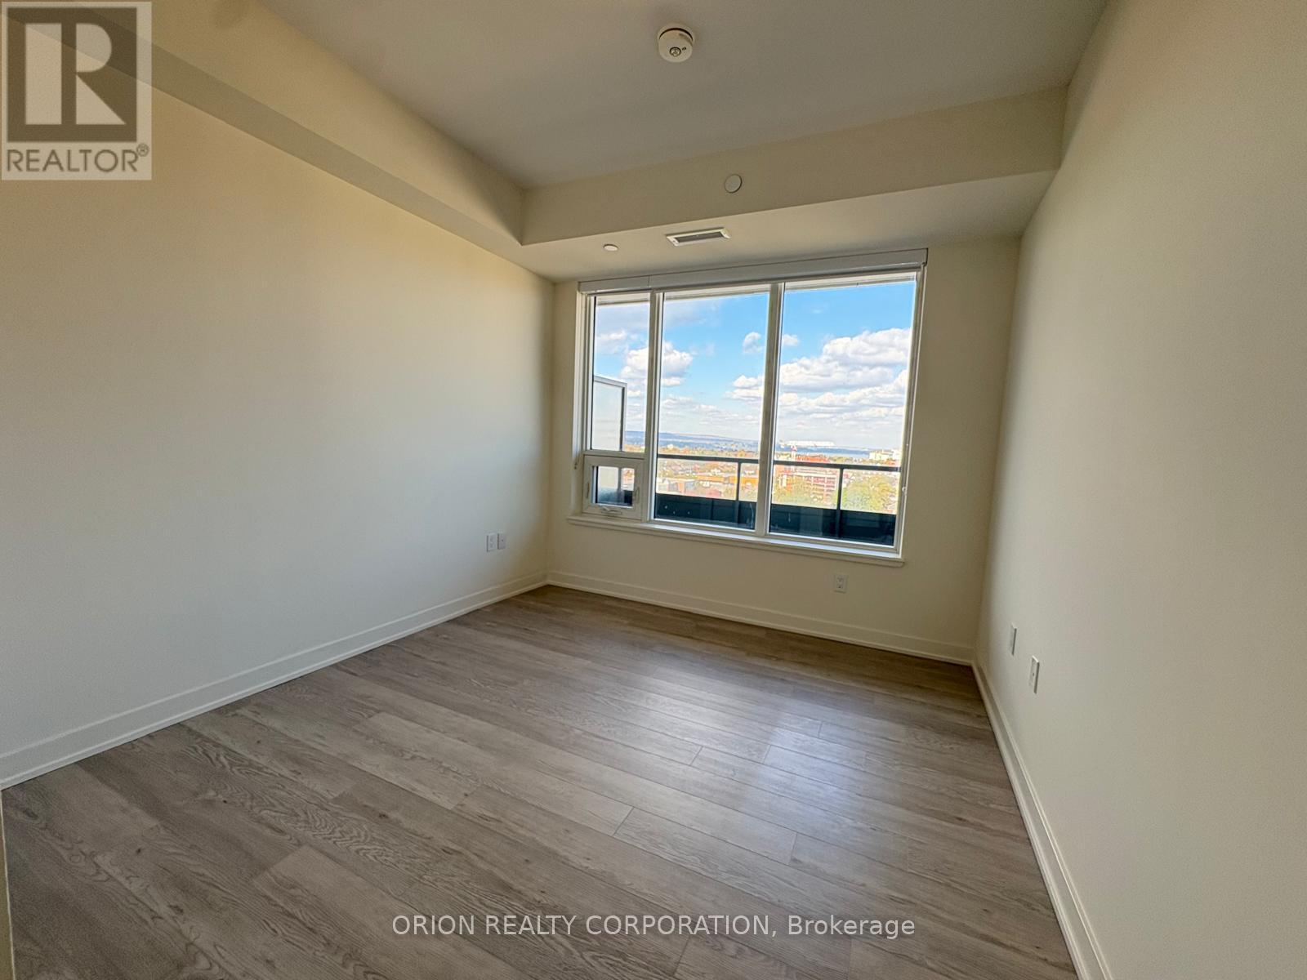
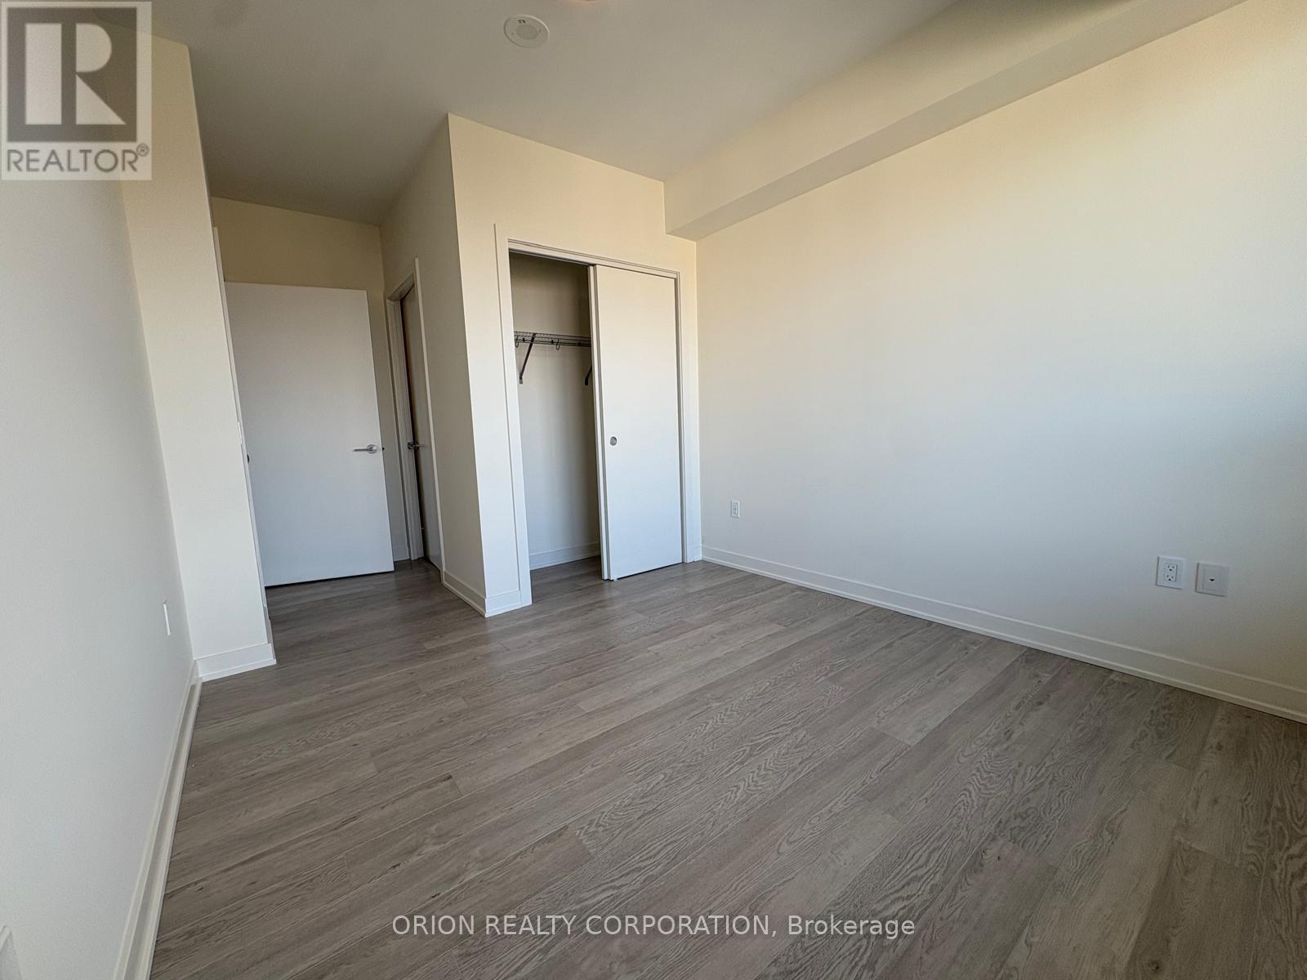
| Main Level | Primary Bedroom | 3.04 m | 3.35 m | 3.04 m x 3.35 m |
| Main Level | Bedroom 2 | 2.74 m | 2.76 m | 2.74 m x 2.76 m |
https://www.realtor.ca/real-estate/30438120/1203-212-king-william-street-hamilton-beasley-beasley
Contact Us
Contact us for more information

The trademarks REALTOR®, REALTORS®, and the REALTOR® logo are controlled by The Canadian Real Estate Association (CREA) and identify real estate professionals who are members of CREA. The trademarks MLS®, Multiple Listing Service® and the associated logos are owned by The Canadian Real Estate Association (CREA) and identify the quality of services provided by real estate professionals who are members of CREA. The trademark DDF® is owned by The Canadian Real Estate Association (CREA) and identifies CREA's Data Distribution Facility (DDF®)
October 23 2026 05:38:40
Toronto Regional Real Estate Board
Orion Realty Corporation