
1204 - 393 King Street W Toronto, Ontario M5V 3G8


$3,200 Monthly
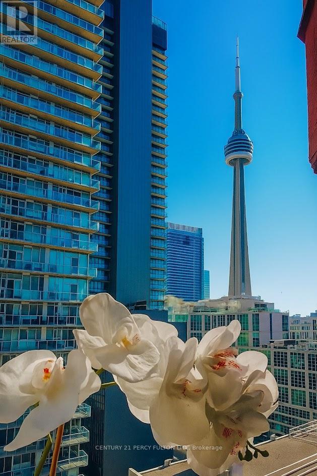
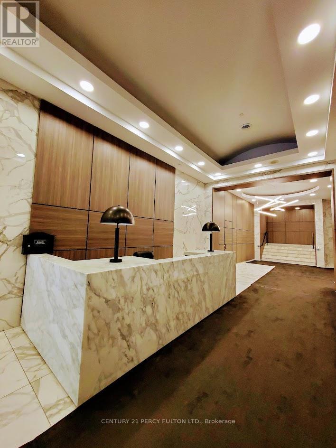
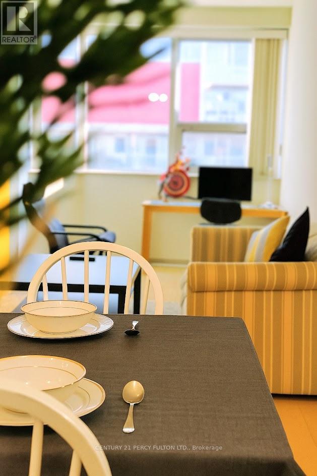
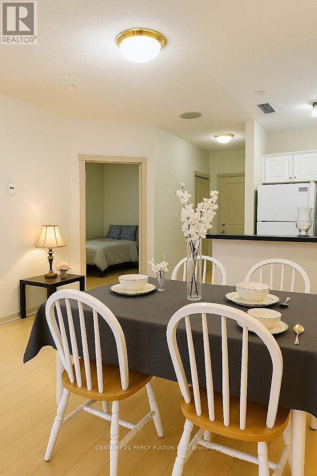
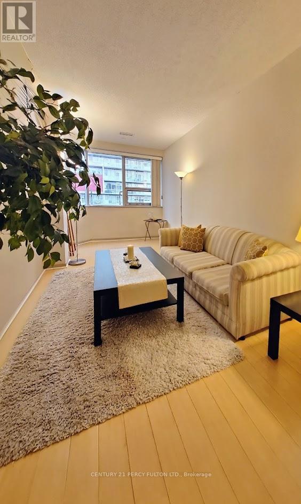
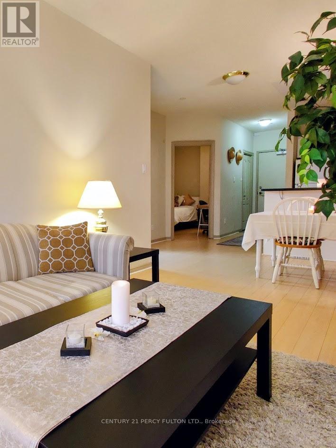
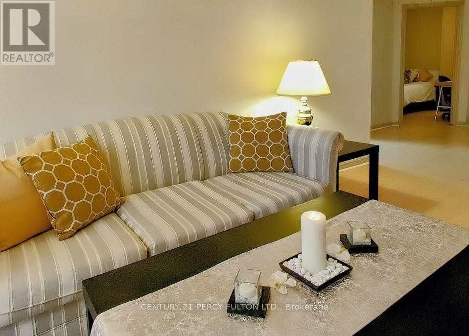
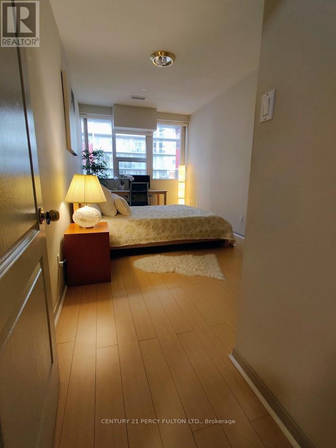
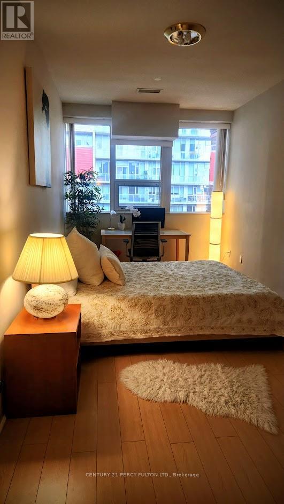
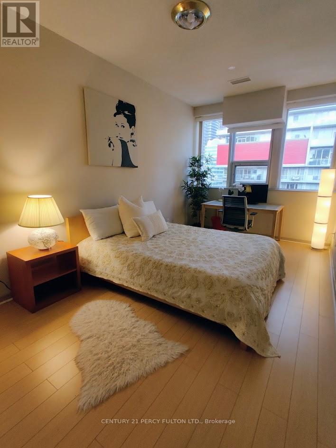
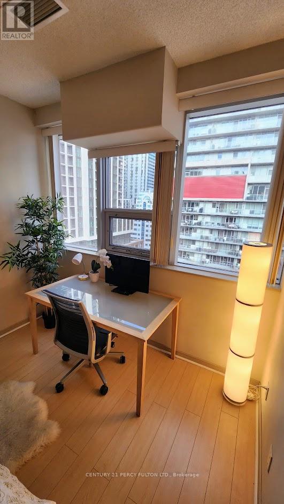
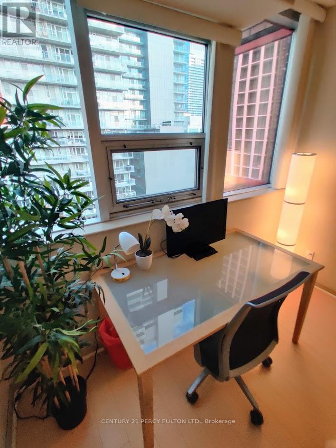
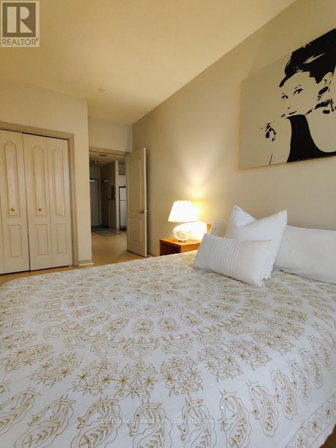
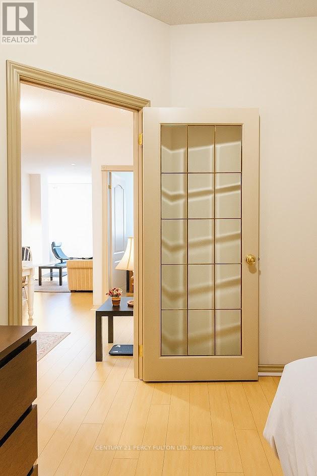
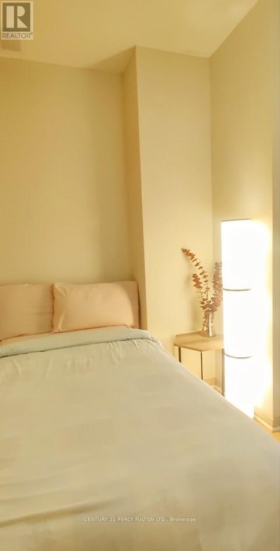
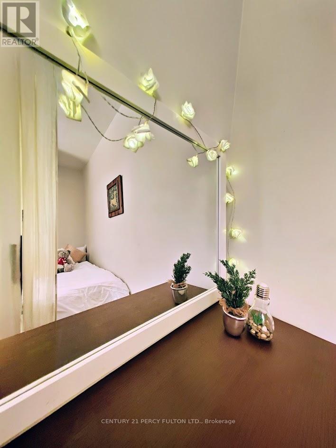
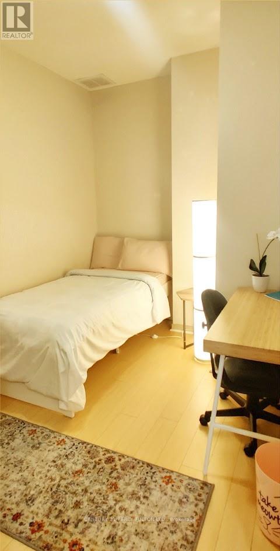
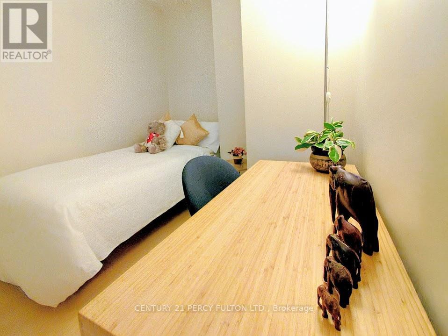
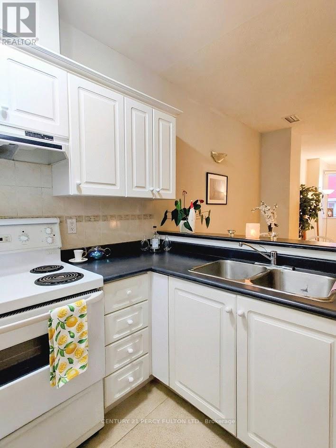
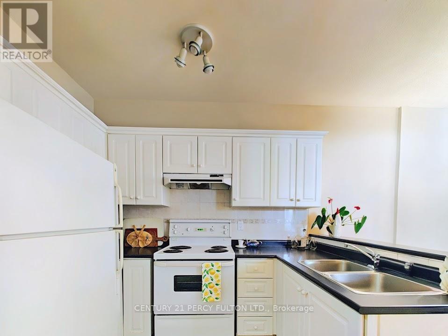
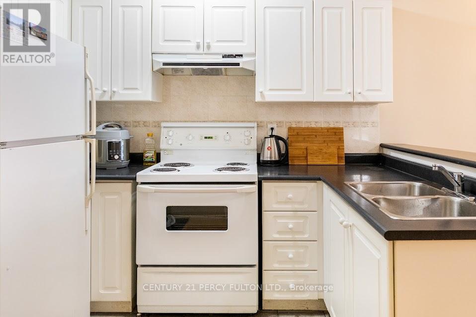
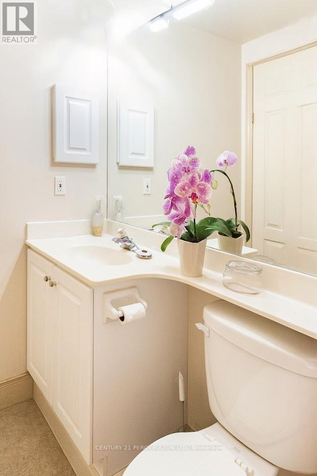
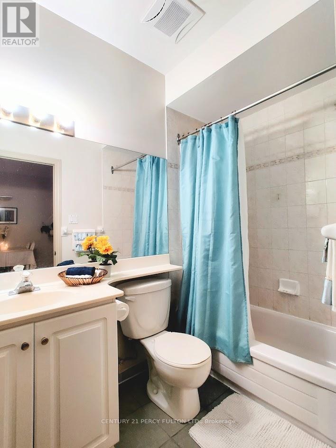
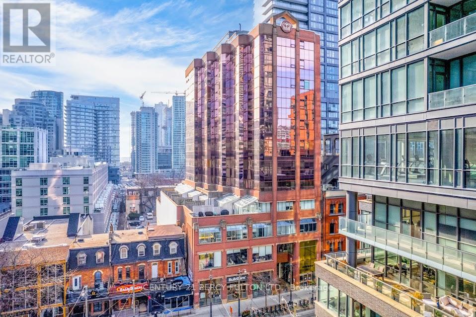
Welcome To Your Perfect Downtown Condo. This 1+1 drops You Right In The Heart Of The City, Steps From Spadina And Close To The Lake With A Great View Of The CN TOWER. The Main Large Bedroom With A Large Closet Is Your Retreat. The Den Is Your Power Move, Home Office By Day, Guest Room By Night Or Down The Road, A Nursery For Your Growing Family. The Large Dining Space Is Built For Entertaining, And The 4 Piece Bathroom Gives You Room To Actually Breathe. Smart Thermostat, Ensuite Washer/Dryer. Locker Located On The Same Level If You Need One. The Unit Has Big Windows To Keep It Bright All Day. Steps From TIFF, CBC, Top Theatres, Great Shopping, Schools Transit Plus The Buzz Of Queen West. The Property is Fully Furnished And Completely Equipped with Everything Needed. Whether It's Your Launch Pad Or The Start Of Your Family's Next Chapter This Condo Has It All! Just Move In. (id:49269)
Property Details
| MLS® Number | C14111864 |
| Property Type | Single Family |
| Community Name | Waterfront Communities C1 |
| Amenities Near By | Hospital, Public Transit |
| Community Features | Pets Allowed With Restrictions, Community Centre |
| Features | In Suite Laundry |
| Structure | Patio(s) |
Building
| Bathroom Total | 1 |
| Bedrooms Above Ground | 1 |
| Bedrooms Below Ground | 1 |
| Bedrooms Total | 2 |
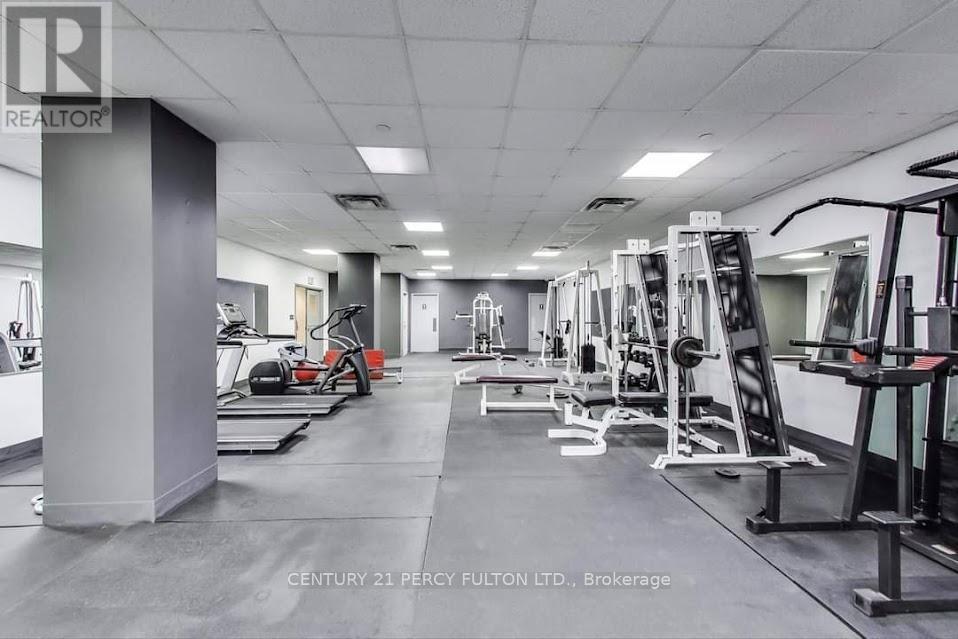
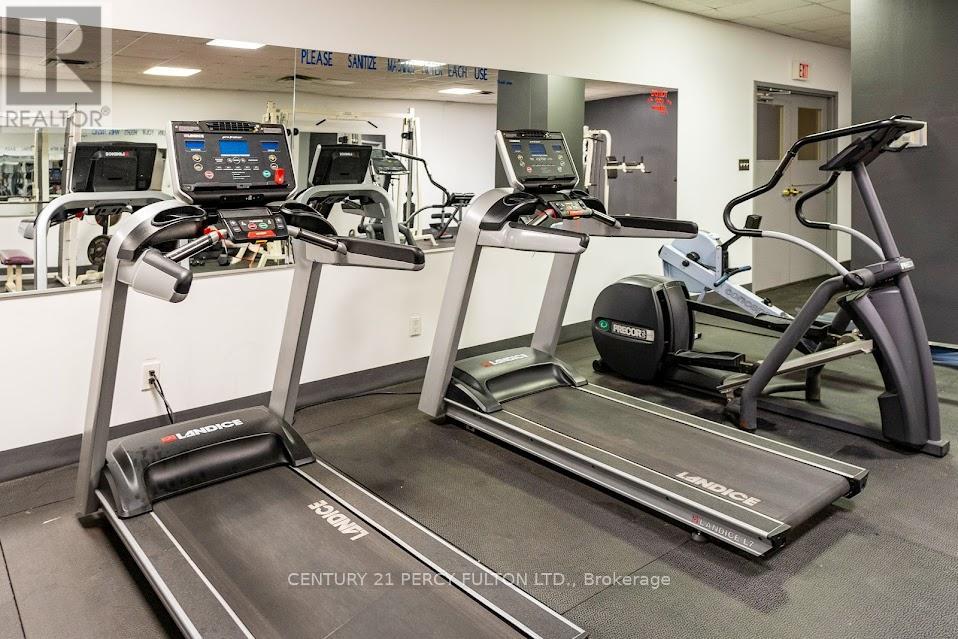
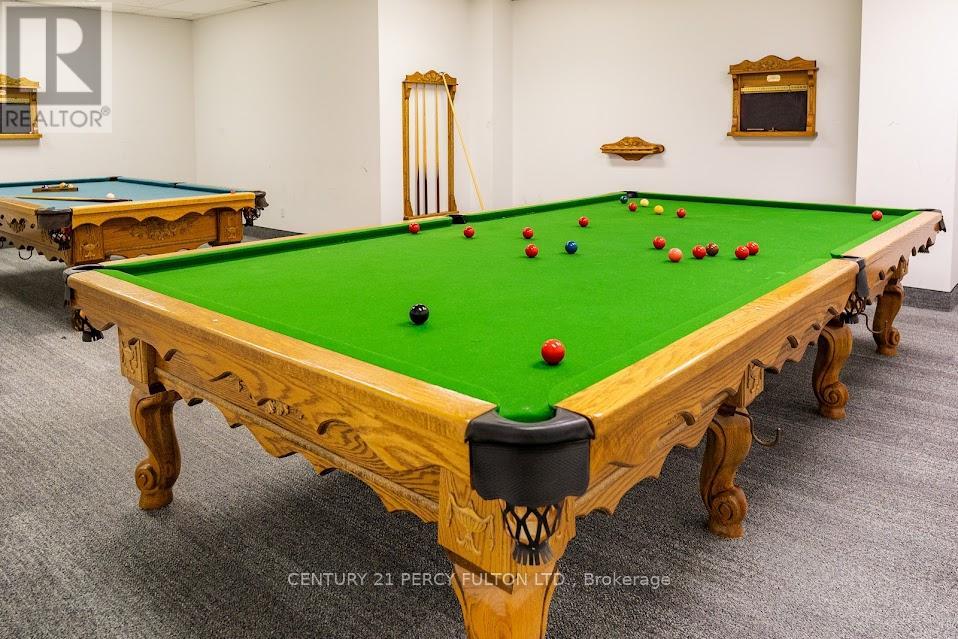
| Amenities | Exercise Centre, Recreation Centre, Party Room, Visitor Parking, Storage - Locker |
| Appliances | Dryer, Furniture, Microwave, Oven, Stove, Washer, Refrigerator |
| Basement Type | None |
| Cooling Type | Central Air Conditioning |
| Exterior Finish | Brick |
| Flooring Type | Laminate, Ceramic |
| Heating Fuel | Electric |
| Heating Type | Heat Pump |
| Size Interior | 800 - 899 Sqft |
| Type | Apartment |
Parking
| No Garage |
Land
| Acreage | No |
| Land Amenities | Hospital, Public Transit |
Rooms
| Level | Type | Length | Width | Dimensions |
|---|---|---|---|---|
| Flat | Dining Room | 2.7 m | 2.67 m | 2.7 m x 2.67 m |
| Flat | Living Room | 5.24 m | 2.7 m | 5.24 m x 2.7 m |
| Flat | Kitchen | 3.02 m | 1.88 m | 3.02 m x 1.88 m |
| Flat | Primary Bedroom | 5.24 m | 2.88 m | 5.24 m x 2.88 m |
| Flat | Bedroom 2 | 3.87 m | 2.16 m | 3.87 m x 2.16 m |
Contact Us
Contact us for more information

The trademarks REALTOR®, REALTORS®, and the REALTOR® logo are controlled by The Canadian Real Estate Association (CREA) and identify real estate professionals who are members of CREA. The trademarks MLS®, Multiple Listing Service® and the associated logos are owned by The Canadian Real Estate Association (CREA) and identify the quality of services provided by real estate professionals who are members of CREA. The trademark DDF® is owned by The Canadian Real Estate Association (CREA) and identifies CREA's Data Distribution Facility (DDF®)
October 23 2026 10:54:44
Toronto Regional Real Estate Board
Century 21 Percy Fulton Ltd.