
1204 Bramblewood Court Pickering, Ontario L1X 1B2

$1,000,000
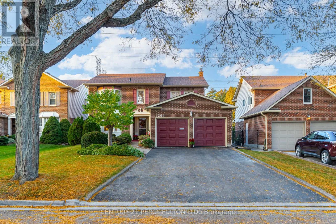
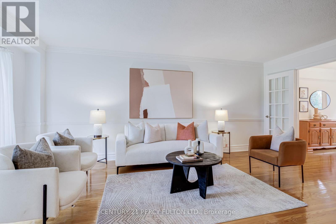
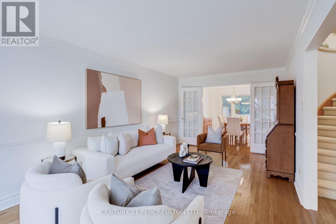
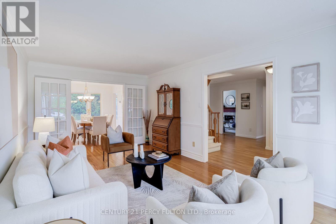
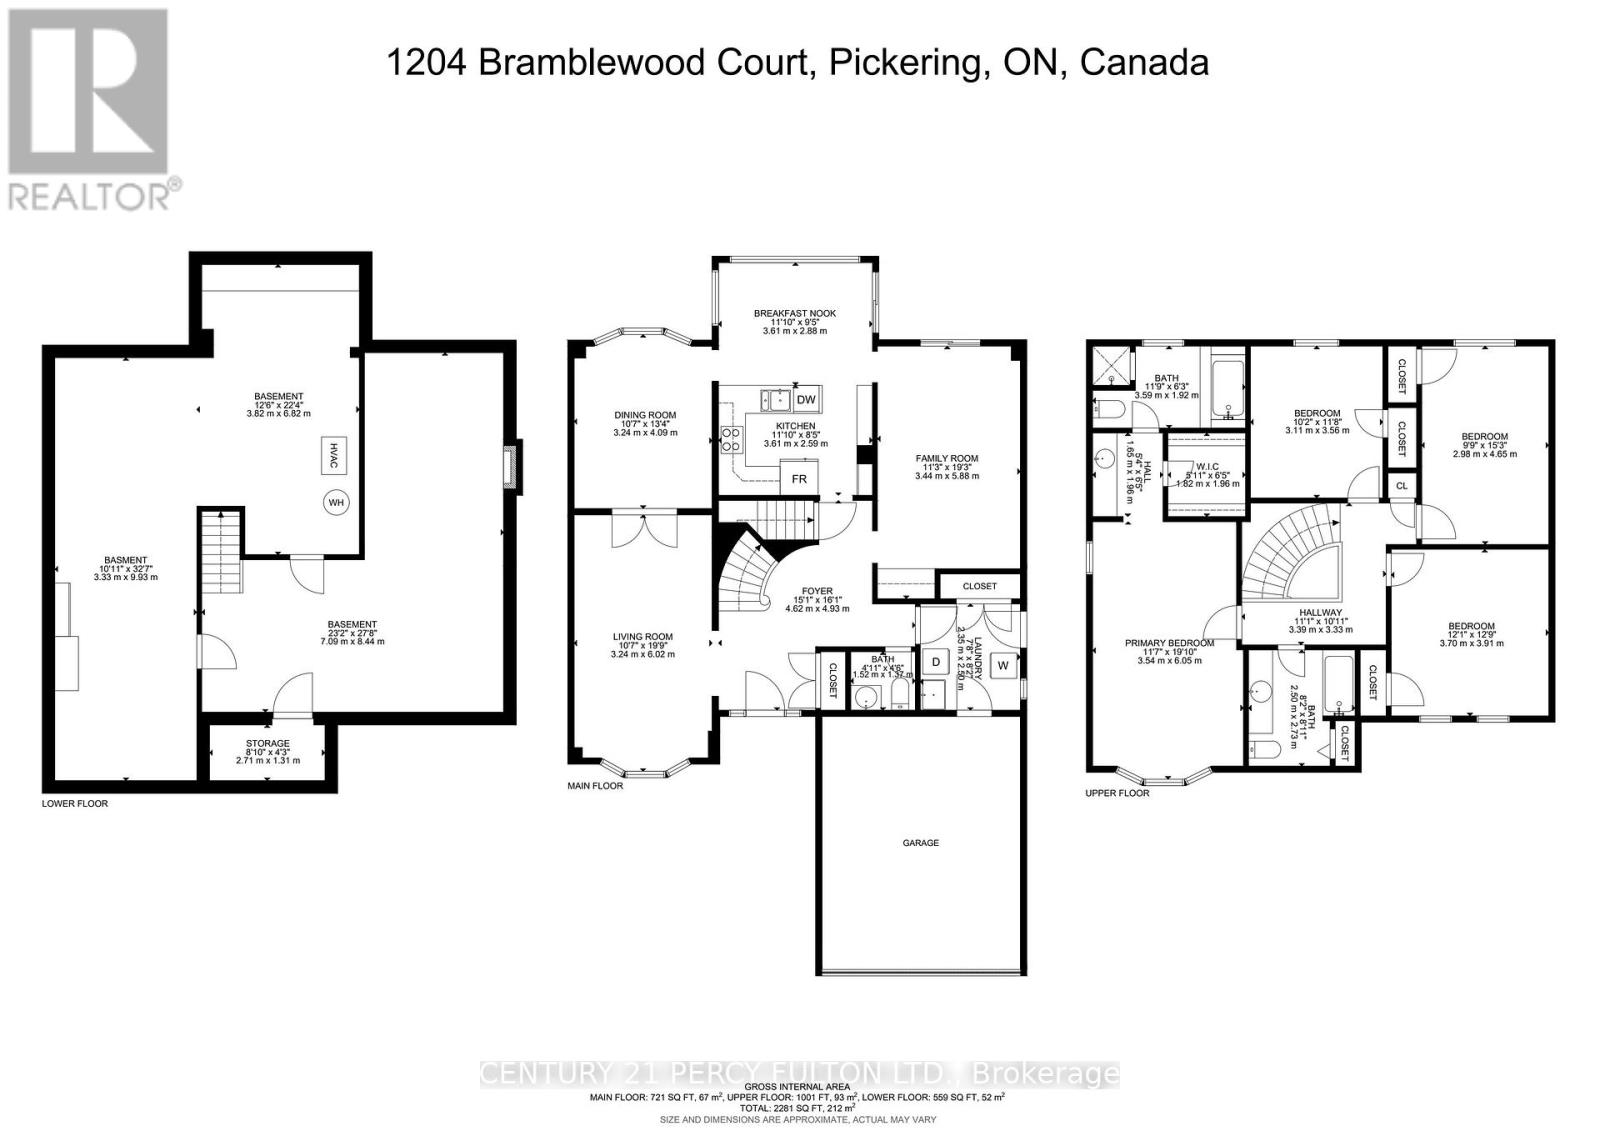
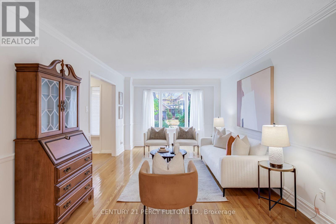
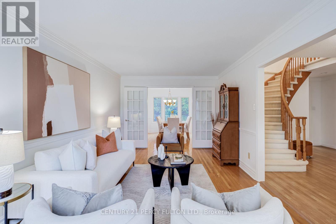
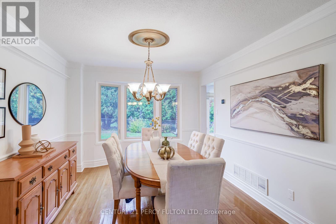
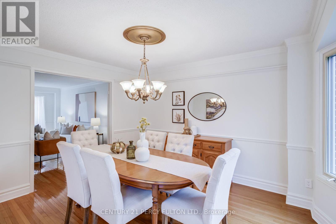
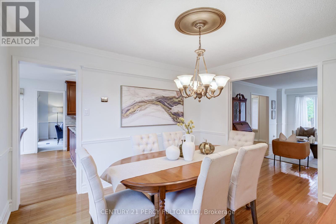
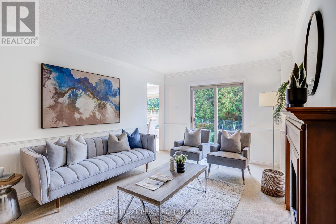
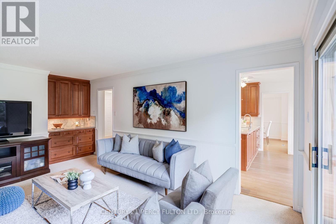
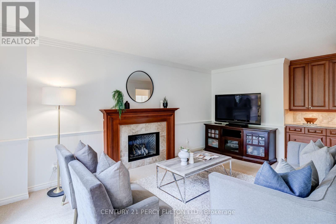
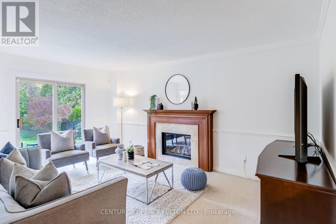
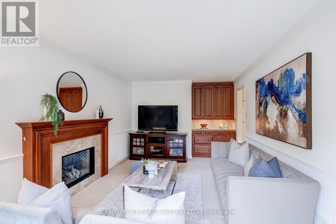
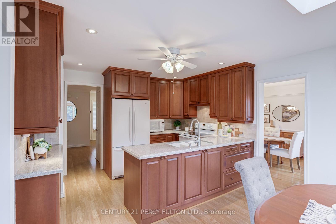
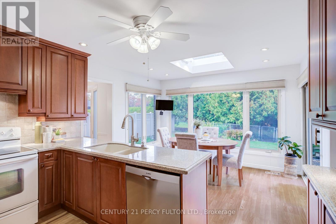
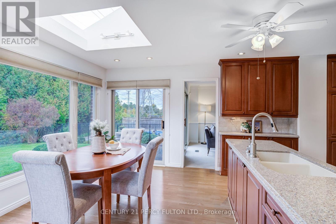
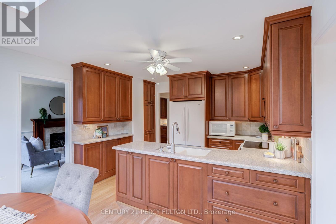
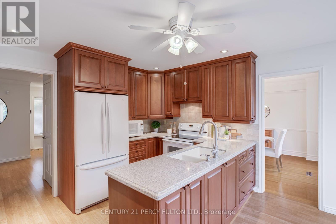
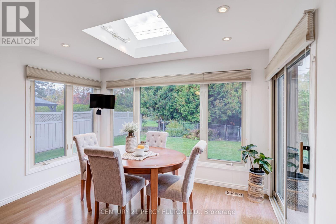
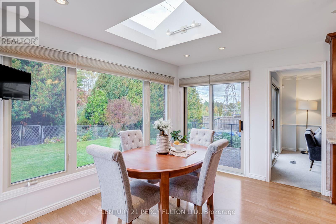
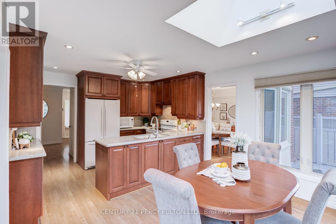
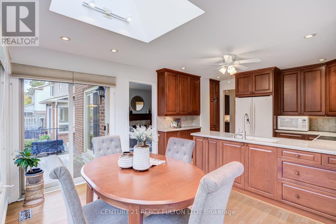
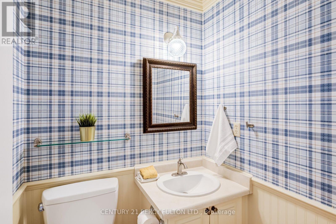
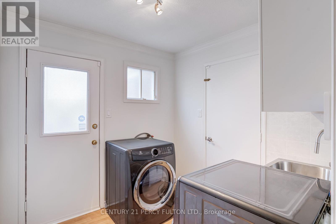
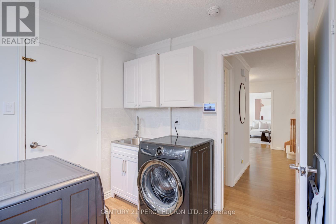
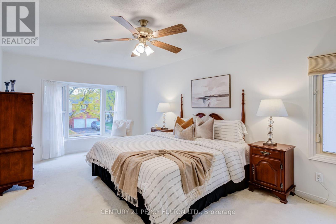
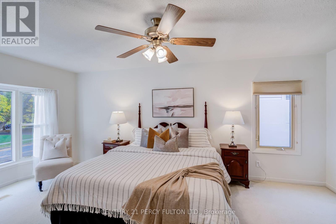
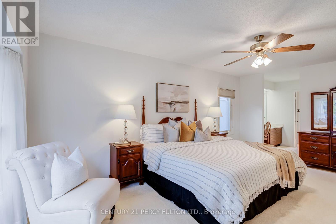
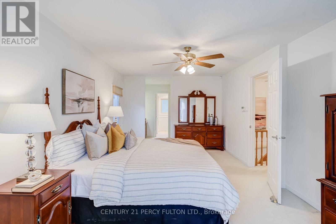
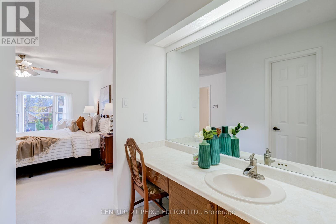
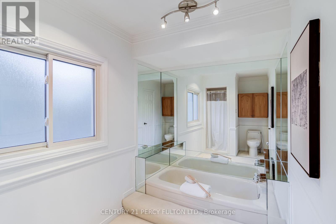
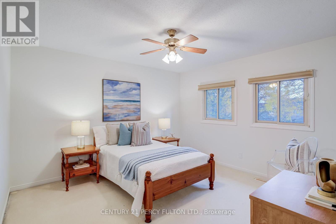
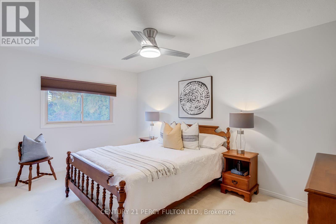
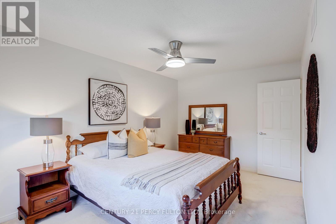
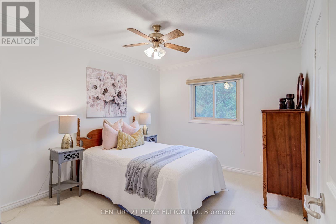
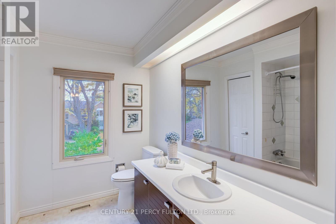
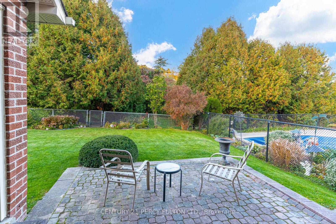
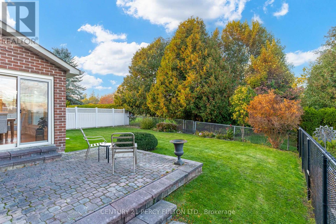
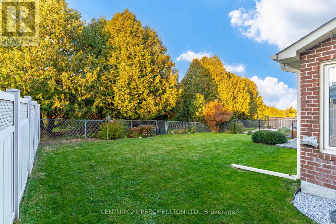
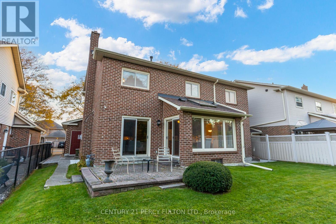
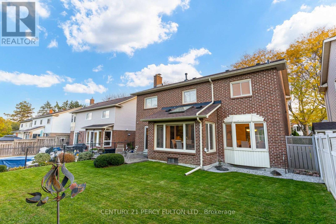
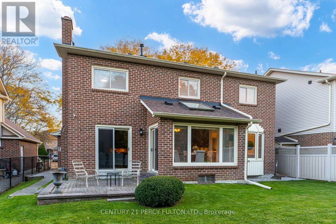
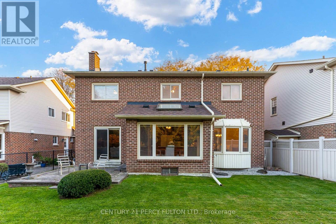
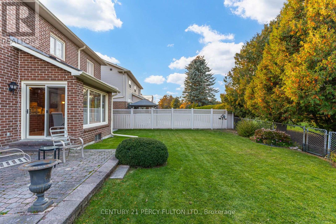
* Well-Maintained All-Brick Detached Home In Desirable Liverpool Community ** 110 Ft Deep Lot Backs Onto Green Space For Added Privacy and A Peaceful Setting * 4 Spacious Bedrooms * 3 Bathrooms * 6 Parking Spaces * No Sidewalk * Freshly Painted Throughout * Bright Living & Dining Rooms Featuring Hardwood Flooring, Crown Moulding & Panelled Accents * Family Room With Gas Fireplace, Dry Bar and Walk Out to Patio * Kitchen With Silestone Quartz Countertops & Backsplash * Sun-Filled Breakfast Area With Skylight & Walkout To Yard * Primary Bedroom Featuring Bay Window, Walk-In Closet and 4-Pc Ensuite * Garage With Interior Access * Basement Offering Excellent Potential To Customize * Irrigation System * Ideally Located Within Walking Distance To Schools and Close To Parks, Shopping, Public Transit & Everyday Amenities * Roof (7 yrs) Furnace & Hot Water Tank ( 10 yrs) (id:49269)
Open House
This property has open houses!
2:00 pm
Ends at:4:00 pm
2:00 pm
Ends at:4:30 pm
Property Details
| MLS® Number | E14120674 |
| Property Type | Single Family |
| Community Name | Liverpool |
| Parking Space Total | 6 |
Building
| Bathroom Total | 3 |
| Bedrooms Above Ground | 4 |
| Bedrooms Total | 4 |
| Appliances | Central Vacuum, Garage Door Opener Remote(s), Dishwasher, Dryer, Garage Door Opener, Water Heater, Stove, Washer, Window Coverings, Refrigerator |
| Basement Development | Unfinished |
| Basement Type | N/a (unfinished) |
| Construction Style Attachment | Detached |
| Cooling Type | Central Air Conditioning |
| Exterior Finish | Brick |
| Fireplace Present | Yes |
| Flooring Type | Hardwood, Laminate |
| Foundation Type | Unknown |
| Half Bath Total | 1 |
| Heating Fuel | Natural Gas |
| Heating Type | Forced Air |
| Stories Total | 2 |
| Size Interior | 2,000 - 2,500 Sqft |
| Type | House |
| Utility Water | Municipal Water |
Parking
| Attached Garage | |
| Garage |
Land
| Acreage | No |
| Sewer | Sanitary Sewer |
| Size Depth | 109 Ft ,10 In |
| Size Frontage | 49 Ft ,2 In |
| Size Irregular | 49.2 X 109.9 Ft |
| Size Total Text | 49.2 X 109.9 Ft |
Rooms
| Level | Type | Length | Width | Dimensions |
|---|---|---|---|---|
| Second Level | Primary Bedroom | 5.51 m | 3.33 m | 5.51 m x 3.33 m |
| Second Level | Bedroom 2 | 3.75 m | 3.64 m | 3.75 m x 3.64 m |
| Second Level | Bedroom 3 | 4.5 m | 2.99 m | 4.5 m x 2.99 m |
| Second Level | Bedroom 4 | 3.46 m | 3.07 m | 3.46 m x 3.07 m |
| Main Level | Living Room | 5.67 m | 3.33 m | 5.67 m x 3.33 m |
| Main Level | Dining Room | 3.44 m | 3.27 m | 3.44 m x 3.27 m |
| Main Level | Family Room | 5.14 m | 3.32 m | 5.14 m x 3.32 m |
| Main Level | Kitchen | 3.68 m | 2.5 m | 3.68 m x 2.5 m |
| Main Level | Eating Area | 3.68 m | 2.89 m | 3.68 m x 2.89 m |
https://www.realtor.ca/real-estate/30448149/1204-bramblewood-court-pickering-liverpool-liverpool
Contact Us
Contact us for more information

The trademarks REALTOR®, REALTORS®, and the REALTOR® logo are controlled by The Canadian Real Estate Association (CREA) and identify real estate professionals who are members of CREA. The trademarks MLS®, Multiple Listing Service® and the associated logos are owned by The Canadian Real Estate Association (CREA) and identify the quality of services provided by real estate professionals who are members of CREA. The trademark DDF® is owned by The Canadian Real Estate Association (CREA) and identifies CREA's Data Distribution Facility (DDF®)
October 27 2026 04:31:30
Toronto Regional Real Estate Board
Century 21 Percy Fulton Ltd.