
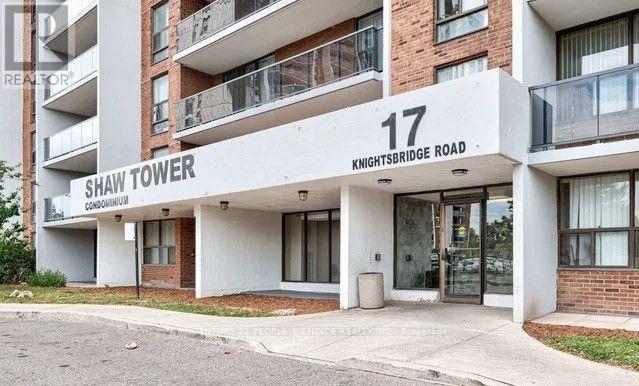
1205 - 17 Knightsbridge Road Brampton, Ontario L6T 3X9

$349,988Maintenance, Heat, Electricity, Water, Cable TV, Common Area Maintenance, Insurance, Parking
$760.50 Monthly
Maintenance, Heat, Electricity, Water, Cable TV, Common Area Maintenance, Insurance, Parking
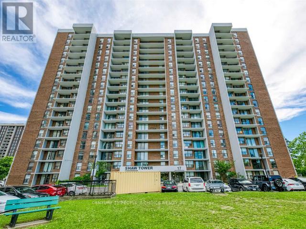
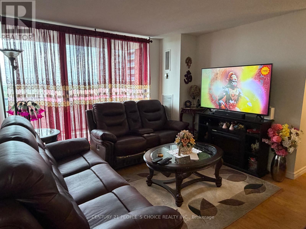
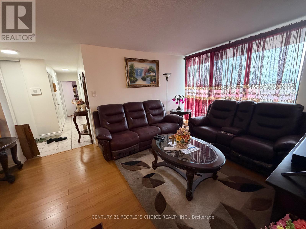
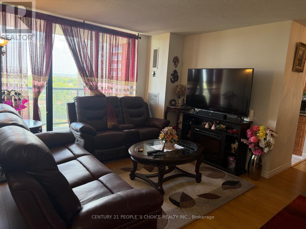
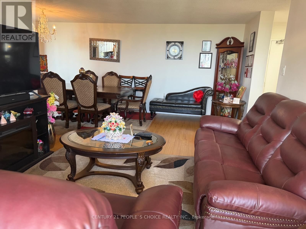
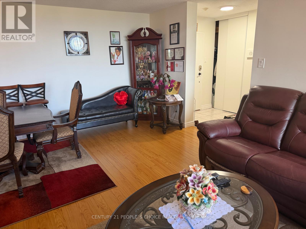
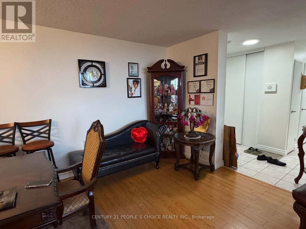
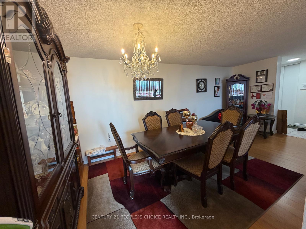
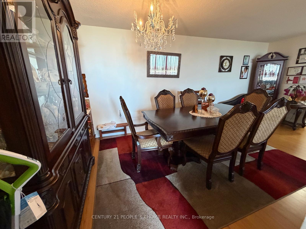
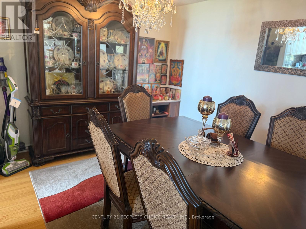
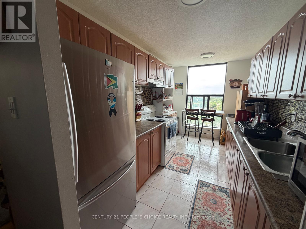
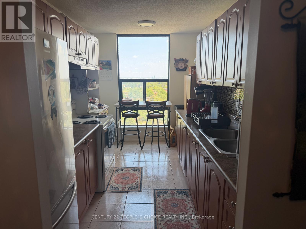
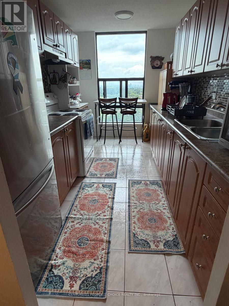
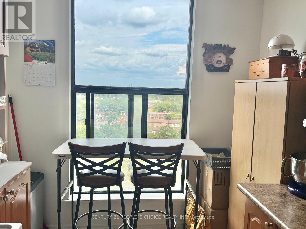
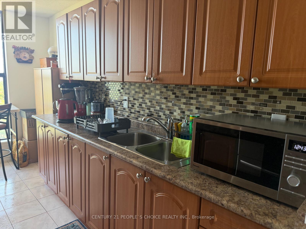
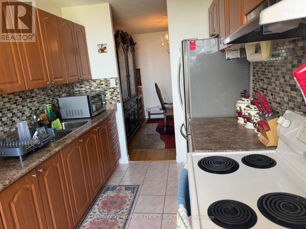
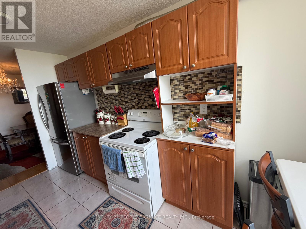
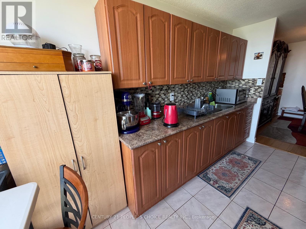
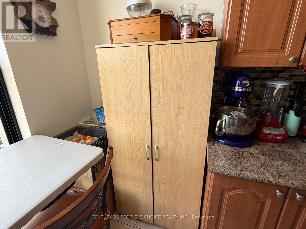
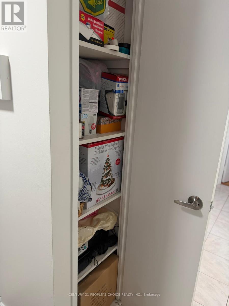
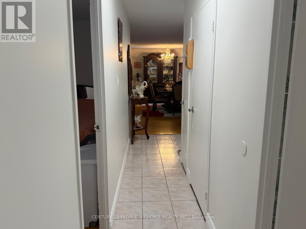
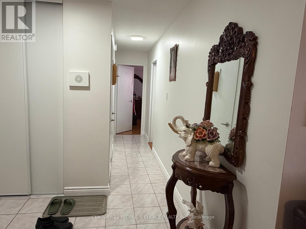
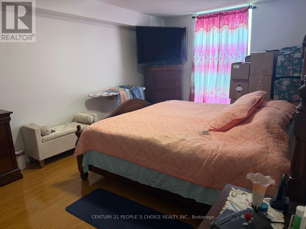
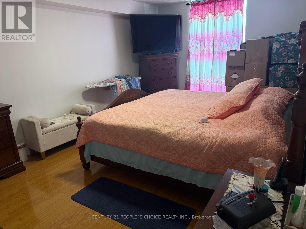
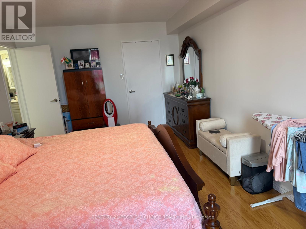
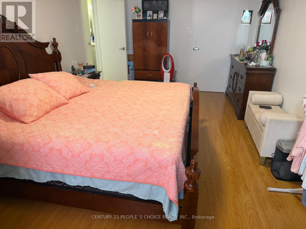
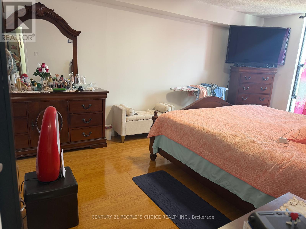
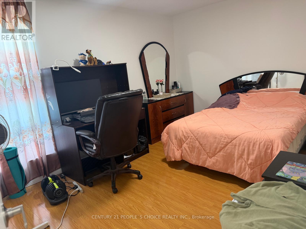
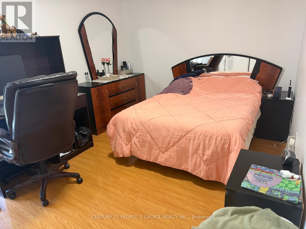
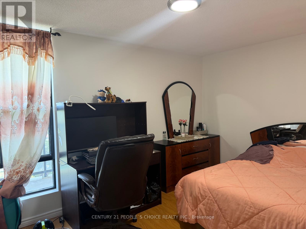
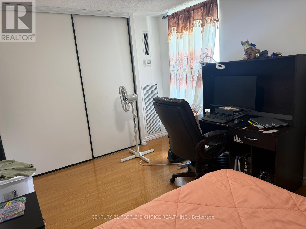
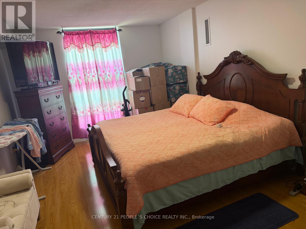
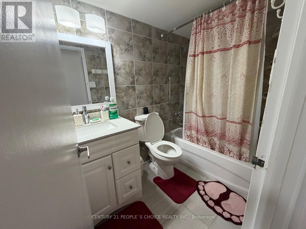
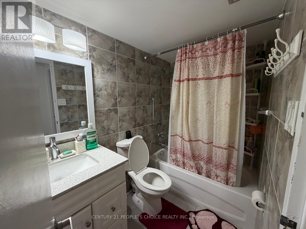
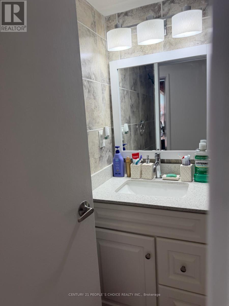
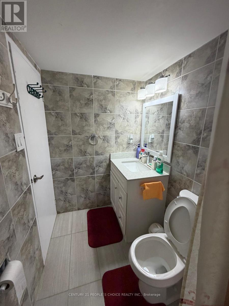
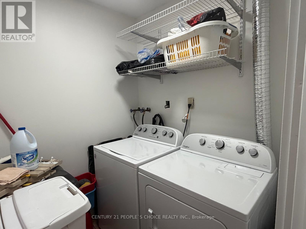
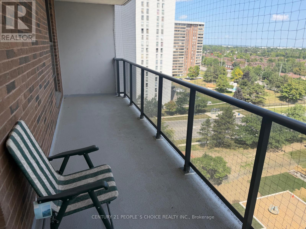
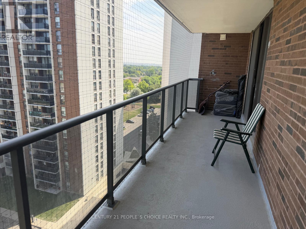
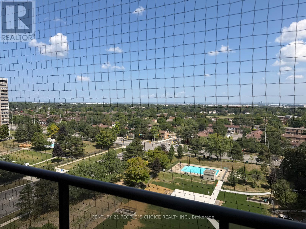
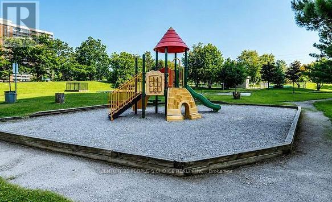
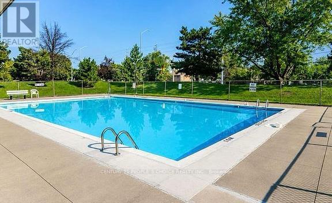
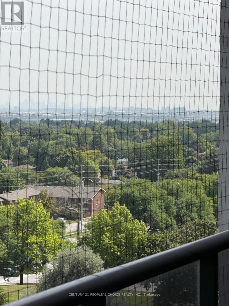
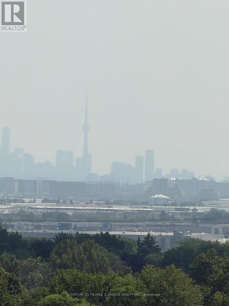
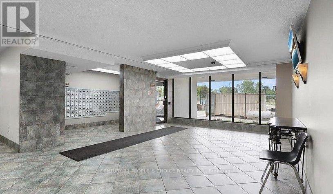
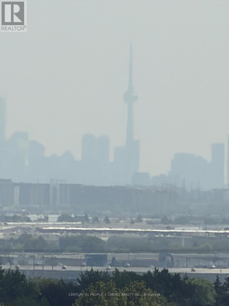
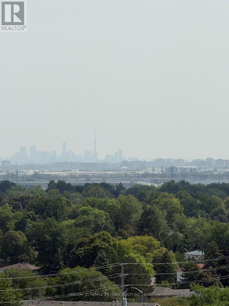
$760.50 MonthlyStunning 2 Bdrm Condo at Most Wanted Location in High Demand Area of Brampton!! Excellent Features: Fantastic1000 Sqft Condo with Spacious Bedrooms, Sparkling Laminate Floor thru-out, Beautiful Eat-in Kitchen, Gorgeous Living Room, Separate Dining Room, Renovated Washroom, Large Walk-In Closet in the Master Bedroom, Recently Painted, Ensuite laundry, approx 130 Sqft Open Balcony with Mesh Protection to Avoid Birds from Entering in the Balcony, 1 Underground Car Parking. Pleasant Wide OpenView to the East and South, Overlooking Skyline, CN Tower and Downtown Toronto. Decent Building has all Amenities such as: Outdoor Pool, Party Room and Security System, Visitor Parking. Conveniently Located at Walking Distance to Bramalea City Center, School, Park, Shopping Plaza, Banks, Library and Bus Terminal. Close to all Major Highways, Bramalea GO Station, Place of Worship, Pearson Airport and All Other Facilities. Maintenance Fee Includes All Utilities such as: Heat, Hydro, Water, Internet, Cable TV, CAC, Parking, Common Elements and Building Insurance. Come to See and Make an Offer!! Don't Miss, it Won't Last Long!! (id:49269)
Property Details
| MLS® Number | W13808630 |
| Property Type | Single Family |
| Community Name | Queen Street Corridor |
| Amenities Near By | Hospital, Park, Place Of Worship, Schools, Public Transit |
| Community Features | Pets Not Allowed |
| Features | Elevator, Lighting, Balcony, Carpet Free, In Suite Laundry |
| Parking Space Total | 1 |
| Pool Type | Outdoor Pool |
| View Type | View |
Building
| Bathroom Total | 1 |
| Bedrooms Above Ground | 2 |
| Bedrooms Total | 2 |
| Age | 31 To 50 Years |
| Amenities | Party Room, Visitor Parking, Recreation Centre |
| Appliances | Garage Door Opener Remote(s), Intercom, Water Softener, Dryer, Stove, Washer, Refrigerator |
| Basement Type | None |
| Cooling Type | Central Air Conditioning |
| Exterior Finish | Brick, Concrete |
| Fire Protection | Controlled Entry, Security System, Monitored Alarm, Alarm System |
| Flooring Type | Laminate, Ceramic |
| Heating Fuel | Natural Gas |
| Heating Type | Forced Air |
| Size Interior | 1,000 - 1,199 Sqft |
| Type | Apartment |
Parking
| Underground | |
| Garage |
Land
| Acreage | No |
| Land Amenities | Hospital, Park, Place Of Worship, Schools, Public Transit |
| Landscape Features | Landscaped |
| Zoning Description | Residential |
Rooms
| Level | Type | Length | Width | Dimensions |
|---|---|---|---|---|
| Main Level | Living Room | 5.76 m | 3.48 m | 5.76 m x 3.48 m |
| Main Level | Dining Room | 2.61 m | 2.36 m | 2.61 m x 2.36 m |
| Main Level | Kitchen | 4.12 m | 2.27 m | 4.12 m x 2.27 m |
| Main Level | Primary Bedroom | 5.33 m | 3.3 m | 5.33 m x 3.3 m |
| Main Level | Bedroom 2 | 4.65 m | 3.06 m | 4.65 m x 3.06 m |
| Main Level | Bathroom | 2.35 m | 1.61 m | 2.35 m x 1.61 m |
| Main Level | Laundry Room | 1.85 m | 1.62 m | 1.85 m x 1.62 m |
Contact Us
Contact us for more information

The trademarks REALTOR®, REALTORS®, and the REALTOR® logo are controlled by The Canadian Real Estate Association (CREA) and identify real estate professionals who are members of CREA. The trademarks MLS®, Multiple Listing Service® and the associated logos are owned by The Canadian Real Estate Association (CREA) and identify the quality of services provided by real estate professionals who are members of CREA. The trademark DDF® is owned by The Canadian Real Estate Association (CREA) and identifies CREA's Data Distribution Facility (DDF®)
September 21 2026 03:07:30
Toronto Regional Real Estate Board
Century 21 People's Choice Realty Inc.