
1205 - 1830 Bloor Street W Toronto, Ontario M6P 0A2

$3,500 Monthly
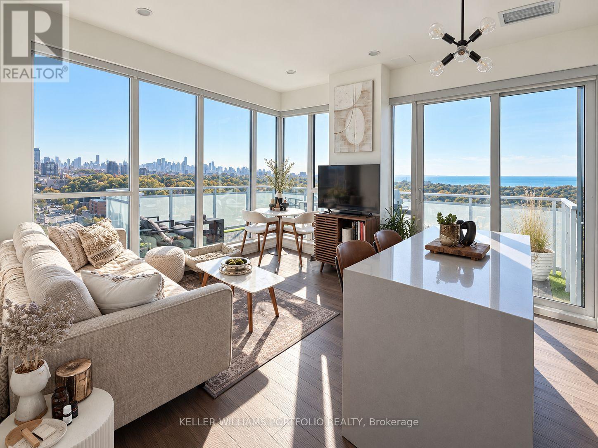
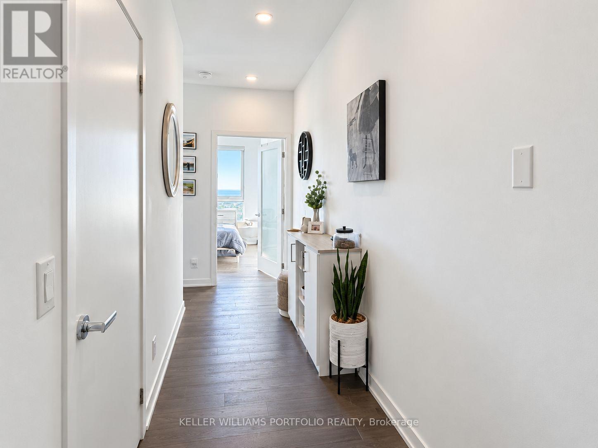
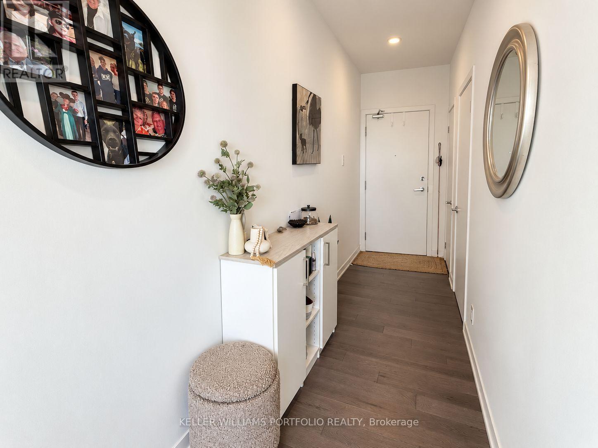
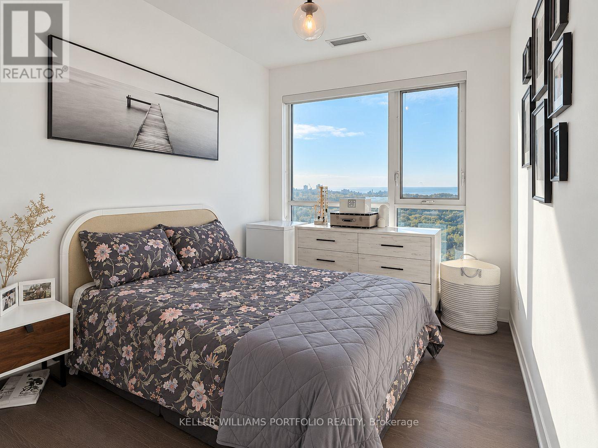
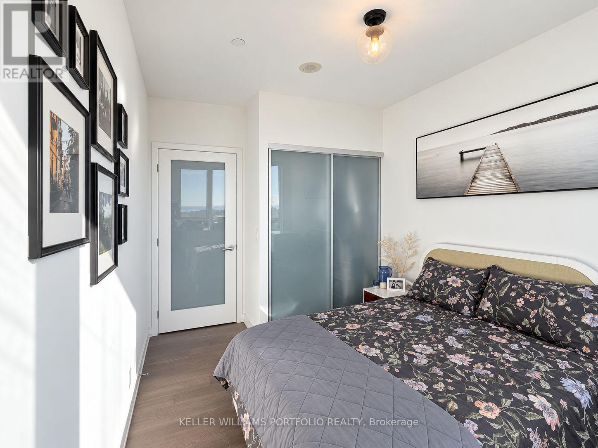
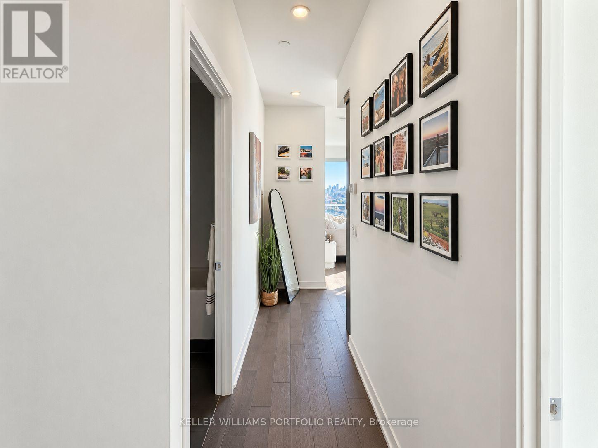
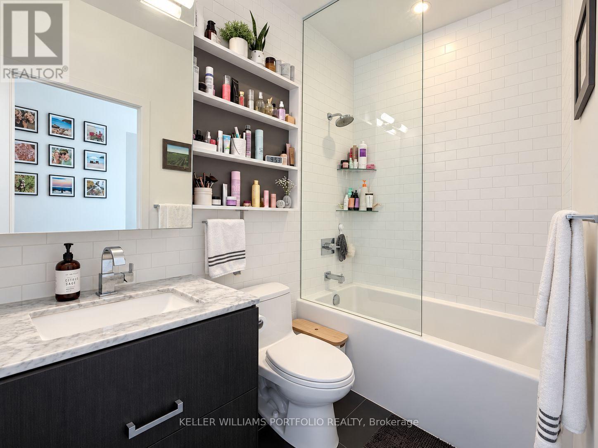
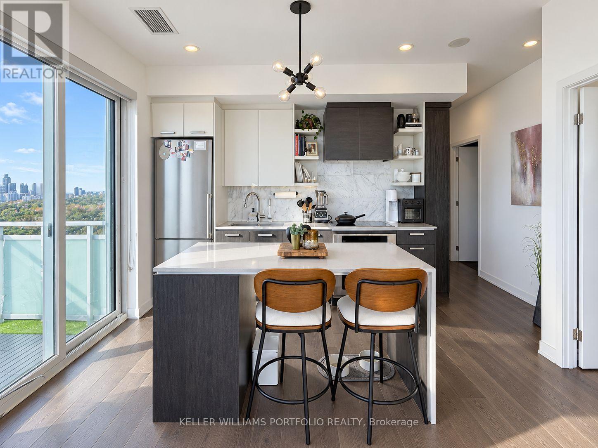
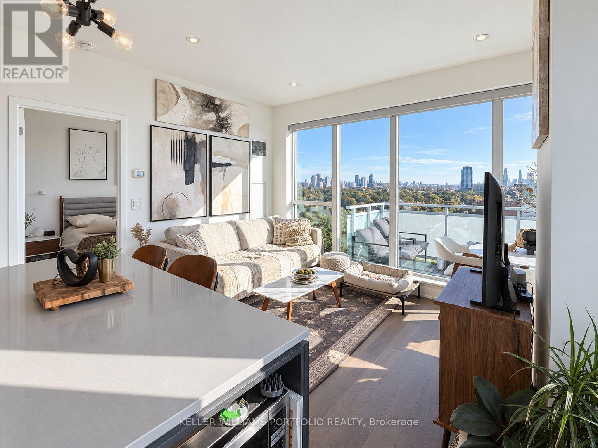
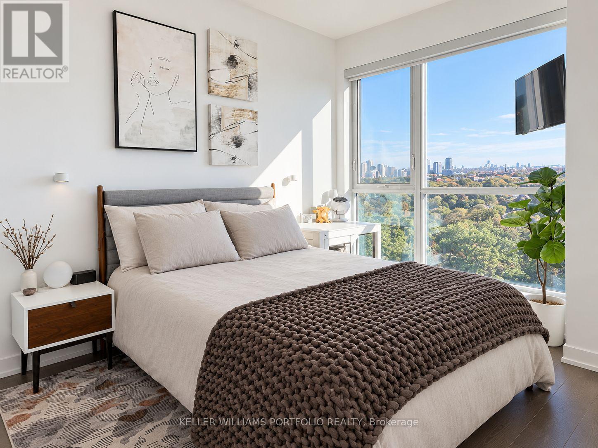
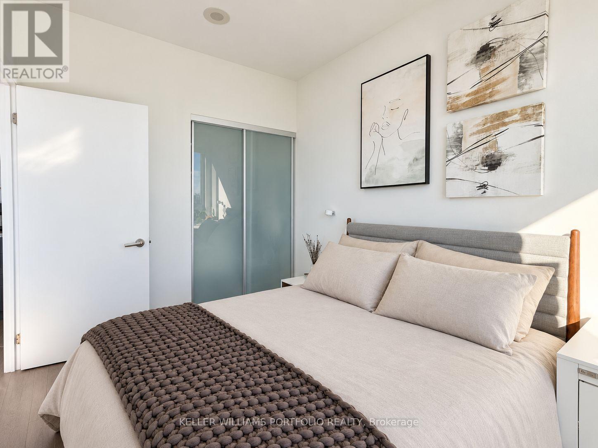
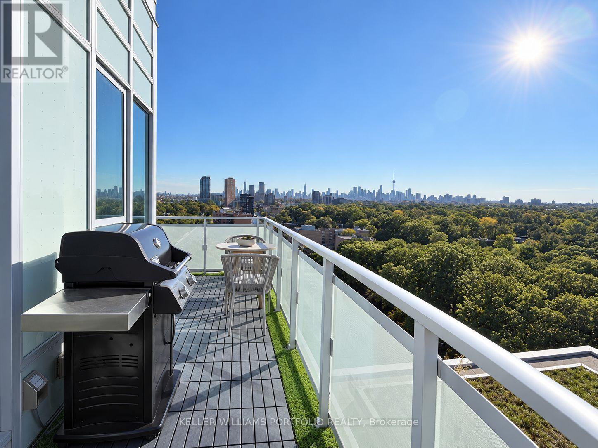
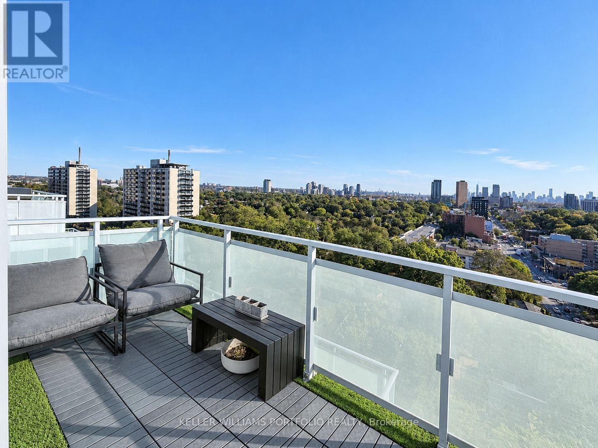
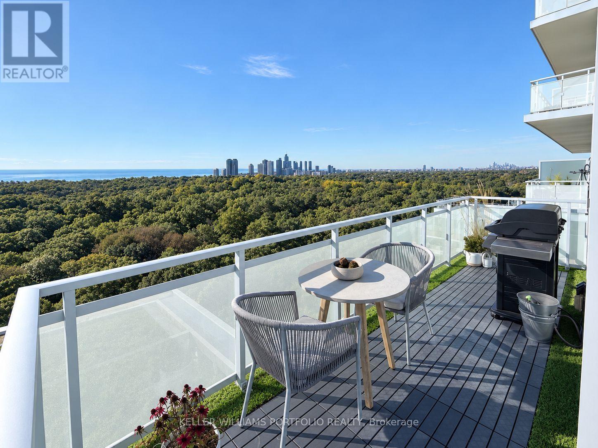
Live in Your Own Paradise in the Sky! Welcome to this stunning sub-penthouse corner suite in the heart of High Park, offering incredible privacy, spectacular unobstructed views, and a truly wonderful community. This bright and spacious 2-bedroom suite features panoramic windows overlooking the Toronto skyline, High Park, and Lake Ontario. The thoughtfully designed split-bedroom layout offers privacy, while the large wrap-around balcony is the perfect spot to enjoy your morning coffee, entertain friends, or unwind with a glass of wine while watching the boats on the lake. As a private corner unit, there is no one above the balcony, giving you an exceptional sense of privacy.Inside, you'll find 9-foot ceilings, engineered hardwood flooring, a modern kitchen with marble backsplash and stainless-steel appliances, and a spa-like bathroom with heated floors. Both bedrooms and the hallway feature custom built-in closets, providing plenty of storage. Enjoy the large wrap-around balcony with a gas BBQ hookup and no one above you - the perfect place to enjoy your morning coffee or evening glass of wine while taking in the views. An incredibly welcoming, dog-friendly building with 24-hour concierge and security and a wonderful community of residents. Located directly across from High Park, with nature and trails right outside your door. A truly special home in an incredible building! (id:49269)
Property Details
| MLS® Number | W13874326 |
| Property Type | Single Family |
| Community Name | High Park North |
| Community Features | Pets Allowed With Restrictions |
| Features | Balcony, In Suite Laundry |
| Parking Space Total | 1 |
Building
| Bathroom Total | 1 |
| Bedrooms Above Ground | 2 |
| Bedrooms Total | 2 |
| Amenities | Storage - Locker |
| Basement Type | None |
| Cooling Type | Central Air Conditioning |
| Exterior Finish | Brick, Concrete |
| Flooring Type | Hardwood |
| Heating Fuel | Natural Gas |
| Heating Type | Forced Air |
| Size Interior | 700 - 799 Sqft |
| Type | Apartment |
Parking
| Underground | |
| Garage |
Land
| Acreage | No |
Rooms
| Level | Type | Length | Width | Dimensions |
|---|---|---|---|---|
| Main Level | Kitchen | 2.92 m | 3.58 m | 2.92 m x 3.58 m |
| Main Level | Living Room | 2.92 m | 3.58 m | 2.92 m x 3.58 m |
| Main Level | Primary Bedroom | 3.61 m | 2.62 m | 3.61 m x 2.62 m |
| Main Level | Bedroom | 3.18 m | 2.62 m | 3.18 m x 2.62 m |
Contact Us
Contact us for more information

The trademarks REALTOR®, REALTORS®, and the REALTOR® logo are controlled by The Canadian Real Estate Association (CREA) and identify real estate professionals who are members of CREA. The trademarks MLS®, Multiple Listing Service® and the associated logos are owned by The Canadian Real Estate Association (CREA) and identify the quality of services provided by real estate professionals who are members of CREA. The trademark DDF® is owned by The Canadian Real Estate Association (CREA) and identifies CREA's Data Distribution Facility (DDF®)
October 07 2026 11:33:35
Toronto Regional Real Estate Board
Keller Williams Portfolio Realty